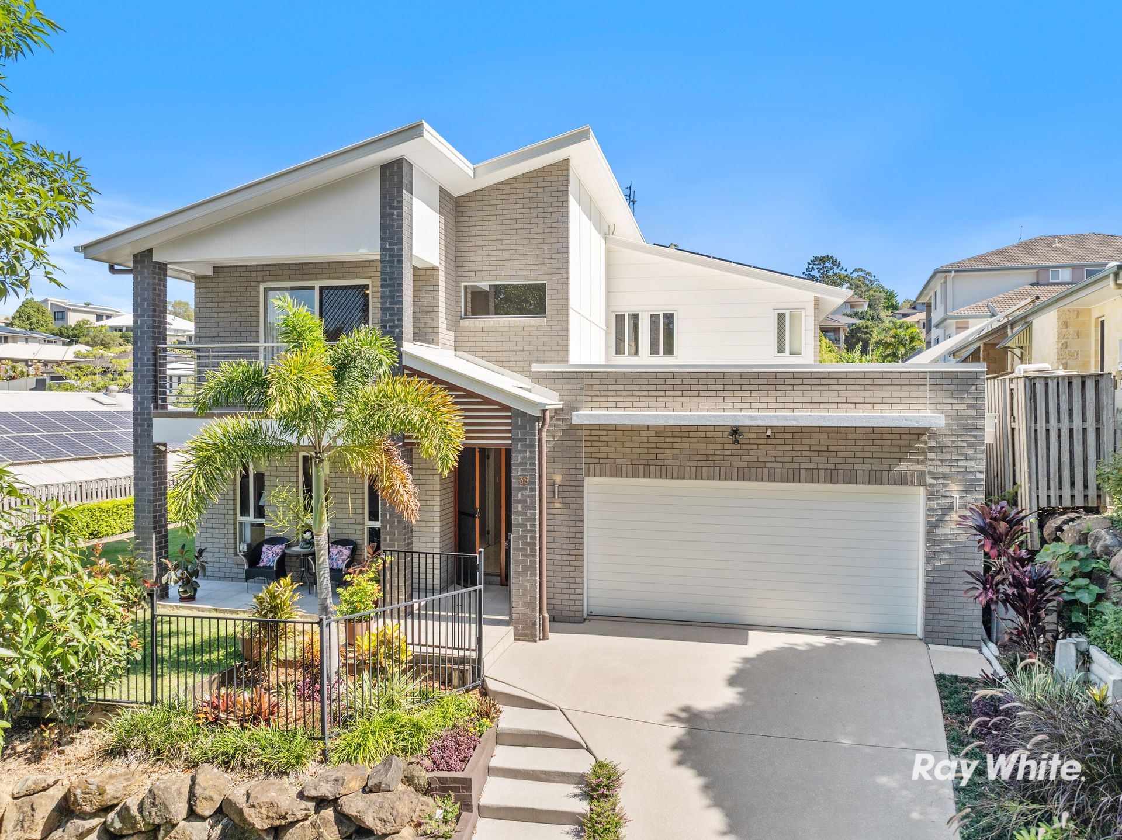
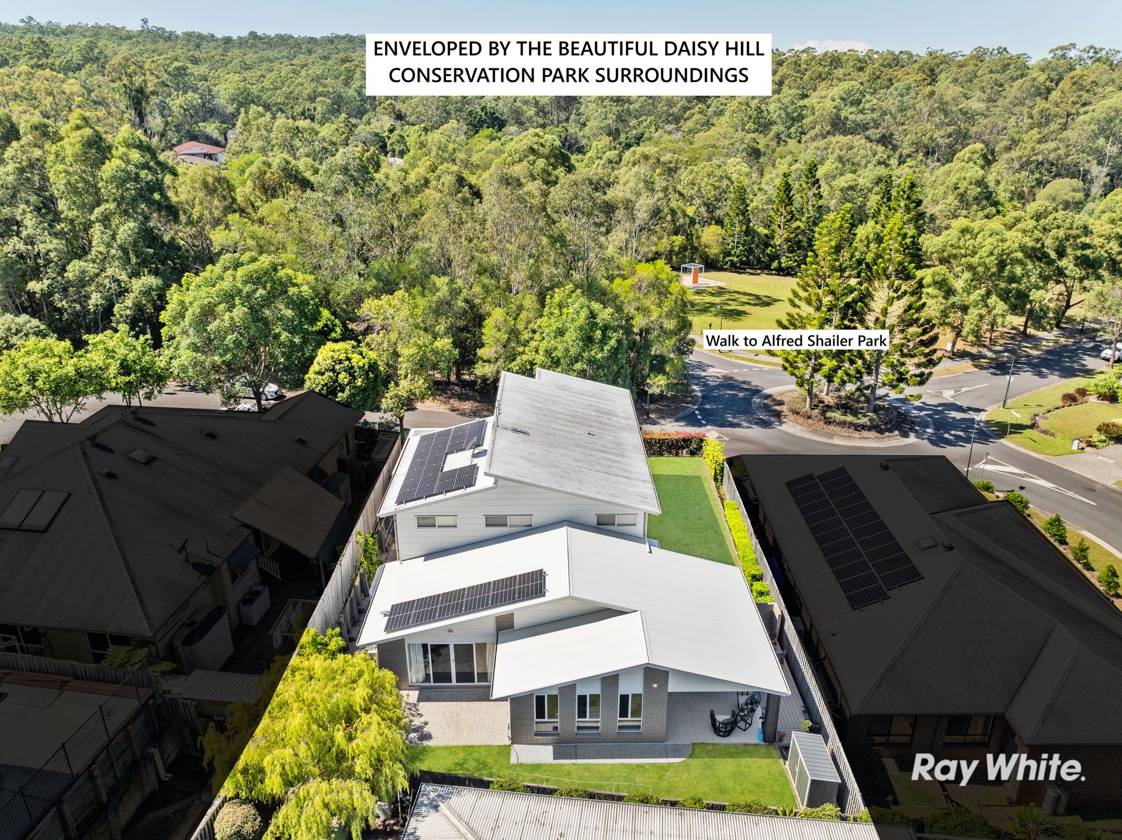
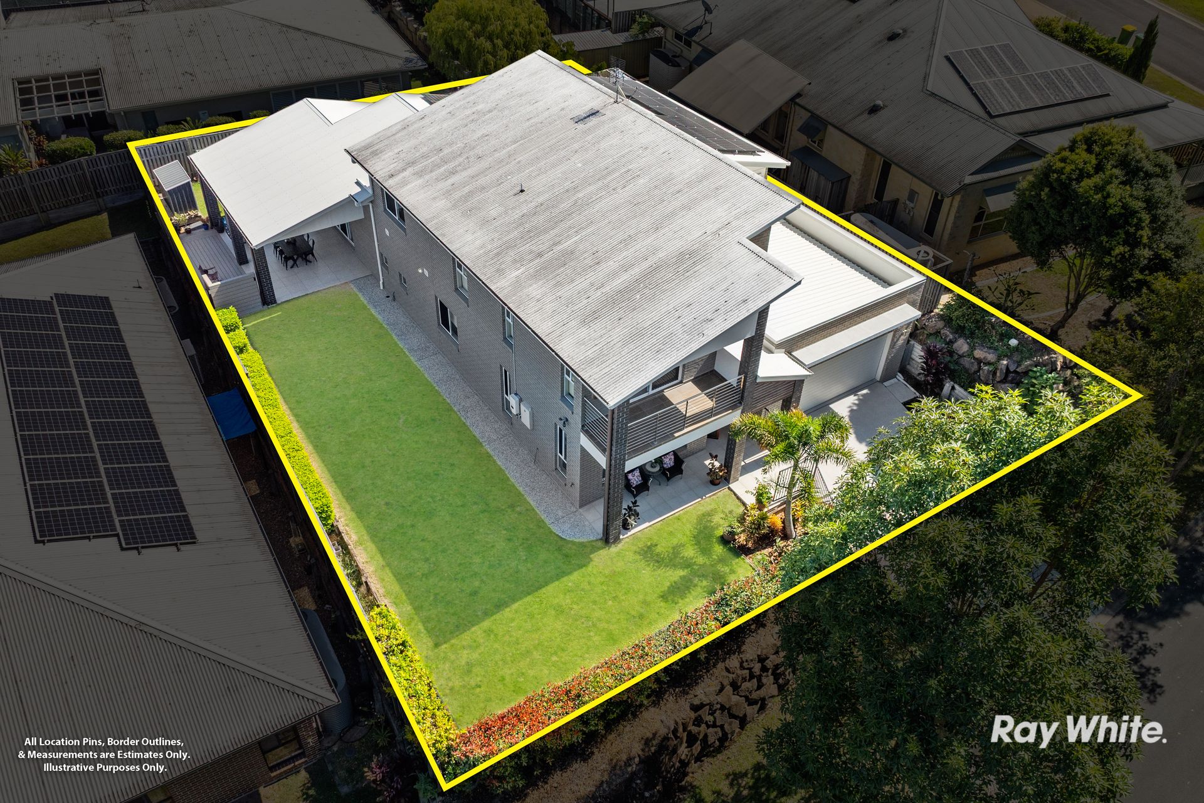
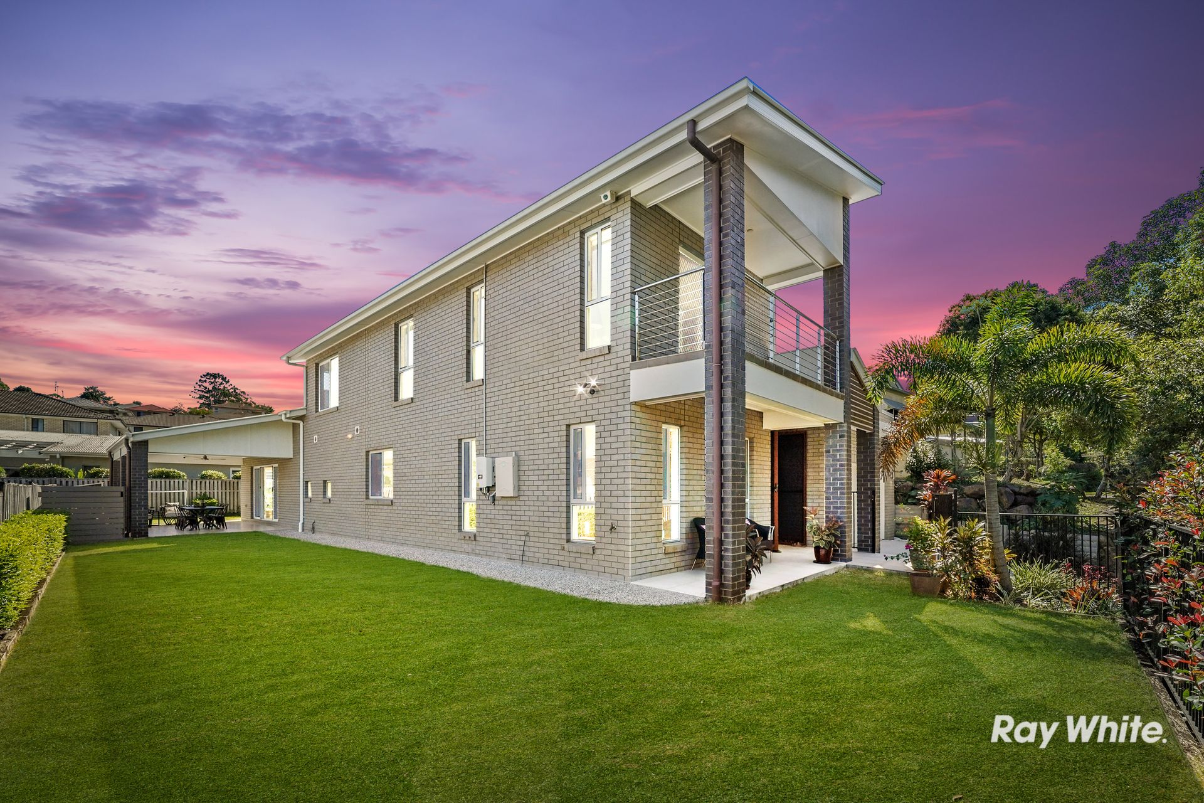
Modern 2-storey residence in "The Sanctuary", a quiet, exclusive pocket surrounded by parklands. Set on an elevated 610m² block, this pristine home sits adjacent to Daisy Hill Conservation Park and is a short walk to Alfred Shailer Park. With 5 bedrooms - including a master with an ensuite on each level, 2 additional bathrooms, multiple living areas and an upstairs kitchenette, the home offers dual living potential.
Meticulously maintained - inside and out - its modern features, plush new carpets, freshly painted, ducted air conditioning and a superb cook's kitchen means there is nothing to do - just move in and start enjoying your new bushland haven! Positioned mid-way between Brisbane and the Gold Coast, it offers excellent access to major arterial routes, everyday amenities and is a short walk to John Paul College.
A Great Fit For:
• Growing families needing space to grow
• Dual living potential upstairs
• Up-sizers wanting low-maintenance living
• Professionals needing work-from-home flexibility
Property Highlights:
• Elevated 610m² block in "The Sanctuary"
• Contemporary double-storey brick build
• 5 bedrooms, 4 bathrooms, including 2x ensuites
• Dual living potential upstairs
• Multiple living zones + media room/6th bed
• Outdoor entertaining area
• Double lock-up garage + driveway parking
• 6.6kWh Solar System
• Tropical landscaping and lush lawns
• Close to parks, schools and parklands
• Room for a pool
Interiors: Light, Luxury & Liveability
Step through the double front doors to soaring ceilings, a flexible architecturally considered layout and a light-filled interior that oozes style and immediately feels inviting. Fresh paint and new carpets in the bedrooms will give you a fresh start from day one, while ducted air conditioning throughout will keep things comfortable year-round. A neutral colour palette and a wealth of windows enhance the sense of space and allow you to add your own personal design touches.
To the left, the first master suite offers a private retreat. It is generously sized with a huge walk- in robe and a pristine ensuite featuring floor-to-ceiling tiles, twin basins and a separate toilet. On the right, the oversized garage will comfortably fit two SUVs and includes epoxy flooring for easy upkeep plus handy storage shelving.
The lower level also features a 2nd bedroom with a walk-in robe and a separate full bathroom with a shower, ideal for guests or extended family. There is also under-stair storage and a separate laundry with direct outdoor access.
Moving into the heart of the home, the layout reveals a spacious open plan zone with gleaming tiles adding a touch of luxury. The kitchen anchors the space with a large 40mm Caeserstone island bench with breakfast bar, complemented by modern cabinetry, a walk-in pantry, SMEG dishwasher & electric oven, Bosch electric cooktop and a striking range hood.
The adjoining dining and family areas are bright and connected, seamlessly flowing to the outdoor entertaining space. A separate media room with double privacy doors offers a haven for home entertainment and can also serve as a 6th bedroom.
Upstairs, a divine timber staircase leads to another living area with timber floors and a handy kitchenette or wet bar, offering flexibility for dual living. Three additional bedrooms are here, including one with built ins, one with a deep walk-in robe, and another master with a walk-in robe, spacious ensuite, and a private balcony with views.
Exteriors: Spaces to Entertain, Play & Unwind
At the front of the property, a full-brick modern multi-textured facade is enhanced with tiered gardens, a rugged rock retaining wall, and vibrant tropical landscaping. Edge by soaring pines and a backdrop of tall trees, it also has a sizeable double lock-up garage and driveway parking for 2 more vehicles.
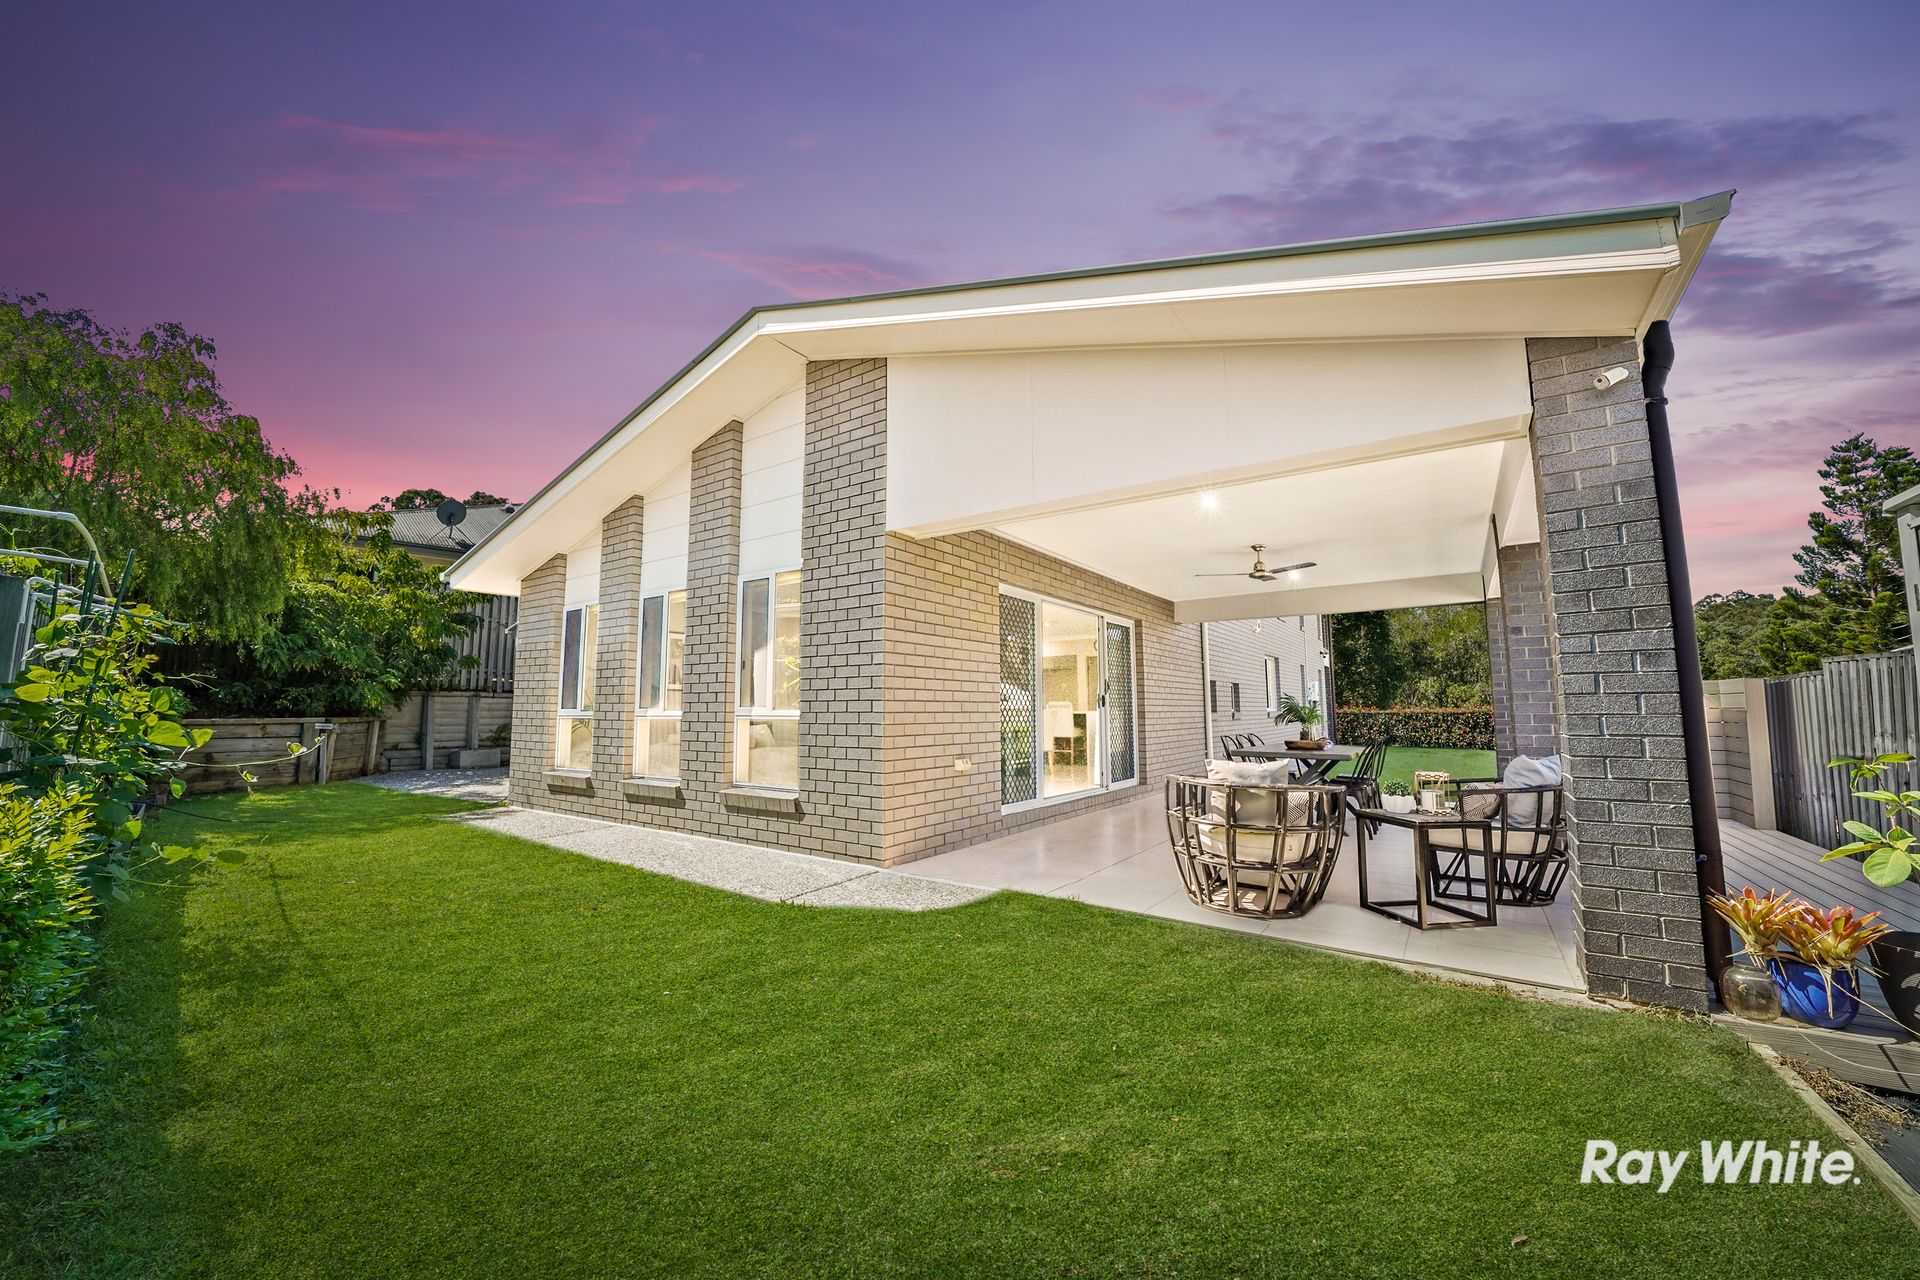
At the back, there is a massive covered outdoor entertaining area designed for relaxed gatherings and with plenty of space for lounging and dining, making it a true extension of the home. Whether it's weekend BBQs or quiet evenings outside, enjoy it all amid birdsong and bushland breezes.
The perimeter of the home is framed by high fencing, creating a strong sense of privacy, complemented by established hedging that softens the space and adds greenery. A handy garden shed keeps outdoor essentials neatly stored and out of sight. There's a generous stretch of lush lawn, ideal for kids and their furry friend, which is large enough for the addition of a sparkling pool.
Prime Location - What's Nearby
• Schools: Daisy Hill State School, John Paul College, Chatswood Hills State School, St Edwards Catholic Primary
• Childcare: Early learning centres in Daisy Hill & nearby Shailer Park
• Shops: Chatswood Central, Daisy Hill Village, Logan Hyperdome
• Amenities: Cafes, medical centres, Logan Hospital
• City/Coast access: ~30 min Brisbane CBD, ~40 min Gold Coast, quick M1 access
• Public transport: Buses to City
• Recreation: Daisy Hill Conservation Park, Daisy Hill Koala Centre, walking & bike trails
Why You'll Love It
Elevated modern living in "The Sanctuary" with dual living flexibility, multiple master suites, lush tropical surrounds and seamless indoor-outdoor entertaining near schools and parklands.