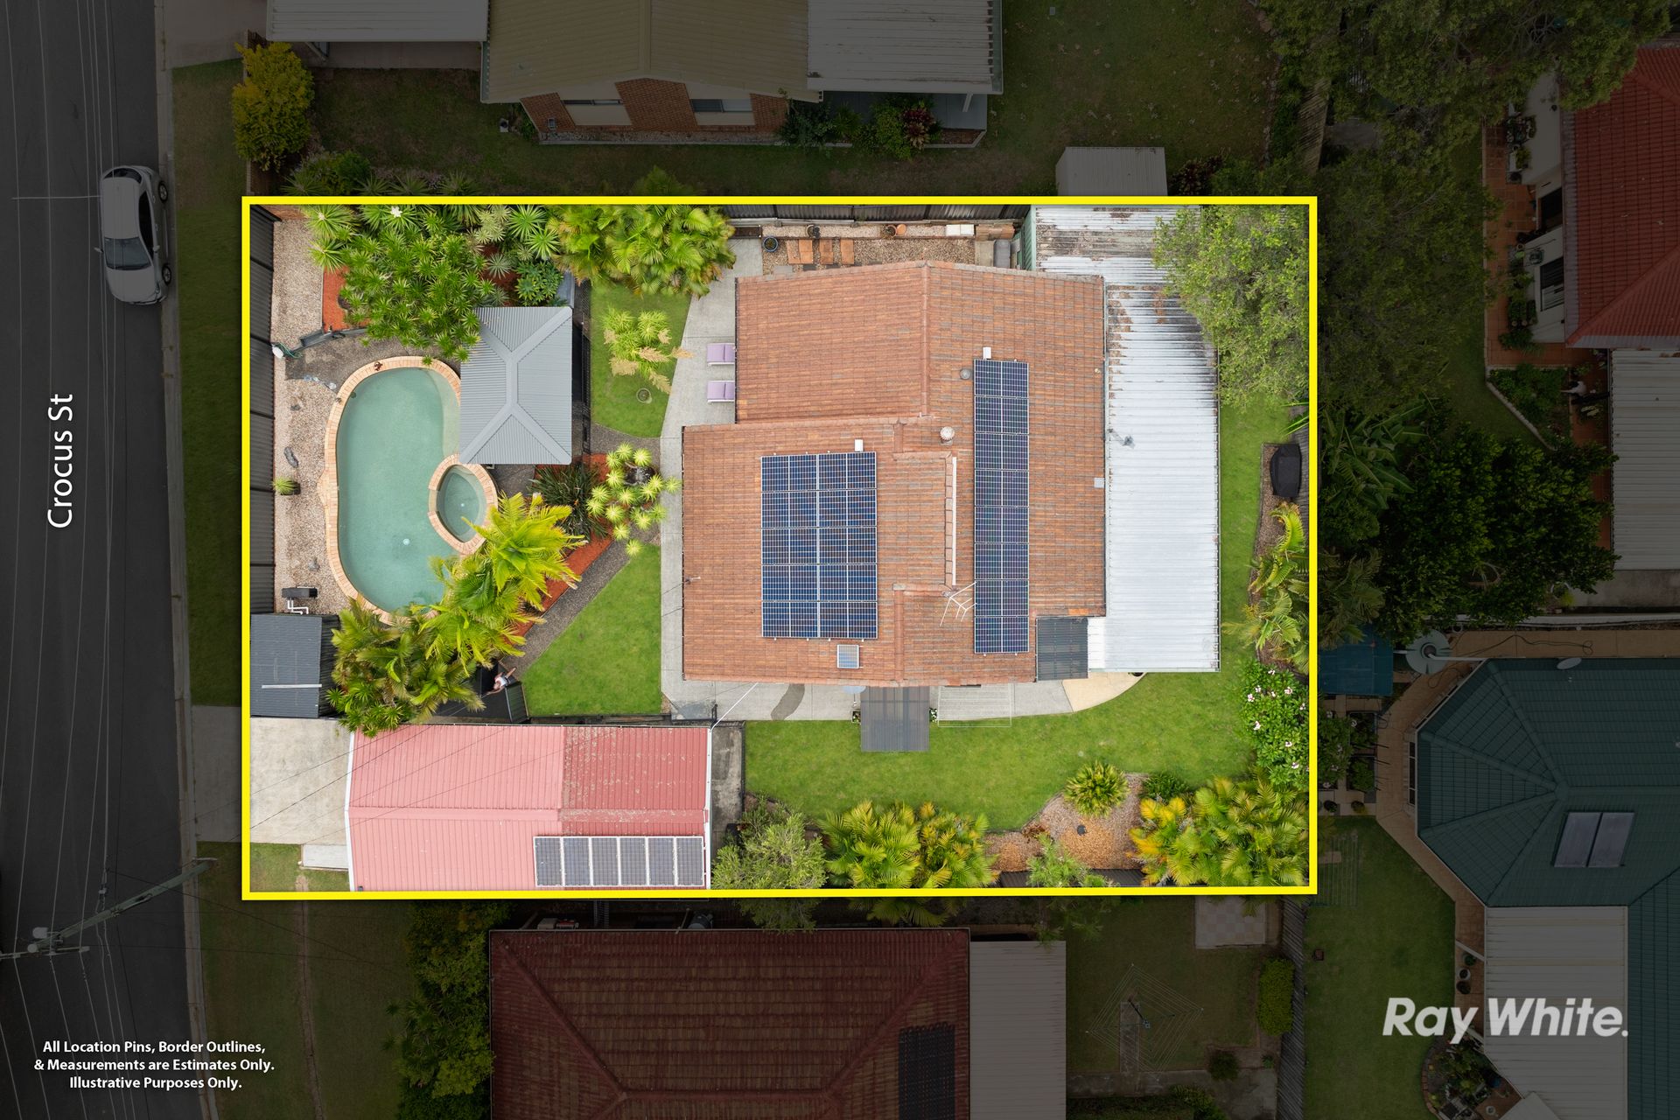
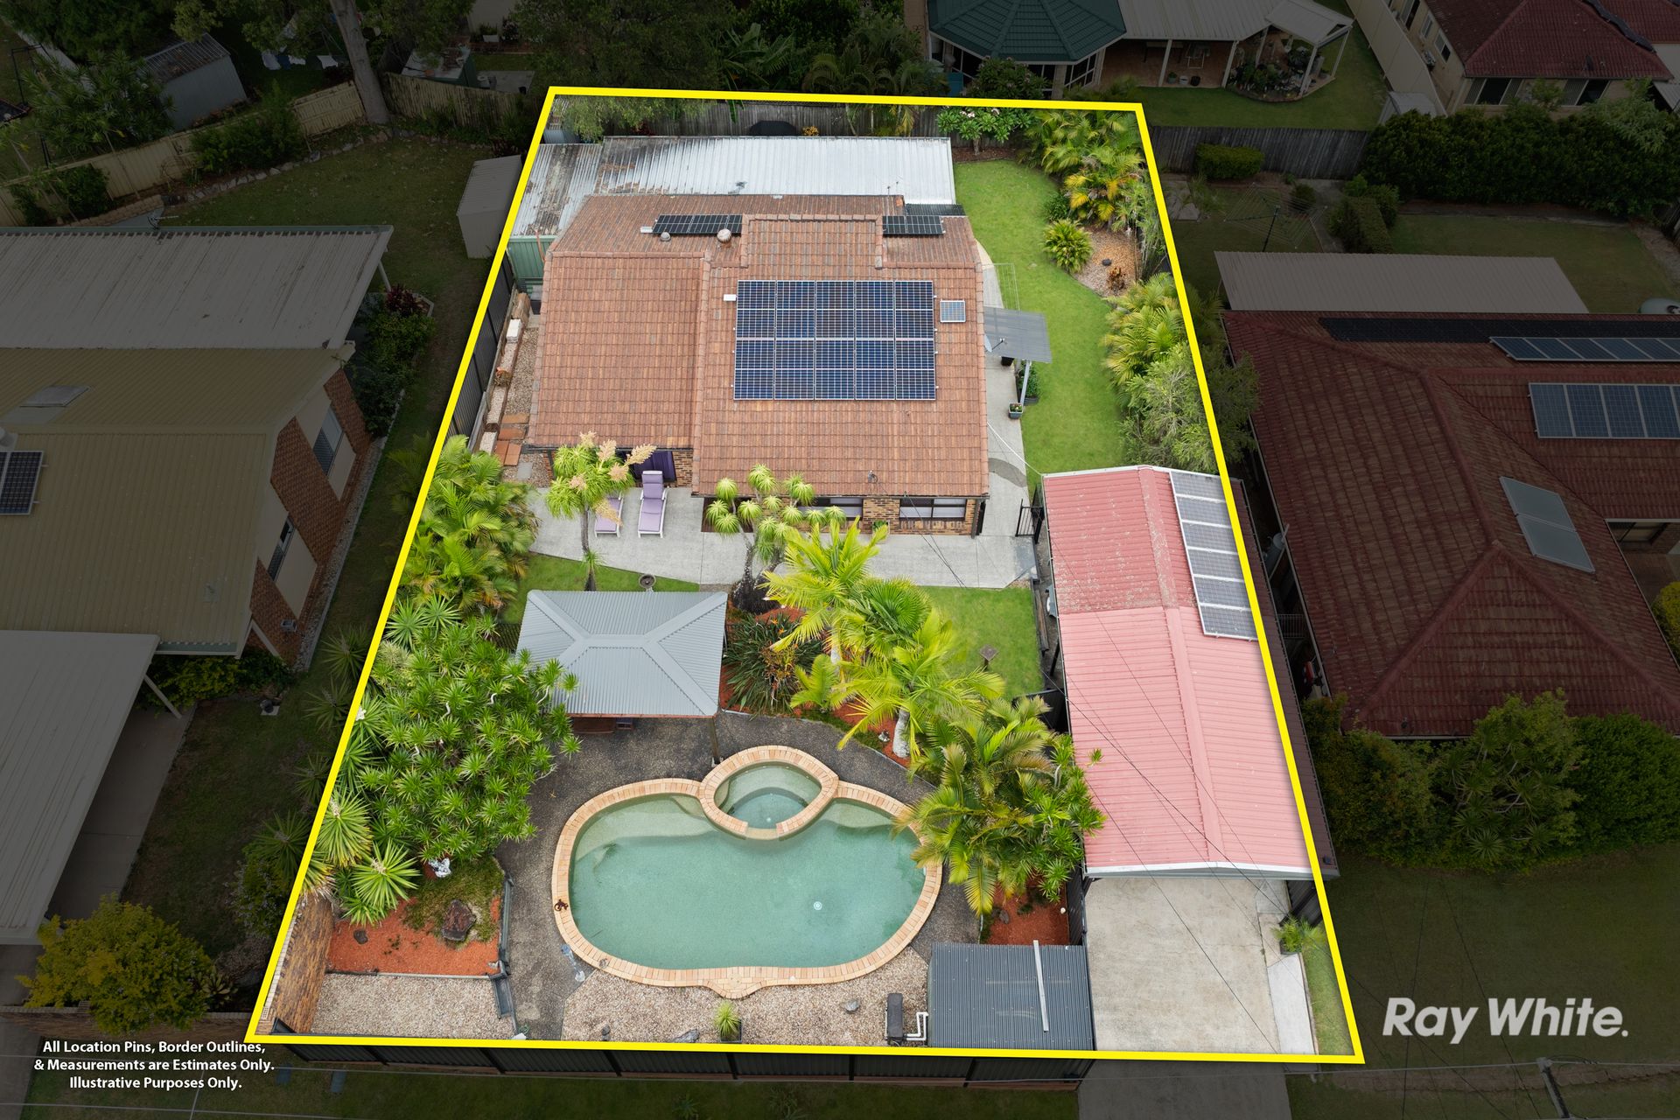
Discover a home that perfectly balances luxury, comfort and functionality. Set on a 684m2 flat block, its location is in a quiet cul-de-sac in the highly sought-after 'flower streets' pocket in burgeoning Daisy Hill. Inside, enjoy open plan living, a galley-style kitchen, flexible living spaces, and 3x bedrooms. Outdoors, entertain in style with a pool, heated spa, alfresco dining, and parking for up to 6 vehicles.
A Great Fit For:
• Growing families seeking space near schools and parks
• Down-sizers after a quiet, established neighbourhood
• First-home buyers entering a family-friendly suburb
• Professionals wanting easy M1, city and coast access
• Investors chasing strong rental demand and location appeal
Property Highlights:
• Flexible, open plan living & dining spaces
• Separate study/office & multi-purpose room
• Galley-style kitchen raked ceilings and stainless steel appliances
• Butler's pantry/laundry
• 3x bedrooms including a master
• Family bathroom with shower & tub
• Resort-style freeform pool with heated spa
Interiors: Luxury, Light & Liveability
Step inside, and you will immediately experience a sense of cooling comfort, clever functionality, and stylish aesthetics with the home's high-end flooring, fixtures, cabinetry, and appliances. These are complemented by air conditioning, ceiling fans, LED lighting and clever skylight features to ensure year-round liveability.
To the right of the entry is a sizeable living space - close the door, draw the blinds and sink into your leather lounge while enjoying the ceiling fan and air conditioning during Queensland's hotter months. This versatile room could also be converted into an additional bedroom, as the home's flexible layout will allow you to change-up the living spaces to suit your needs. To the left, an air-conditioned master features a walk-in robe and tranquil views across the pool.
Moving through, the home opens into an inviting lifestyle zone that seamlessly combines the kitchen and the open plan dining/living areas. The renovated galley-style kitchen is a standout, boasting raked ceilings and clerestory windows fitted with automated shutters. A long, continuous white bench top doubles as a breakfast bar or prep space, complete with a double sink and elegant gooseneck tap. Lots of crisp white cabinetry is paired with high-end stainless steel appliances, including an electric cooktop, oven and dishwasher. An adjacent butler's pantry/laundry adds further functionality, with direct access to the outdoor gardens.
Bedrooms 2 and 3 both feature mirrored built-in robes, ceiling fans and an impressive solar-powered skylight system that looks just like natural light and can be switched off or dimmed as needed. The family bathroom is beautifully appointed with a shower, soaking tub, vessel sink, stone-look vanity and a storage cupboard, while a separate toilet adds everyday convenience.
A separate study offers flexibility as a home office or guest bedroom, and an air conditioned multi-purpose room next to the outdoor entertaining area is ideal for storage, an indoor dining space when thunderstorms are on the radar, or a rumpus room.
Exteriors: Private, Resort-Style Entertaining
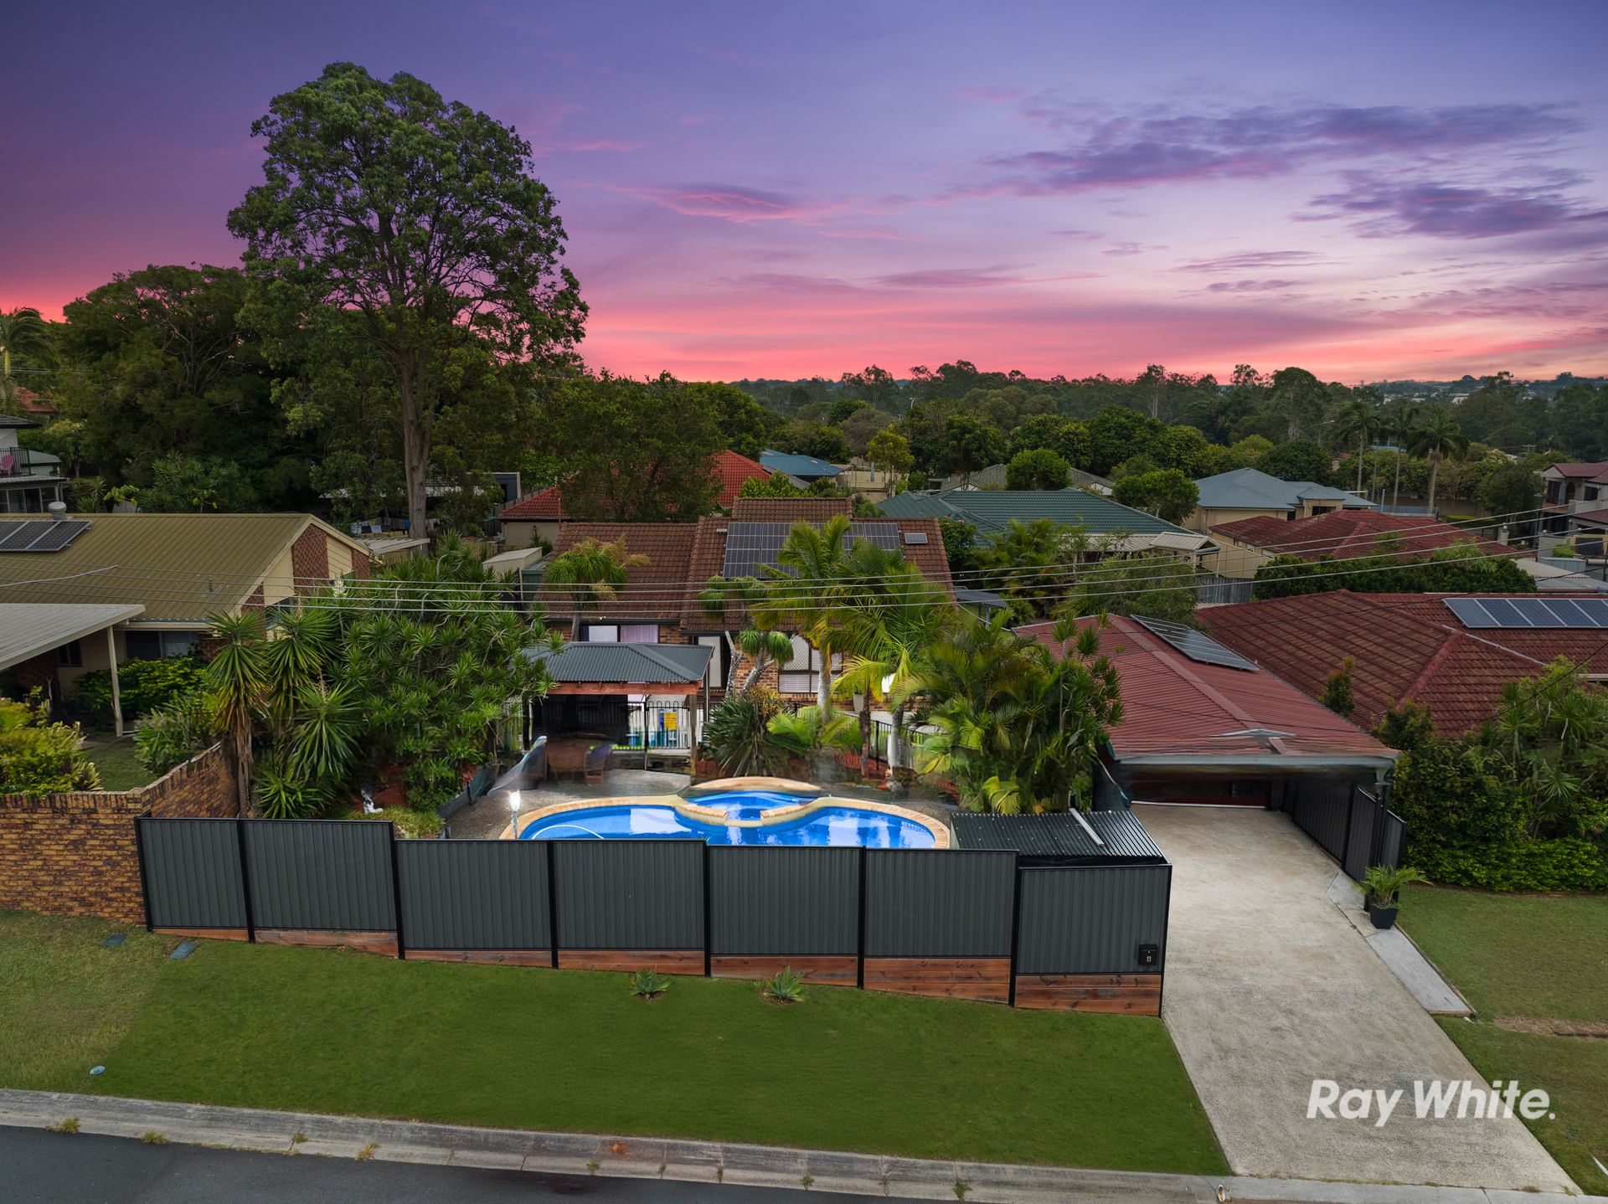
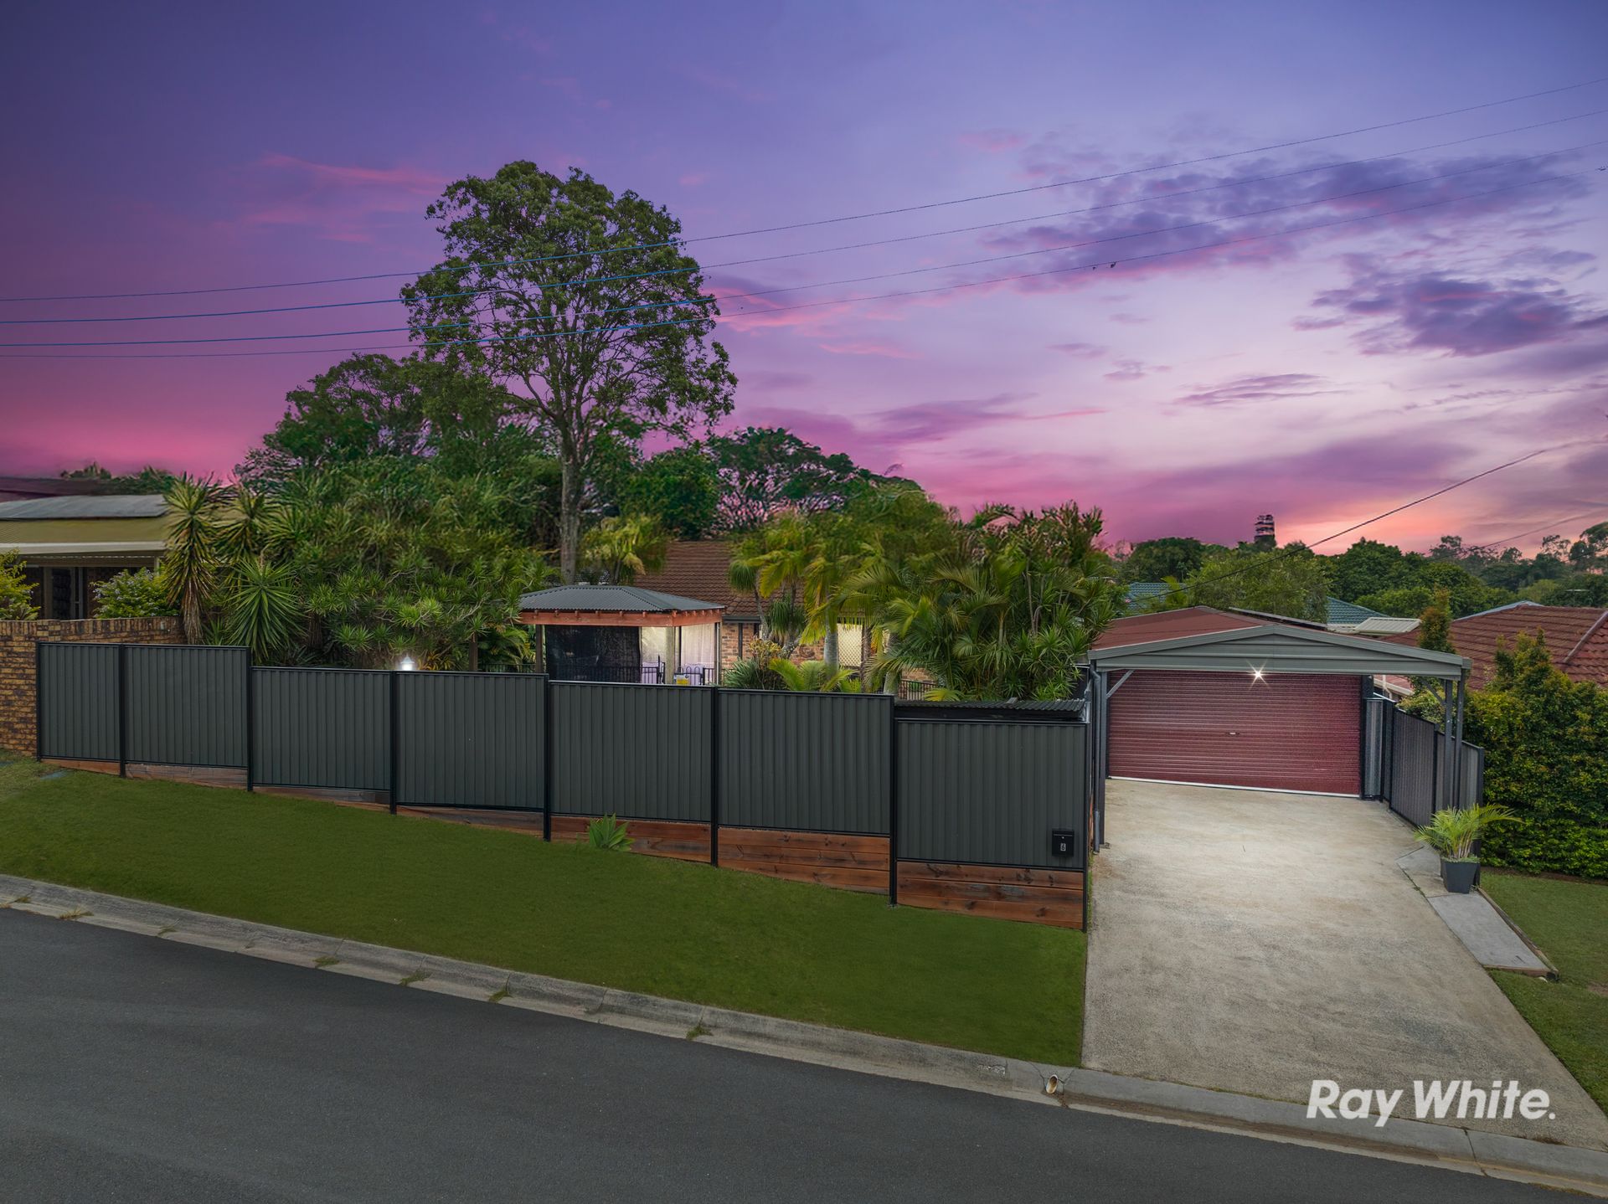
The home's brick construction delivers excellent insulation, helping to minimise noise and enhance comfort while also offering potential savings on power bills. From the street, the exterior presents as private, stylish and contemporary, with vertical grey Colorbond panels framed in black and complemented by horizontal timber sleeper retaining walls. A pitched, triangular gable roof neatly covers the carport area, adding architectural interest and practical shelter.
Step through the secure front gate and your lifestyle dream becomes immediately apparent. Manicured, low-maintenance gardens frame the home, complete with a bird feeder and access through to the rear gardens. Tropical landscaping sets the tone, with lush foliage including Bird of Paradise and a striking Ponytail Palm that serves as an amazing centrepiece.
At the heart of the front yard is a resort-style freeform pool edged by palm trees, complete with a bubbling heated spa. The saltwater pool can also be reconfigured for heating, creating a private oasis where you can relax with a glass of champagne in hand - bubbles galore! Multiple lounge zones and a gazebo provide the perfect places to unwind and enjoy cooling breezes between swims.
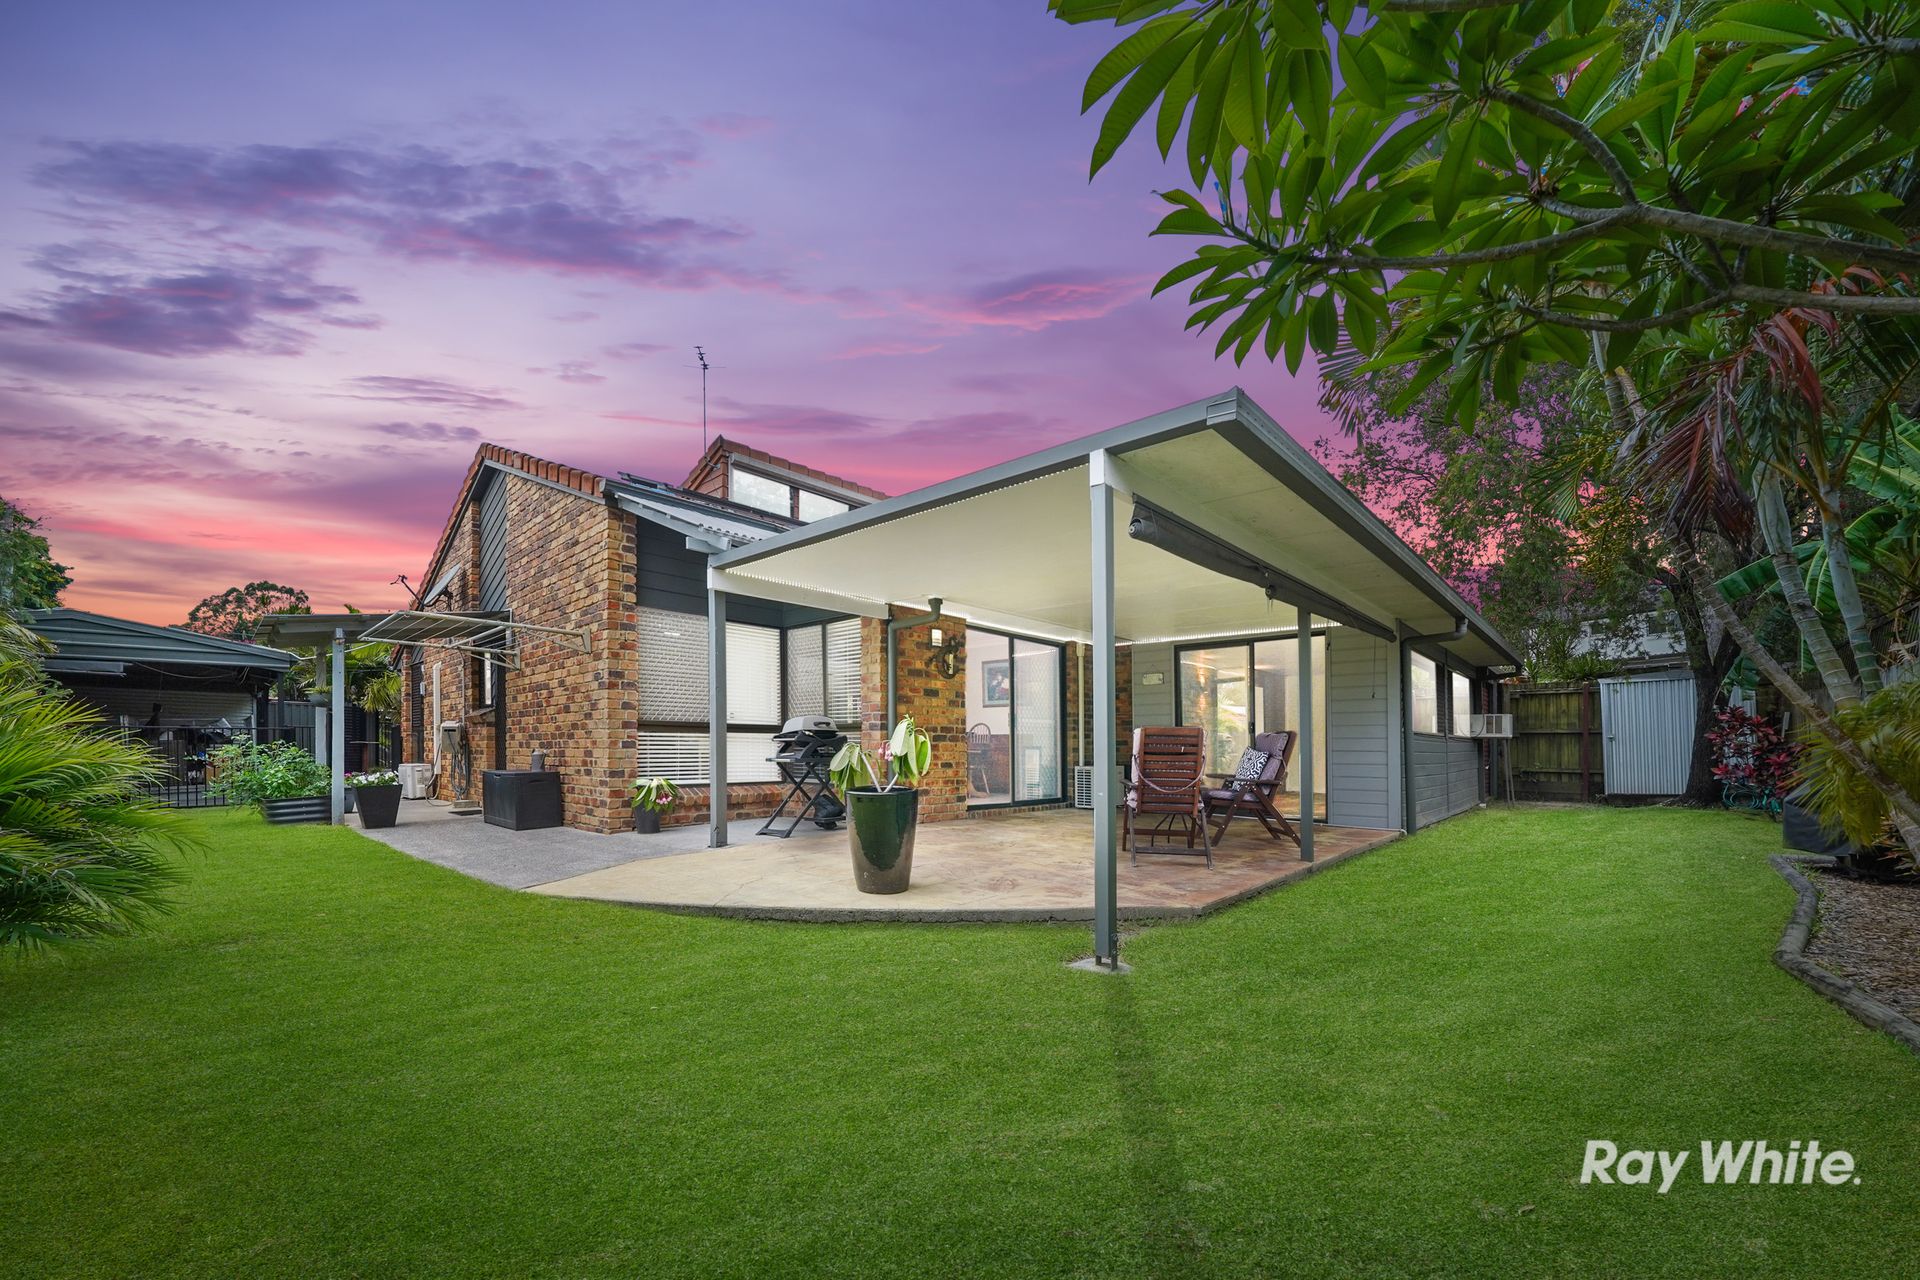
Entertaining is effortless with a generous alfresco area at the rear, offering plenty of space for a dining table, lounge setting and all the BBQ essentials. Shade cloths can be lowered during the heat of the day for added comfort. A lush green lawn provides room for the kids and their furry friend to play, while further landscaped areas enhance the sense of space and privacy. Additional features include side access to the backyard, a storage shed and a second double garage, which is ideal as a 'man cave', 'she shed', workshop or for storing tools and gardening equipment.
Prime Location - What's Nearby
• Schools: John Paul College, Daisy Hill State School, St Edward's Catholic Primary
• Childcare: Daisy Hill Early Learning & Rosies Early Learning Centre within a short drive
• Shops: Springwood Mall, Arndale Shopping Centre, Chatswood Central Shopping Centre, Springwood Plaza
• Amenities: Parks, cafes and community facilities
• City & Coast Access: Quick connection to the M1 for travel to Brisbane CBD~30 mins & the Gold Coast~45 mins
• Recreation: Daisy Hill Conservation Park & Koala Centre
Why You'll Love It
Style, comfort and functionality combine with a resort-style pool, alfresco entertaining, flexible interiors, and a prime Daisy Hill cul-de-sac location.
Make the next scheduled inspection - properties like this don't last long!
Disclaimer: The information contained herewith should not be relied upon and you should make your own enquiries and seek advice in respect of this property or any property on this website.