GRANDEUR AT ITS BREATHTAKING BEST! SET ON 1 ACRE OF LUSH GARDENS WITH 10 BEDROOMS, 7 BATHROOMS, 5 KITCHENS, POOL, TENNIS COURT, ROCK CLIMBING WALL & 9 DECKS!
Feature Video: https://youtu.be/2ZGlJSX0bZw
The house is so good that it caught the eye of the media, see news article:
https://mycitylogan.com.au/massive-daisy-hill-house-for-sale-first-time-in-over-a-decade/
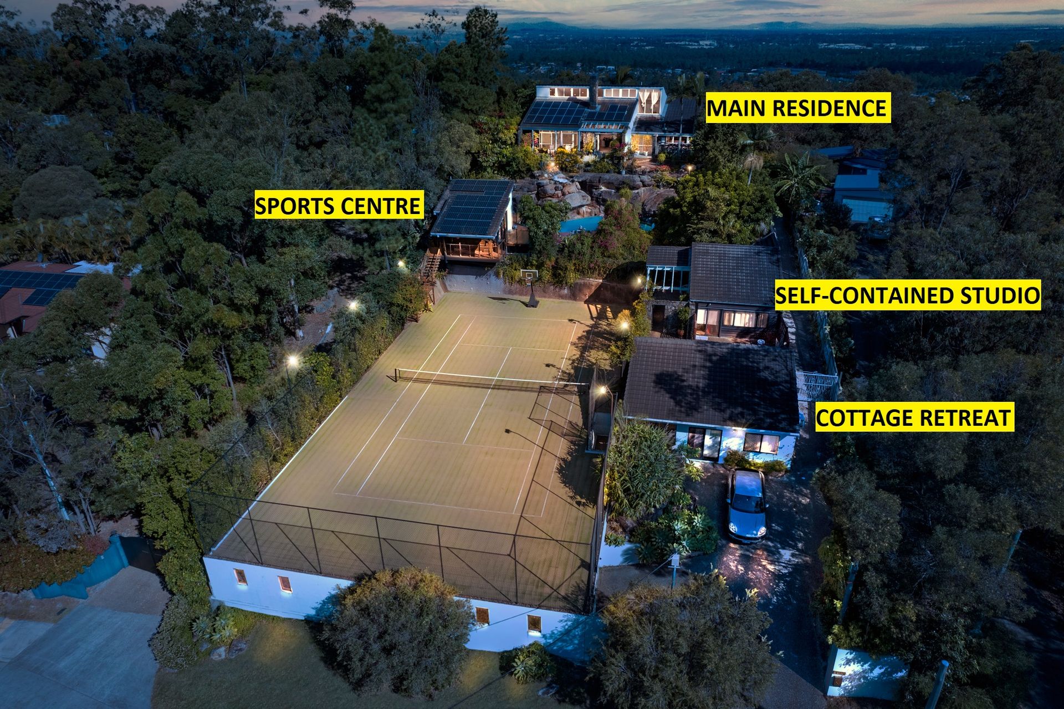
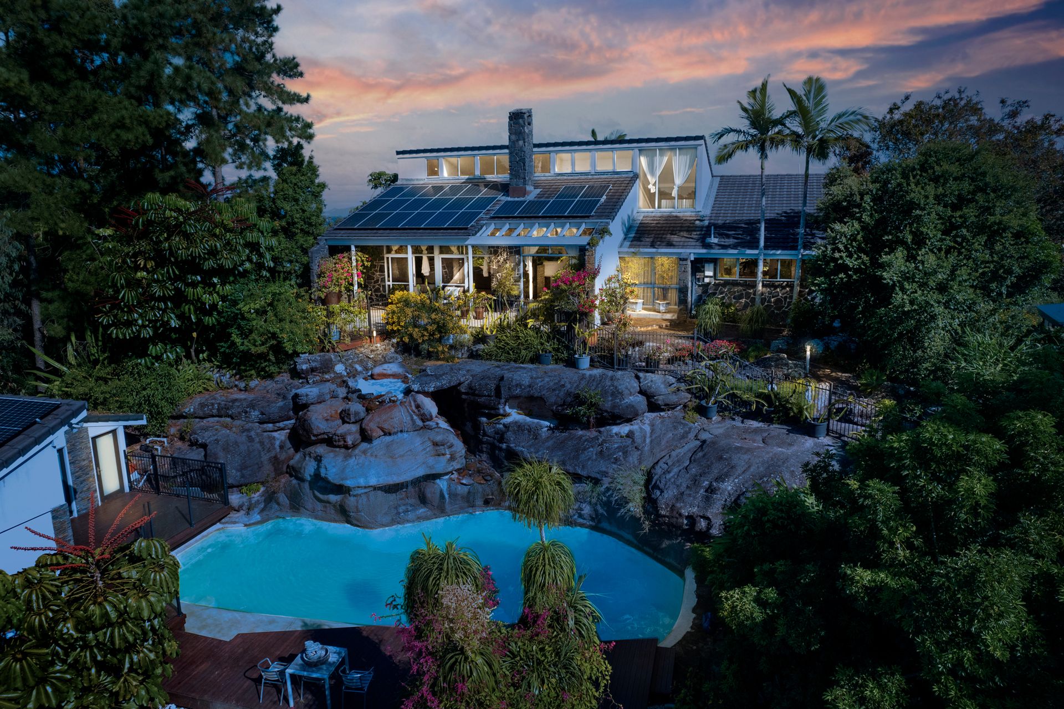
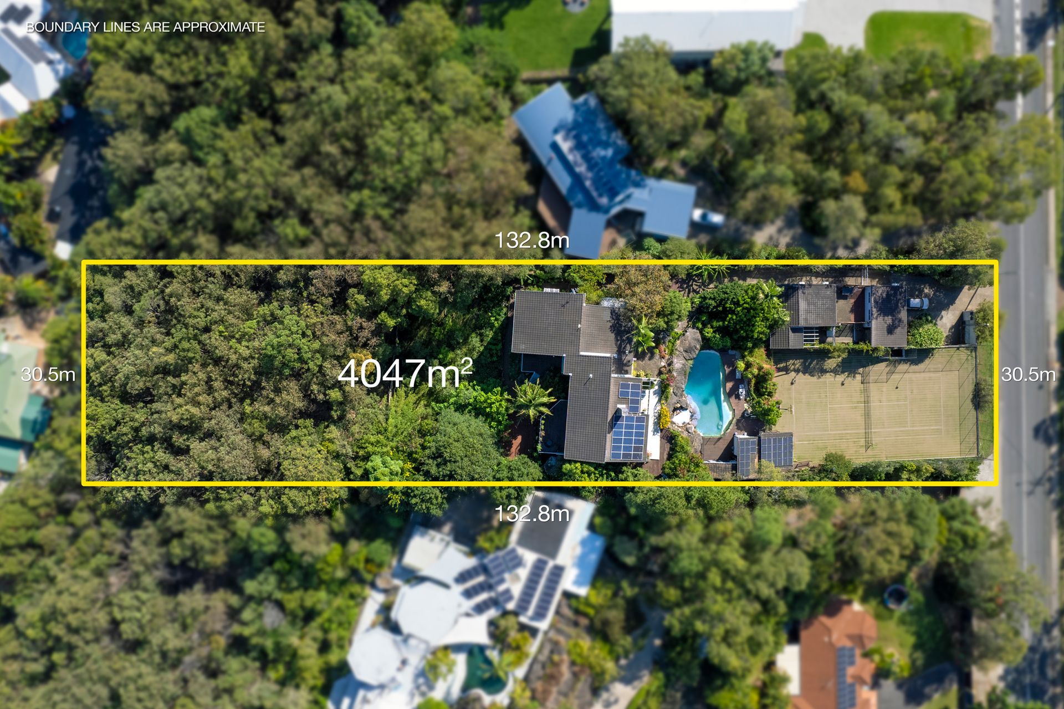
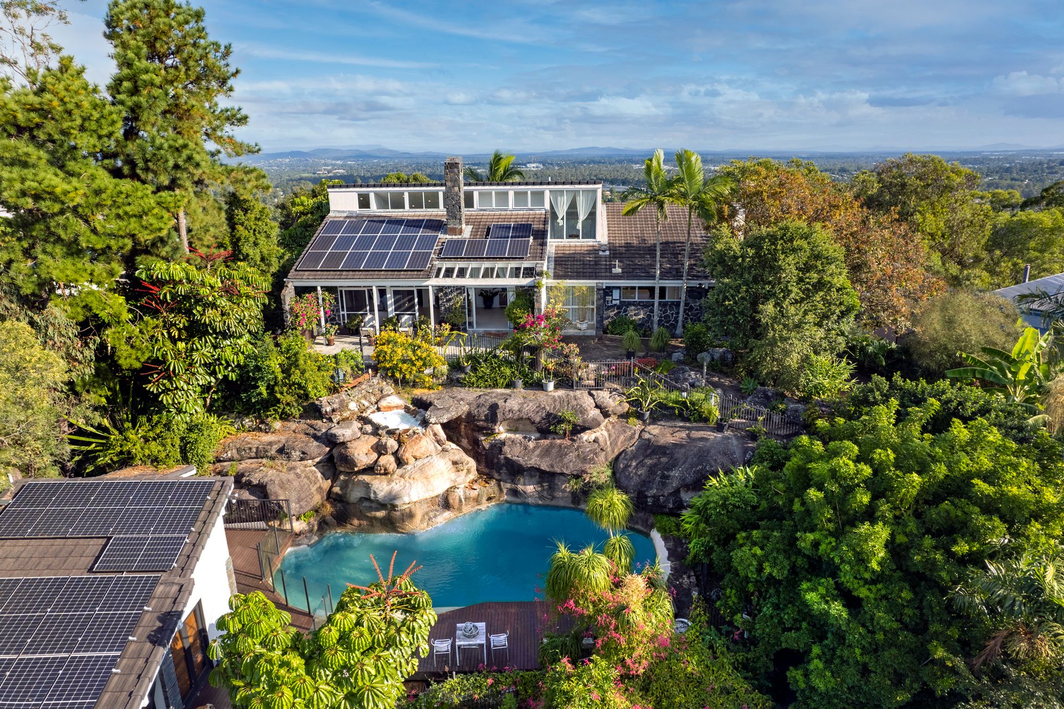
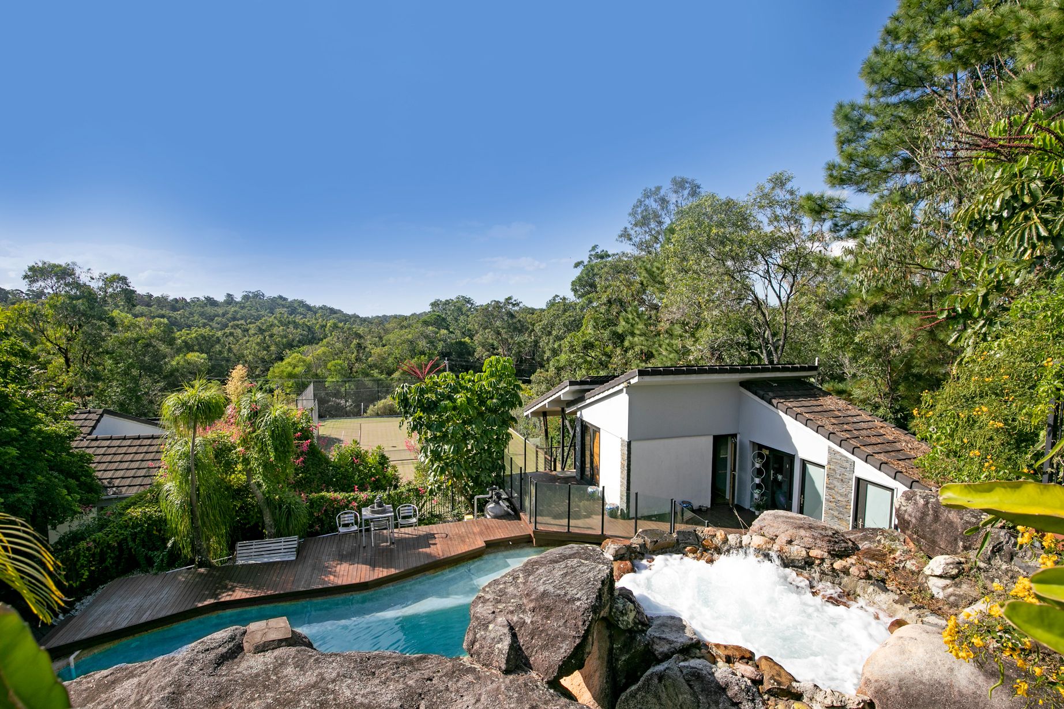
Words almost can't describe the breathtaking grandeur of this awe-inspiring property (but we'll try our best!) Set on a massive 4,047m2 (1 acre) block that is surrounded by lush bushland and meticulously landscaped gardens, it has 10 bedrooms, 7 bathrooms and 5 kitchens set over multiple dwellings. They include a 3-storey main residence, a self-contained studio apartment, a cottage retreat & a sports centre. Other superb features include a bespoke pool & spa, tennis court, rock climbing wall & an 8-car underground carpark.
Striking from every angle, the bespoke detail in this home is incredible with its various improvements & renovations, resulting in a divine combination of all of the key elements of a world-class home design. Maximum privacy is guaranteed here as well as inspiring bushland outlooks from virtually every corner of the home. This property is truly unique and will captivate all of your senses from the visual majesty of its design and the dulcet tones of birdlife and waterfalls, to the tactile textures used including timber, marble, metal, stone and wool.
This property also offers innovative living opportunities with a block design that caters to multi-generational & family living, rental income opportunities, or the freedom to create additional living spaces for teenage children or elderly parents.
Location-wise, it is wonderfully positioned minutes from the extensive network of walking and mountain bike trails of the Daisy Hill Conservation Park. JPC is a short drive away, the CBD is only 30 minutes on the M1, the Gold Coast only 30 minutes & it also is close to St Edwards Catholic Primary, Calvary Christian Primary, Logan Hyperdome, Chatswood Central shopping centre and a range of cafes, restaurants & retailers.
Now for the nitty gritty! The lower ground floor of the Main Residence features 3x bedrooms, a bathroom, a sitting, dining, media and living room; 2x decks at either end of the level, a store room & the first of 5 kitchens.
The upper floor of the Main Residence offers a sublime private retreat and houses the master bedroom, an ensuite with a divine bathtub, multiple walk-in robes & plenty of room to relax & soak up the wonderful ambiance of the cooling breezes & panoramic vistas.
The ground floor of the Main Residence features a dining room, 3x bedrooms, 2x bathrooms, a kitchen with a pantry, laundry room, a library, 3x decks & 2x living rooms.
Separate to the Main Residence you'll find an additional 3x dwellings. The 1st, a self-contained studio, features 2x bedrooms, a dining/living room, bathroom & a kitchenette. The 2nd, the cottage retreat, has a living room, a kitchenette, a bathroom and a loft-style bedroom. Last but not least, is the sports centre which is set off from the pool and surrounded by view-filled decks. It has a sauna, laundry, bathroom, separate toilet & a bedroom.
The exterior of the house also contains its own spectacular delights from the incredible pool with its boulder features, a tennis court with a viewing platform & a rock climbing wall that spans three levels and was previously used by an Australian rock-climbing champion.
For the car enthusiast (or multi-car family) there is also an 8-car underground carpark below the tennis court. There is also a vehicle turntable that needs be re-maintained to add ease to the parking process. Solar panels and air conditioning throughout the property complete the features of this one-of-a-kind home.
+ Recently undergone extensive refurbishments
+ Multiple dwellings - a 3-storey main residence, a self-contained studio apartment, a cottage retreat & a sports centre
+ Main Residence with 6 bedrooms, 4 bathrooms, 2 kitchens, 2 dining rooms, 3 living rooms, a sitting room, media room, library, store room, laundry room & 5 decks
+ Self-contained studio with 2 bedrooms, a dining/living room, bathroom & kitchenette
+ Cottage retreat with a living room, kitchenette, bathroom & loft-style bedroom
+ Sports centre with a sauna, laundry, bathroom, separate toilet & a bedroom
+ Bespoke rockery pool
+ Rock climbing wall
+ Secure 8-car basement carpark
+ Vehicle turntable (need to be repaired to utilise)
+ Solar panels
Call your exclusive marketing agent Johnson today on 0422 804 811 for your grand private tour of this once in a lifetime dream home.
Disclaimer: All information contained herewith, including but not limited to the general property description, price and the address, is provided to Ray White Springwood & Shailer Park by third parties. We have obtained this information from sources we believe to be reliable; however, we cannot guarantee its accuracy. The information contained herewith should not be relied upon and you should make your own enquiries and seek advice in respect of this property or any property on this website.