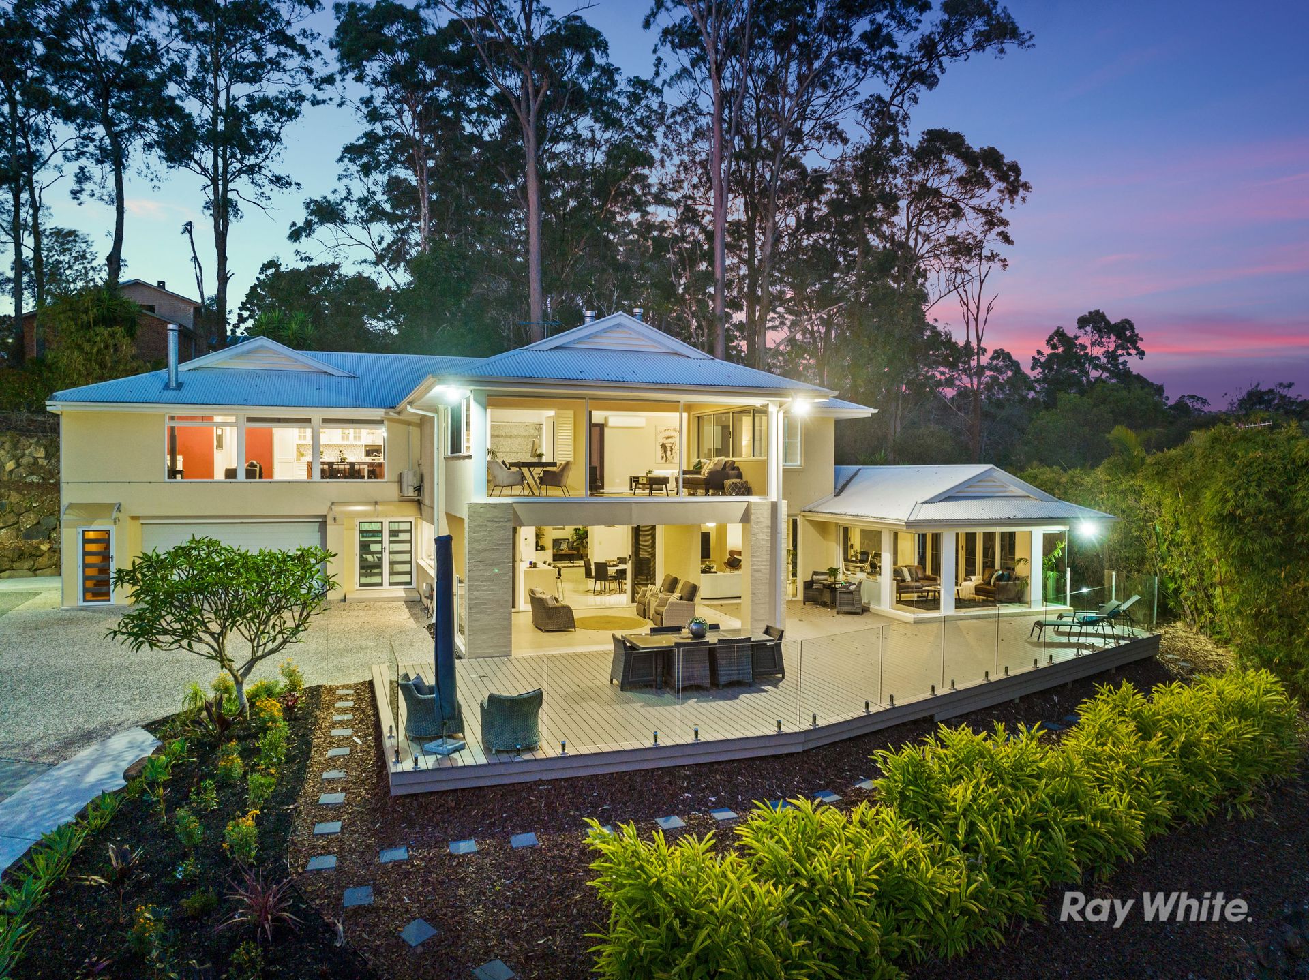
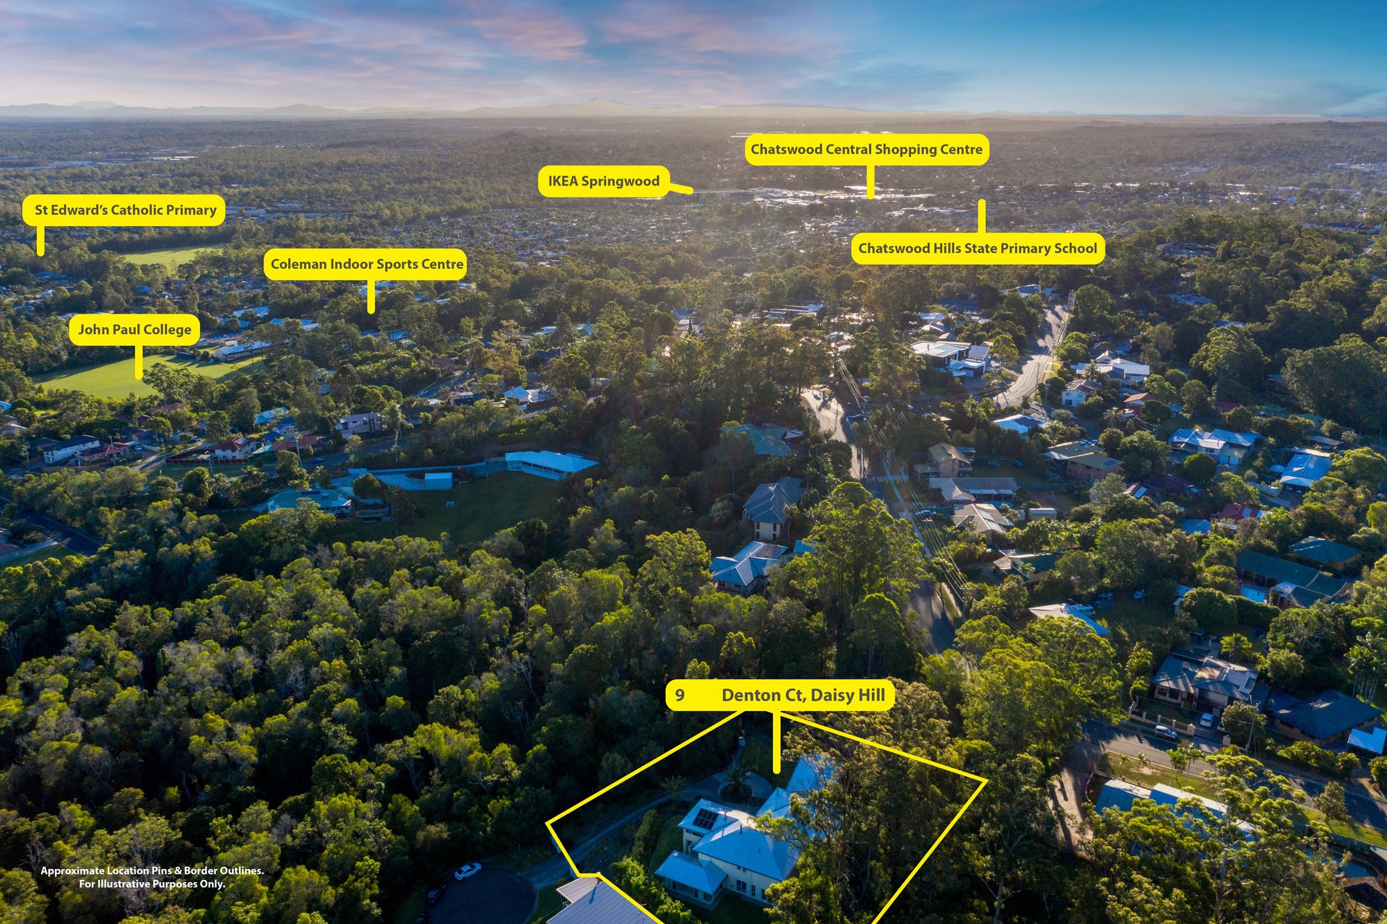
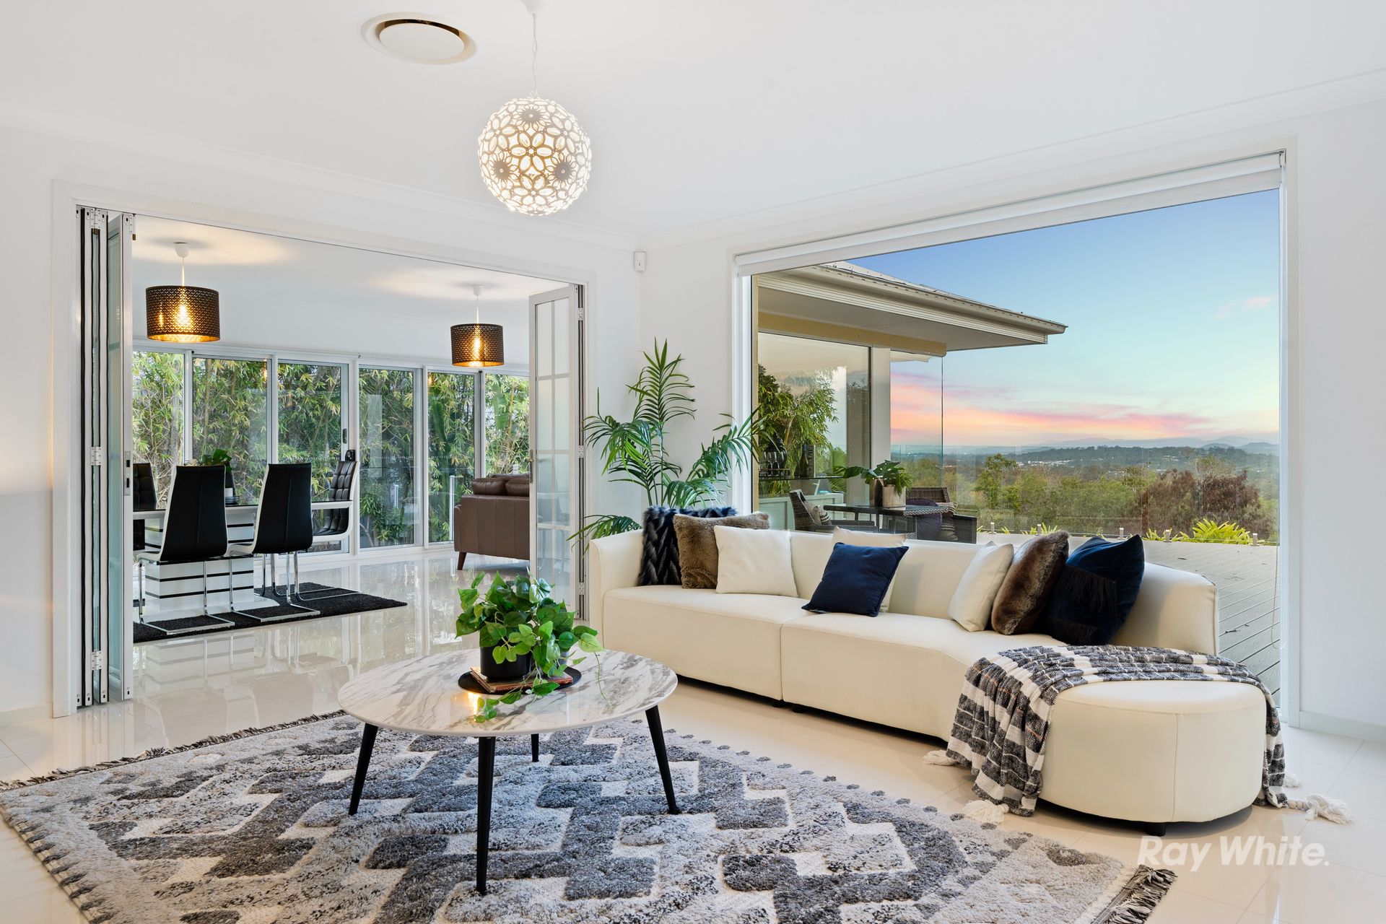
Unrivalled in grandeur with exquisite opulence etched into every intricate detail, welcome to arguably the most iconic property to grace the Sanctuary Estate. Set out over 1,407m2 & nestled on the rolling hills adjacent the renowned Daisy Hill Conservation Park, this landmark mansion basks in both tranquillity and refined luxury. The top of the world position maximizes resplendent views of Mount Tamborine, the Gold Coast (see the Q1 on a good clear day) & the forest surrounds.
9 Denton has been built & designed with no expenses spared, top quality finishes & inclusions sourced from around the globe all within its sprawling 685m2 of usable area. Good news is that you have the chance to secure this piece of remarkable real estate today (in all its glory - what you see is what you get) & with high building prices, labour shortage & long wait times, possibly acquire 9-11 Denton Court for less than replacement cost if you were to source land & build! Another wonderful proposition - if you like a 2nd dwelling, the adjoining 1,586m2 block on 11 Denton with a bonus stand-alone granny flat has a large flat pad to build a 2nd stand-alone house on if the granny flat was moved.
9 Denton Court, a majestic masterpiece, rises up elegantly from amongst meticulously landscaped gardens. Reminiscent of a Beverley Hills-inspired estate with expertly manicured gardens and flourishing flora, a stately driveway and front foyer ensure you arrive in style, every time. Boasting 6 palatial bedrooms & 4 luxurious bathrooms, custom-crafted decor and furnishings grace each of the two distinguished levels in the main house, coupled with polished porcelain & timber floors, high ceilings & amazing views from every window. Multiple living areas are bathed in natural light while a state-of-the-art kitchen with a walk-in butler's pantry is perfection personified. A second kitchen & further 2 bedrooms are located with entrance from the library or the quatro locked up garage for dual living or guests. Occupying a blue chip location in the much sought after Sanctuary Estate, this magnificent home is located near to all required conveniences, including John Paul College, the M1 & Gateway Motorway, the South East Bus way & more.
+ 1,407m2 of private tranquil landscaped and extensively retained gardens, complete with pathways & a beautiful viewing platform
Level 1, entertainers dream:
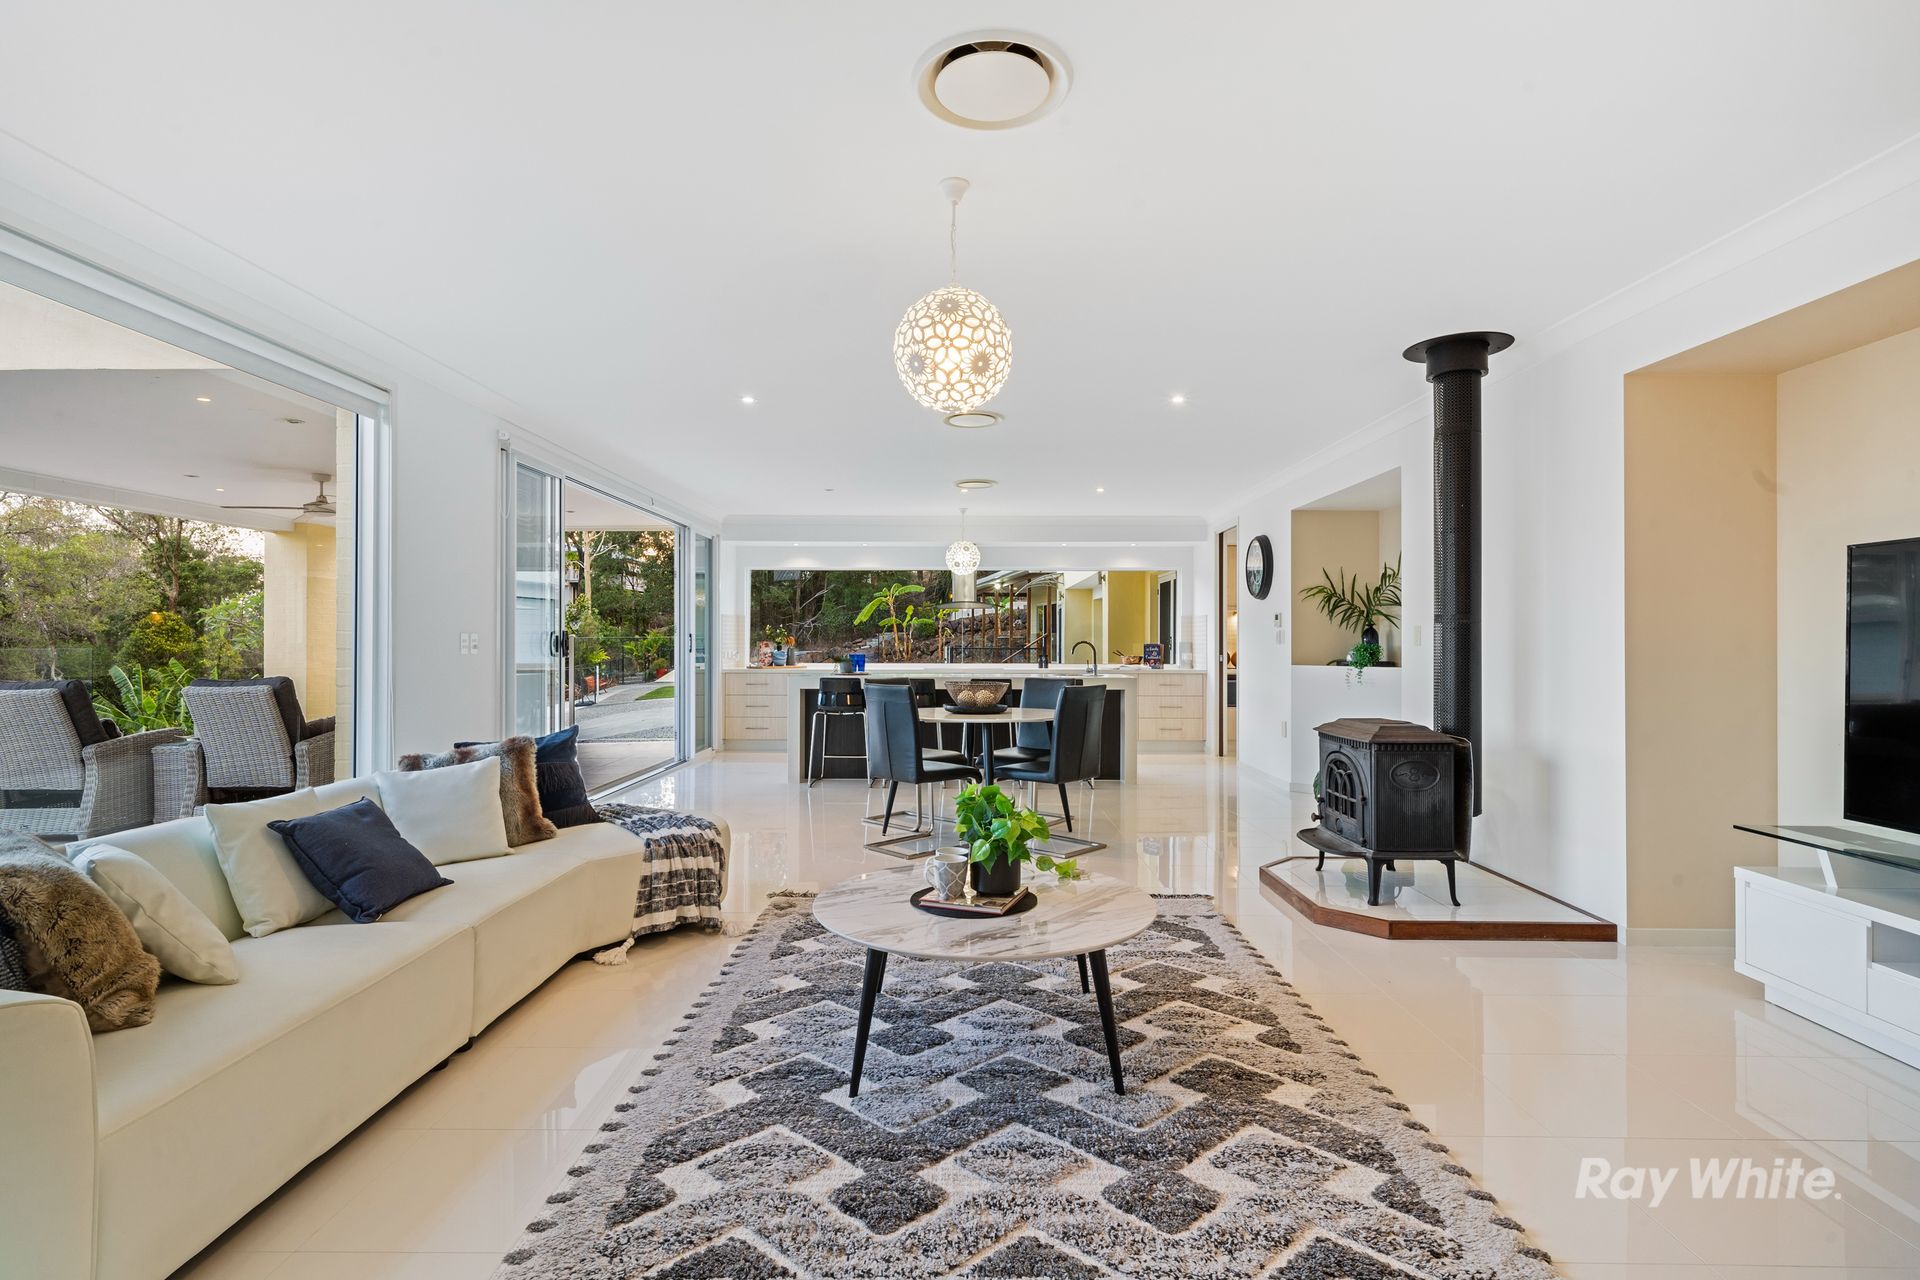
+ A warm open plan design with floor to ceiling windows, stacker doors & a full-length kitchen bench top window provide 180 degree views of Mount Tamborine, the Gold Coast & the forest surrounds
+ The full butler's pantry & generous under bench top drawers & cupboards guarantee storage will never be an issue
+ Extra height ceilings combined with generously sized living, dining & lounge spaces
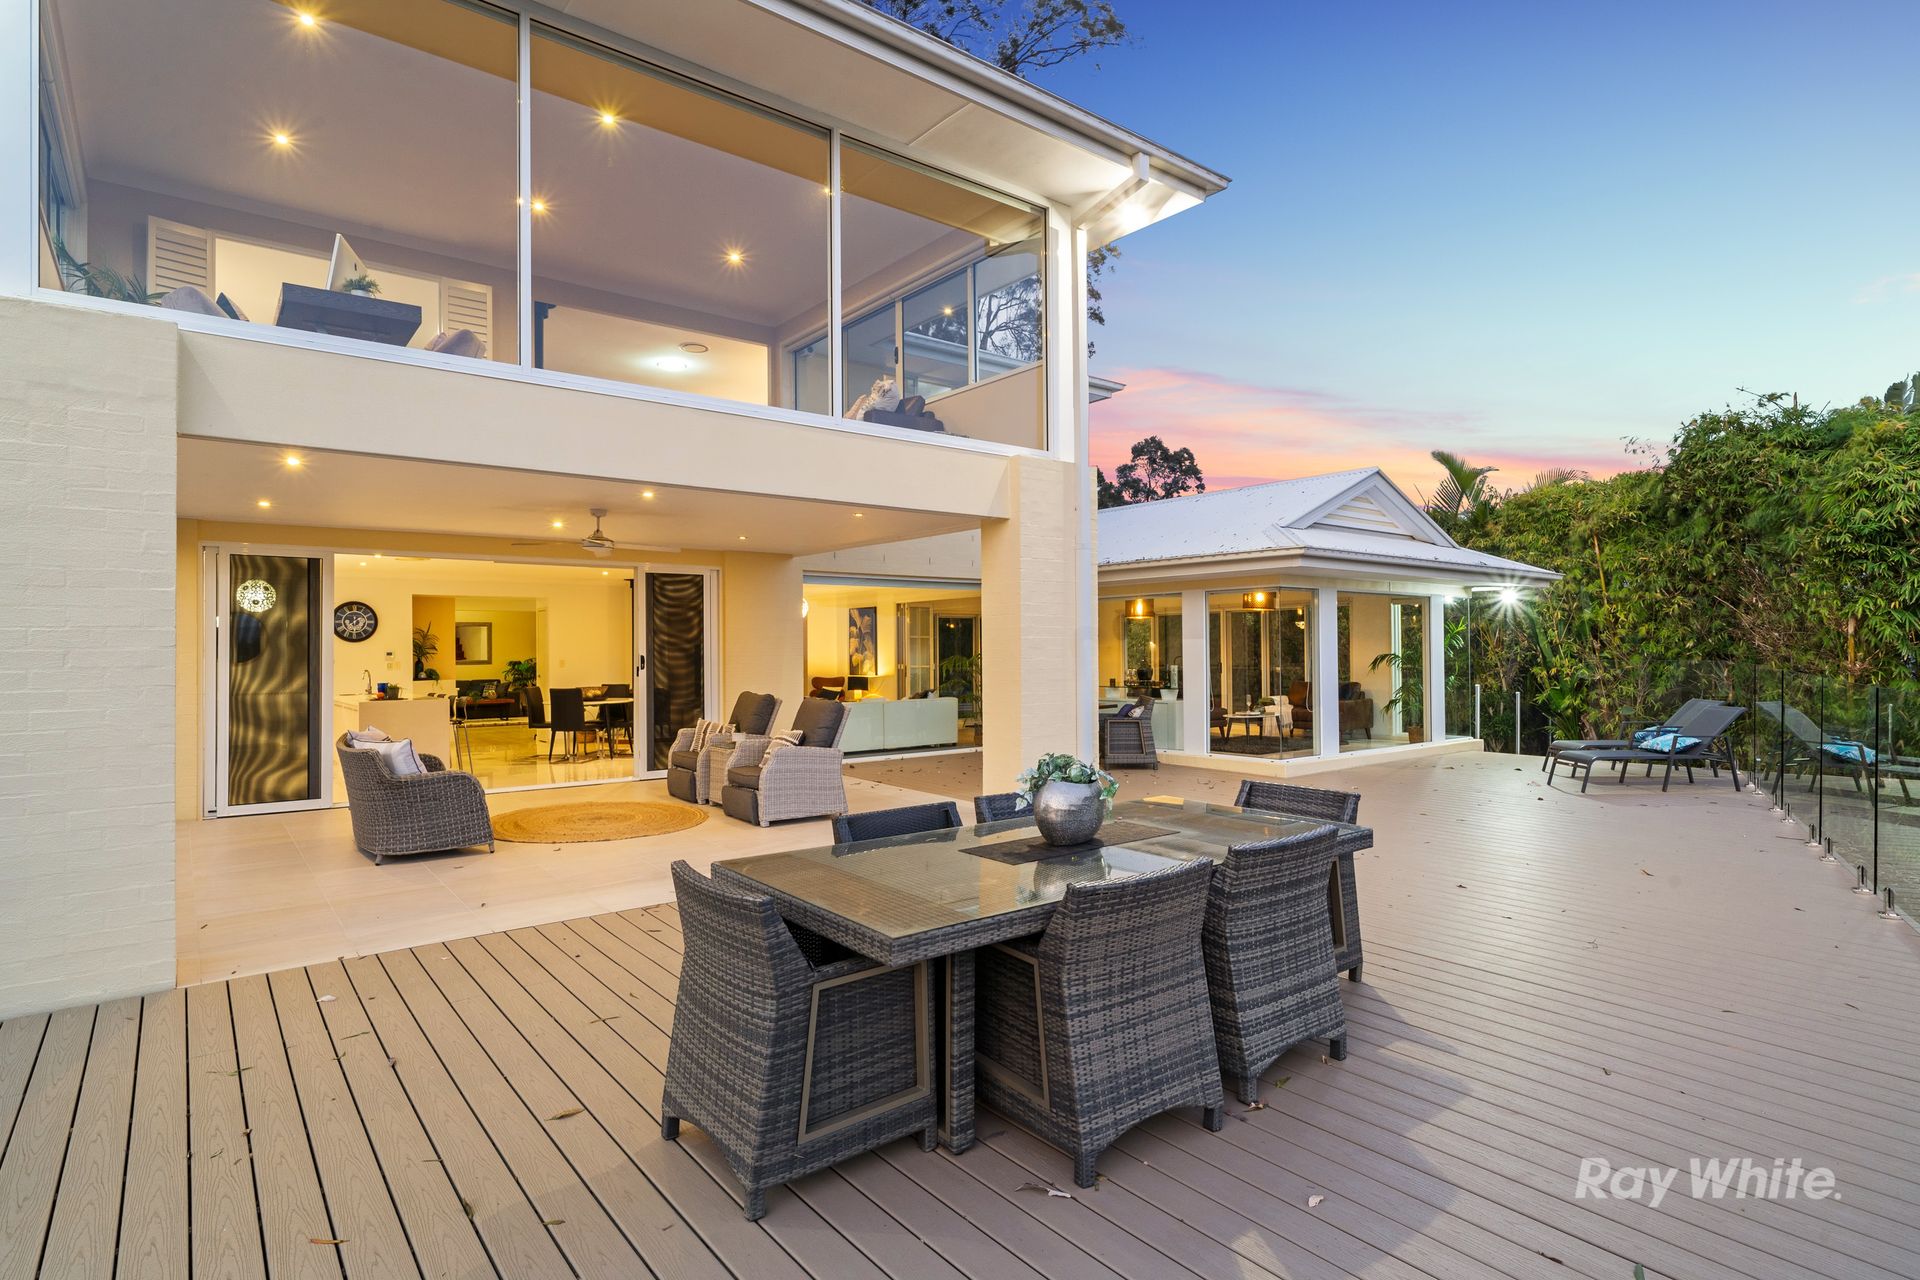
+ Spacious sandstone tiles & views that can be fully appreciated in complete privacy whilst relaxing in the undercover outdoor area
+ Stacker doors also open off the formal dining to enjoy access to the private manicured lawn & landscaped backyard & a second more secluded lounge with large stacker doors also giving access to the yard, & a study which could easily be repurposed into a multimedia entertainment room
Level 2:
+ At the heart is the library with its luxurious floor to ceiling book cases
+ 3 bedrooms, complete with built-ins, each enjoying beautiful views of the forest to the rear, serviced by a separate toilet & generously sized shower room with dual basins
+ The parents retreat defines the expression through its beautiful hardwood and glass doors. Like most rooms in the residence, the bedroom, walk in robe and bathroom are all generously sized & well appointed. However it is the lounge at the fore of the retreat that will take your breath away, with floor to ceiling windows beautifully capturing the expansive views
+ Another internal house within is the private guest suite or au pair retreat offering a spacious full kitchen, dining & lounge with cathedral ceilings & magnificent windows again capturing the panoramic views; contains a large master bedroom with a walk in robe & ensuite, plus an additional bedroom & bathroom which open onto a private rear deck
Additional features:
+ Ducted zone controlled air conditioning plus 5 split aircon
+ Crimsafe throughout
+ Massive 70m2 ecological friendly deck
+ Freshly painted inside & outside
+ Vacuum maid
+ Monitored security system
+ 3 beautiful wood fire places
+ Intercom plus remote controlled front gate
+ Complete fencing
+ 4 car garage with a further five cars being able to park on the upper driveway
11 Denton (Optional):
+ Situated on the second title yet designed to complement the main residence is an additional guest suite or retreat that could serve as a children's retreat, an office for a home business or even as a Bed & Breakfast. This retreat contains a full kitchen, lounge, bedroom, bathroom, a sweeping front deck and large windows & stacker doors to enjoy the panoramic views.