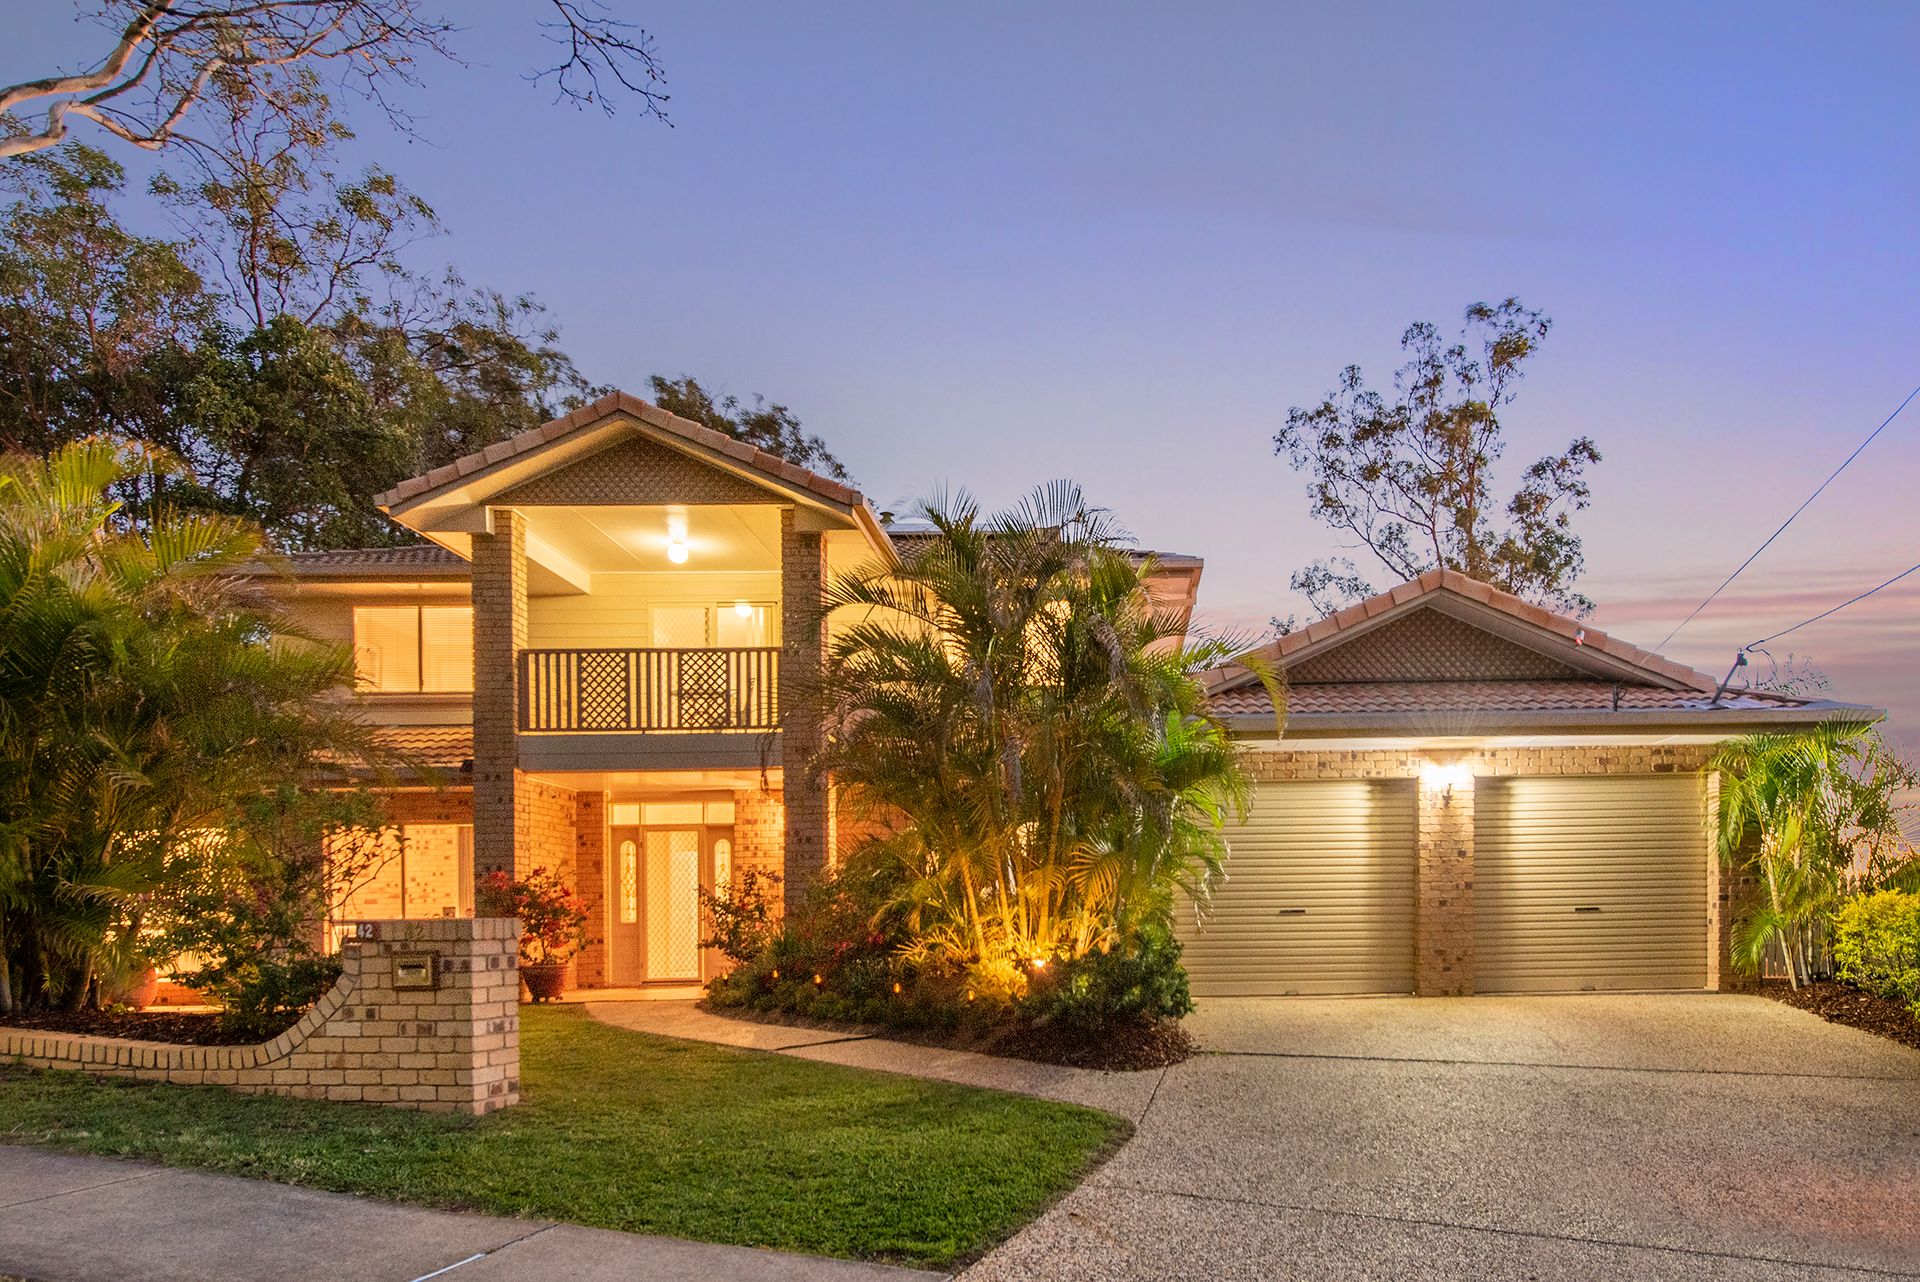
Fusing warmth, contemporary living, and the revitalising surrounds, this unique offering in a serene, leafy pocket of Daisy Hill offers a haven of privacy and tranquility, brimming with features which exude classic elegance.
Capitalising on the endless, mesmerising views, each area invites the outdoors, inside through expansive, carefully-placed windows, allowing an invigorating fusion between the interior, and the enchanting surrounds.
Striking the perfect balance between character, comfort and luxury, the home has been tastefully refreshed with quality finishes, heightening the indulgent aspect whilst prioritising functionality.
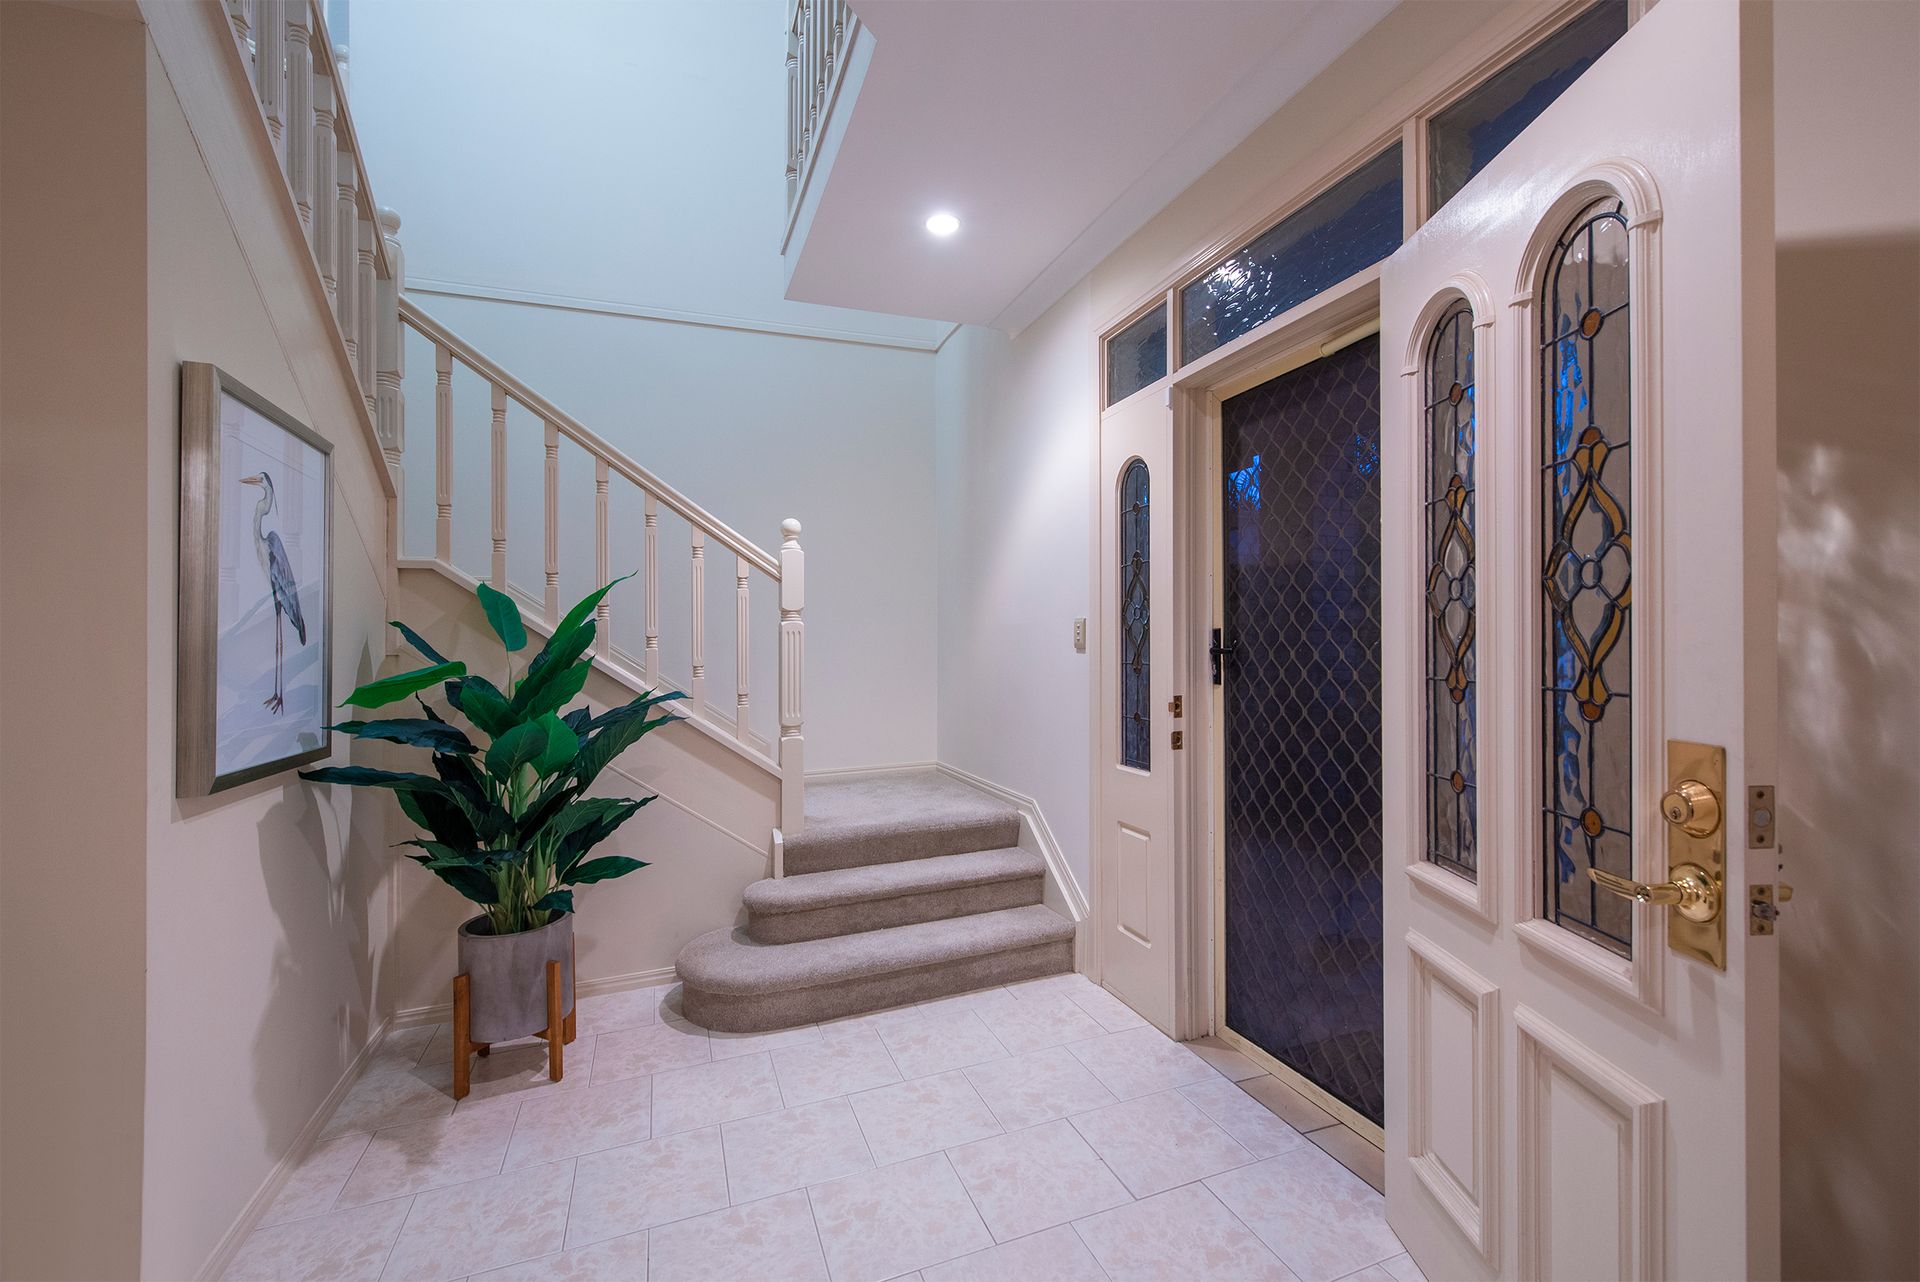
Sprawled across three levels, the thoughtful design is tailored for intimate family living and exceptional entertaining. The floorplan integrates vast, open-plan living with subtle separation. The welcoming entrance is framed with flowering gardens inviting you into the ground floor where you will discover a combination of spacious living and intimate rooms.
The heart of the home vaunts an expansive dining area/family room with 10ft ceilings, with a seamless flow to the inviting verandah and back deck. The open living and dining is lined with features to enhance the warmth of the area including tiled flooring and a wood-burning fireplace ensuring ambience throughout the seasons. The entire space framed by sensational views of the surrounding aspect with mountain views, greenery and twinkling lights - an unforgettable backdrop for your families' treasured moments.
The back deck offers the perfect venue for memorable gatherings, whilst the harmonious atmosphere, and frequent visits from native birds make this a wonderful place to relish in the undeniable serenity.
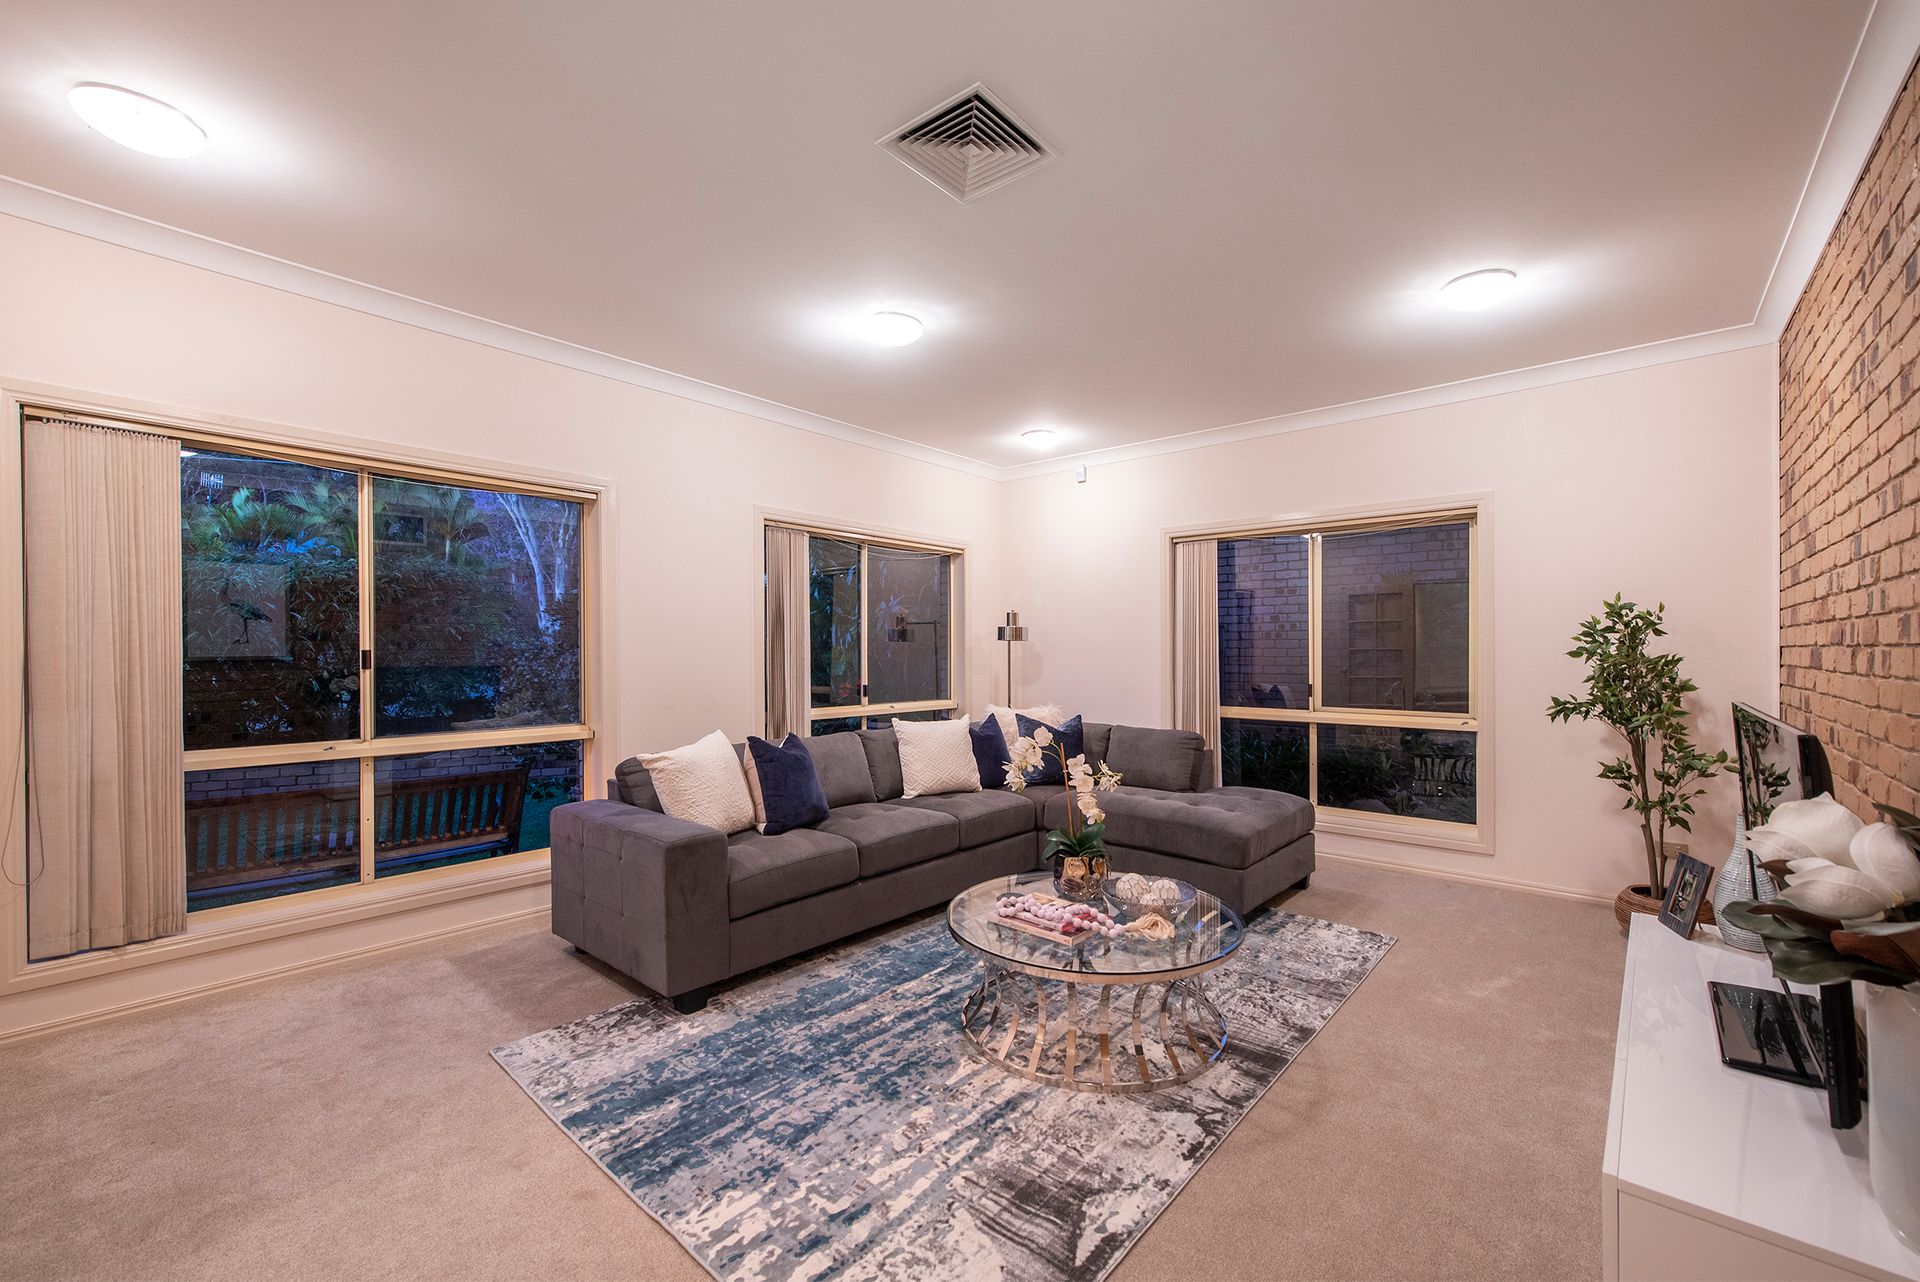
The sitting room is the perfect spot for a quiet retreat complete and the formal lounge offers a secluded escape enveloped by the surrounding gardens to enhance the peaceful environment.
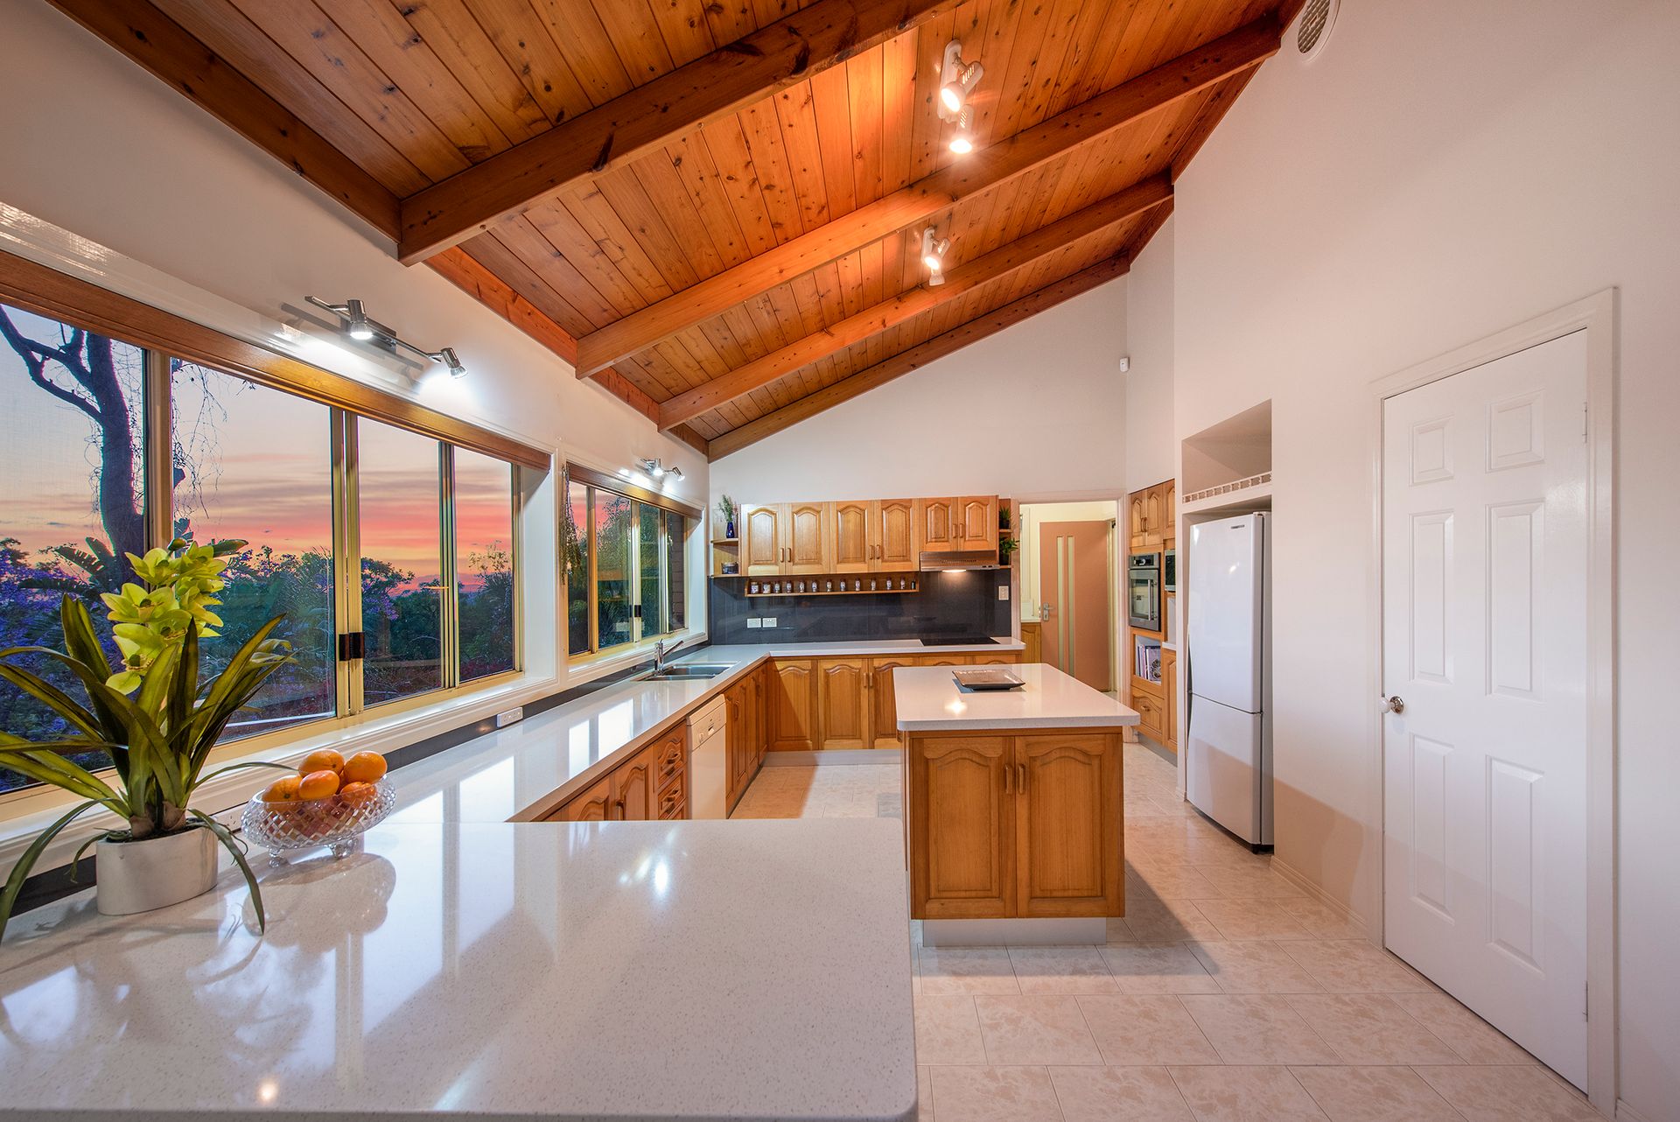
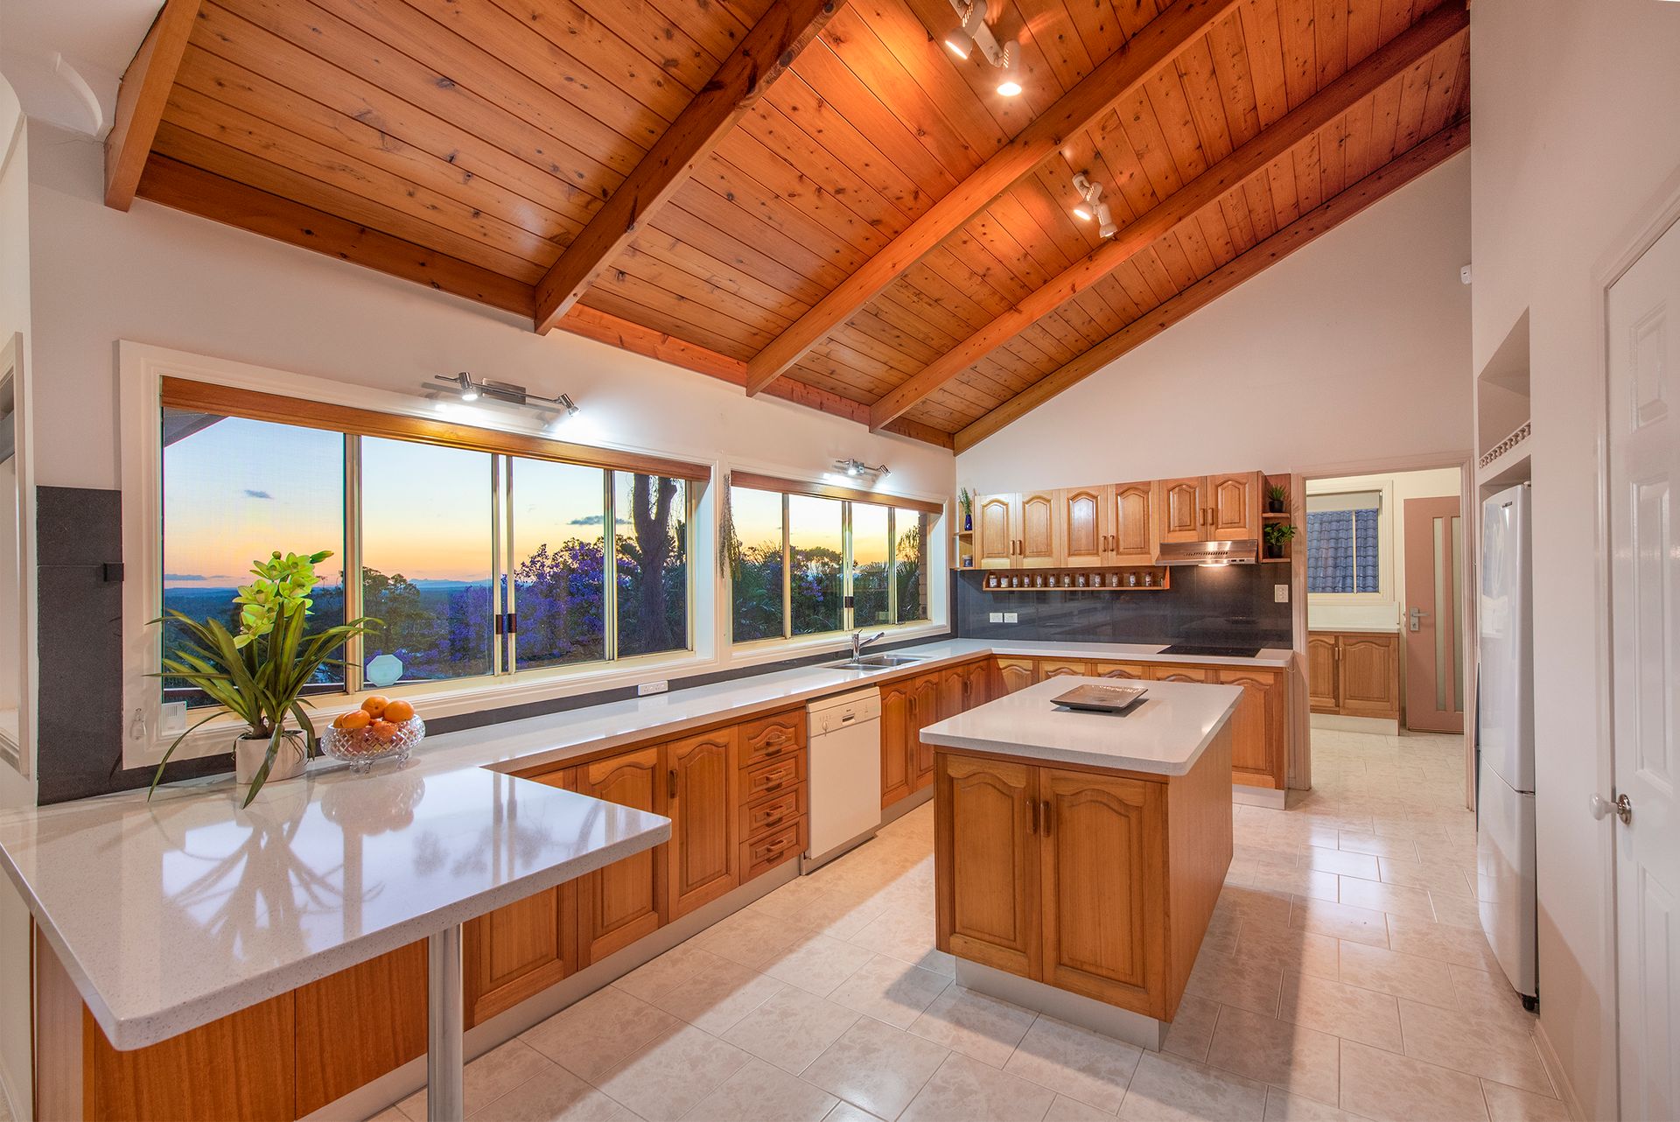
The expansive Tasmanian Oak gourmet kitchen is a beautiful space to prepare delicious meals. With soaring Cathedral ceilings adorned with polished timber, stone benchtops, an induction cooktop, chefs' oven, walk-in pantry, endless bench and storage space, and a breakfast bar. It is sure to inspire many delightful cuisines.
Further to this, the ground level offers the 5th bedroom or study and generous master suite where you can enjoy waking up to spectacular views every morning. The en-suite has been renovated to retain its character and celebrate its size. It boasts a spa bath, stylish tiling and black tapware.
Upstairs, everyone will be unwinding lavishly with 3 built in bedrooms and modern family bathroom. The plush lounge area provides additional space for the family to gather offering a built in window seat to take in the indulgent views and the front patio allows another place to enjoy a quiet morning coffee.
The lower level offers an expansive rumpus area, another venue to entertain guests, and a generous workshop sure to appease the household handyman - coming complete with a large shed, paved access to the lower level, and roller-door access.
Do not miss this opportunity!
Features Include:
- Double-car garage, fully tiled for easy cleaning
- Spacious laundry, tastefully renovated with quality finishes, and offering easy access to the backyard/clothes line for convenience
- The home and deck both offer insulation, ensuring it is pleasant through all climates
- Minimal lawn maintenance
- Plenty of storage throughout the property, with dedicated linen cupboards throughout
- Vaccumaide
- Alarm system
- Accommodation for a caravan/trailer/boat
- Extensive in ground watering system
- Two bathrooms plus Powder Room
- Solar power
- Side access