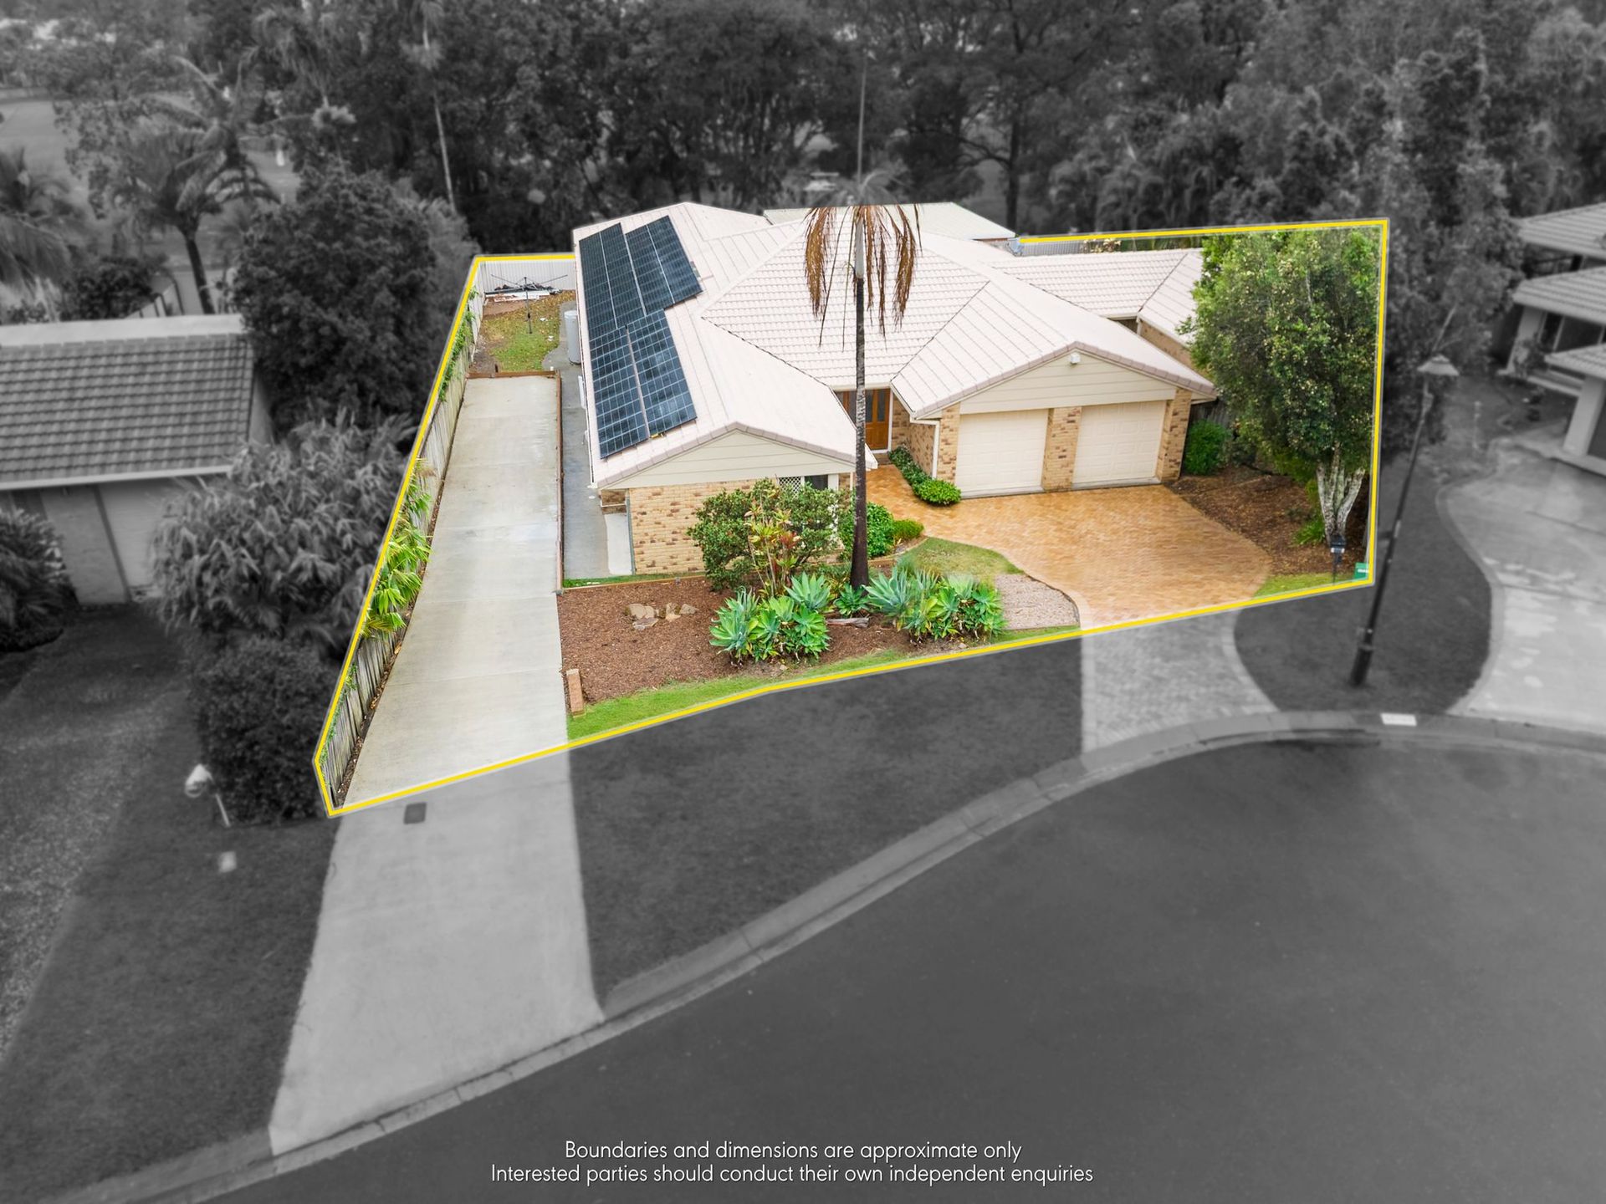
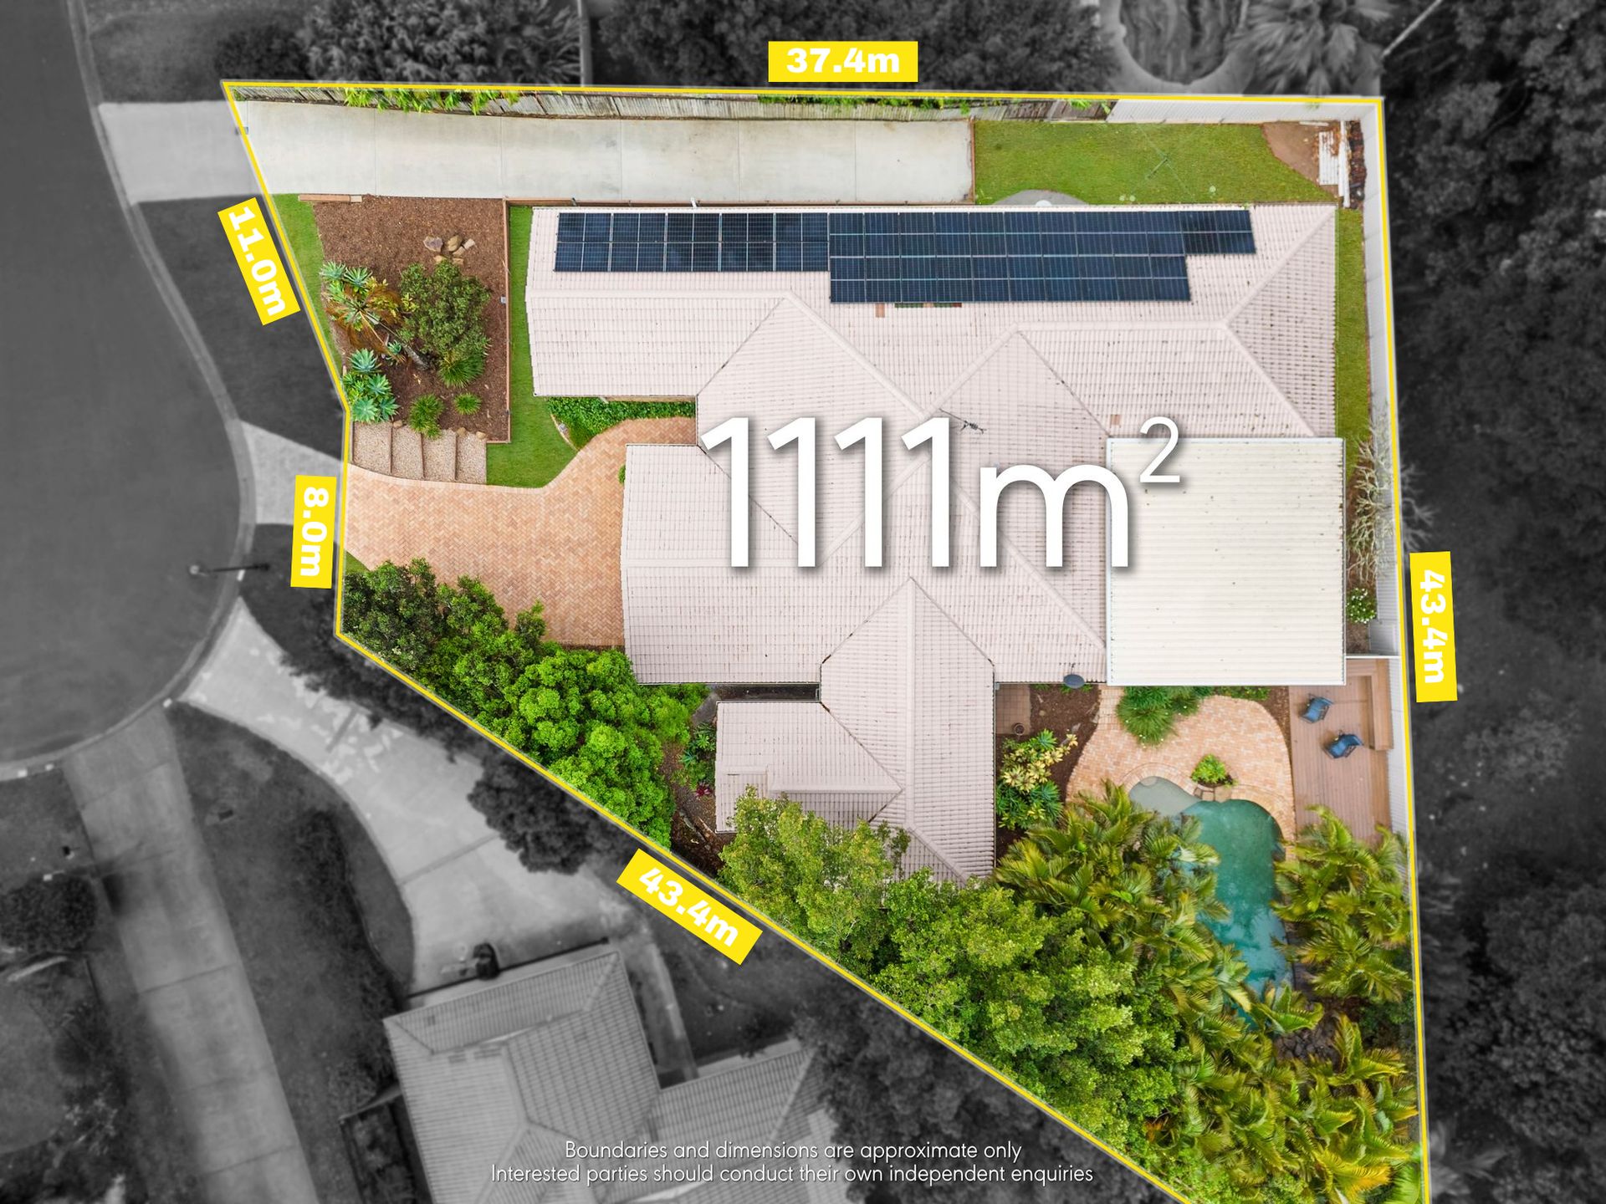
Privately positioned at the end of a quiet cul-de-sac and occupying a substantial 1,111m² parcel, this expansive single-level residence presents an outstanding opportunity for large and multi-generational families seeking space, flexibility and lifestyle. Beyond its established tropical frontage, a generously proportioned floorplan encompasses five bedrooms, multiple living zones and a fully self-contained wing, complemented by a resort-style swimming pool and an extensive covered entertaining area. Offering a balance of shared spaces and private retreats, this is a residence designed to accommodate the changing needs of modern family living.
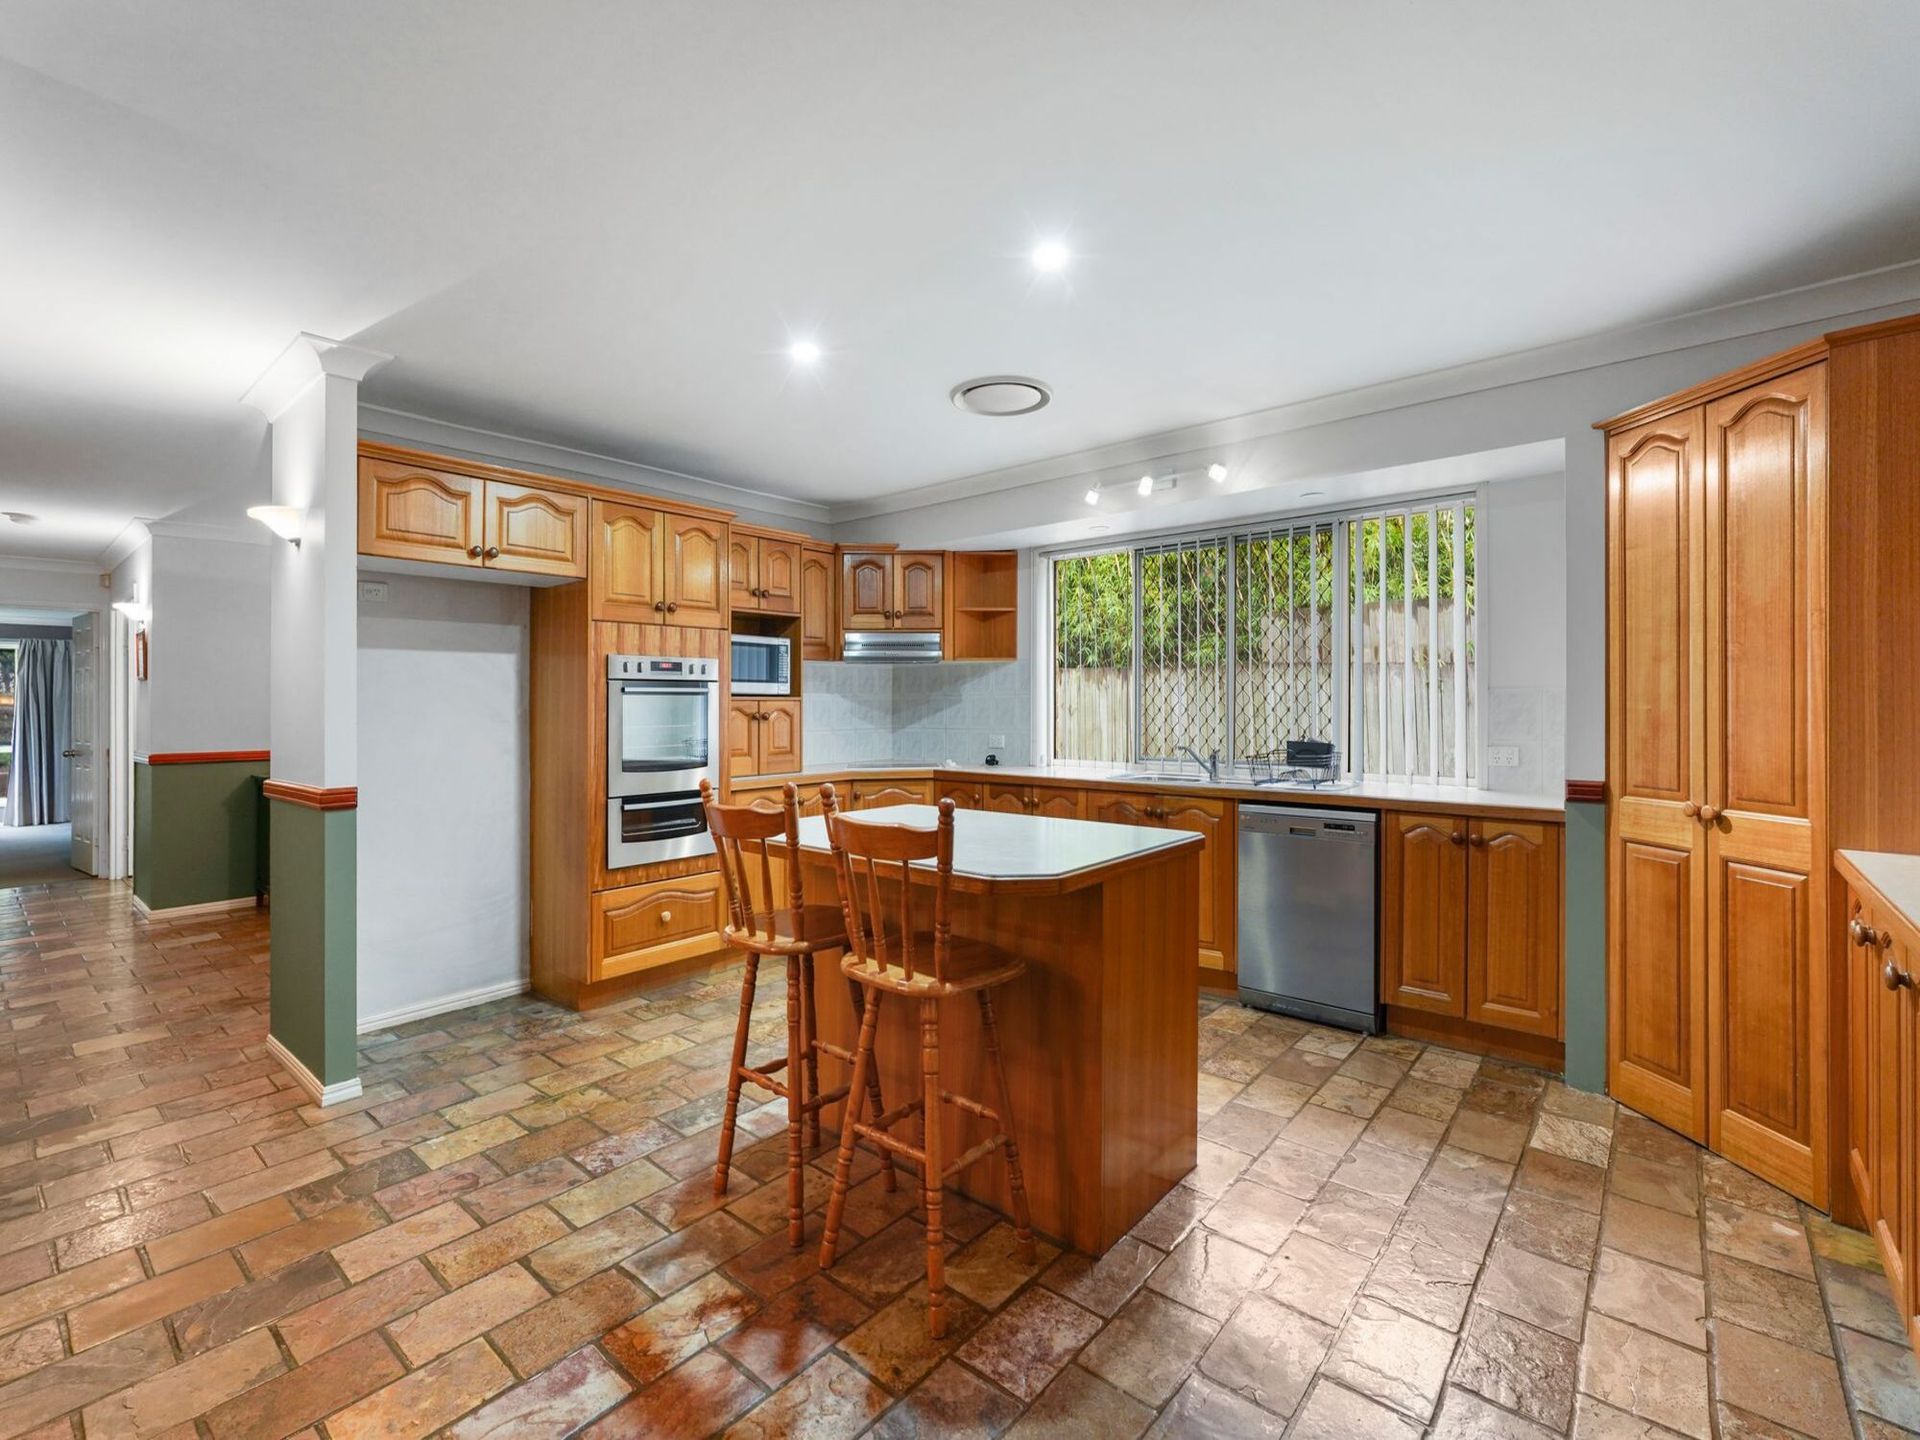
At the centre of the home, a spacious timber kitchen with a central island bench overlooks the open-plan family living area, creating a natural gathering point for everyday living. Separate formal lounge and dining rooms provide additional spaces for entertaining and relaxation, with the lounge featuring the warmth and character of a wood-burning fireplace. The main residence comprises four well-proportioned bedrooms, led by a private master suite featuring a built-in robe, ensuite and adjoining home office. A centrally located family bathroom with separate bath and shower services the remaining bedrooms.
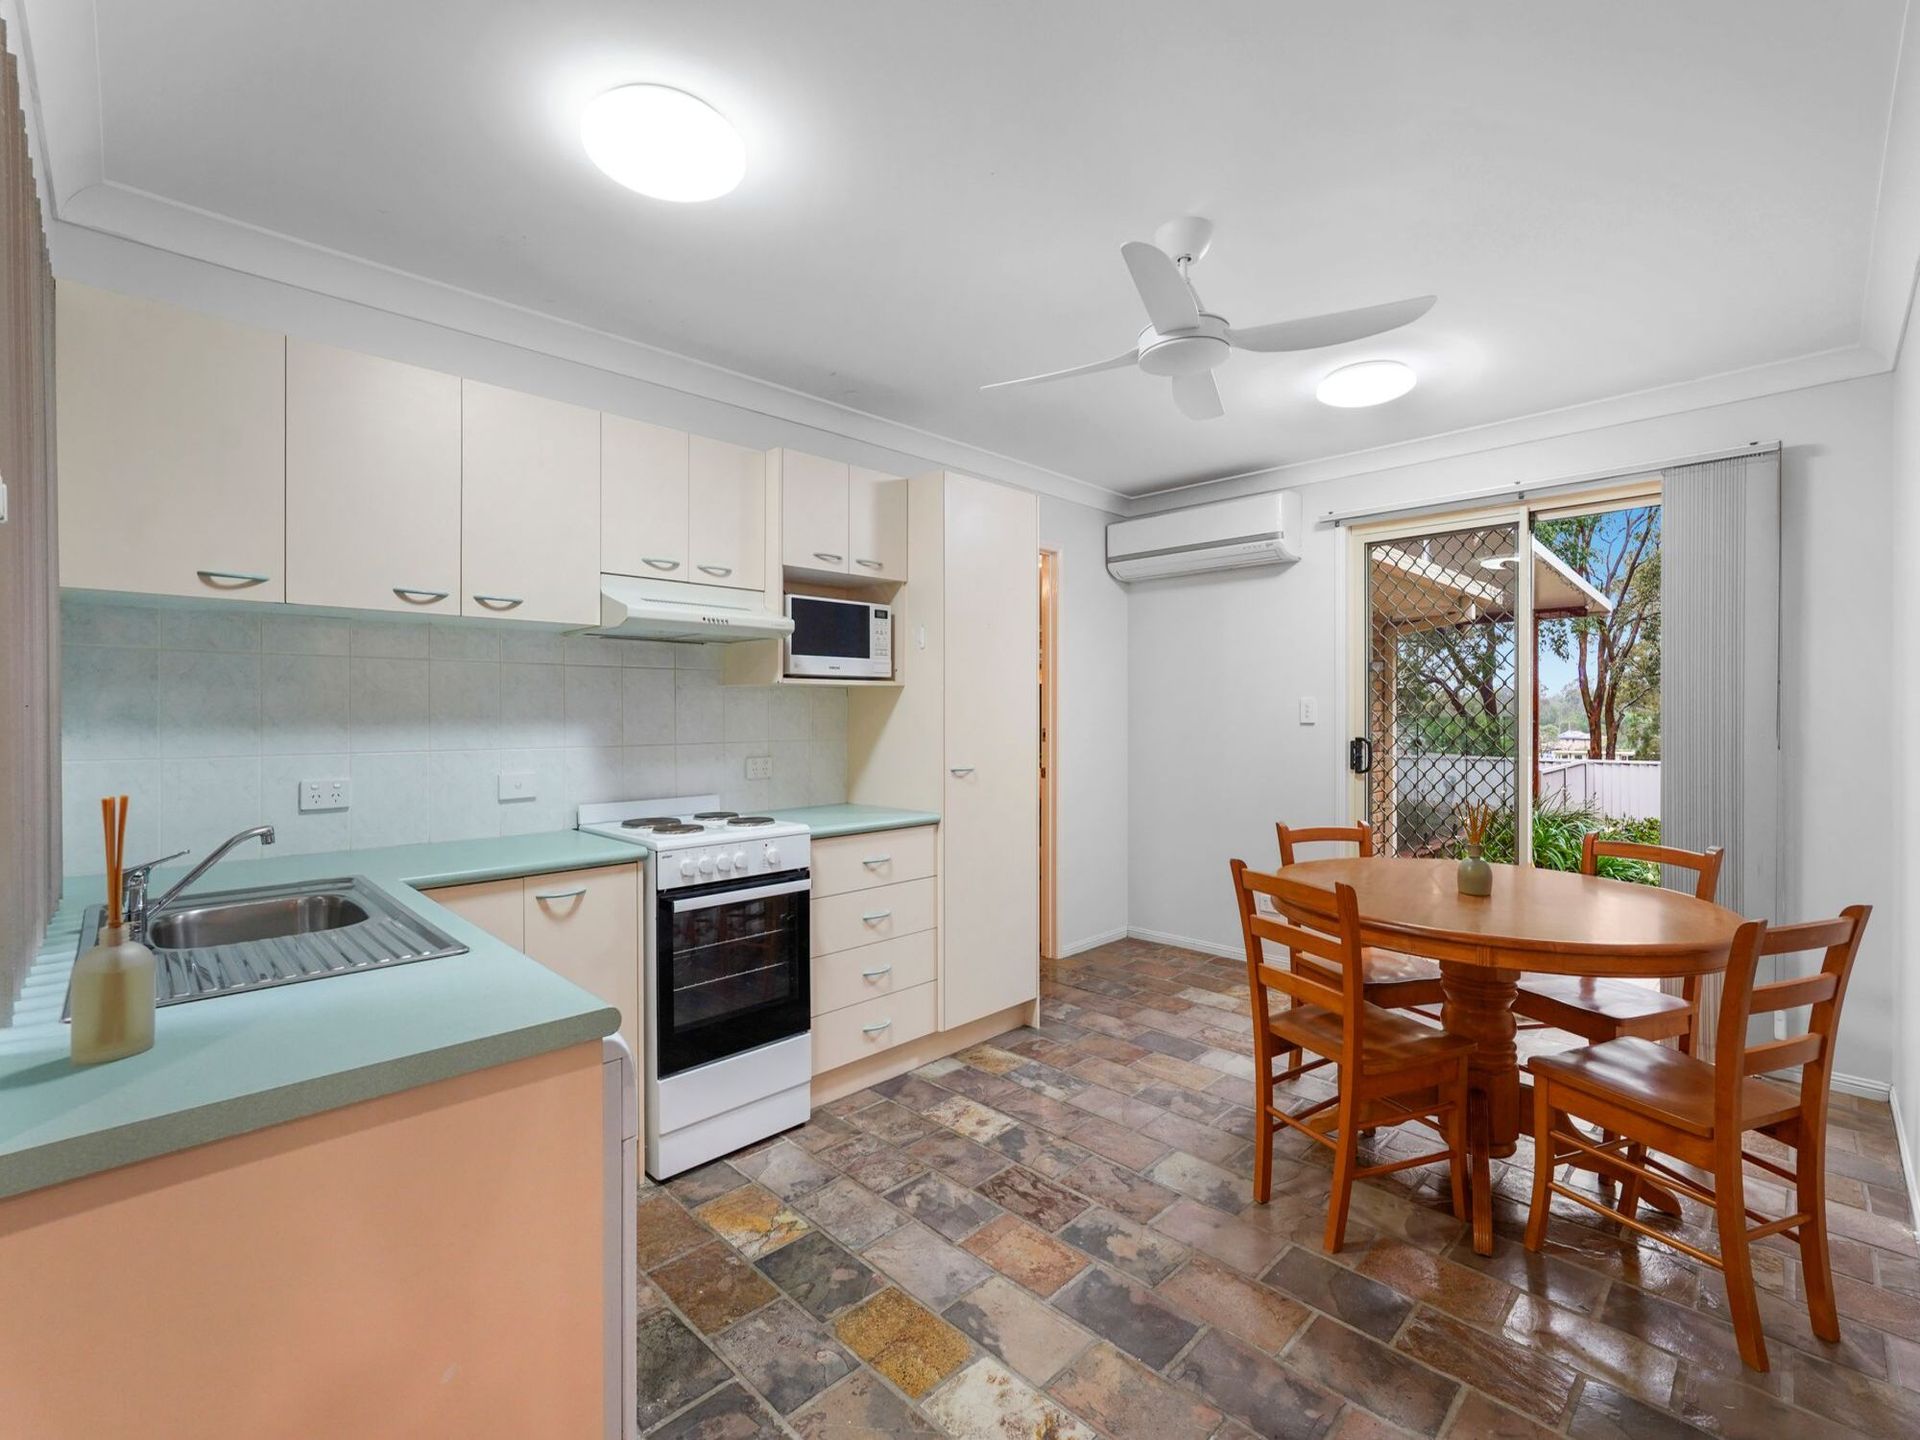
Enhancing the property's versatility, a fully self-contained wing provides its own kitchenette, dining area, lounge, fifth bedroom and ensuite. This well-considered arrangement is ideally suited to extended family, guests or adult children seeking greater independence, offering a practical solution for multi-generational living while maintaining a sense of privacy for all occupants.
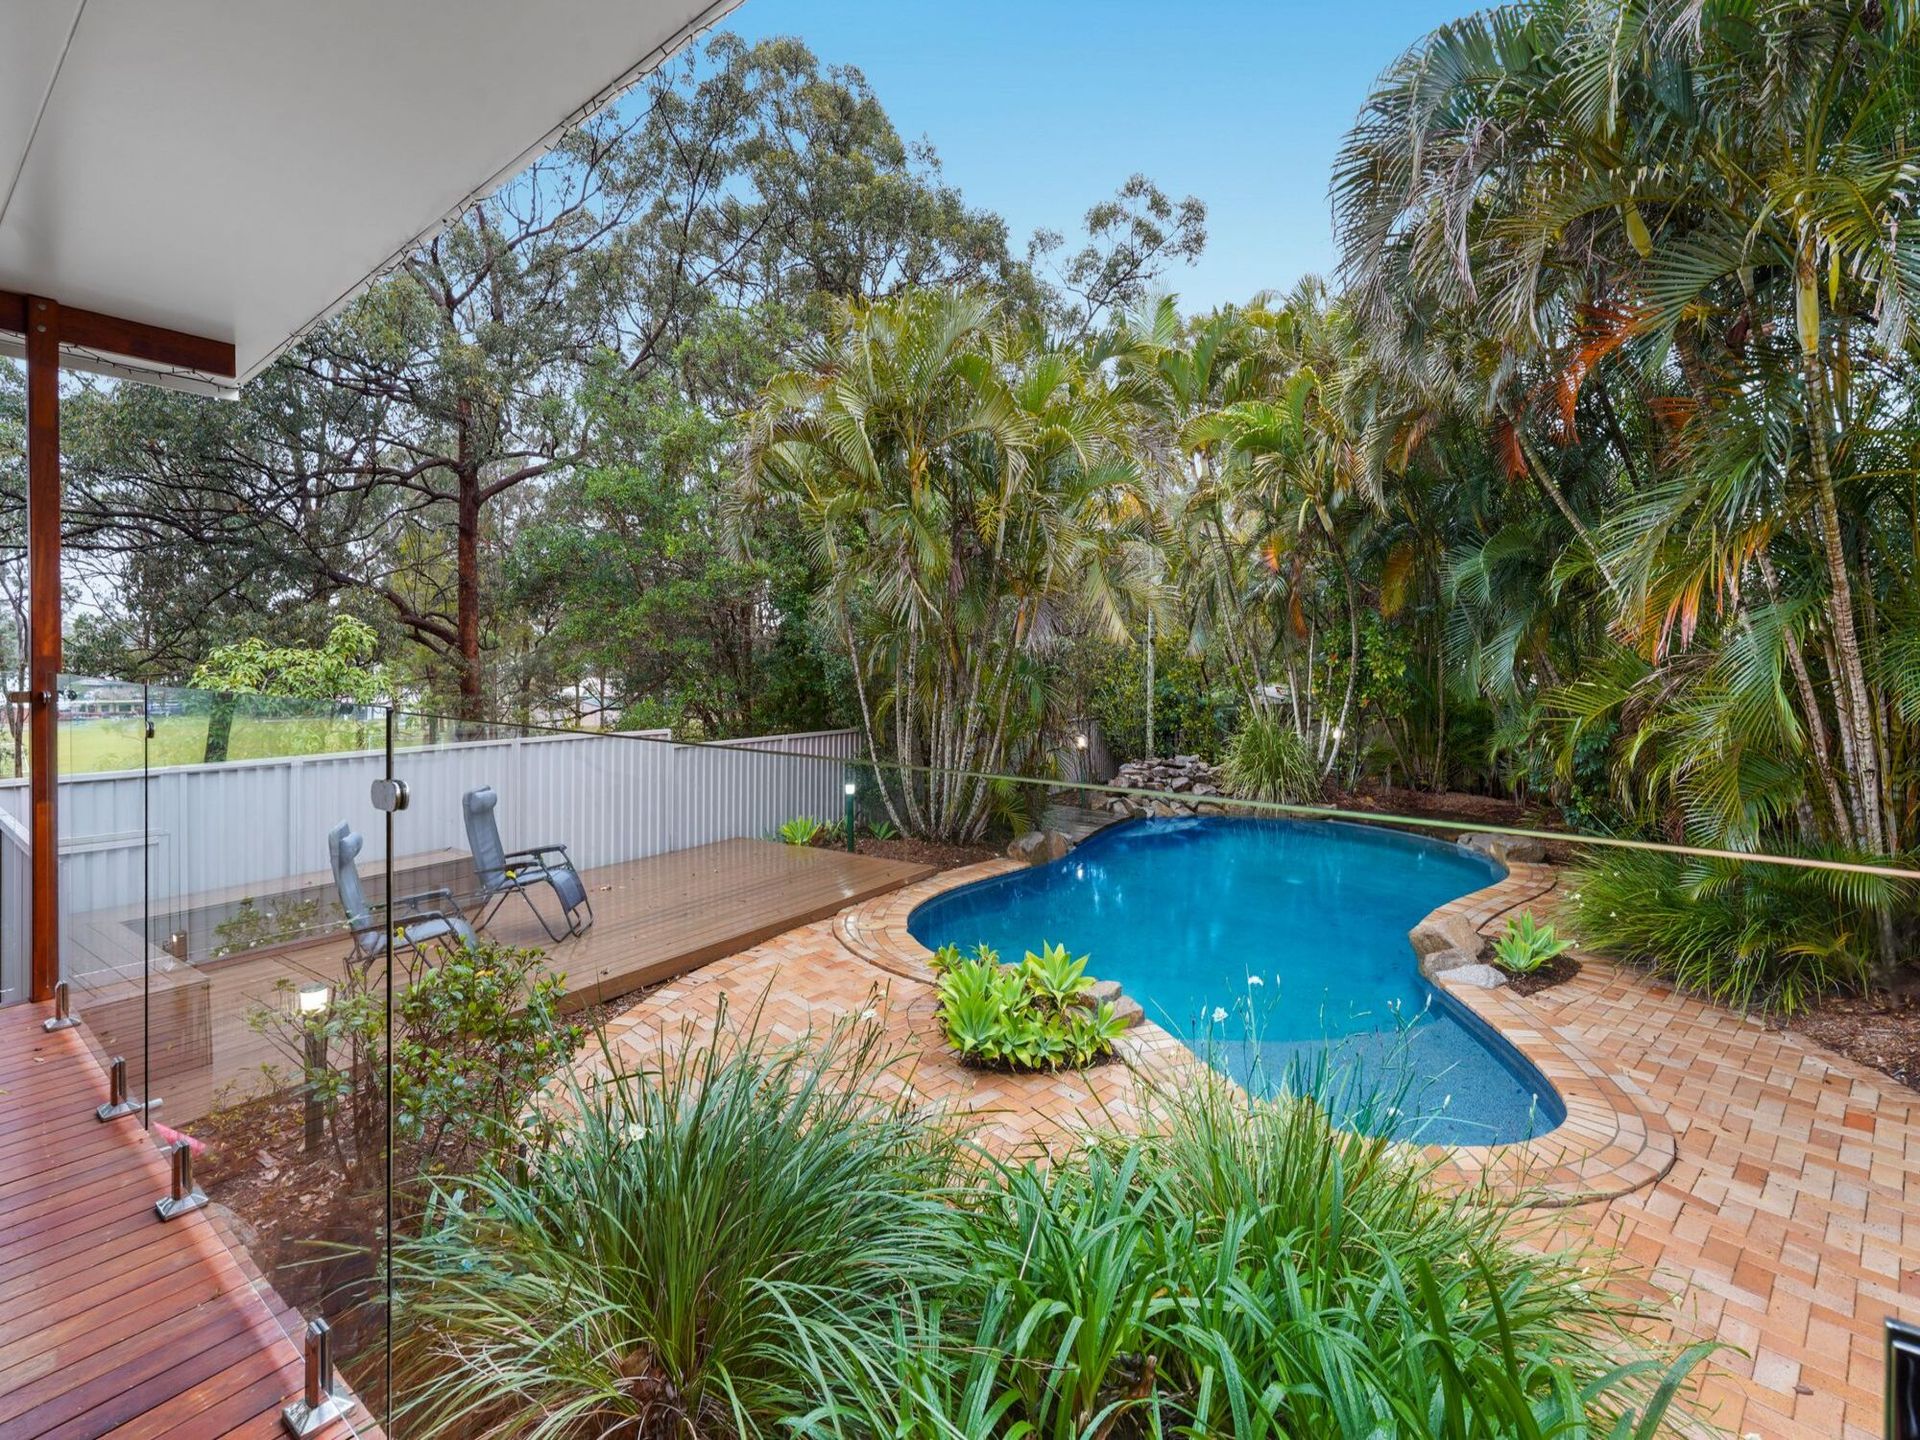
The outdoor setting further enhances the home's appeal, with an expansive covered entertaining area flowing to a sparkling in-ground swimming pool and a tropical outdoor area that creates a private, resort-style environment for relaxation and entertaining. A dedicated games room provides additional recreational space, while a double garage, solar panels and side access contribute to the property's overall functionality.
Conveniently located close to local schools, parks, shopping facilities and transport, this substantial Cornubia residence combines generous proportions, adaptable living arrangements and an inviting tropical outdoor lifestyle. An exceptional opportunity for families seeking a home with the space and flexibility to accommodate multiple generations in a highly convenient location.
Property Features
• Substantial 1,111m² block in a quiet cul-de-sac
• Five bedrooms plus a dedicated home office
• Master suite with built-in robe, ensuite and adjoining office
• Self-contained wing with kitchenette, dining, lounge, bedroom and ensuite
• Three bathrooms in total for family convenience
• Timber kitchen with island bench, stainless appliances and dishwasher
• Multiple living zones including formal lounge and family room
• Separate formal dining room
• Cosy wood-burning fireplace plus split-system air conditioning
• Dedicated games/rumpus room
• Vast covered outdoor entertaining area
• Sparkling in-ground pool set among established tropical gardens
• Double garage with internal access and side access
• Solar panels for improved energy efficiency
• Ceiling fans and built-in robes throughout
• Close to schools, parks, shops and transport
Location:
• 3 minutes to Chisholm Catholic College
• 4 minutes to Ridgepointe Dr
• 5 minutes to Cornubia Shopping Centre
• 6 minutes to Riverlakes Country Club
• 6 minutes to Shailer Park State High School
• 7 minutes to Hyperdome Shopping Centre
• 16 minutes to Logan Hospital
• 28 minutes to Brisbane CBD
• 32 minutes to Gold Coast
Offering exceptional space, genuine dual-living flexibility and a resort-style outdoor setting on a huge 1,111m² block, this is a rare opportunity for families who need room to grow. Whether you're accommodating extended family, teenagers or guests, the versatility on offer is second to none. Contact Jas Singh today to arrange your inspection.
Disclaimer: All information contained herewith, including but not limited to the general property description, price and the address, is provided to Ray White Springwood & Shailer Park by third parties. We have obtained this information from sources we believe to be reliable; however, we cannot guarantee its accuracy. The information contained herewith should not be relied upon, and you should make your own enquiries and seek advice in respect of this property or any property on this website.
This property is being sold by auction or without a price, and therefore, a price guide cannot be provided. This website may have filtered the property into a price bracket for website functionality purposes. Whilst every effort has been made to ensure the accuracy of information contained about this property, it does not constitute any warranty or representation by the vendor or agent. All information contained herein is gathered from sources we consider to be reliable. All interested parties must solely rely on their own inspections, enquiries and searches with all relevant authorities.