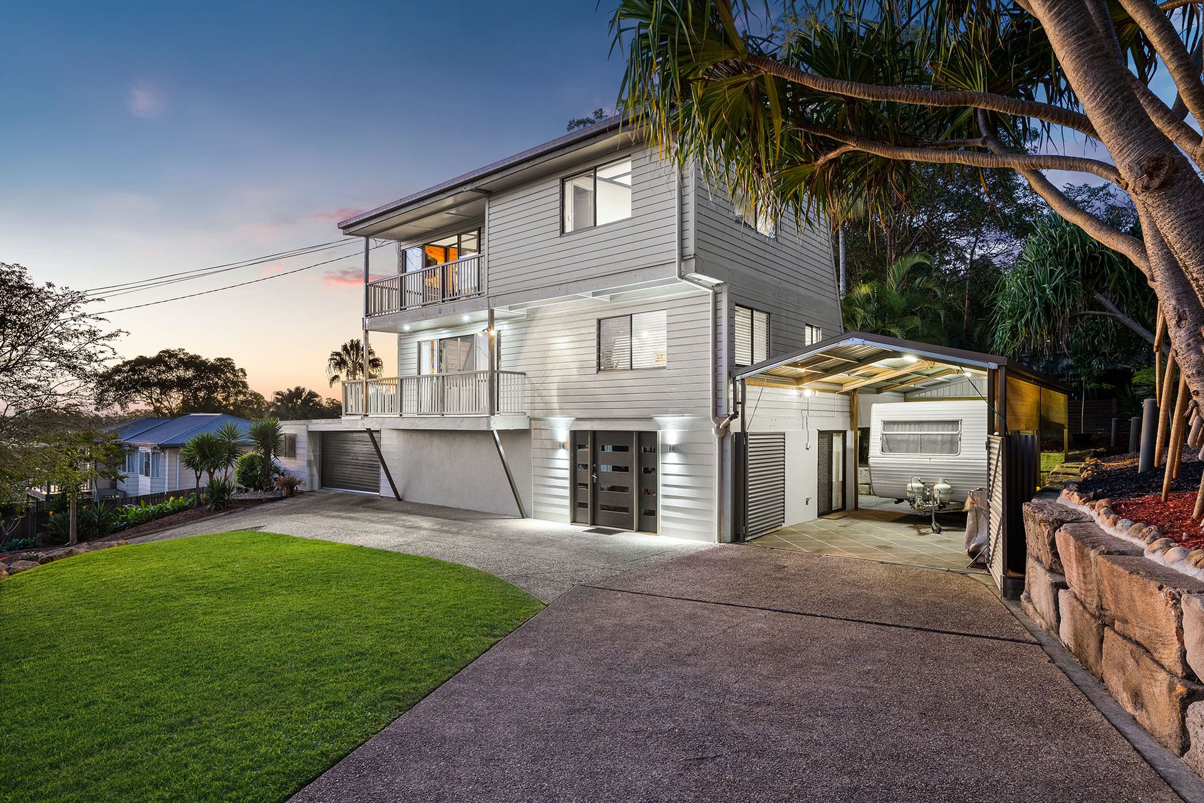
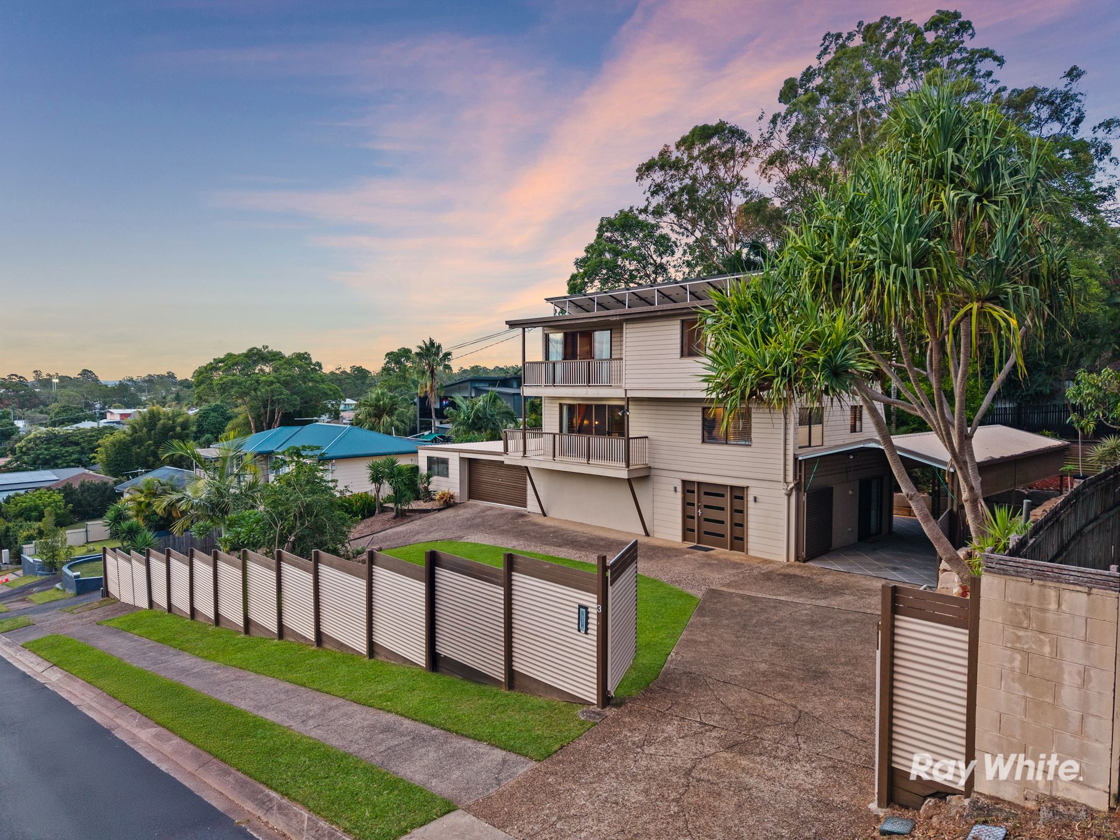
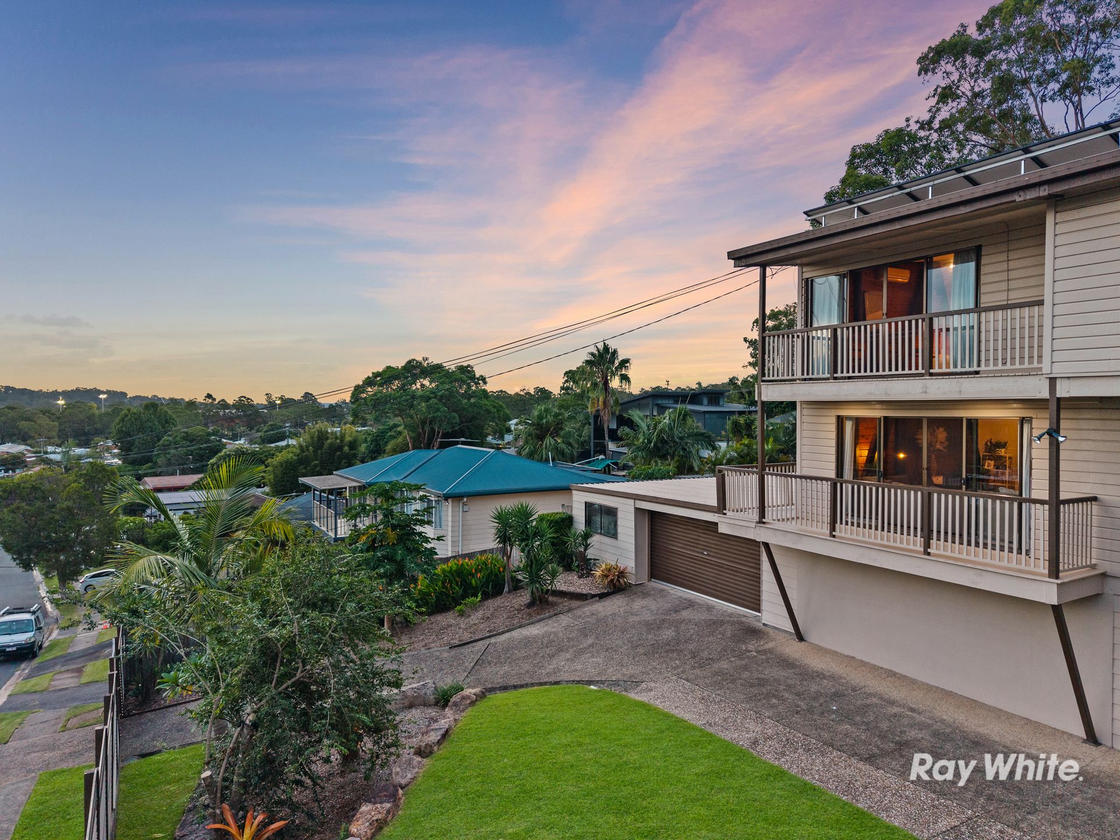
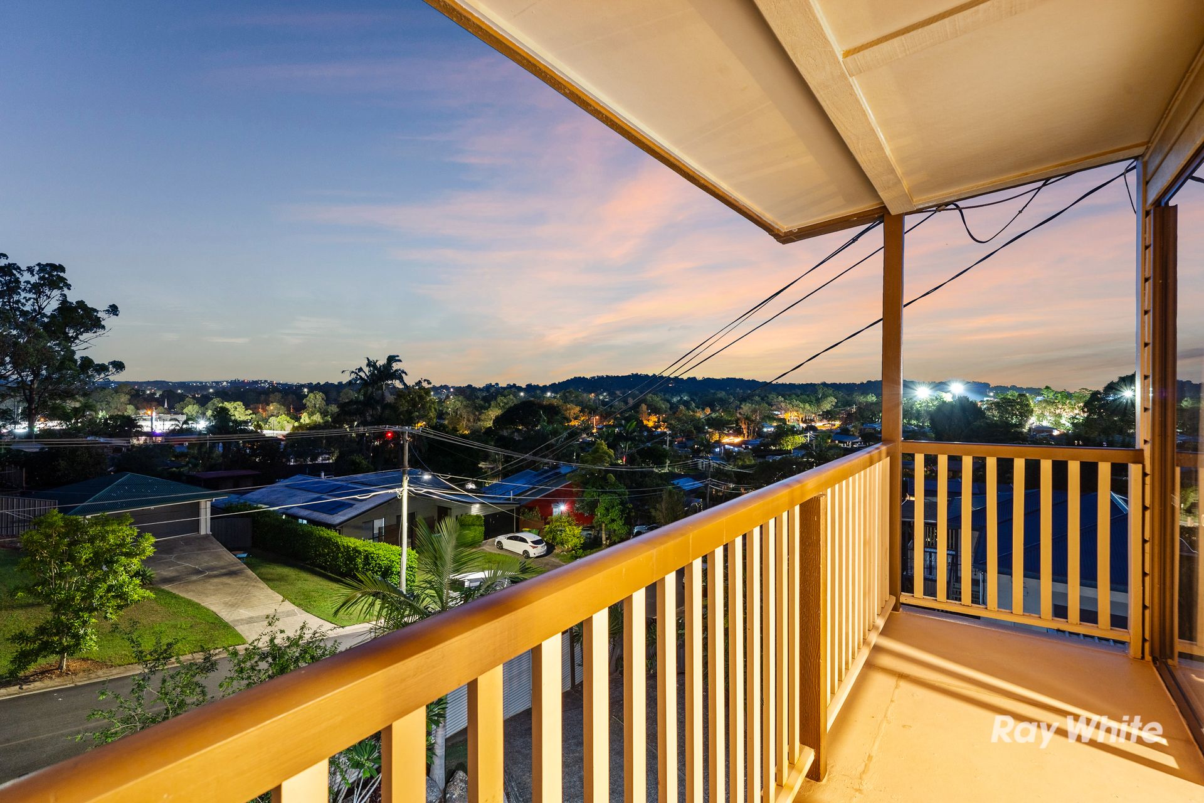
Set across three impressive levels on a large 1,217m² block, this architecturally designed residence showcases sweeping views from multiple balconies. Upstairs, features three generous bedrooms, while downstairs offers two versatile multi-purpose spaces ideal for a home office, gym, or additional living areas. The home includes 2.5 renovated bathrooms and extensive off-street parking for six or more vehicles, highlighted by a circular driveway with dual street access.
The house boasts contemporary exteriors with modern Tudor-style interior influences, with timber beams and angled ceilings adding architectural character throughout. Meticulously maintained by the current owners, the home offers outstanding flexibility, space and lifestyle appeal in one of Cornubia's most sought-after pockets. The location is surrounded by shops, schools, modern amenities, and is a short drive to the M1.
A Great Fit For:
• Families seeking space, privacy and a big backyard
• Buyers wanting flexible areas for work, play, or a dual living potential
• Entertainers who value large decks & outdoor living
• Upsizers looking for views & architectural character
• Trades or hobbyists needing extensive garaging & storage
• Buyers wanting easy access to schools, shops & the M1
• Investors seeking a large land holding with strong appeal
Property Highlights:
• Architecturally designed home across 3 levels
• Terraced 1,217m² block with elevated position
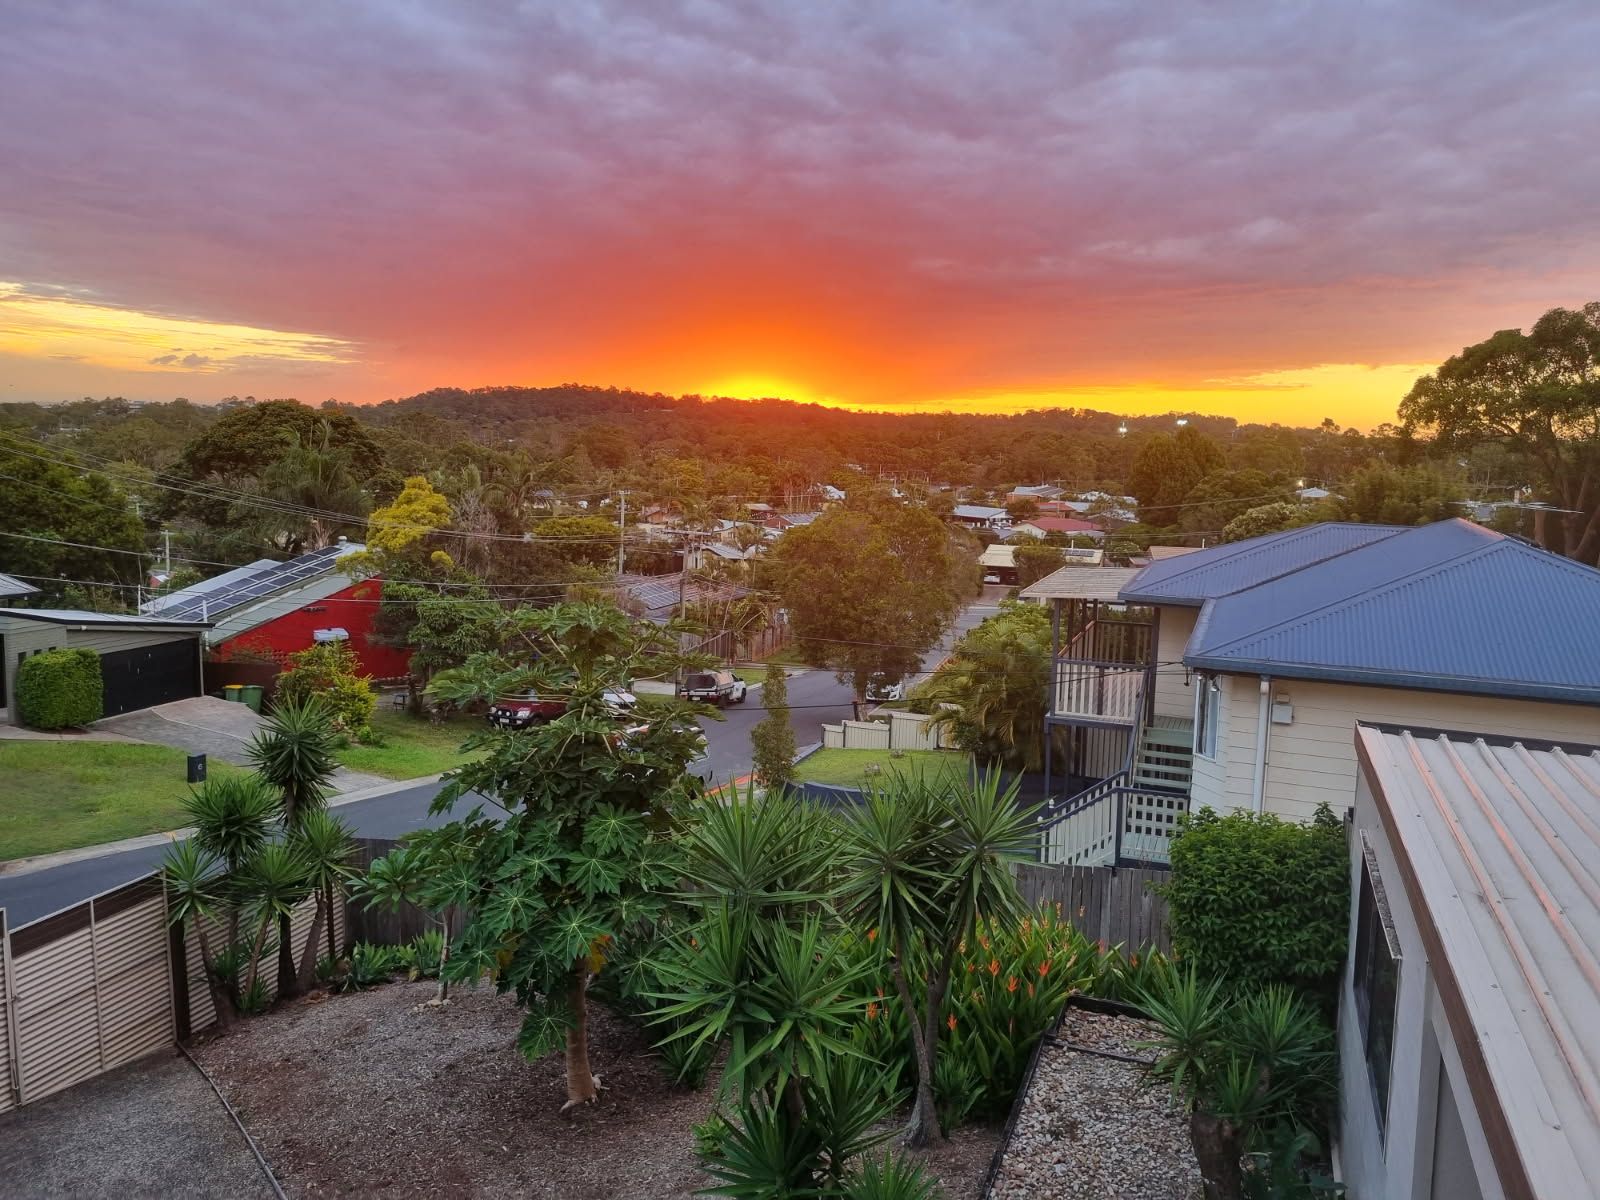
• Sweeping views from multiple balconies
• 3 bedrooms, 2.5 bathrooms, flexible living zones
• Show-stopping covered deck views
• Timber beams, angled vaulted ceilings
• Parking for 6+ cars, garaging, carport & workshop
• Landscaped, fully fenced, large grassy yard
• Close to M1, shops, schools, recreation, local amenities
Interiors: Vaulted Ceilings & Stunning Views
Warm, light-filled and thoughtfully layered across three levels, the interior areas of this home showcase a beautiful blend of natural materials, flexible living spaces and breathtaking outlooks. Timber features flow throughout the home, complemented by an abundance of windows that invite natural lighting and frame the stunning views visible from balconies on both upper levels.
Architectural character is a standout, with pitched and angled ceilings following the roofline to create vaulted spaces throughout. Exposed dark timber beams contrast against crisp white ceiling panels, adding texture and warmth, while angled wall sections enhance the unique shape and personality of each room. Flooring is a practical and stylish mix of plush carpets and durable hybrid flooring, ideal for both comfort and everyday living.
Ground Floor
The lower level offers exceptional versatility, featuring two large carpeted multi-purpose rooms - one with air conditioning - that could be repurposed as living areas, storage spaces, a home gym, or a dual living scenario. Additional features include a renovated bathroom with shower, a renovated kitchenette, a back door that leads out to a spacious patio area with sliding doors which adjoining gated carport providing additional security.
First Floor
Upstairs, a massive air-conditioned living area welcomes you, opening seamlessly onto a balcony with stunning views. It also features a stained-glass window designed by Warwick Blair, who also designed the Metamorphosis Window at Brisbane Girls Grammar School and the Millennium Window at St. John's Anglican Cathedral. It is just extraordinary to see the rays of the sunset bellowing through the colours in this stunning creation.
A large dining room rich in timber accents connects to the well-appointed kitchen, which has an electric cooktop, dishwasher, generous pantry, ample bench space and extensive cabinetry for storage. An extra toilet also adds convenience for guests on this level.
Second Floor
Accessed via a spiral staircase, which connects all 3 levels, the upper level is a private retreat for slumber. The master bedroom features a built-in wardrobe, air-conditioning, a ceiling fan and private balcony access, capturing sweeping views by day and twinkling lights by night. Two additional bedrooms can be found on this level, one with a walk-in robe, and both with ceiling fans. The main bathroom has floor-to-ceiling tiling, twin vanities, abundant natural light, a shower with a recessed niche, and a separate toilet.
Exteriors: Resort Entertaining & Abundant Parking
Designed for both relaxation and entertaining, the property's outdoor spaces offer a tranquil, resort-style setting surrounded by lush greenery and curated gardens. The showpiece is the huge, covered outdoor deck that flows from the first floor, and boasts roll-down shading, timber decking and a pitched roof that creates a cathedral-style ceiling, complete with over-head ceiling fan. The views from the deck are nothing short of spectacular. Unwind with your favourite drink in hand, as the sky comes alive with vibrant sunset hues, and watch the sun dip below the horizon, while you listen to birdsong in complete serenity.
The grounds are rich with established foliage, including luscious trees and palms that create a tropical ambience, while pandanus palms, agaves and striking rock retaining walls give the front of the property a natural texture. Steps lead down from the deck to huge grassy backyard lawns large enough for kids and their furry friends to frolic on, all within a fully fenced yard.
Practicality is equally impressive, with a 4-car lockup garage plus a workshop, additional driveway parking, and a gated 2-car carport ideal for a boat or caravan. Solar panels add energy efficiency, completing a contemporary exterior that balances lifestyle, functionality and privacy in a truly serene setting.
Prime Location - What's Nearby
• Schools: Shailer Park State High School, Chisholm Catholic College, St Matthew's Catholic Primary
• Childcare: Play and Learn Cornubia, Goodstart Early Learning Shailer Park
• Shops: Cornubia Shopping Centre (Woolworths), Logan Hyperdome
• Amenities: Medical centres, gyms & everyday services nearby
• City & Coast Access: Easy access to the M1 for Brisbane CBD & Gold Coast
• Public Transport: Bus services to Logan Hyperdome & surrounding suburbs
• Recreation: Cornubia Forest Park, walking trails, parks & sporting facilities
Why You'll Love It
Three levels of flexible living, spectacular views, standout entertaining spaces and abundant parking, all wrapped in privacy and bushland serenity just minutes from shops, schools and the M1.