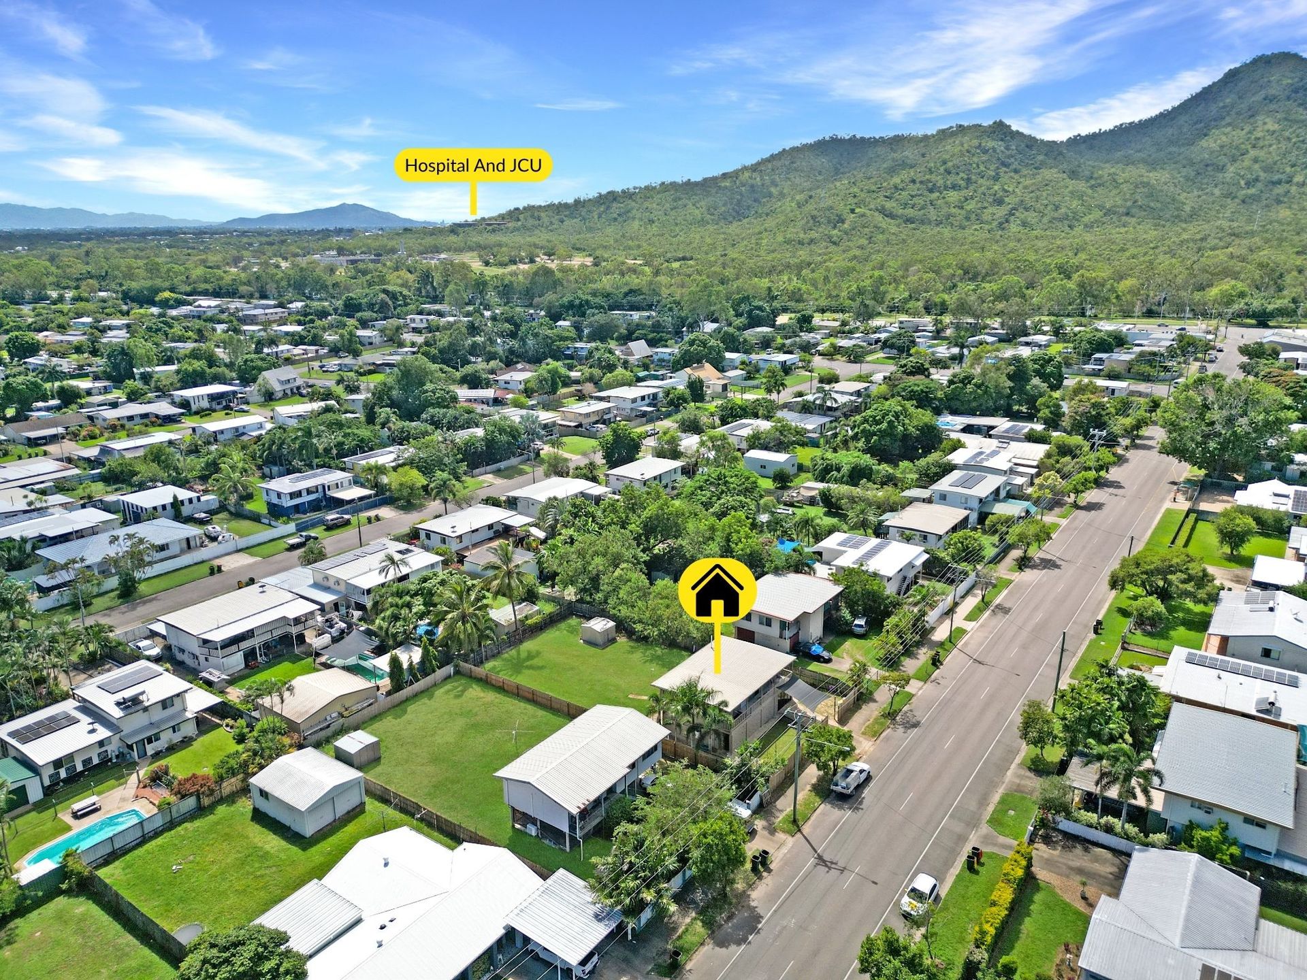
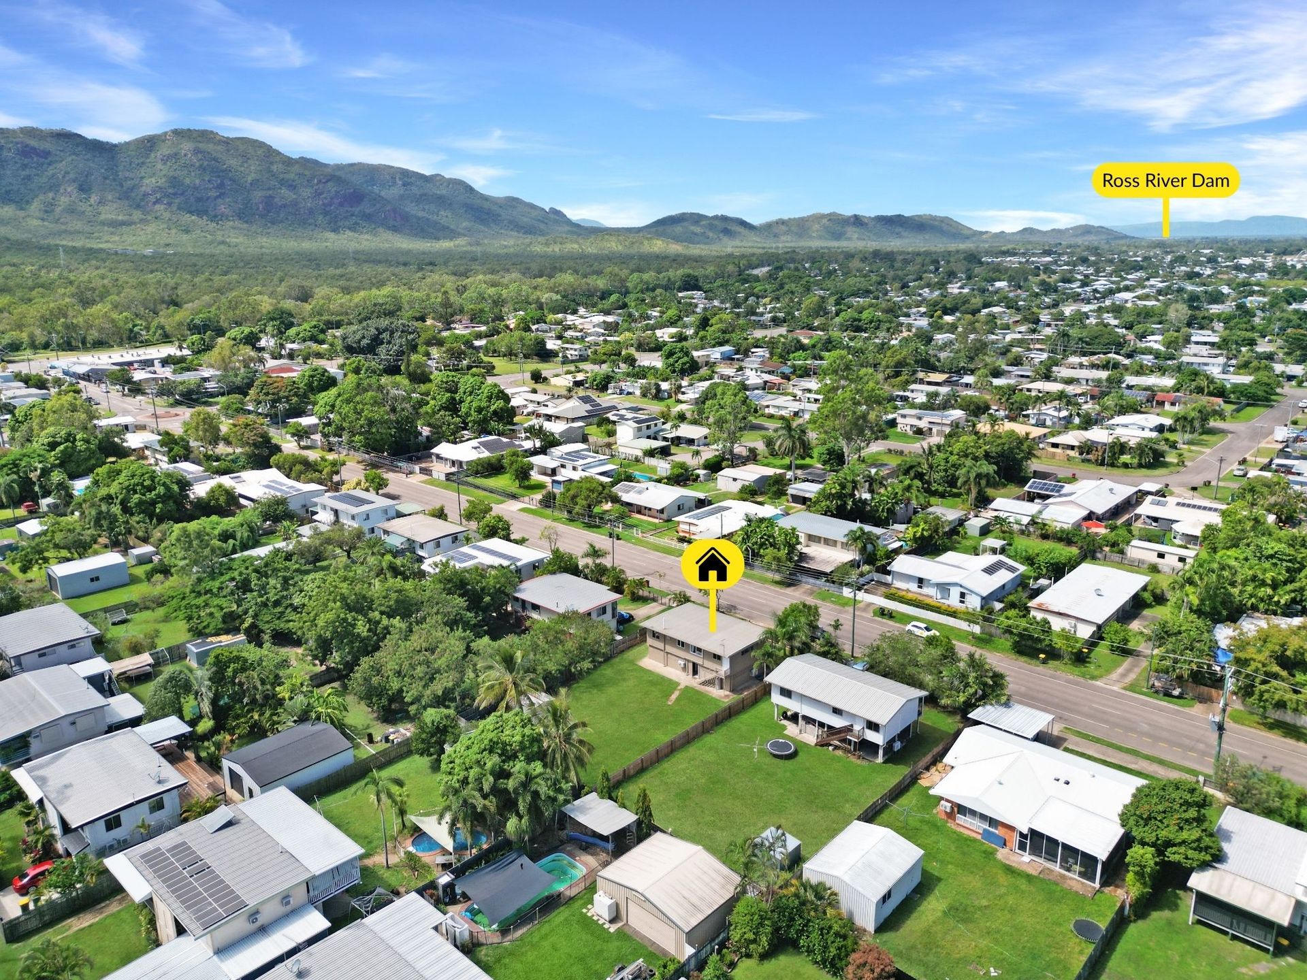
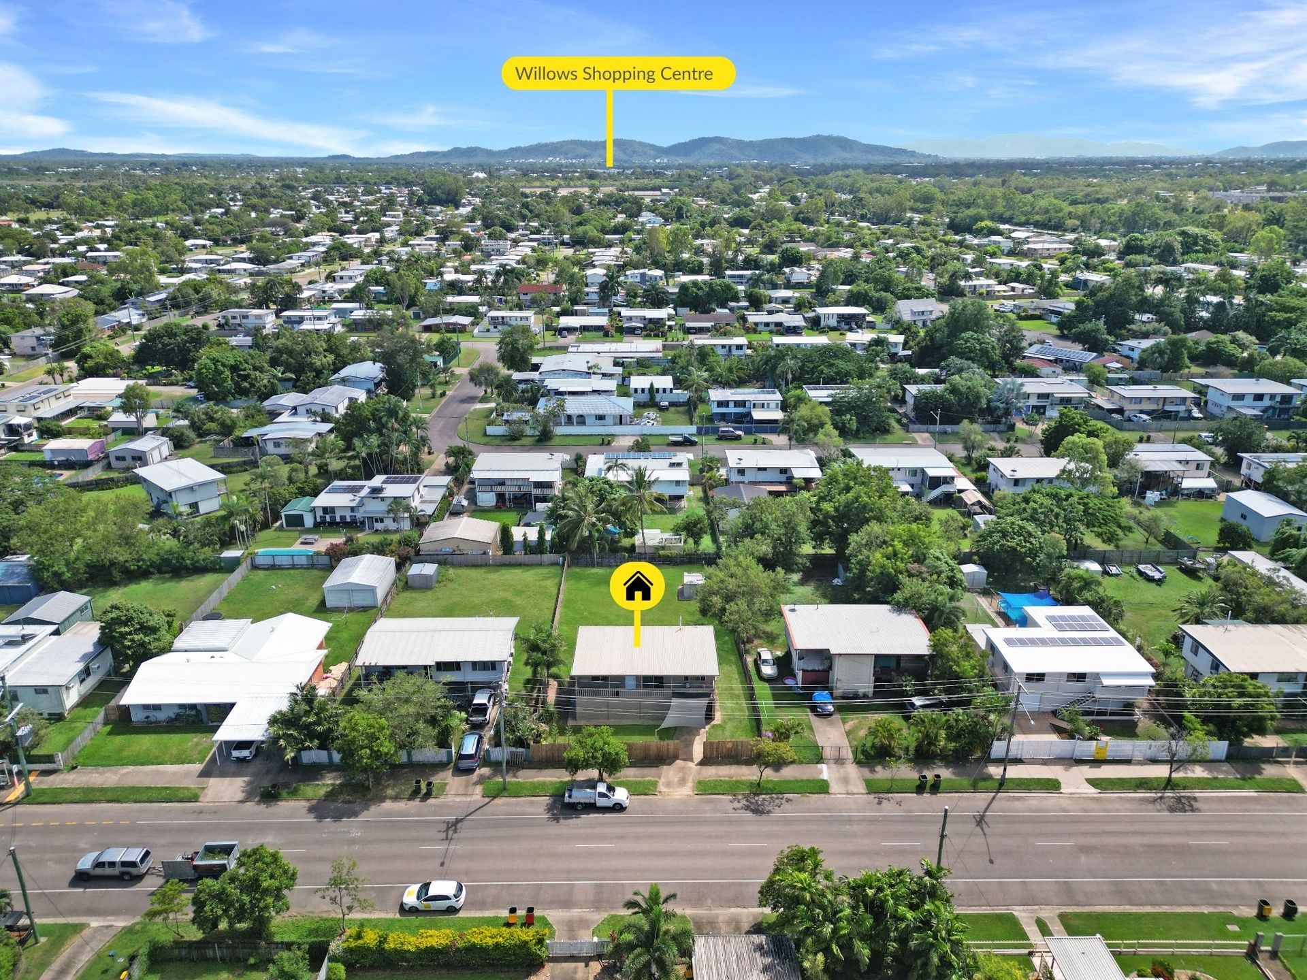
Welcome home to Condon, a family friendly suburb in Townsville's thriving northern corridor, known for its affordability, convenience, and strong community feel. With easy access to schools such as Thuringowa State High School and Kids Early Learning Centre, shopping centres of Willows and Riverway Plaza just minutes away, and major transport links, it appeals to first home buyers, investors, and growing families alike. Surrounded by parklands and close to the Ross River, Condon offers a relaxed lifestyle with all essential amenities just minutes away.
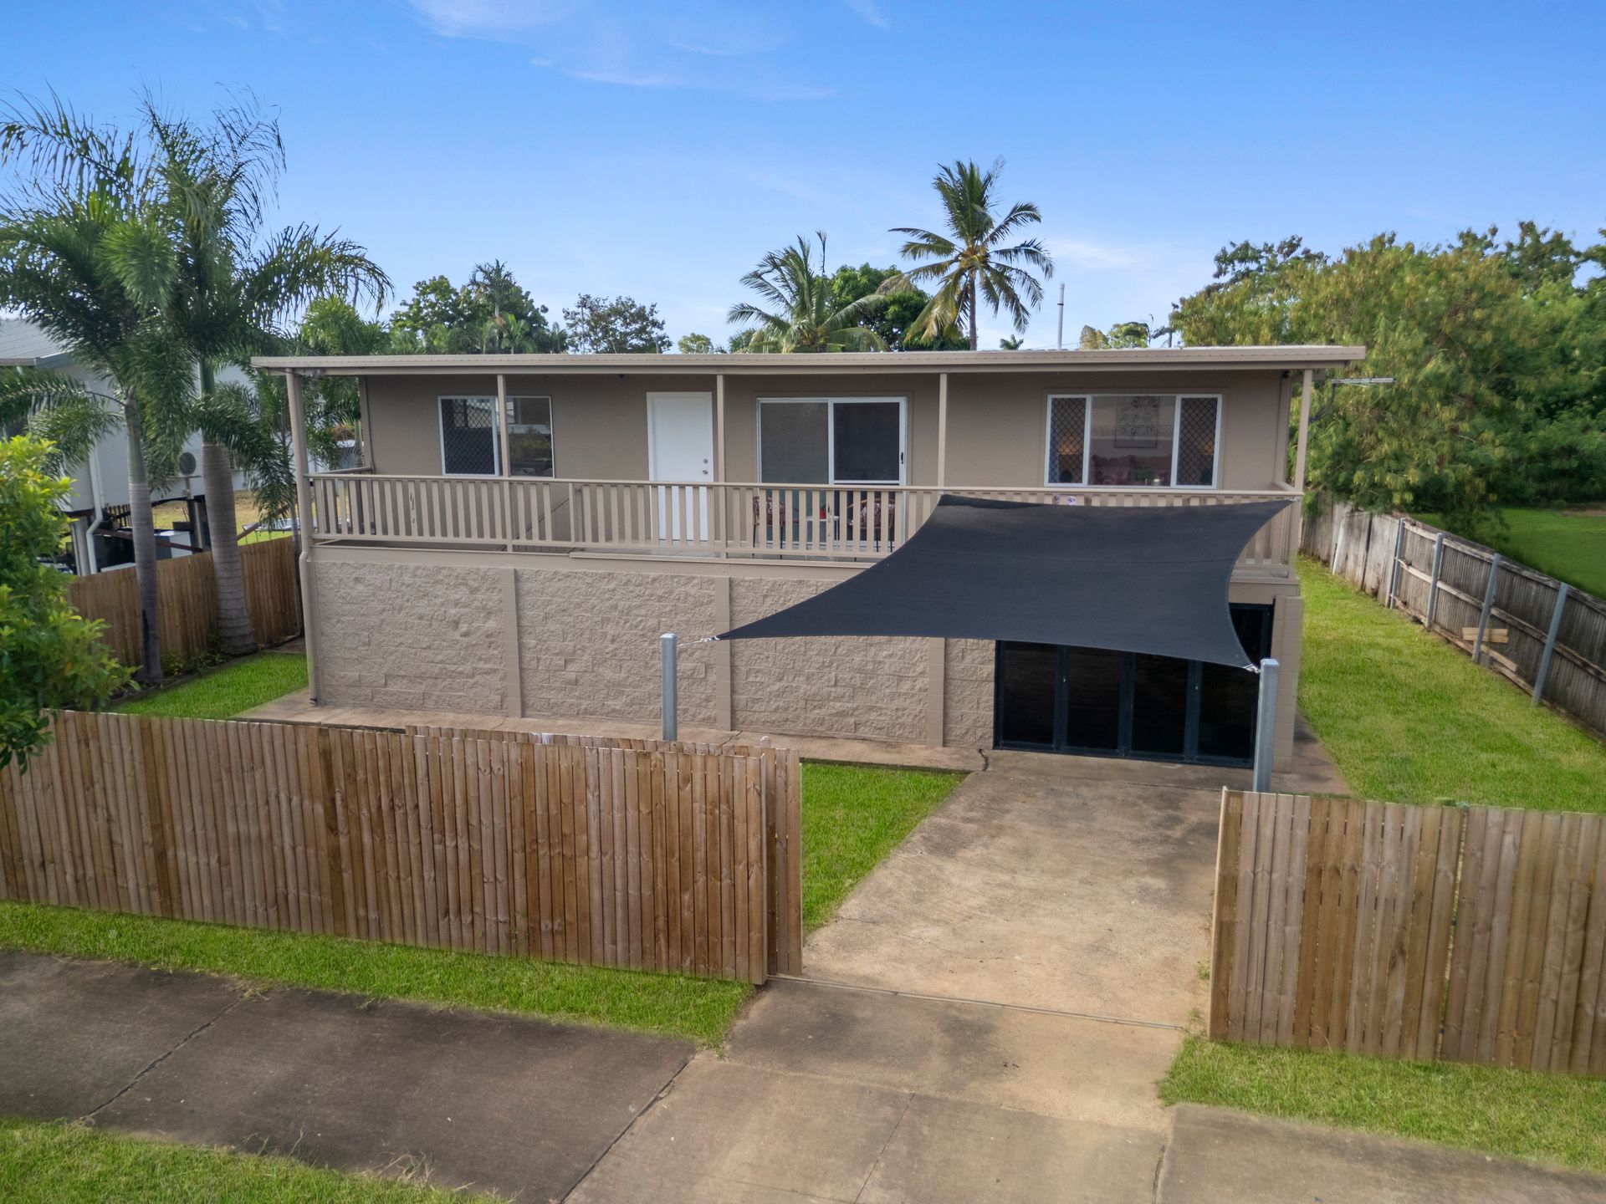
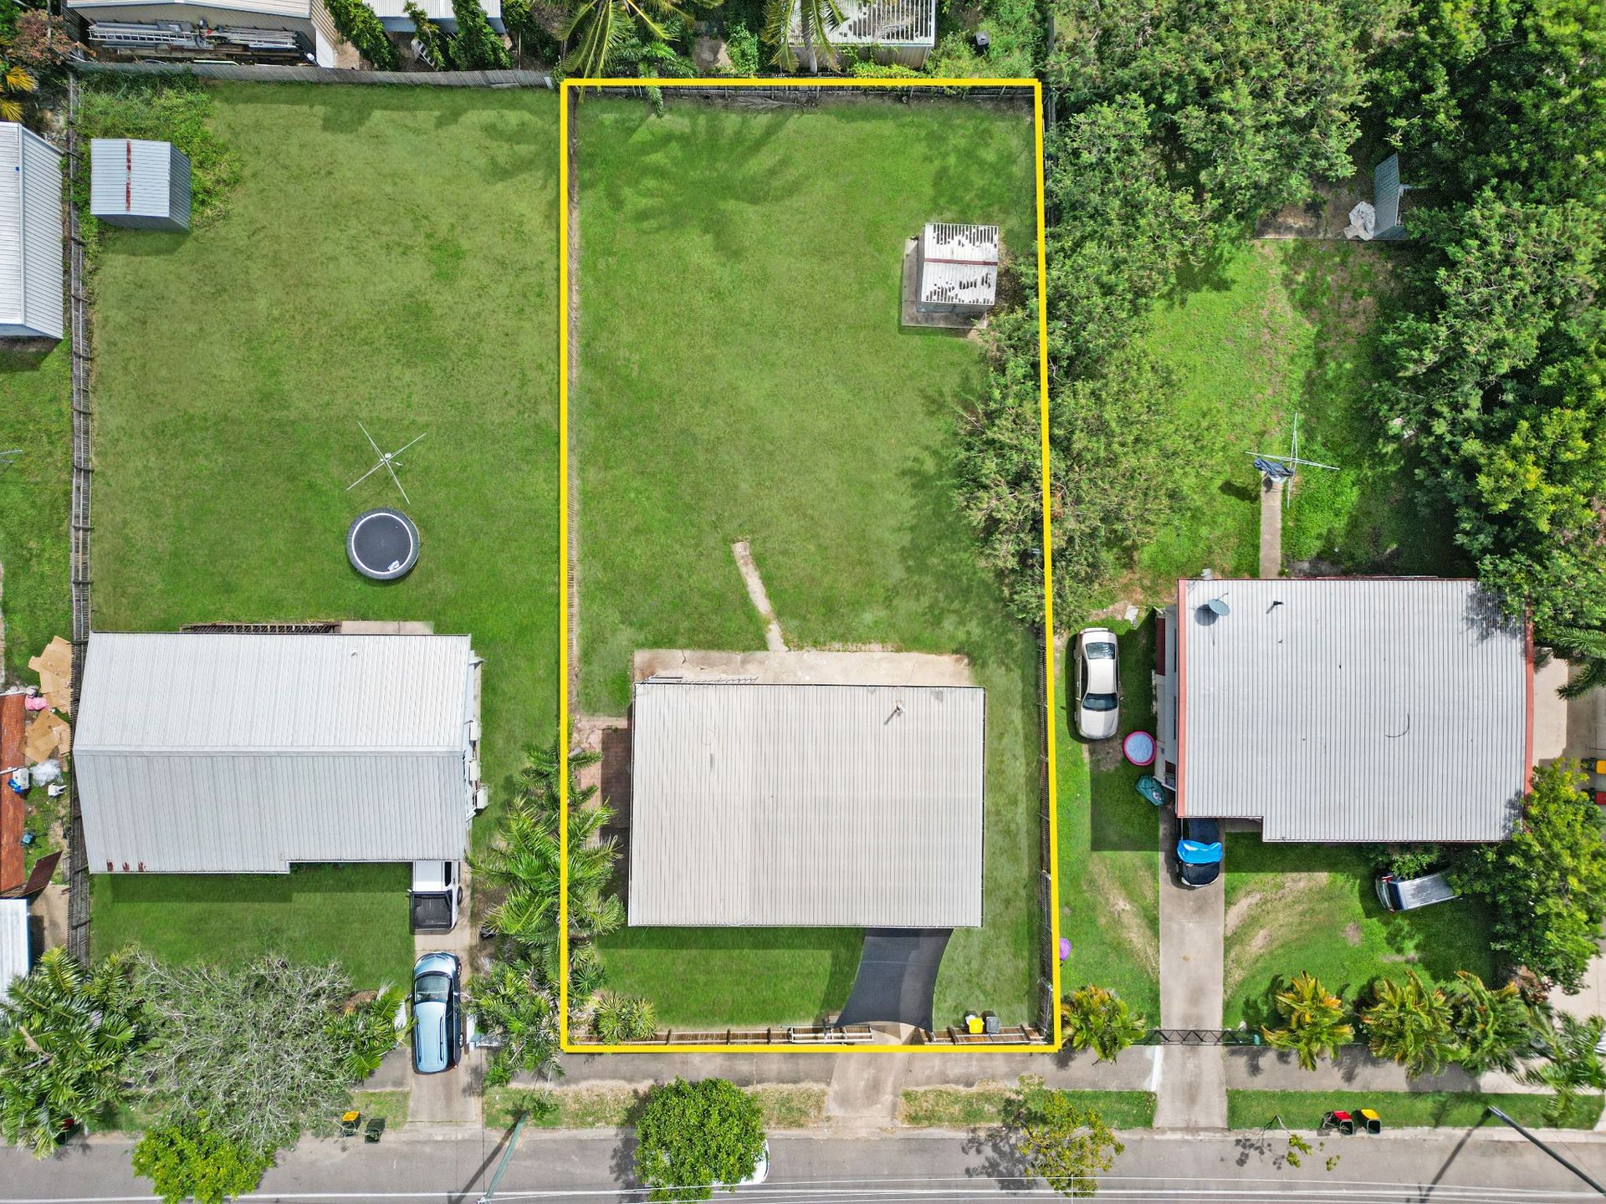
The home itself is allocated on an 809sqm block, with a renovated upstairs interior, and enclosed, private entertainment space downstairs, this home is move in ready!
Beginning upstairs, a front deck to overlook Gollogly Lane, whilst enjoying the lovely morning or evening breeze. Stepping inside, find yourself inside your living room. Tile flooring under your feet keep you cool through the warmest of days, paired with white walls and ceiling to keep the room feeling light and airy . Tile flooring spreads far into you dining room and kitchen. Contrasting gloss black cabinetry and light vinyl benchtops fill your kitchen, along with an electric stovetop and oven. Large corner pantry, black backsplash and space for a dishwasher help make the room feel complete.
Moving over to the 3 bedrooms, each of which kitted out with wooden plank flooring, white walls and ceiling, ceiling fans, split system air-conditioners and built-in-wardrobes, perfectly ready for any and everyone.
The bathroom, from floor to ceiling, covered in tiles, with a feature tile wall behind your double vanity. A shower over bath combo with 3/4 glass screening for privacy and safety alike. The vanity itself with a stone top, and wooden cupboard space complete the rustic vibe.
Downstairs is entertainment heaven. Privacy screens from the front, creating a one way view, tile flooring from entryway to the main entertainment spaces. An air conditioned hangout/quiet space also provides comfort for those wanting to still be part of the action, just a side step away, with wooden plank flooring and white walls and ceiling.
A spacious backyard that you can overview from your rear staircase. The perfect area where the pets can roam freely, the kids can expel energy, or future-proofing the addition of sheds or a brand new pool!
Property Features:
- Split System Air-Conditioning
- Floor to Ceiling Tiles in Bathroom
- Built In Wardrobes
- Electric Stovetop and Oven
- Downstair Entertainment Space
- Spacious Rear Yard
- Front Patio
- Low Maintenance Tile and Vinyl Wood Plank Flooring
- Freshly Painted Interior
- Shaded and Secure Carport