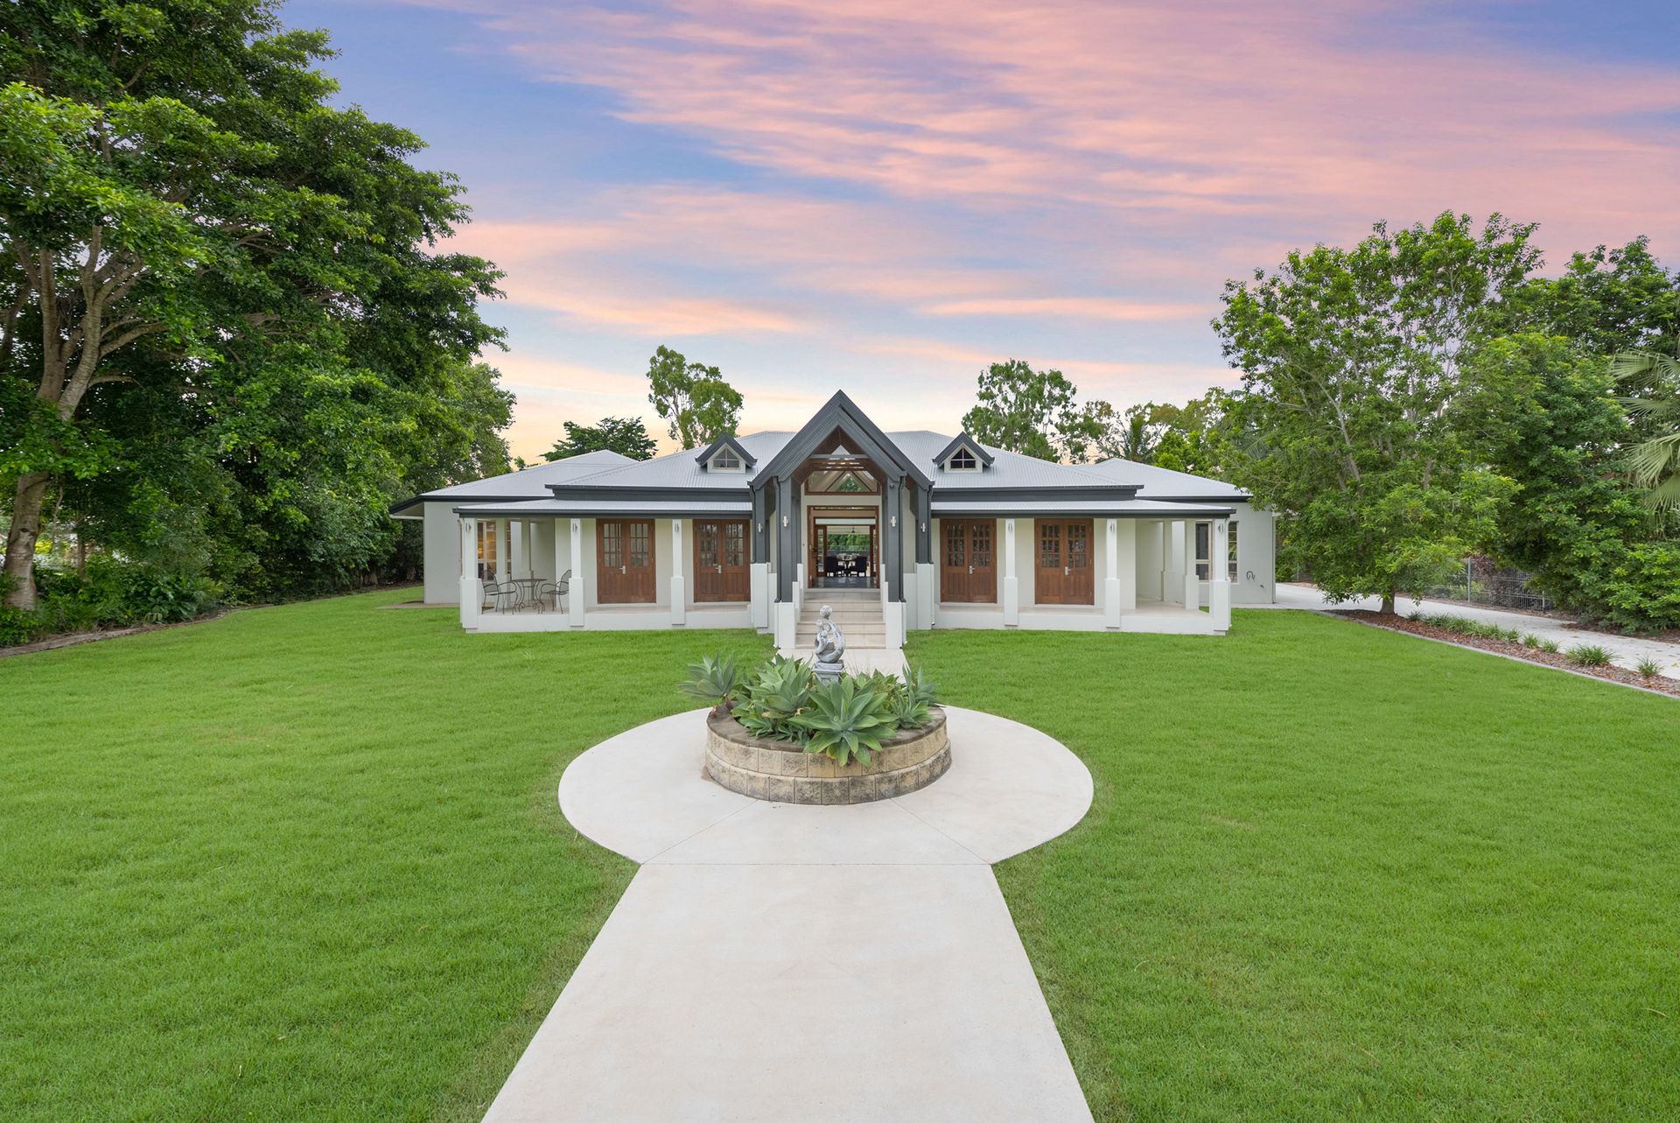
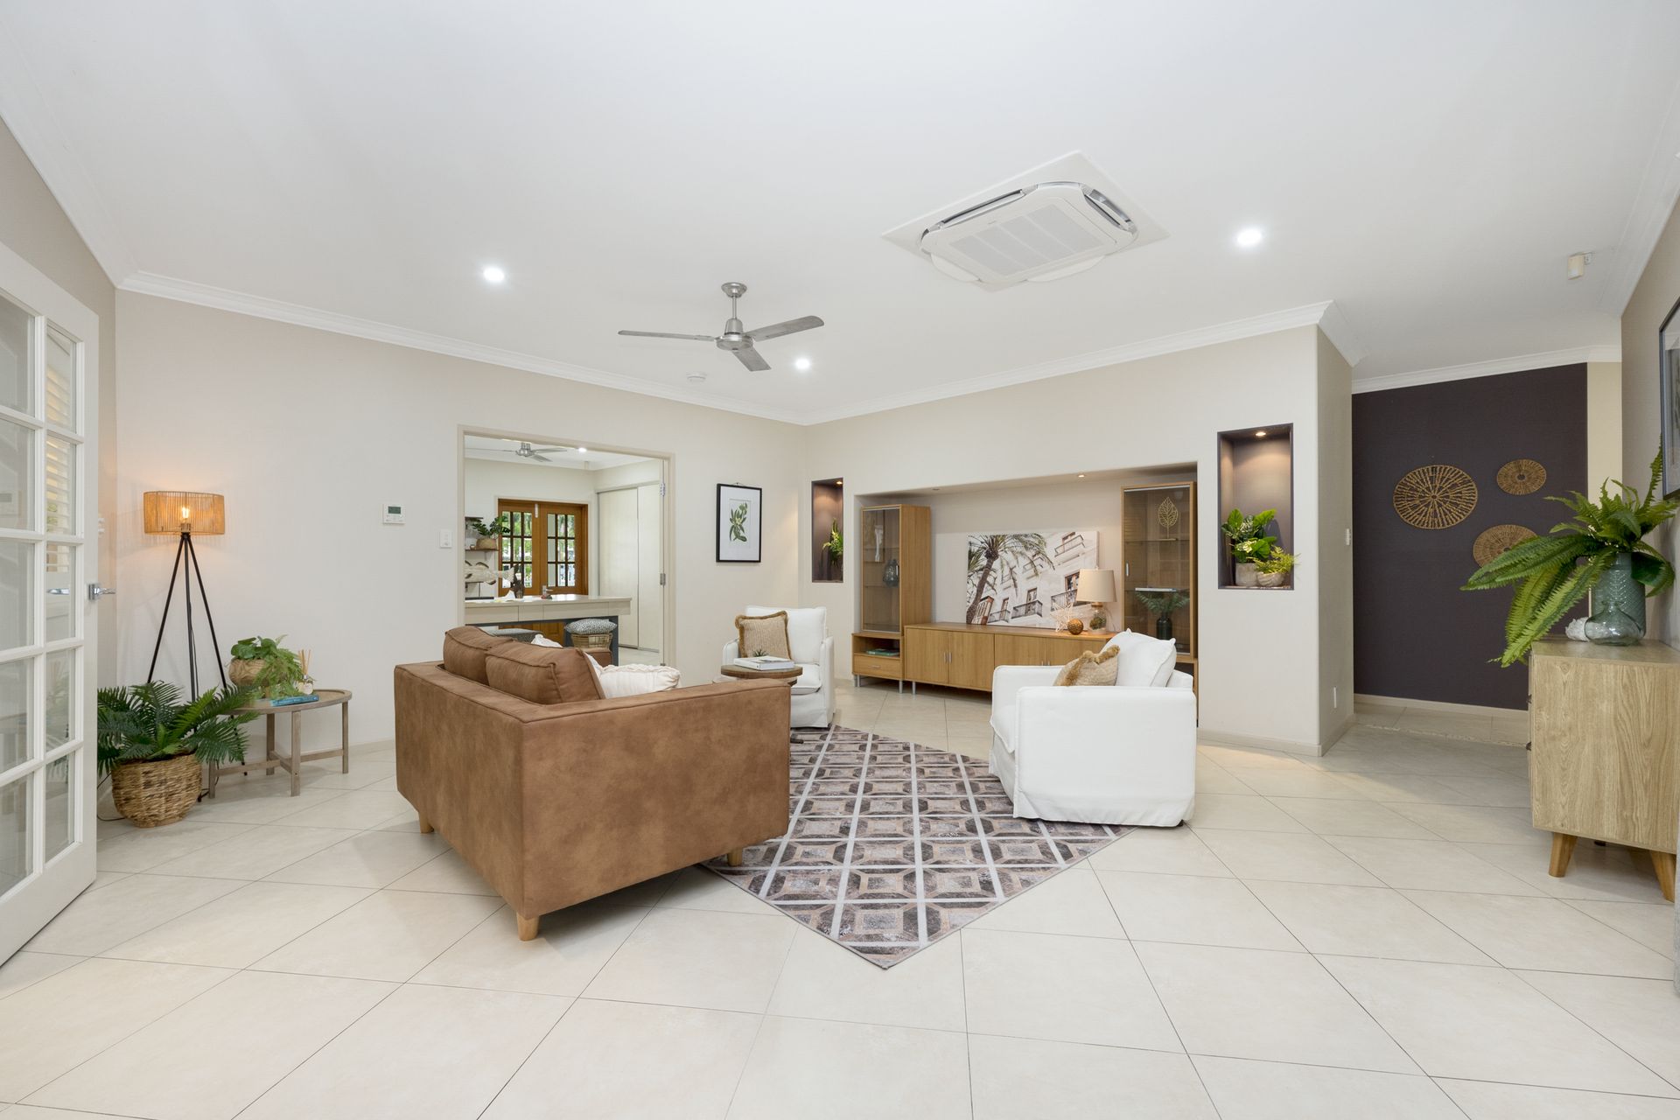
The serenity of quiet cul-de-sac living amongst acreage homesteads on the edge of Kirwan's CBD is so hard to experience. We know families have been waiting for years for an opportunity to call this area HOME! Over 500 sqm under roof-lines - this is special and rare! We are here to help you! The Sellers are builders. The next stage of their lives are happening right now! The sellers carefully curated the floor plan and design with their family's needs in mind. Your breath will be caught as this grand home is revealed to you - the street appeal is phenomenal.
Sellers are presenting this property opportunity to you transparently! Documents available include: Building Inspection Report, Pest Inspection Report, Rates Notice, Insurance Costings (est), Townsville City Council Builders Files etc. We also have service maps and information so it is super easy for you to BUY this property and make it your home!
Please click on the floor plan. This website will you give you a geographical location as you scroll! Video of the property is also available for you to watch (over and over and over).
Let's explore this enormous lifestyle that could be yours:
• the electric gate will remotely open to welcome you home
• drive on the newly restored concrete driveway and choose your parking destination
• double garage (remote roller doors) providing internal access directly to the kitchen
• large shed for additional vehicles, hobbies and work. Extended awnings on either side provide shelter for toys, caravans or storage
• 4000sqm of land with privately established vegetation around the boundary (mother natures' privacy screen)
• bore and pump on the property
• over 500sqm under-roof lines of resort-style living
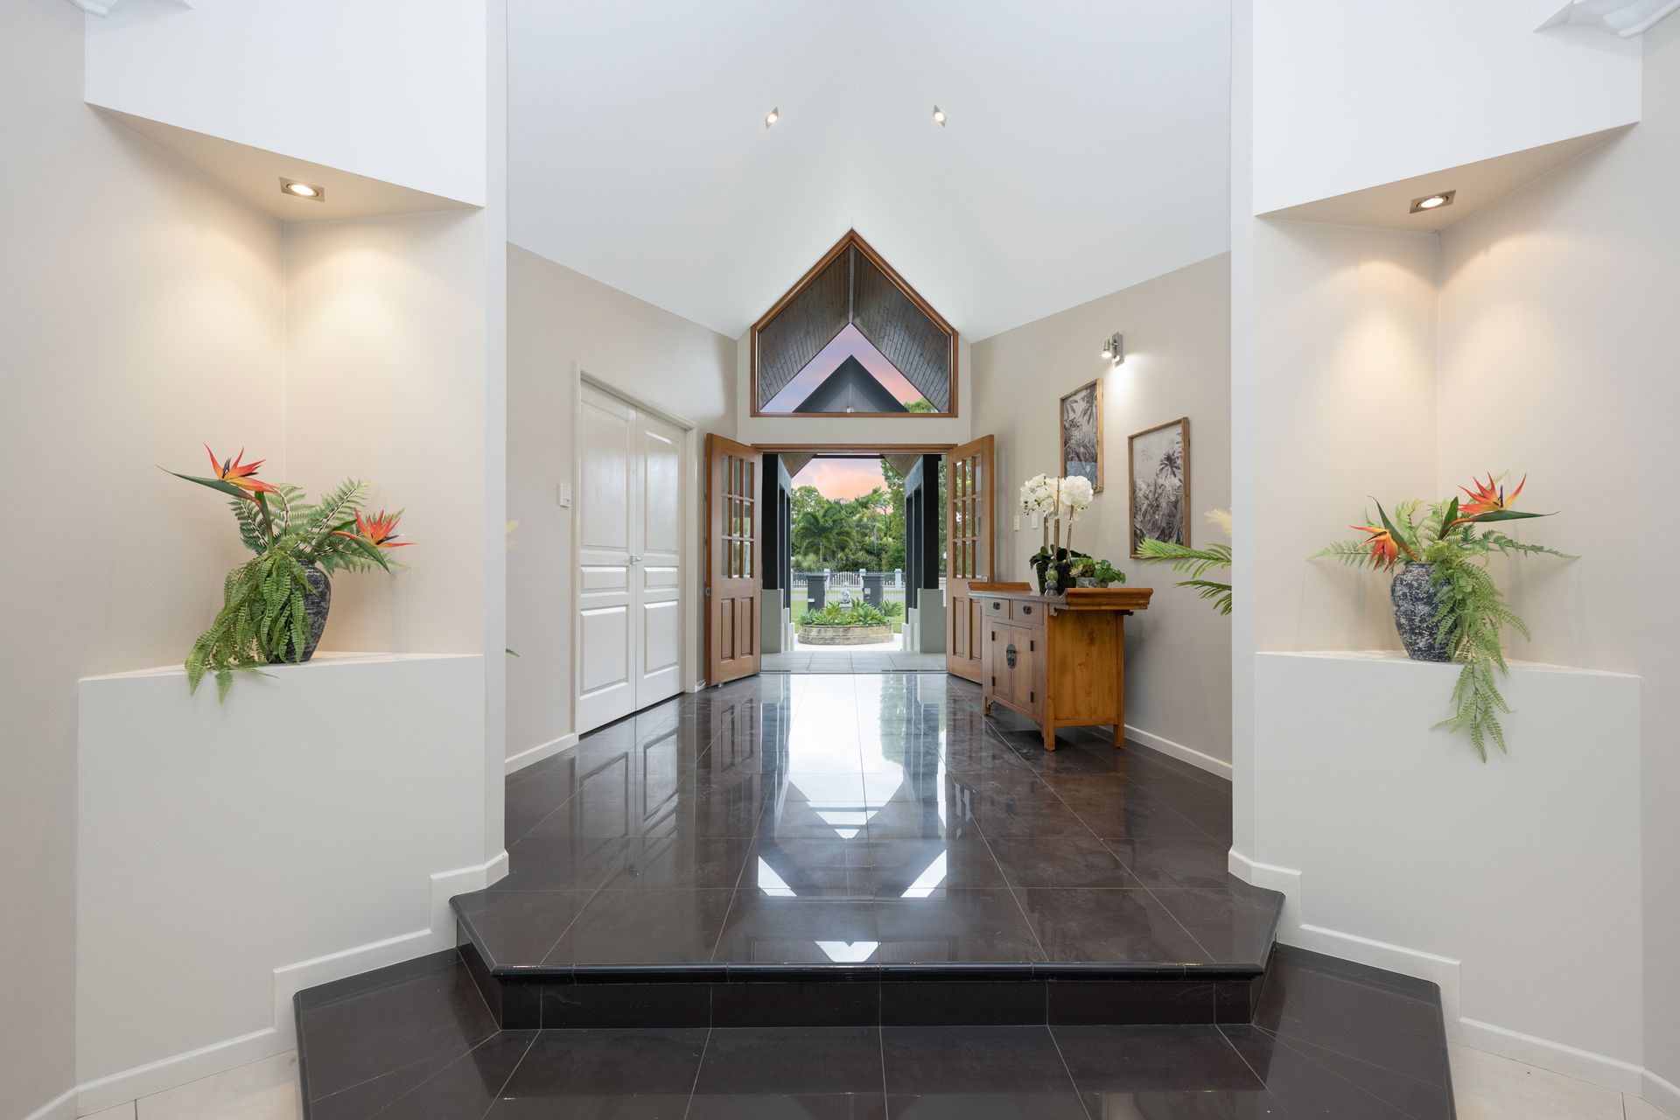
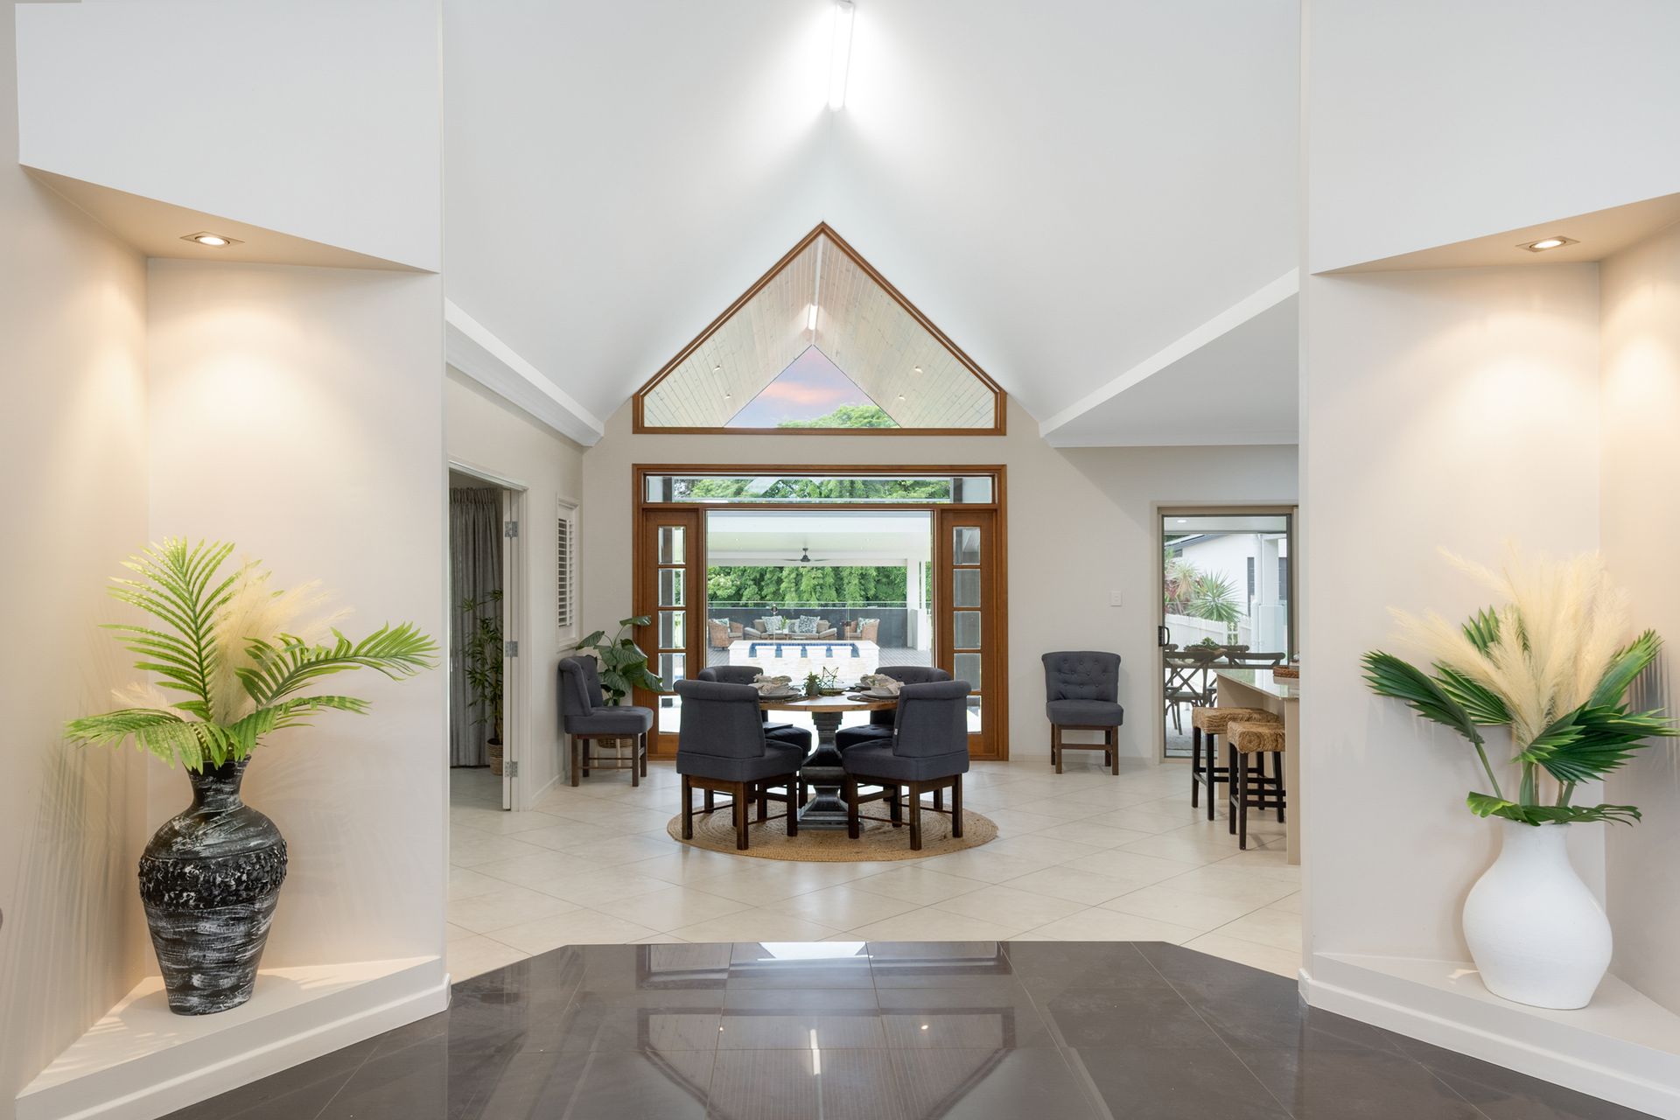
• grand entrance opens wide and provides you with vistas through the centre of the home to the outside entertainment area and resort pool/spa locations
• the entire property is fully air-conditioned and boasts ceiling fans
• intelligent design features, soaring ceilings and french doors for every room ensures natural breezes cool this home year-round
• quality tiles feature on all floors sensibly (except the comfort carpet in the media room & master bedroom). Evidence from active family, guests and pets can easily be removed.
Living Spaces:
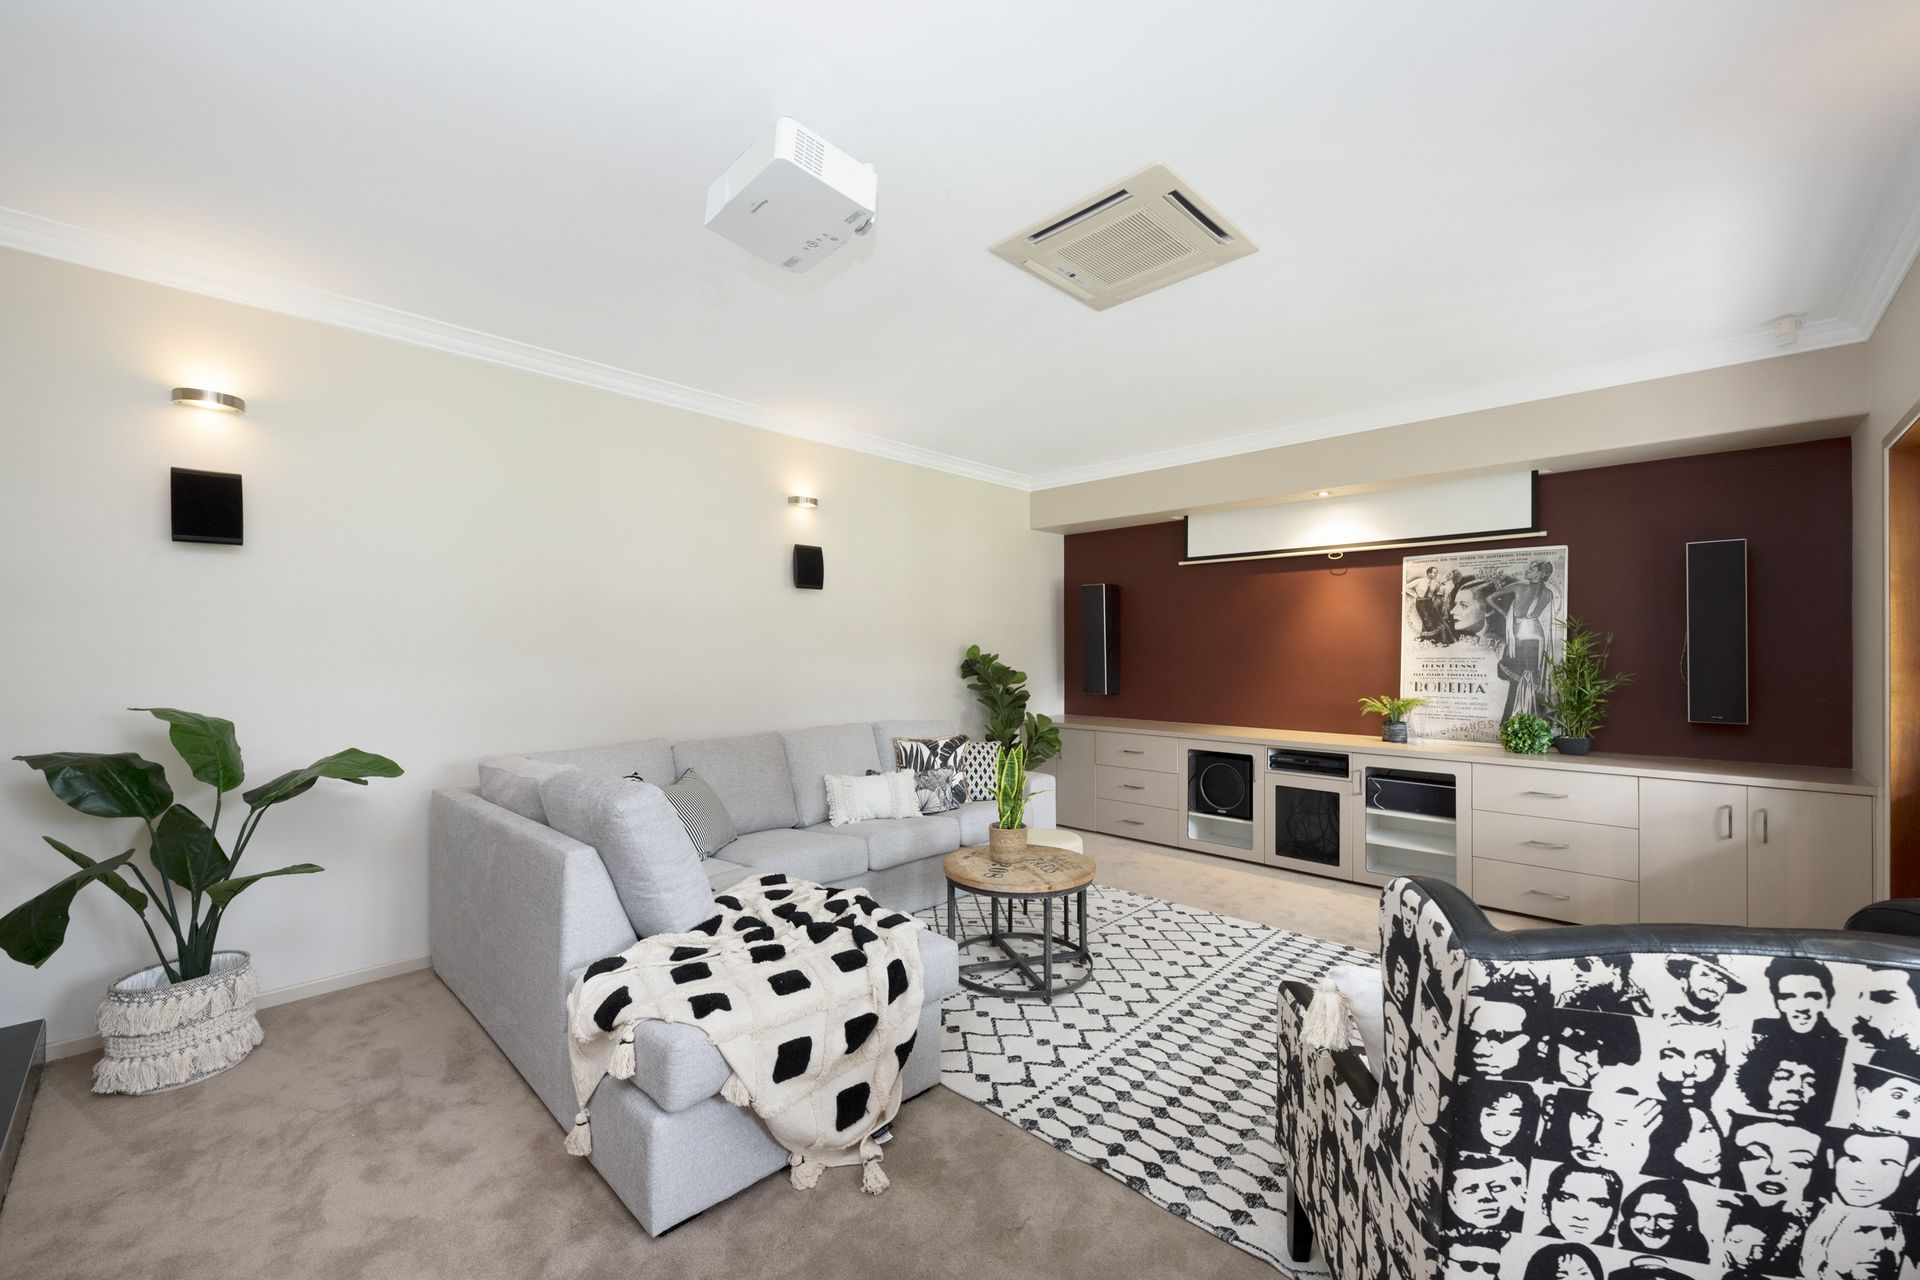
• generous sized air-conditioned media room with plumbed speakers & projector is located at the front of the home. The media room has been sunk into the slab. French doors open to the front tiled patio.
• formidable artists' studio crafts room boasts a wall of built-in cabinetry, a wall of built-in desks & shelving, enormous project central design table. Glass-inserted internal french doors separate the next living area. Timber french doors open out to the front tiled veranda.
• large living room is located adjacent to the kitchen. Wonderful size to allow all your family and guests to sit together to watch TV or interact. French doors open to the outdoor entertaining area
• resort-style outdoor living will ensure you want to be outside every single day. Large wrap-around under-roof tiled entertaining areas surround the glass pool fencing.
The fittings and fixtures involved with the recently constructed outdoor bar and servery are very high quality. Electrical outlets will run your wine, beer & drinks fridge. Plumbing allows your servery to boast washing facilities and an ice machine. Under bench and overhead quality, cabinetry enables you to have your catering equipment, crockery and table furnishings outside. Feel like you holiday in a resort every day by simply taking a rest under the generous pool pergola. The large spa complements the large family pool.
Kitchen:
• granite benchtops provide a colourful foundation to a large island bench and cookery area. 2pac finished cabinetry was designed with easy-to-reach storage for all manner of culinary items. The breakfast bar at the end of the island bench enables family and friends to join you when you are preparing feasts. Large gas-burner cooktop, electric oven, and large fridge space allocation are here. Thinking of safely stashing a year's supply of necessities - the walk-in pantry will keep you going!
• empty your vehicle boot and walk through the internal garage access directly into the kitchen
Bedrooms:
• the master wing is located at the opposite end of this home to children's / guests' bedrooms. Double timber doors open your private generous bedroom. Two sets of timber french doors open to overlook the swimming pool and outdoor entertaining area. Oprah-sized walk-around-robe will help you find the perfect outfit for every occasion. Double basin cabinetry in the ensuite, and an elongated glass encased shower will fit you both in comfortably. Private toilet facilities are secreted at the end of the ensuite.
• two bedrooms have been designed for your children - no matter their ages. Solid timber ladders allow your children to create a games loft, study area, private lounge and so much more. Ample floor space downstairs has double built-in cupboards and timber french doors opening to the central pool pavilion
• the fourth bedroom is located at the front of the home. A wall of built-in cupboards, large windows and a timber door open to the private front balcony are wonderful features
So much could be written about this property - however - you just have to come and see it to believe it. Jools Munro & Craig Allom are proud to be helping the seller move forward to her new property. Jools & Craig are available to you 7 days a week and are able to provide information collected for you in order for you to be able to transparently discover all elements to this property. You will not want to miss living in this location !