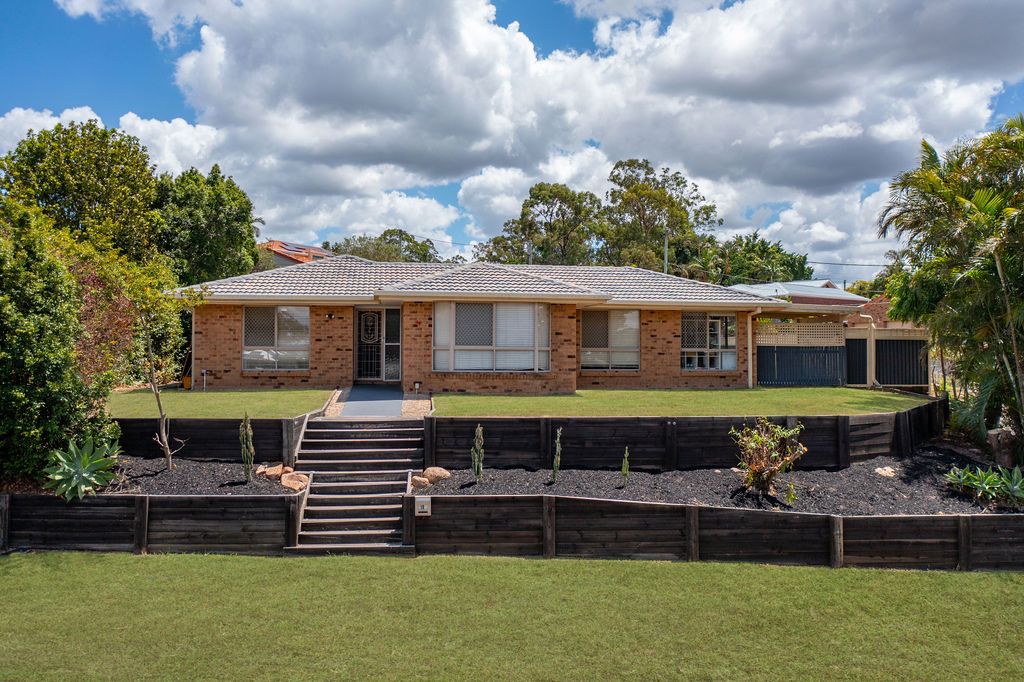
Positioned on a generous 741m² block in a family-friendly pocket of Collingwood Park, this expansive residence delivers the space, comfort and flexibility growing or multi-generational families have been searching for - all within close proximity to local schools, shops, parks and everyday amenities.
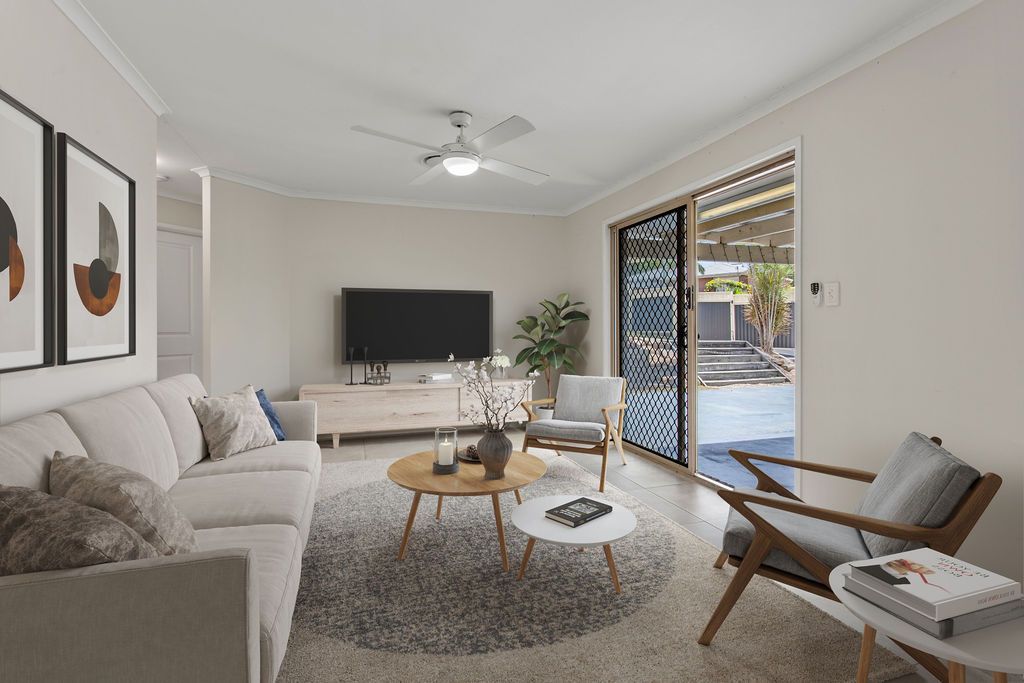
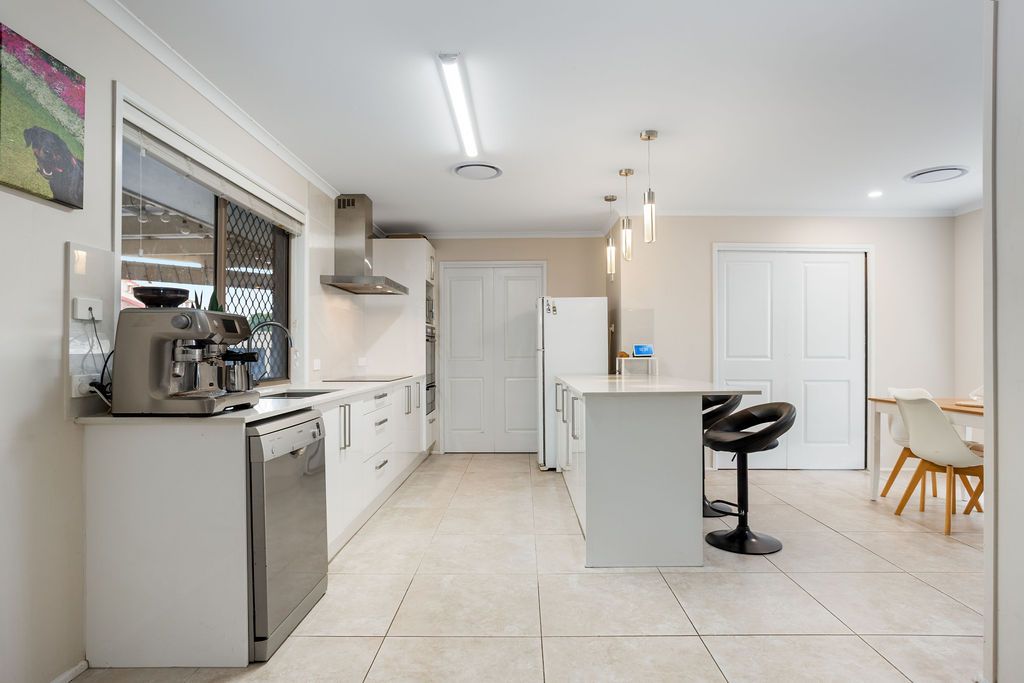
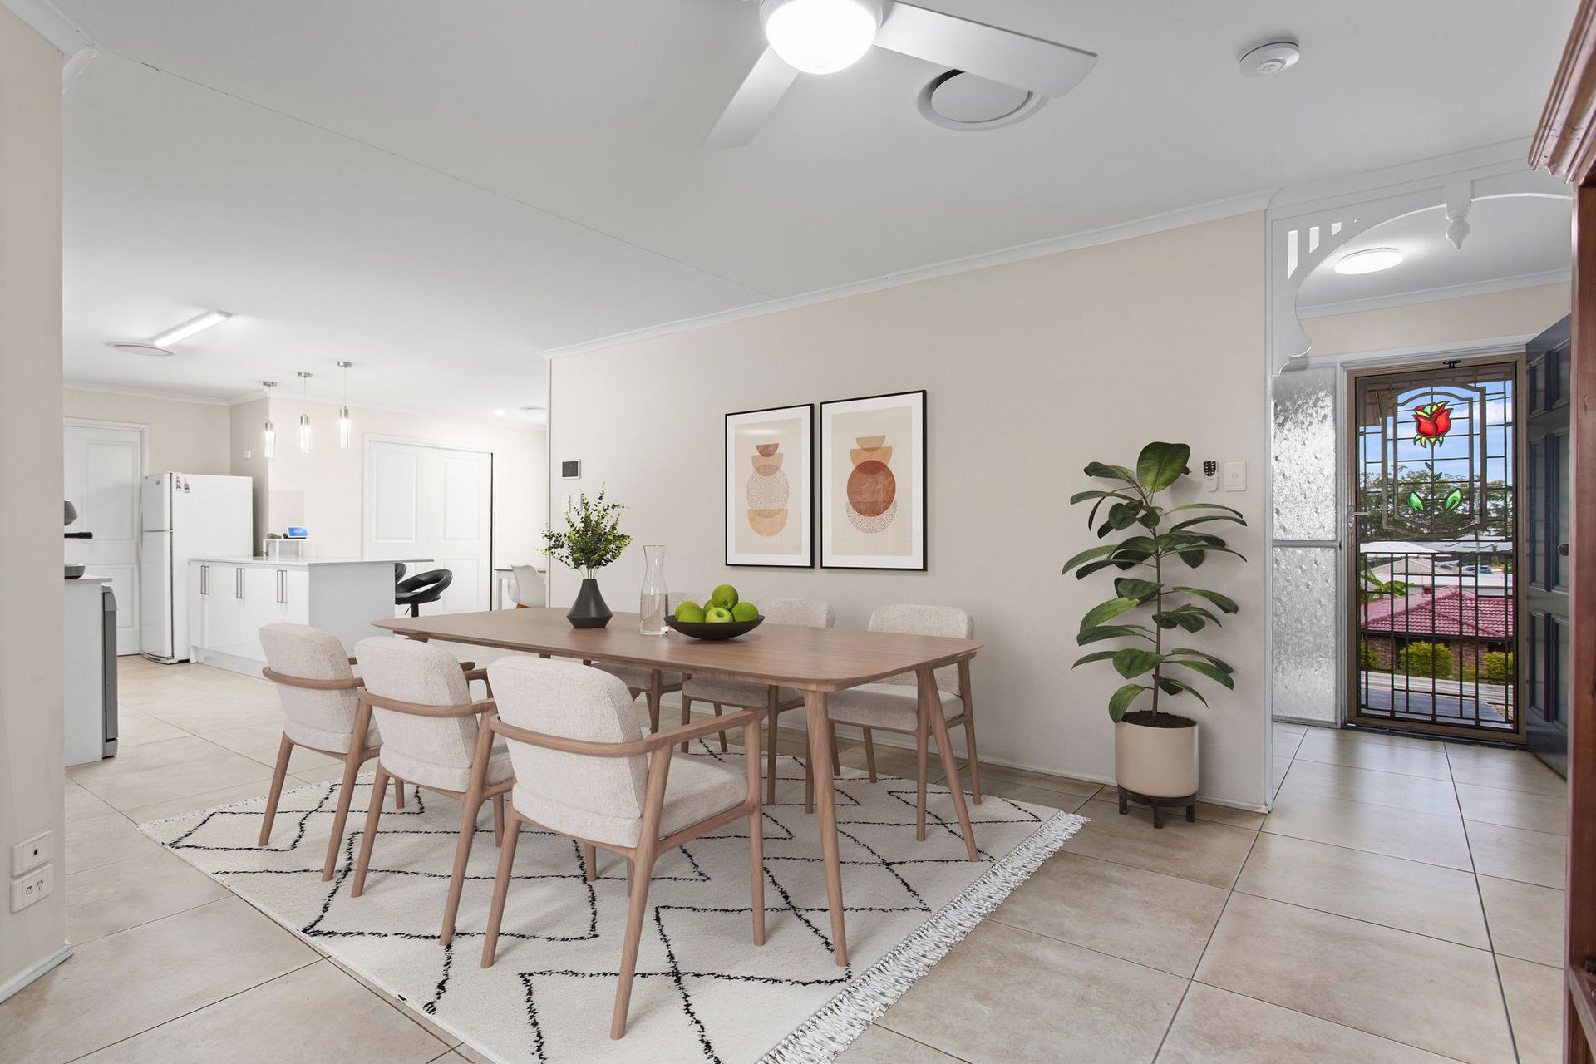
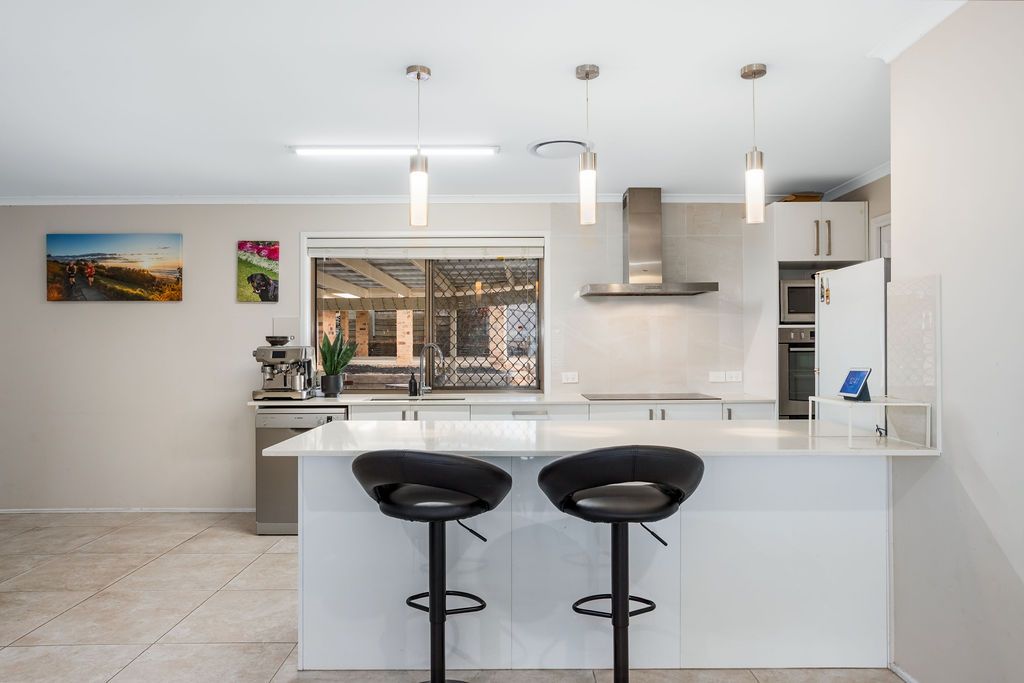
Designed for relaxed family living, the home offers multiple living zones that allow everyone to spread out in comfort, all enhanced by ducted air-conditioning throughout for year-round climate control. The well-appointed central kitchen connects effortlessly to the meals area, formal dining and main living spaces, forming the true heart of the home.
A standout feature is the spacious second living room, which flows directly out to the large covered entertaining area - creating a seamless indoor-outdoor connection ideal for weekend gatherings, celebrations or simply enjoying time together while overlooking the backyard.
Privately positioned, the master suite features a walk-in robe and ensuite, while four additional bedrooms with built-in robes provide excellent accommodation for larger families. The thoughtful layout, abundant storage and separation between living zones ensure both togetherness and personal space.
Complete with double car accommodation, a large shed and a substantial backyard, this is a rare opportunity to secure a home that truly caters to family lifestyle, entertaining and everyday comfort in a highly convenient location.
Property Features:
• Spacious 5-bedroom family home on 741m² block
• Multiple living zones including main living, formal dining and second lounge
• Ducted air-conditioning and ceiling fans throughout
• Solar panels to reduce your power bills
• Central kitchen overlooking meals and living areas
• Covered outdoor entertaining area for year-round use
• Private master suite with walk-in robe and ensuite
• Four additional bedrooms with built-in robes
• The 5th bedroom could easily be used as a home office as it has its own external access
• Family bathroom plus separate toilet
• Functional laundry with external access
• Double car accommodation
• Large garden shed for storage or workshop
• Generous backyard with room for kids and pets
• Flexible floorplan ideal for large or growing families
Please contact Tony or Serah today for more information and to arrange an inspection.
Please note property photos are for marketing purposes only.
Disclaimer:
While we have made efforts to gather information from reliable sources, we cannot ensure its accuracy and assume no responsibility for any inaccuracies or omissions. This includes, but is not limited to, details such as property land size, floor plans and dimensions, building age, and condition. Prospective purchasers should make their own enquiries to verify the information contained in this advertisement.