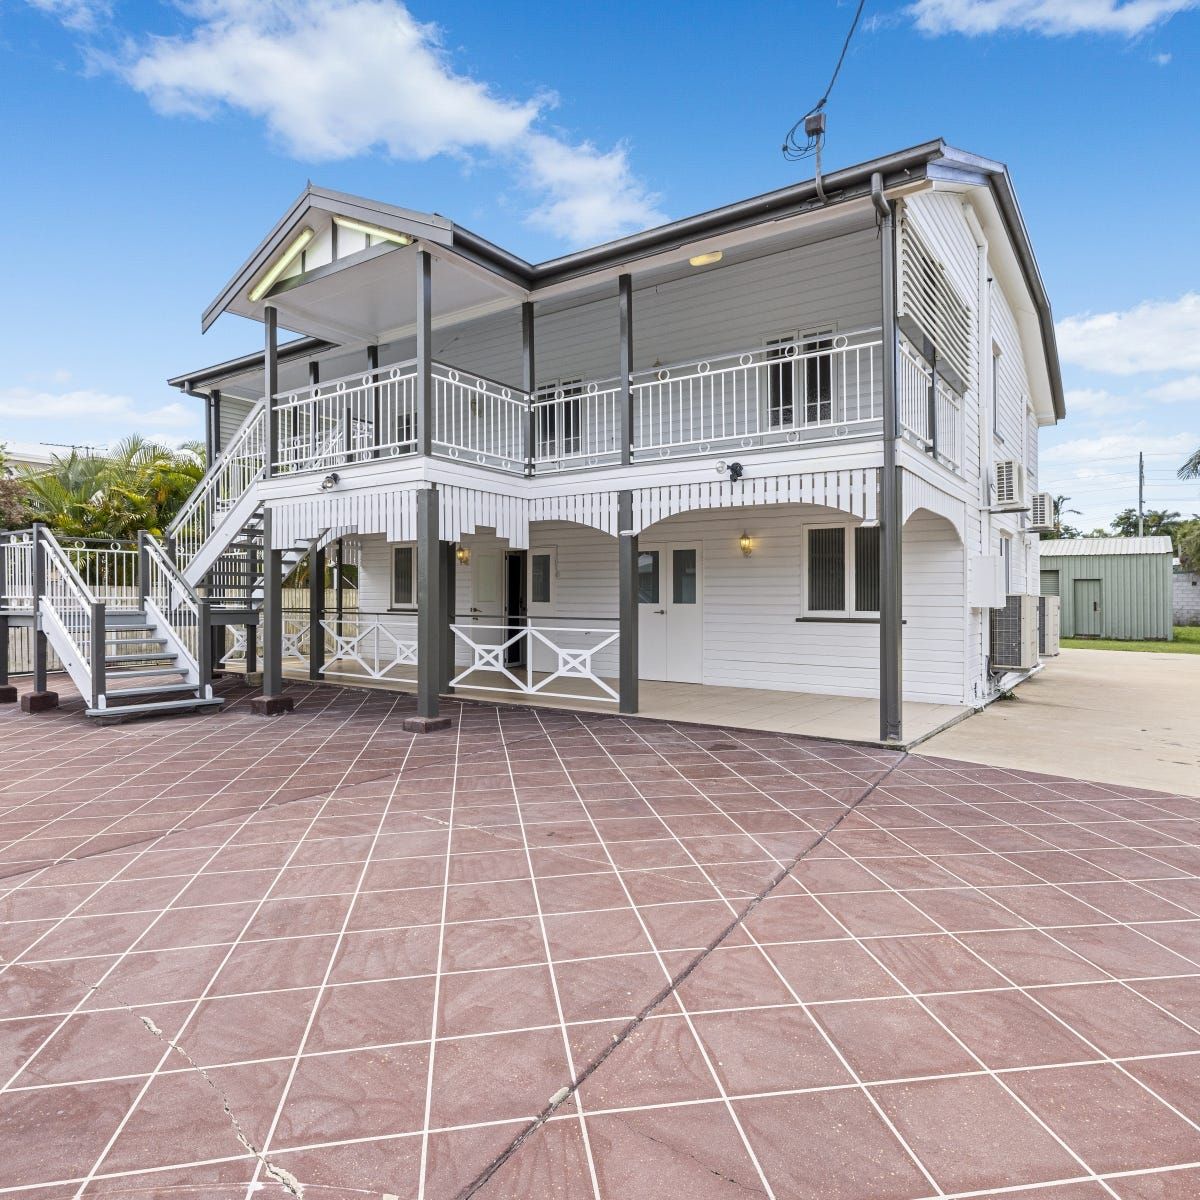
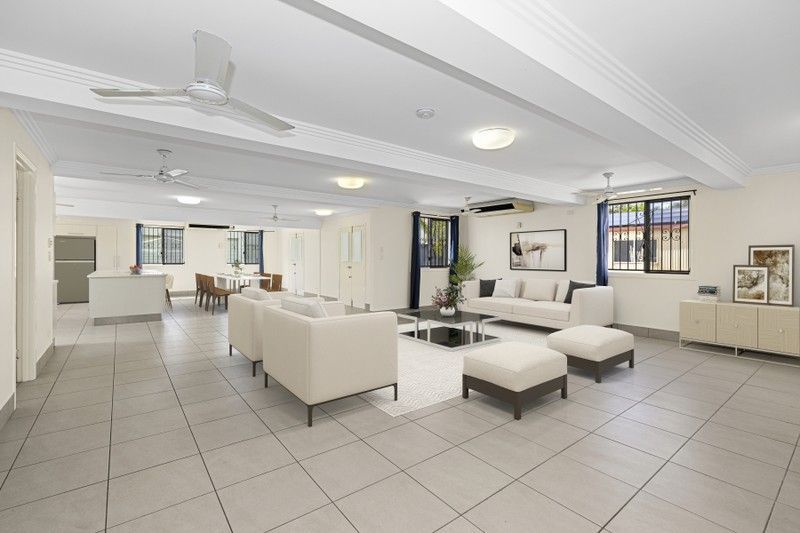
Consider this relocated high-set Queenslander that has the entire ground floor transformed into a (124.6m2) living space with an additional kitchen, living and bedroom wing up stairs. Each level has its own kitchen and bathroom creating a multifunctional two level home with endless possibilities.
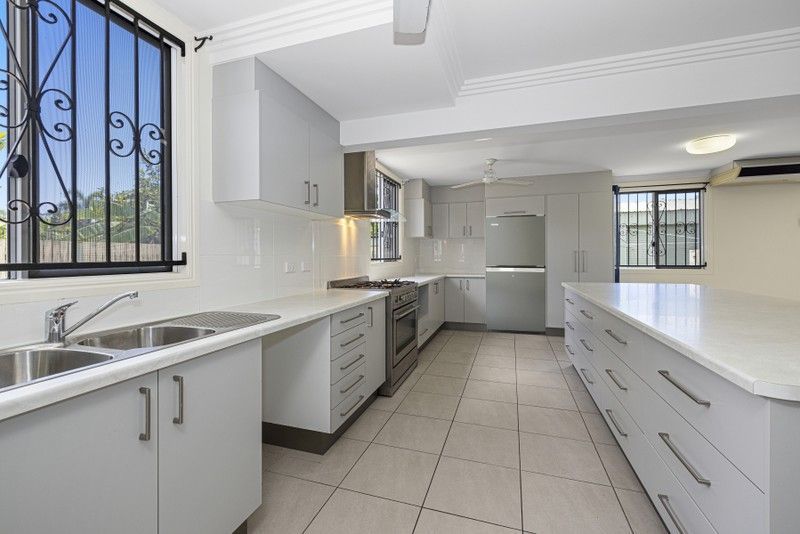
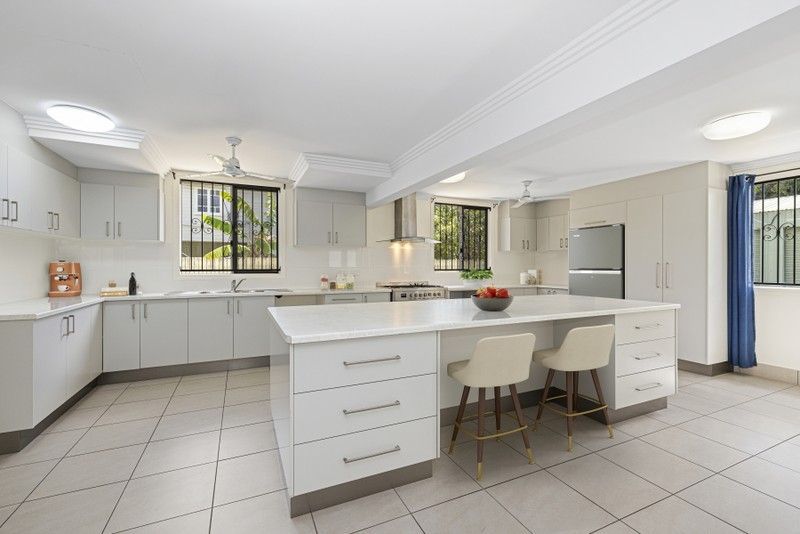
Enter the home and the impact is immediate. An endless open concept, tiled floors and a mesmerising grand size kitchen with fitted cabinets and an impressive extra wide 18 draw island bench. There is also a separate utility room/study, combined bathroom and fitted laundry.
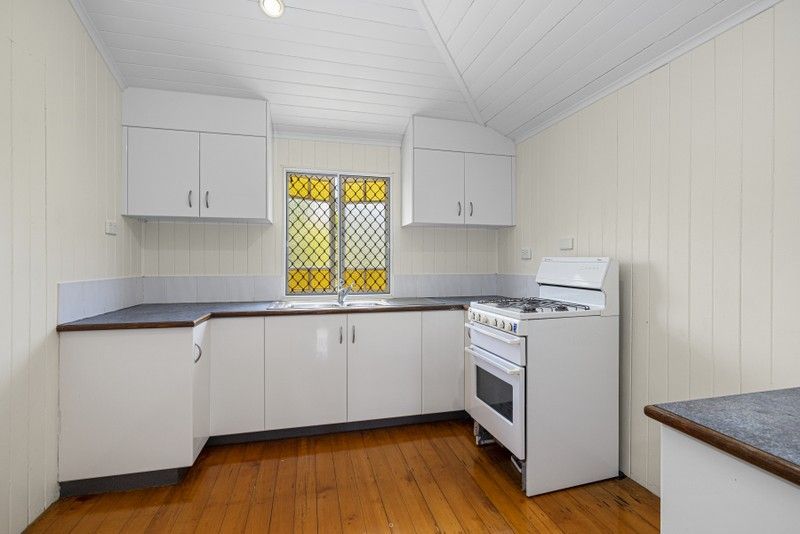
The internal staircase leads upstairs to the original high-set home that retains much of its ornate character with modern upgrades and improvements to the bedrooms and bathroom. Ornate features include Hardwood floors, timber lined high ceilings, leadlight casement windows and fretwork. There is also the original kitchen, a modern bathroom with glass vanity top and wide shower, four big bedrooms with BIRs, ceiling fans and air conditioners throughout the home. French doors lead out to the beautiful covered veranda and external staircase where views of Mt Stuart and sunsets are enjoyed.
Sited on a 1,012 m2 block, with an enclosed bay shed (16.5 x 6.0 m2) and extensive concrete slab surrounding the home is great for easy vehicle parking and access.
This eye catching multifunctional Queenslander property is a rare find indeed and well worth your inspection.
CLUDEN - is a small quiet southern suburb of Townsville with a rural feel. Just moments from the popular Fairfield Central Shopping Centre and Bunnings and within 10 minutes drive of major attractions, beaches, the city, JCU University, the hospital and Army Barracks. Everything is easily accessed via Major Roads and A1.
The home features:
* Fully air-conditioned, ceiling fans,
* Four Bedrooms, Two bathrooms, plus study/storage room
* Two kitchens (Original top floor, Modern Grand kitchen with extensive cupboards, 18-draw island bench.
* Two separate living areas create two homes in one
* Large open plan design (downstairs, 3 sitting areas upstairs).
* All repainted internal and externally.
*1,012m2 block with a 4-bay shed
* Design allows for multi functional living with sufficient area on ground level for additional bedroom.
* LPG Gas Bottles and mains power
* Moments from Bunnings and Fairfield Central Shopping Centre.
Jake Austin & Allison Gough - Call | Text | Email
0412 683 389