70 GRETEL DRIVE CLINTON
5 BED / 2 BATH / 2 CAR + POWDER ROOM + OFFICE
BLOCK 1479m2
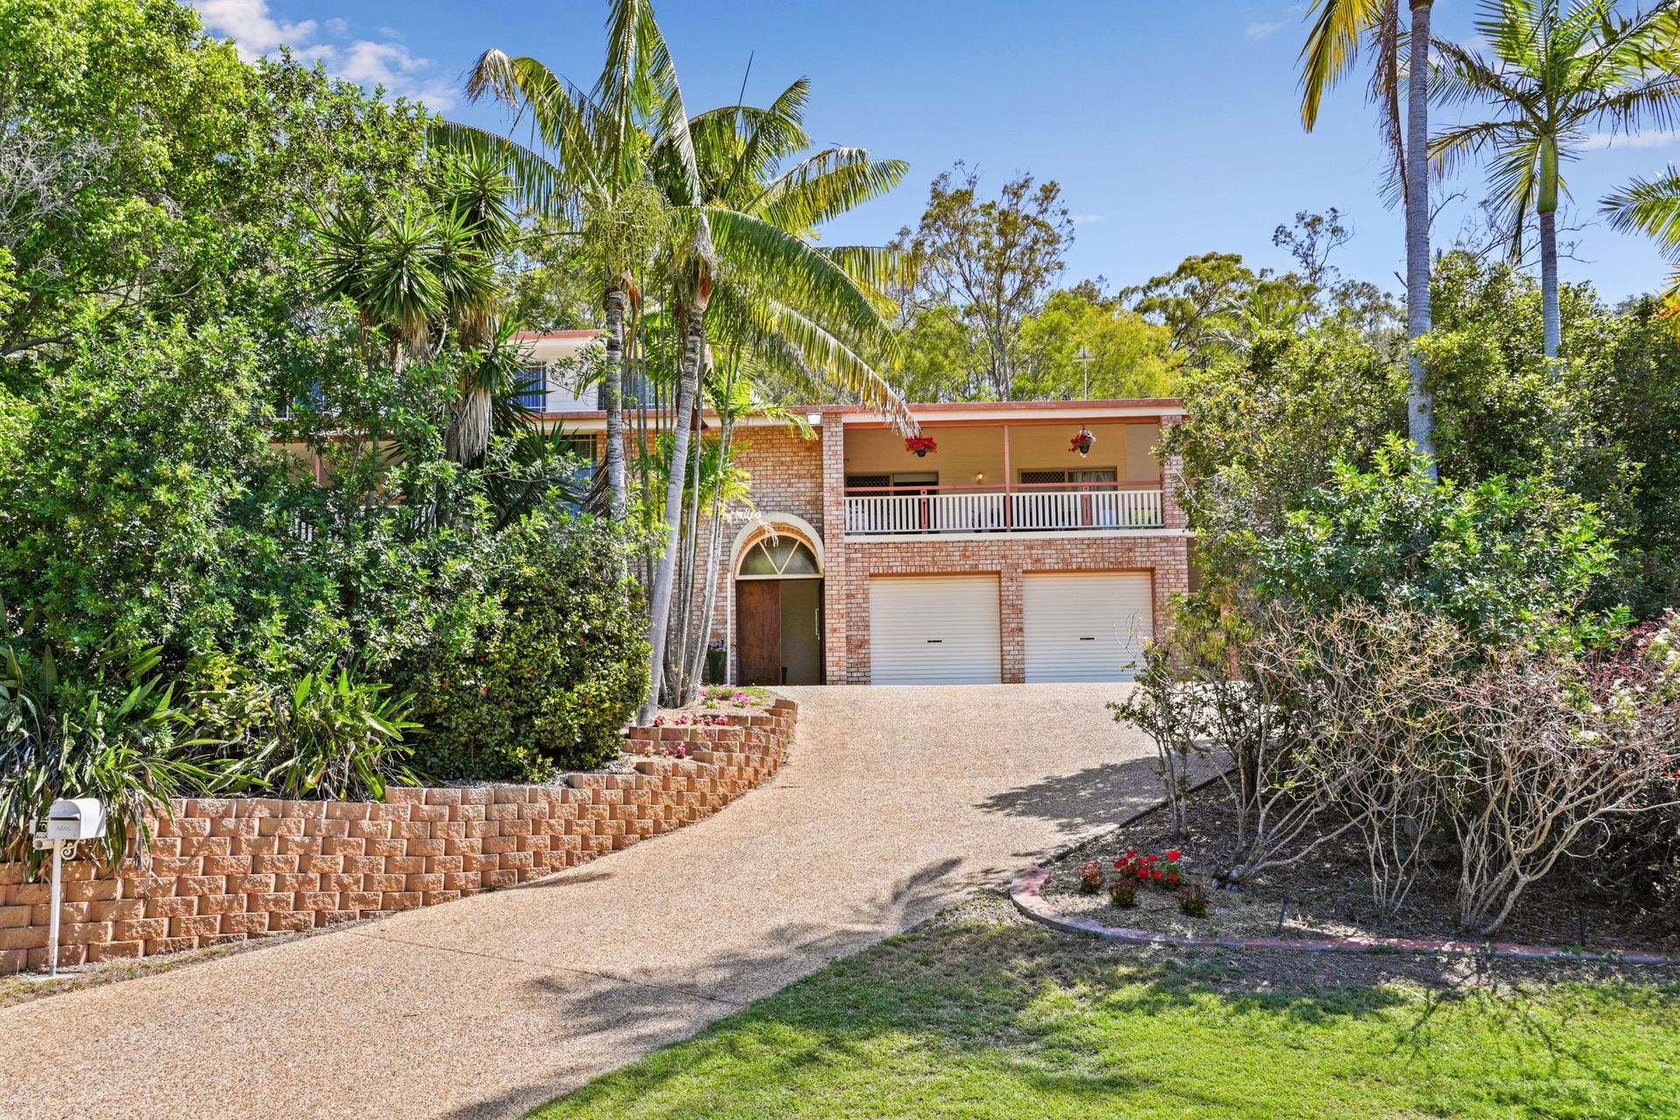
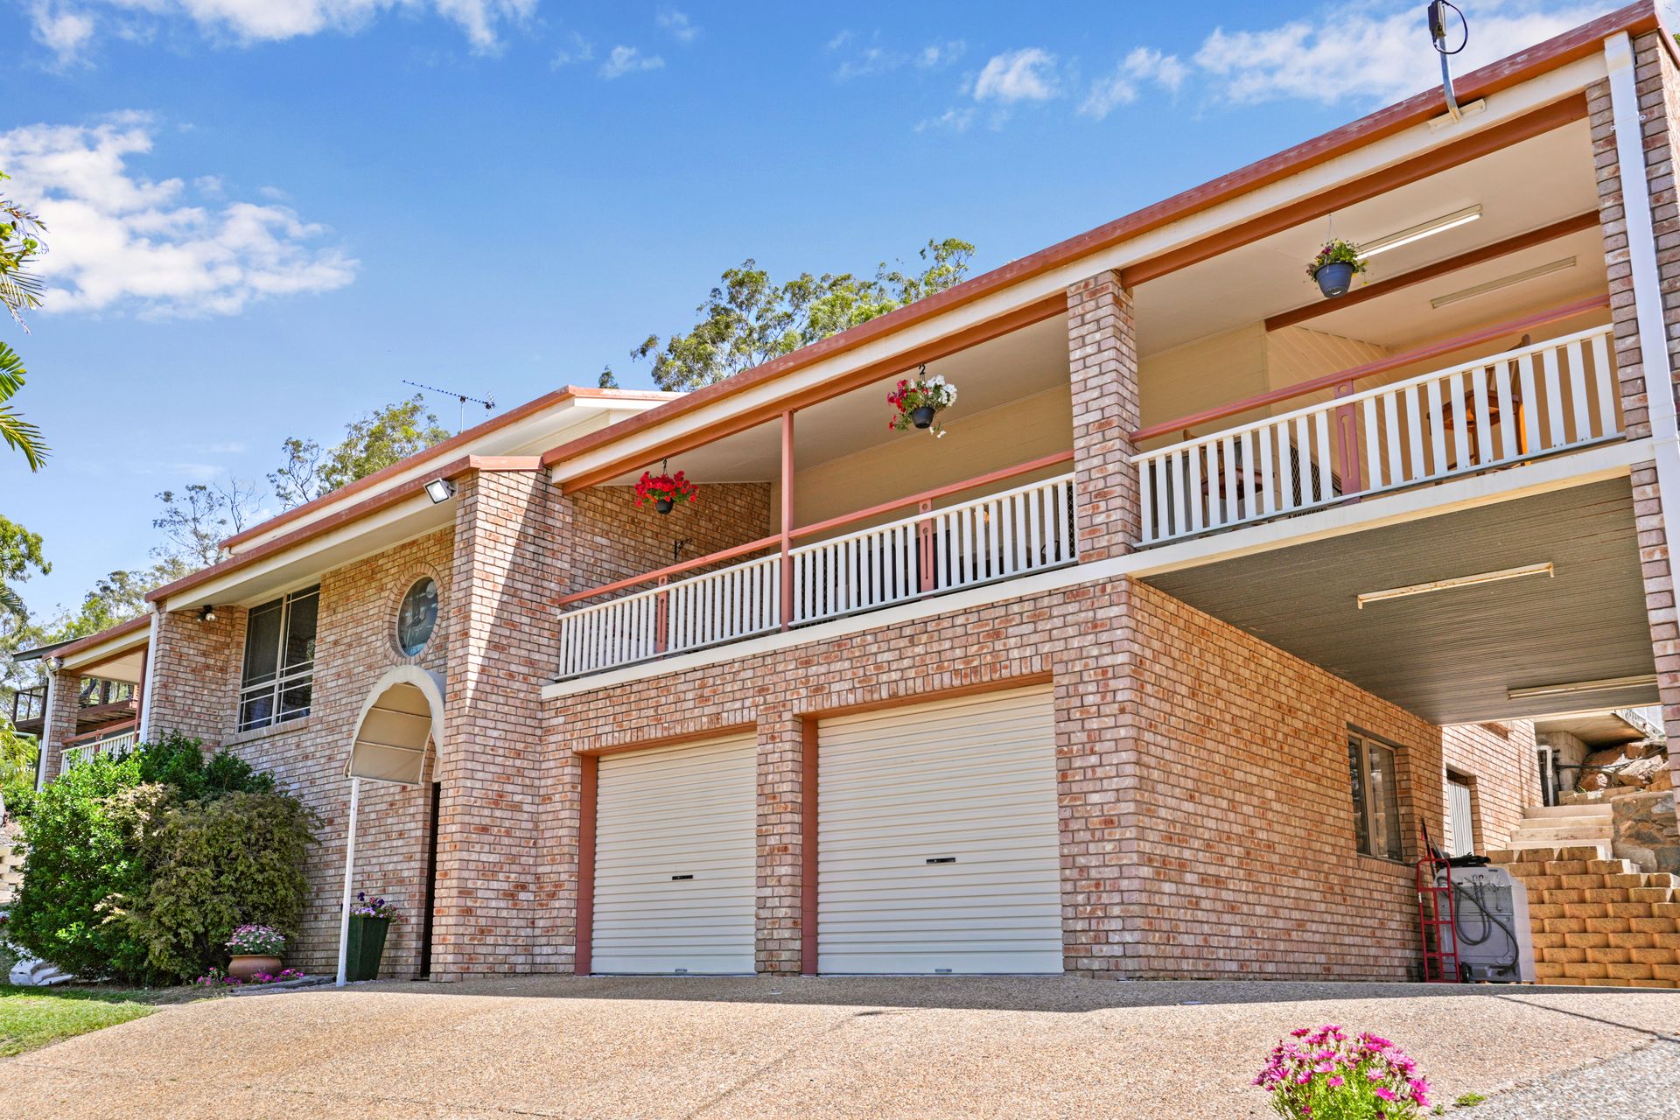
It's an absolute pleasure to introduce 70 Gretel Drive, Clinton-a hidden gem that seamlessly blends modern elegance with rustic charm. This exquisite three-story home boasts 450sqm of thoughtfully designed living space, offering an ideal setting for both relaxation and social gatherings.
Step inside to discover a beautifully renovated interior featuring a harmonious mix of contemporary, classic and rustic elements. With 5 spacious bedrooms, 2 luxurious bathrooms, and a convenient powder room, this home is designed to accommodate both family living and entertaining with ease.
Upon arrival, you'll be greeted by two elegant timber doors that open to a world of refined charm. A distinctive leadlight feature on the external wall adds a touch of sophistication and character. The recently painted timber staircase, a focal point of the entrance, exudes warmth and style, setting a welcoming tone for the rest of the home.
The bottom floor welcomes you with a spacious entry area that sets a refined tone for the recently renovated home. This level features a thoughtfully designed layout with a bedroom and an additional room that offers endless possibilities. Whether you envision this extra space as a dedicated office for work or creative projects, the choice is yours. The carpeted floors add warmth and comfort, making it an ideal setting for personalisation.
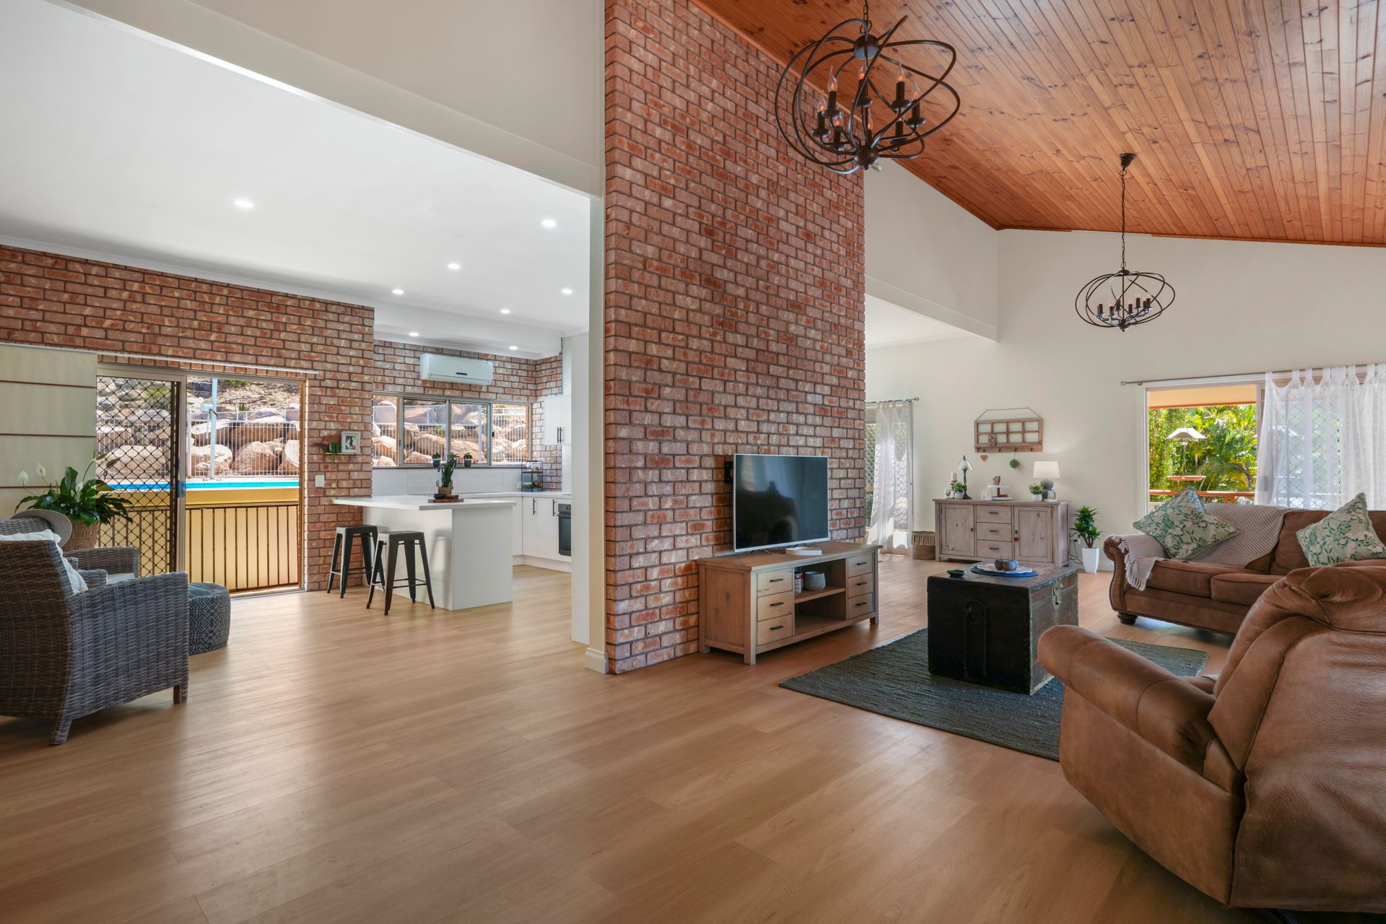
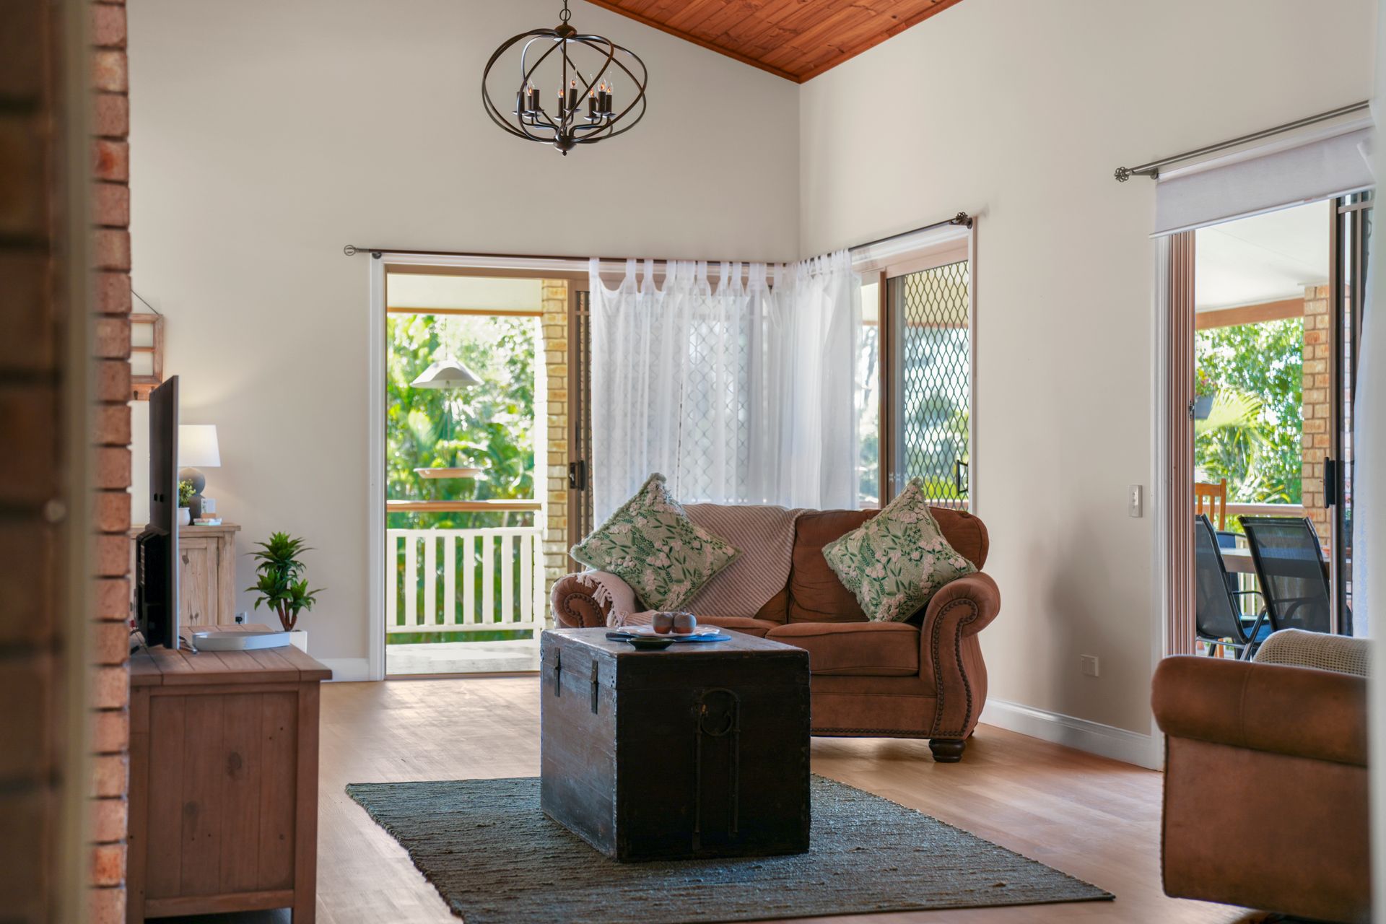
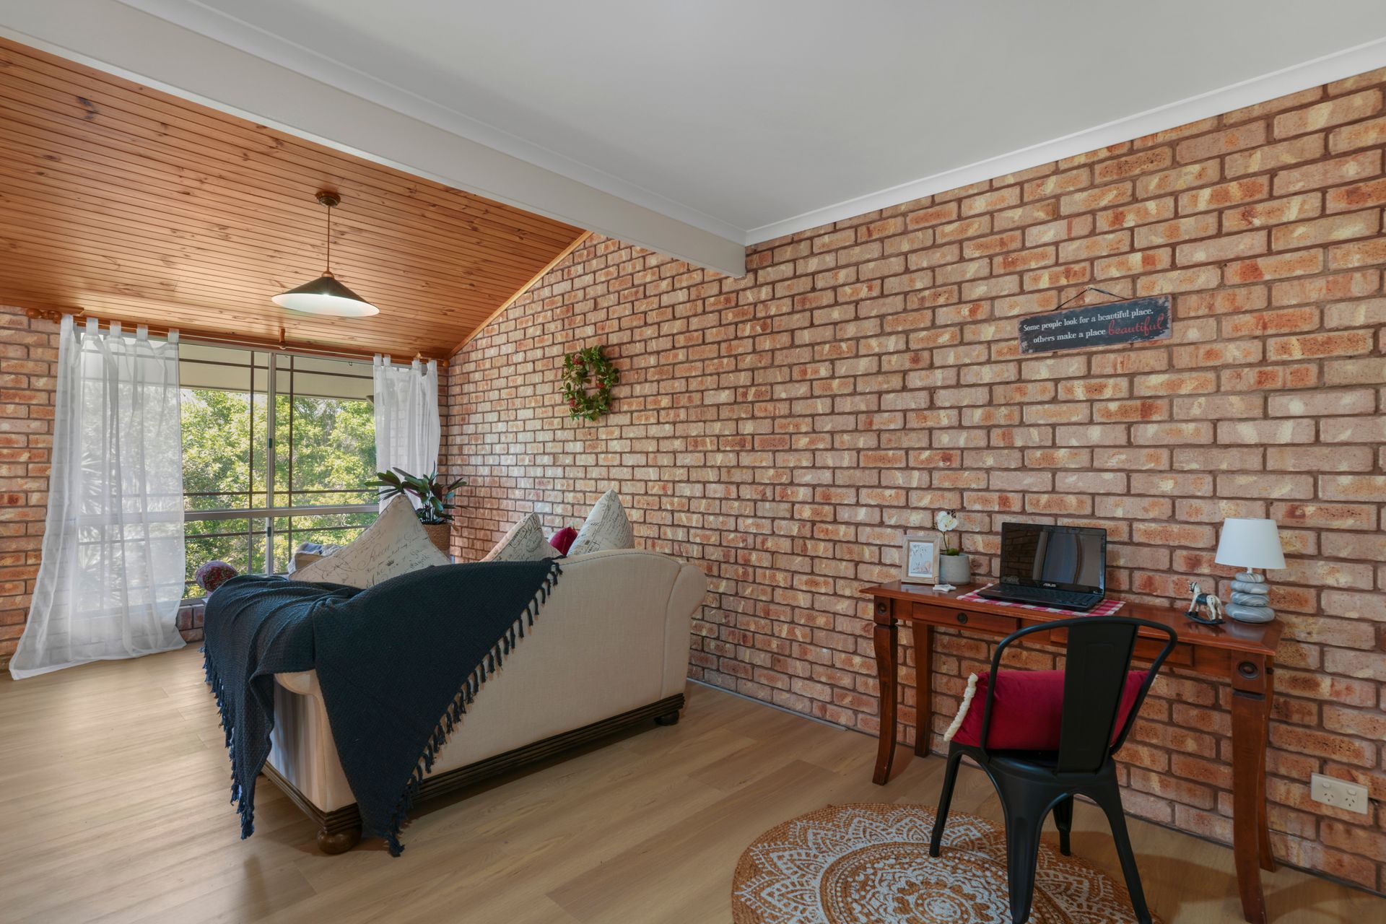
On the second floor you'll be immediately impressed by the expansive, open area that awaits. Near the top of stairs you'll find an attractive space, perfect for a sunroom corner, a cosy reading nook, or a homework area. This bright, airy space bathes in sunlight which pours in through the well placed window. Adjacent to this area is the spacious living room, boasting high ceilings, which seamlessly connects to the verandas, enhancing your indoor-outdoor living experience. Whether you're enjoying a quiet moment in the reading area or taking in the views from the sunroom, the top floor offers a harmonious blend of comfort and style.
The newly renovated kitchen is a stunning centrepiece of the home, featuring sleek 2-pac white cabinetry that combines style and functionality. Equipped with an electric stove and oven, generous benchtops, and ample cupboard space, it's designed for effortless meal preparation. The soft-closing drawers and dishwasher add convenience, while the separate double-door pantry offers easy access to all your essentials. Adjacent to the kitchen, the extra space creates an inviting gathering area for guests, perfect for socialising while cooking. The separate dining room elevates the experience, providing a sophisticated setting for fine dining and memorable gatherings with family and friends.
The master bedroom is truly a gem, offering generous space and a luxurious feel. Walk through the barn style door into a gorgeous spacious walk-in robe with charming rustic finishes, providing ample storage and style. This parent's retreat also includes a private deck where you can soak up the views and enjoy peaceful downtime. The expansive ensuite is a standout feature, effortlessly combining modern elegance with rustic charm. It boasts both a separate bath and shower, providing versatility and comfort. Flooded with natural light, the space creates a warm and inviting atmosphere, making it a perfect retreat for relaxation. This beautifully designed ensuite is truly something to boast about!
Nestled on the 3rd floor, you'll find three well-sized carpeted bedrooms, each featuring built-in wardrobes and benefiting from beautiful breezes through large windows. An added bonus is the dedicated activity area and lounge space at the top of the stairs, perfect for relaxation or play. This floor offers both comfort and versatility, ideal for family living.
Nearby, the well-appointed bathroom offers convenient access for all three bedrooms. Its thoughtful design ensures functionality and ease, making it a practical addition to the upstairs living space.
If you're seeking a private tropical oasis for your backyard, look no further. This property boasts an 11 metre by 4.5 metre in-ground cement salt/self-chlorinating pool, complemented by a stunning elevated bush outlook. It's an ideal setting for relaxation, offering the feeling of a serene retreat right at home.
FLOOR LAYOUT
1st Floor - Entry area, 1 bedroom, 1 office
2nd Floor - Living room, separate sitting rooms, kitchen, laundry, master bedroom, ensuite, powder room
3rd Floor - Activity room (kids retreat area), 3 bedrooms, 1 bathroom
PROPERTY FEATURES
• High ceilings throughout
• Good sized block of 1497sqm
• Size under roof 450sqm
• 2 lots of internal stairs
• Beautifully renovated with quality finishings
• Freshly painted inside and out
• Stunning views from front veranda
• Massive in- ground pool
• Private backyard with bush outlook
• Irrigated drip sprinkler system useful for most of the lawns
• Storage under house
• Extra room for boat or camper van
• Double lock up garage
Council Rates: Approximately $4300 per year excluding water
CALL DERRAN CORKE TODAY TO ARRANGE A PRIVATE INSPECTION ON 0411 094 064
ALLOW 24 HOURS NOTICE FOR ALL INSPECTIONS