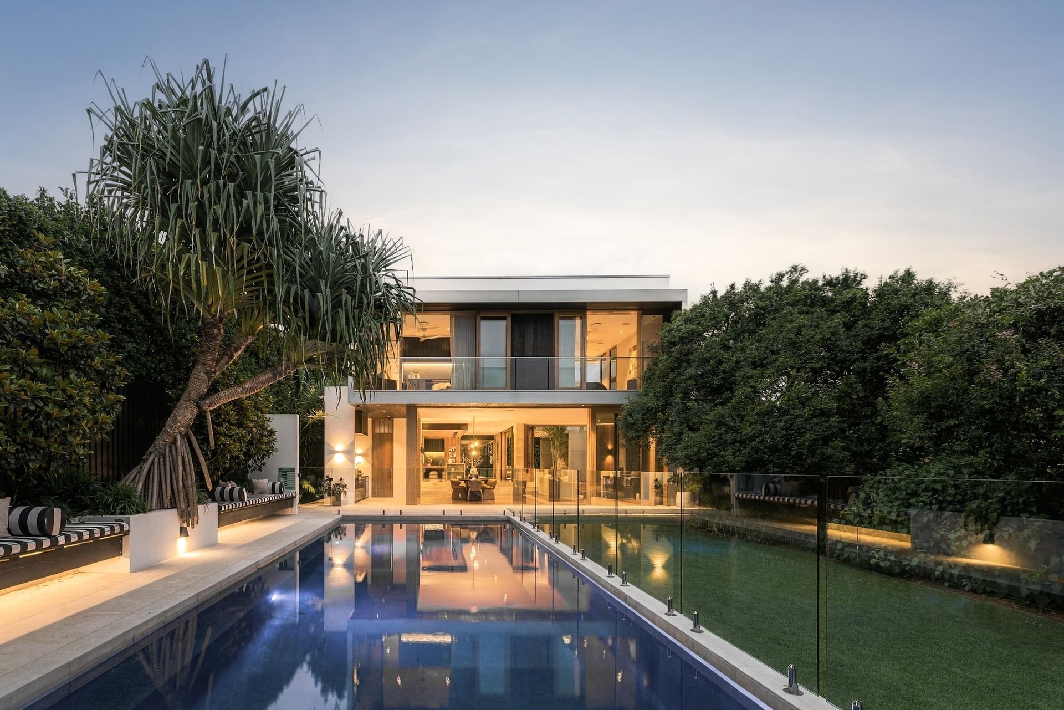
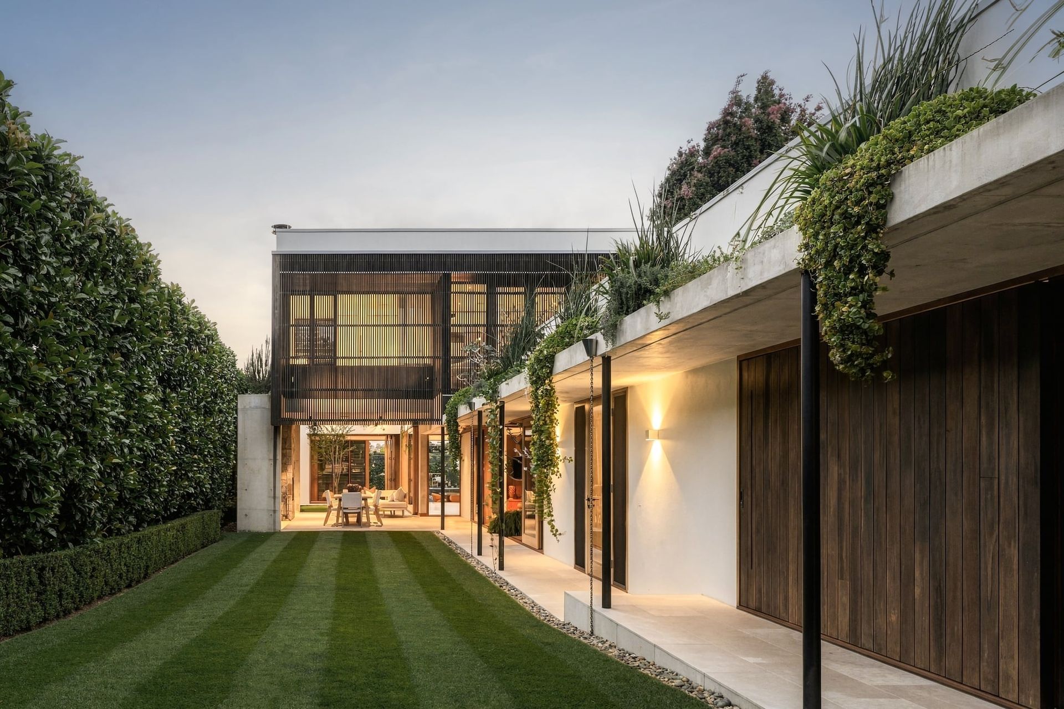
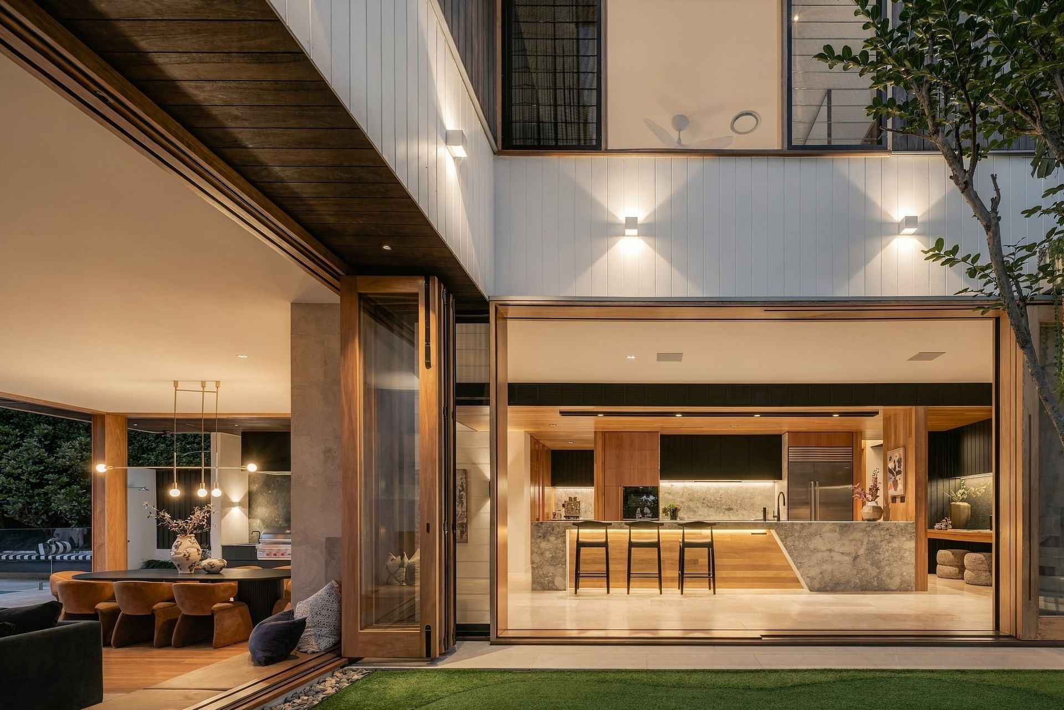
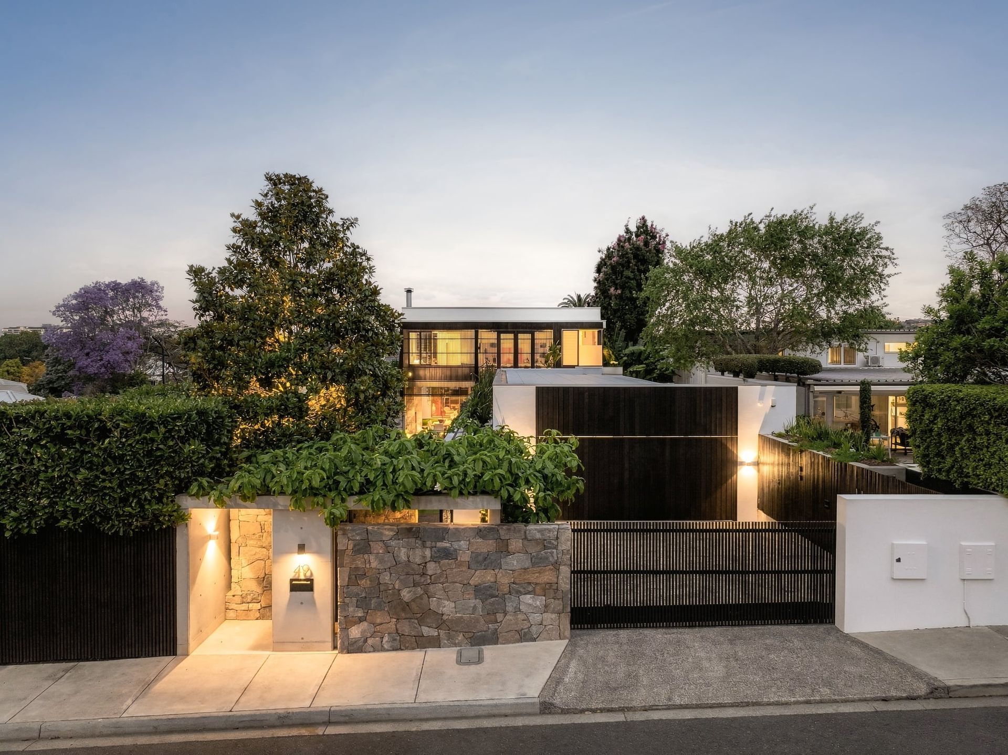
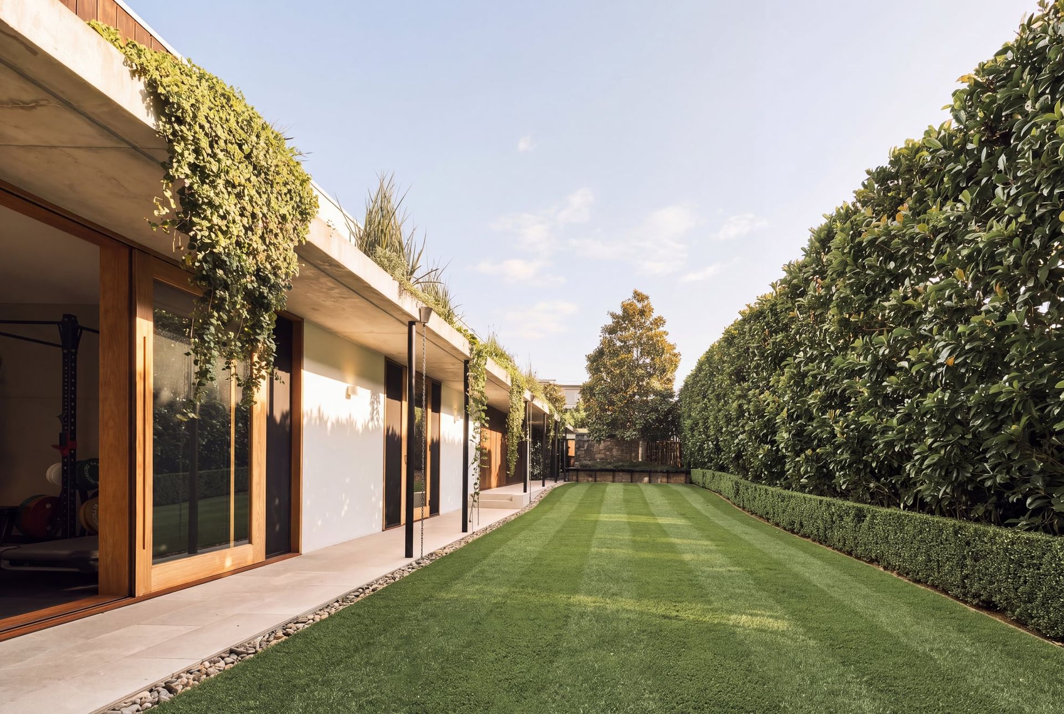
An expression of architectural excellence, '7 Courtyard House' brings the considered design of Shaun Lockyer to one of Clayfield's premier streets. Set on a north-south facing allotment, this meticulously curated residence unfolds across two levels, with a series of courtyards connecting its living spaces to landscaped gardens by landscape architect Steven Clegg. Concrete, timber and "Super White" marble establish a refined material palette, while the carefully composed layout invites natural light, breezes and garden outlooks into the living spaces. The thoughtful design balances architectural presence, family comfort and outdoor living.
A long concrete colonnade and distinctive timber screening establish a memorable arrival, introducing the home's linear form and its relationship with the landscape. Within, large rosewood stacker doors open the interconnected living and dining spaces to alfresco courtyards, creating an inviting setting for gatherings that move between indoors and out. The marble kitchen, butler's pantry and premium Sub-Zero and V-Zug appliances support both everyday meals and larger celebrations, complemented by an outdoor Wolf barbecue.
Beyond the interiors, the swimming pool with its 16.6m lap lane and the sun deck create a setting for exercise, relaxation and summer entertaining. The gym, sauna, putting green and netted sports court bring further recreation into daily life. Five bedrooms and a dedicated office accommodate the changing needs of a family, with the main suite offering a walk-in robe, ensuite, and balcony overlooking the pool. From afternoons spent playing basketball to evenings beside the outdoor fireplace, the home offers a richly varied lifestyle within its own grounds.
Features at a glance
• Signature Shaun Lockyer Architects design 2018 '7 Courtyard House'
• Landscaping designed by landscape architect Steven Clegg
• North-south 1,169sqm allotment with suburban views and glimpses towards the city and Portside
• Five bedrooms, three bathrooms, a separate powder room and dedicated home office spread over two floors.
• Main suite with luxurious walk-in robe, balcony, pool views
• Main ensuite featuring dual vanities, double shower and bath
• Thoughtfully connected multiple living, dining and alfresco courtyards spaces
• Marble kitchen with butler's pantry with Franke sinks and Blum organisation system
• Sub-Zero fridge, secondary integrated fridge, AEG microwave;
• V-Zug kitchen appliances including cooktop, steam oven, combair oven and integrated dishwasher
• Outdoor kitchen including built-in Wolf BBQ, Qasair external rangehood, Fisher Paykel cooldrawer and Rhino bar fridge
• Heated swimming pool with dedicated lap lane, sun deck and outdoor shower
• Gym and four-person sauna for exercise and relaxation at home
• Putting green and fully netted sports court with 4.2m hitting wall and basket ball hoop
• "Super White" marble, freshly resurfaced blackbutt flooring, rosewood stacker doors, freshly painted interiors
• 3.2m ceilings and doors downstairs, with 2.7m ceilings upstairs
• Heated flooring, Heat & Glo gas fireplace and outdoor wood fireplace
• Control4 automation for ducted air conditioning, security and lighting, plus SONOS sound system throughout
• Feature lighting, blockout blinds and Verosol automatic screen blinds
• 19.44kW solar with SolarEdge optimisers, 23,000L rainwater storage beneath sports court and Hydrawise automatic irrigation
• Double garage with integrated cabinetry and additional storage facilities
With St Margaret's College, St Rita's College and Clayfield College nearby, local bus services and access to Racecourse Road's cafes, restaurants and boutiques, the Clayfield setting complements the home's considered approach to family living. Experience the relationship between its architecture, garden courtyards and extensive recreation spaces in person. Contact Ray White Mitchelton for further information or to arrange your inspection.