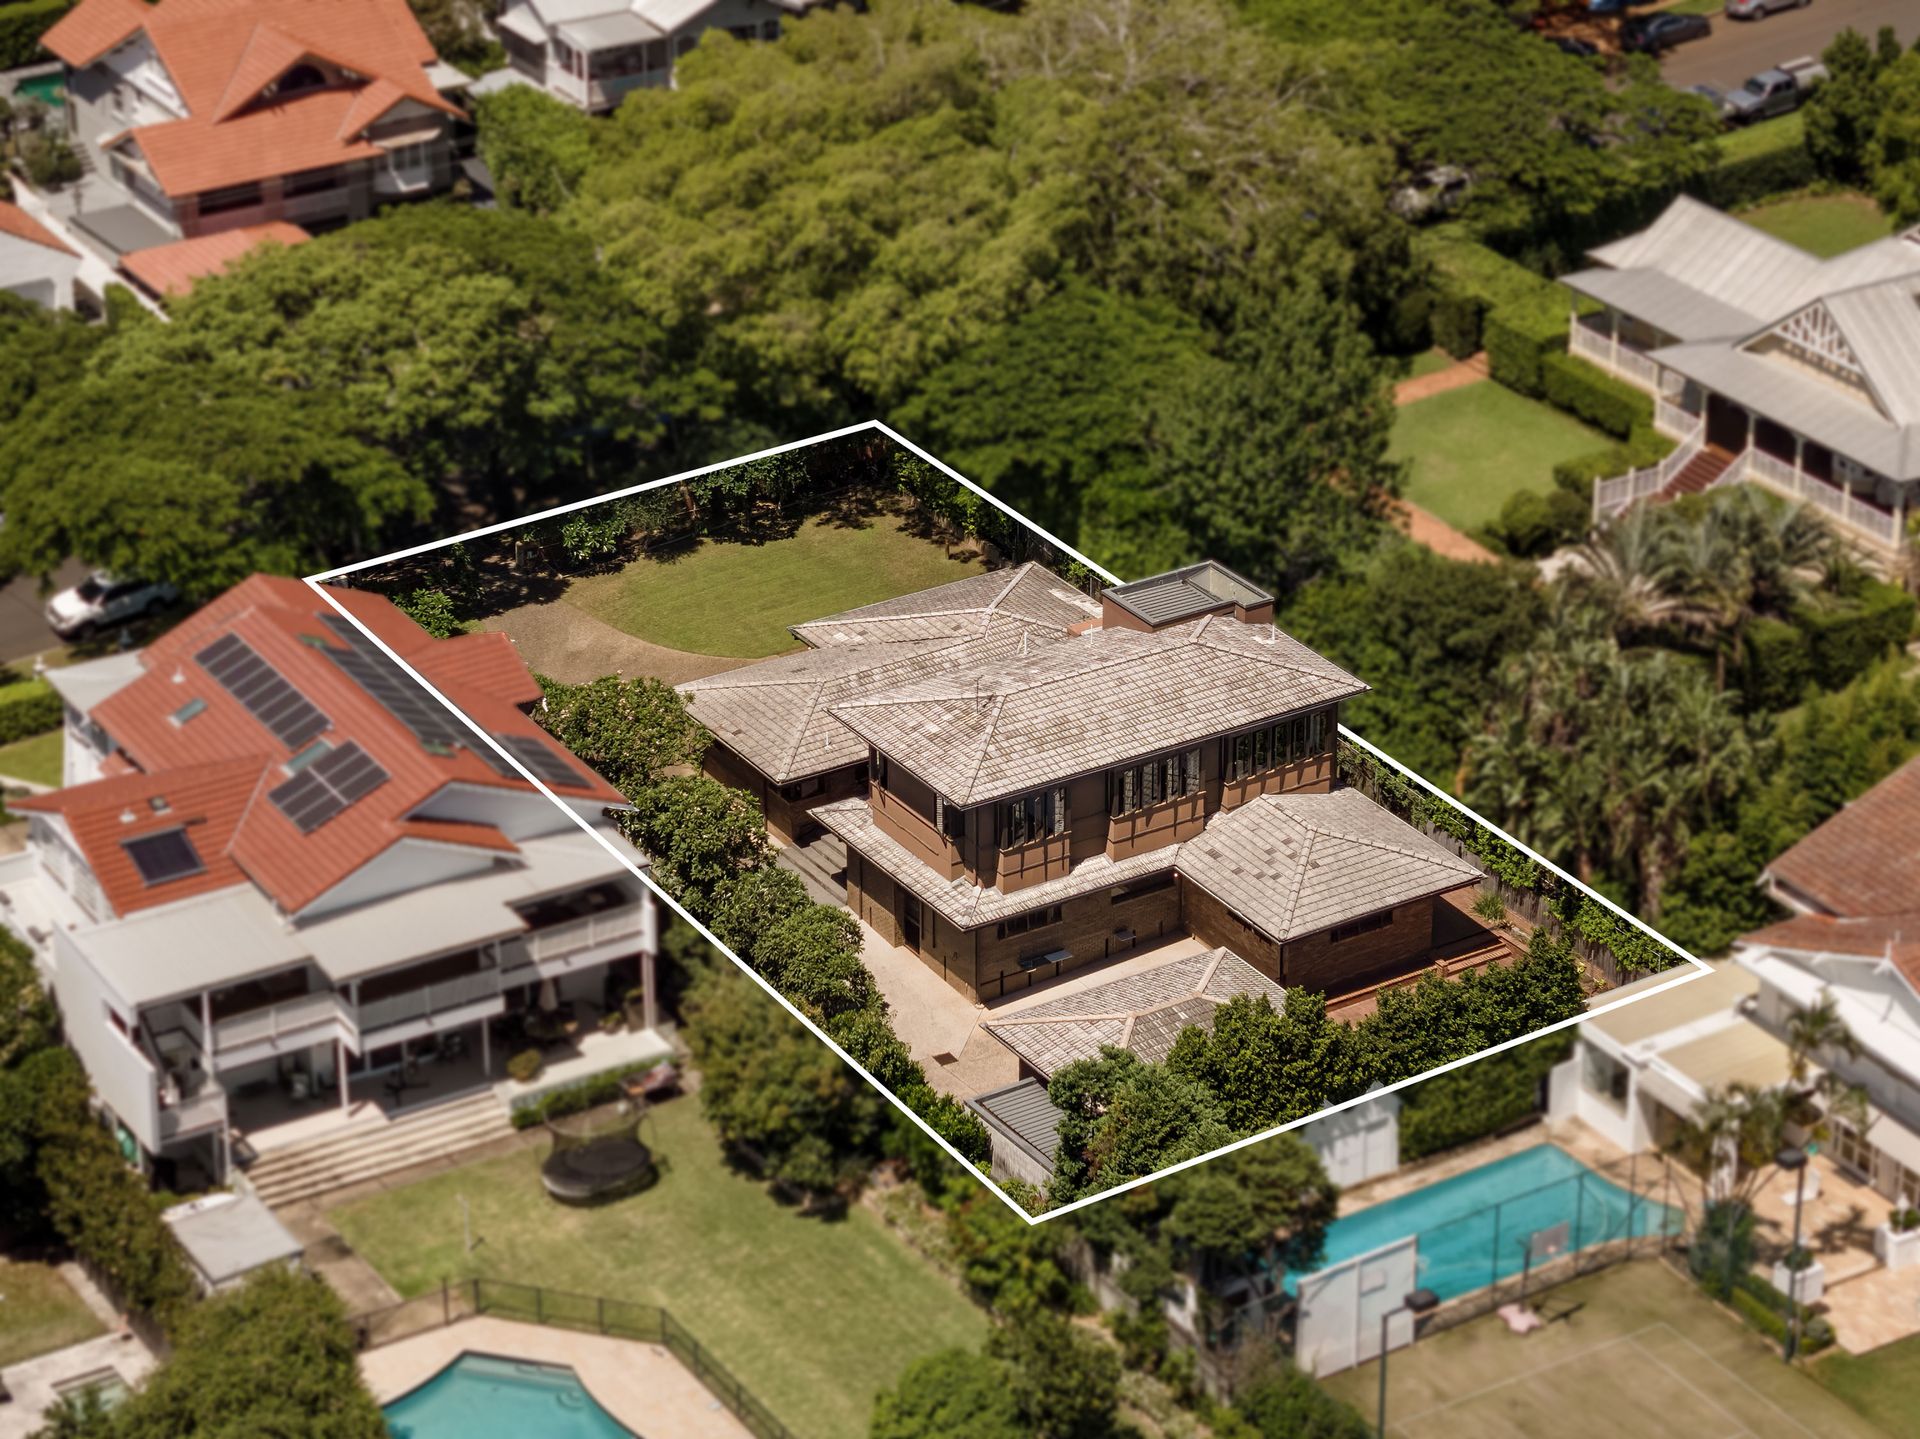
Gracing an exclusive street in Clayfield's prestigious Enderley Road heritage precinct, this commanding home presents a significant land holding across 1,123sqm of exquisite grounds.
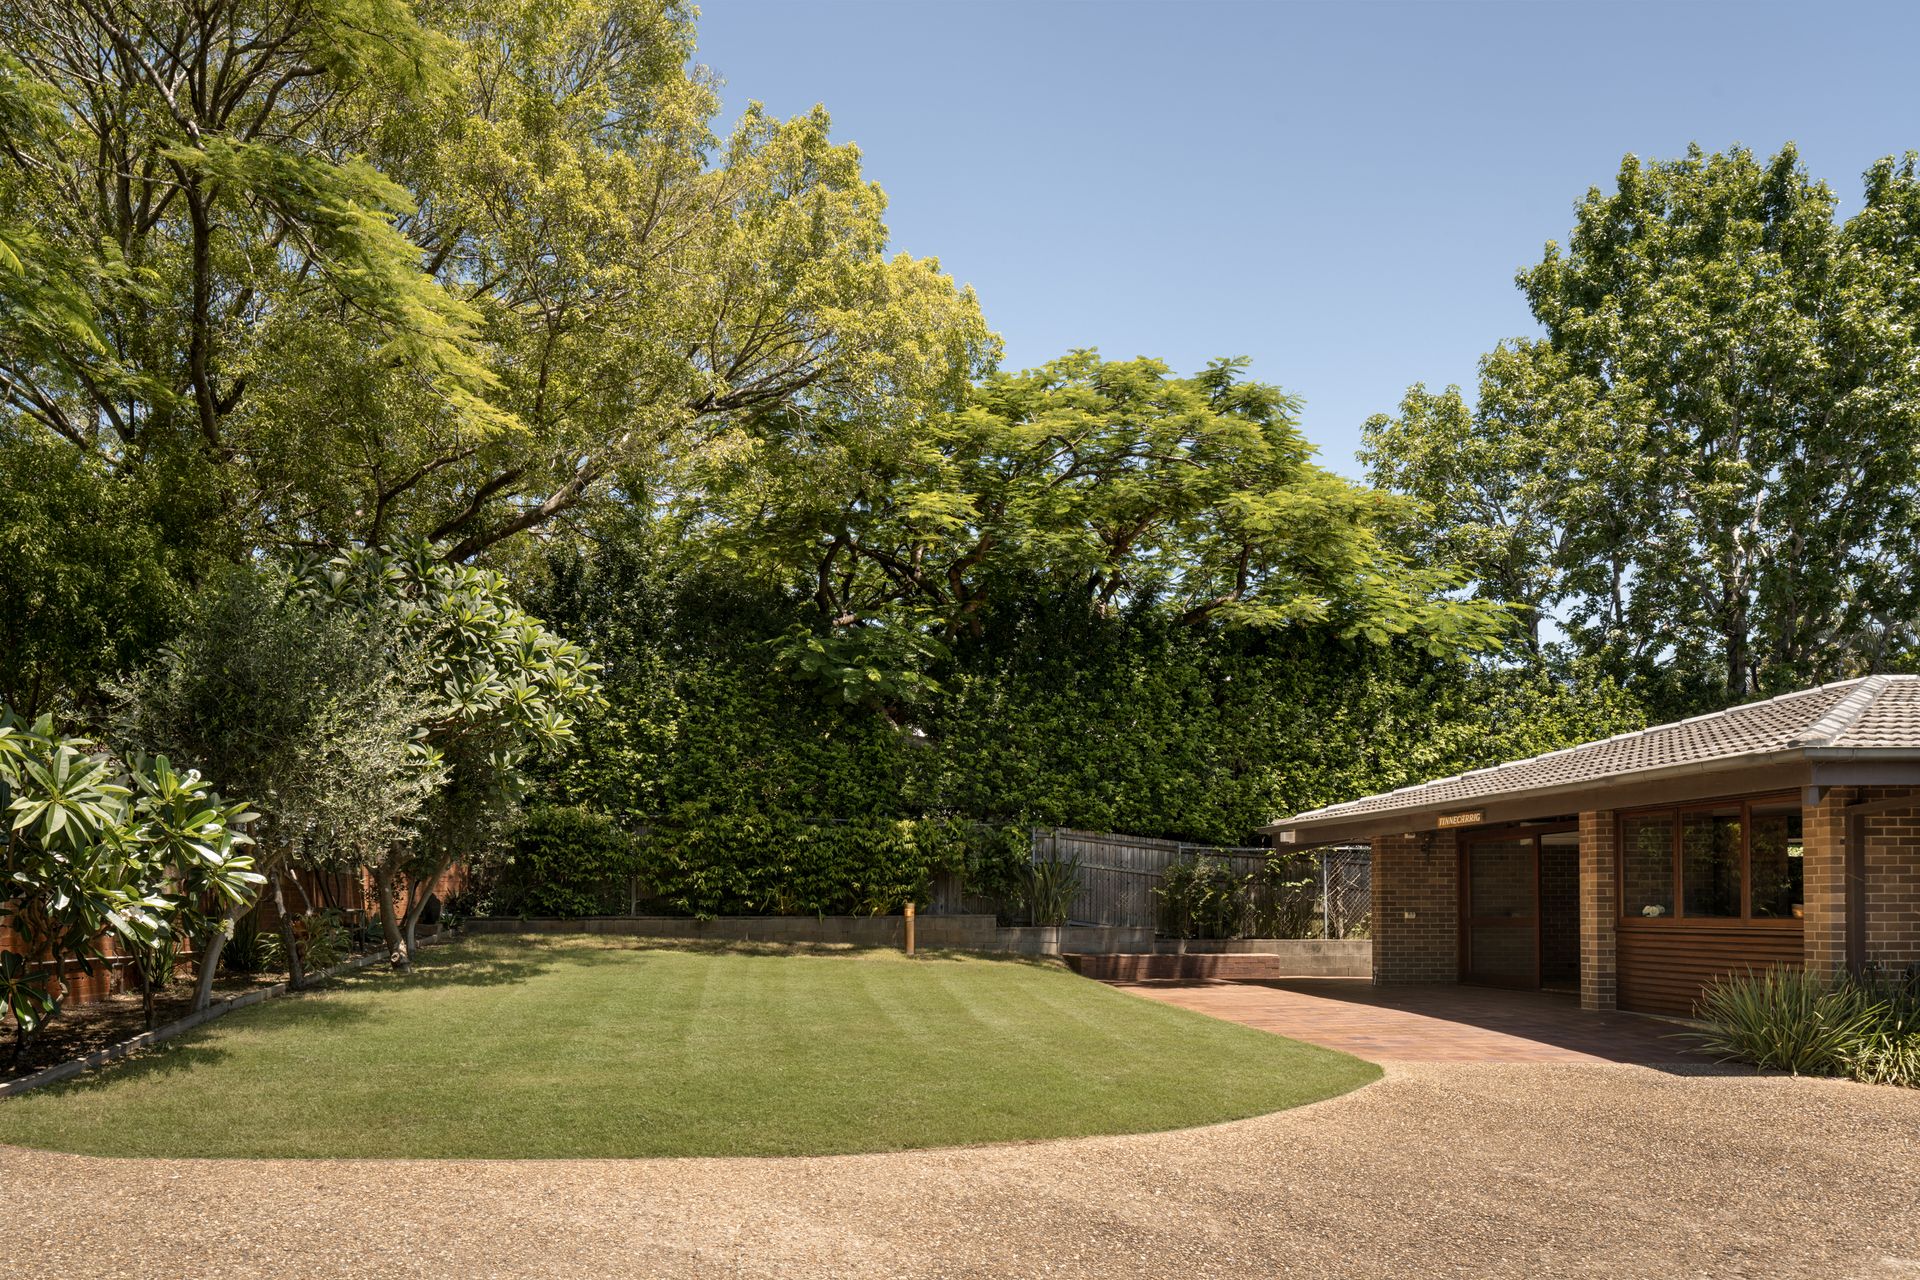
An incomparable lifestyle opportunity within a highly sought-after enclave known for its rich history and tree-lined surroundings, the remarkable north/south allotment rests under a canopy of flourishing jacaranda and poinciana trees behind an expansive 25-metre frontage.
Built in the 1960s, the stately house stays connected to the past with a heritage-listed brick, sandstone and cast-iron pillar boundary wall that formed part of the street's original 'Linstarfield' estate.
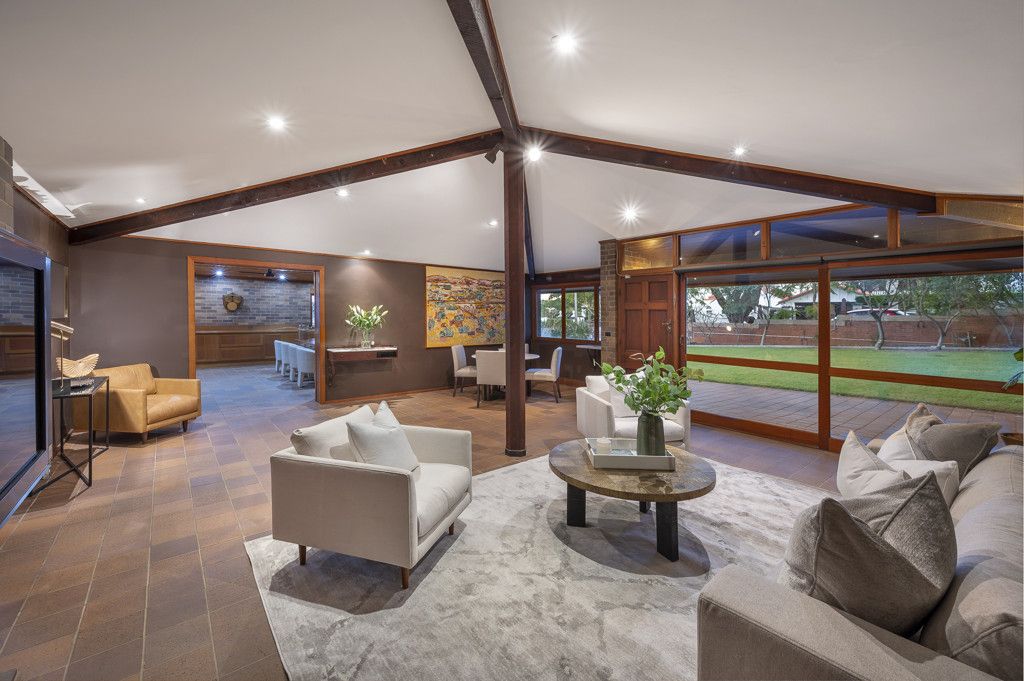
The architectural design inspired by Frank Lloyd Wright composes of double brick, timber and glass, which harnesses open pavilions, exceptional light, breezes and district views sweeping to the Port of Brisbane and Moreton Island. A central atrium separates the living and family wings, an in-ground pool and triple garage are located at the rear, and the upper floor is dedicated to a palatial primary suite taking in the awe-inspiring vistas.
Nestled in a tightly held precinct with the opportunity to occupy, renovate or redevelop (STCA), this is your chance to secure a prominent property in a renowned lifestyle setting. Featuring transport, shopping, dining and recreation on your doorstep and St Rita's College 190m away, this residence offers but is not limited to:
• 1960s home on a significant north/south 1,123sqm lot
• Prominent position within the Enderley Road heritage precinct
• 25-metre frontage behind a historic 'Linstarfield' boundary wall
• Sweeping views reaching the Port of Brisbane and Moreton Island
• 4 bedrooms, 4 bathrooms, 3-car garage with side access
• Architecture inspired by Frank Lloyd Wright
• Primary bedroom, study, lounge/library, kitchenette and ensuite
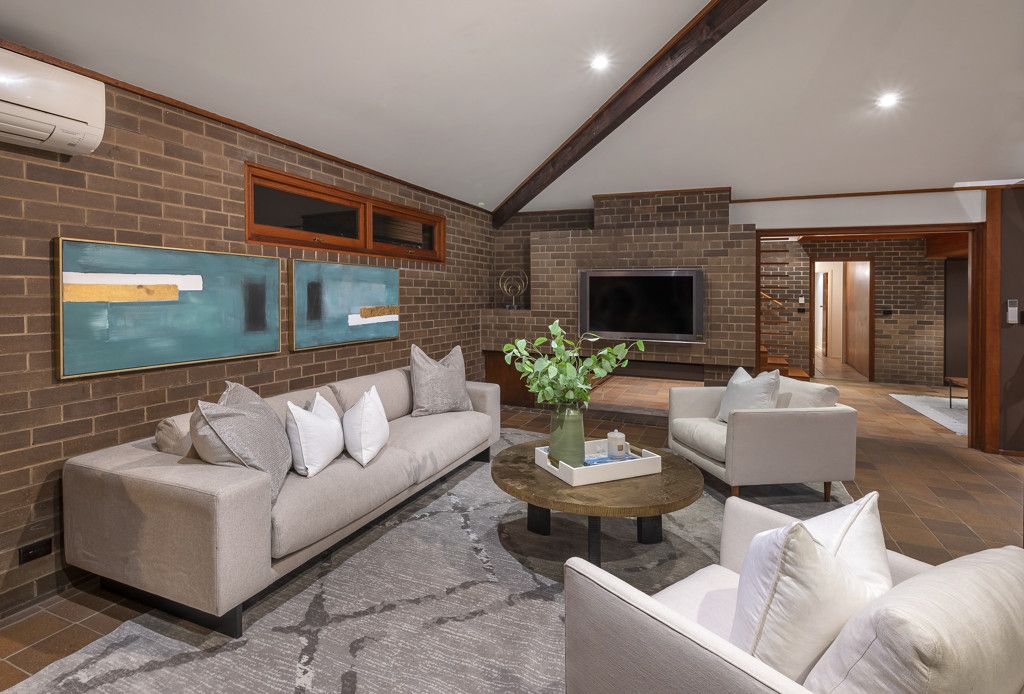
• Large living room with double-sided fireplace and 3.3m ceilings
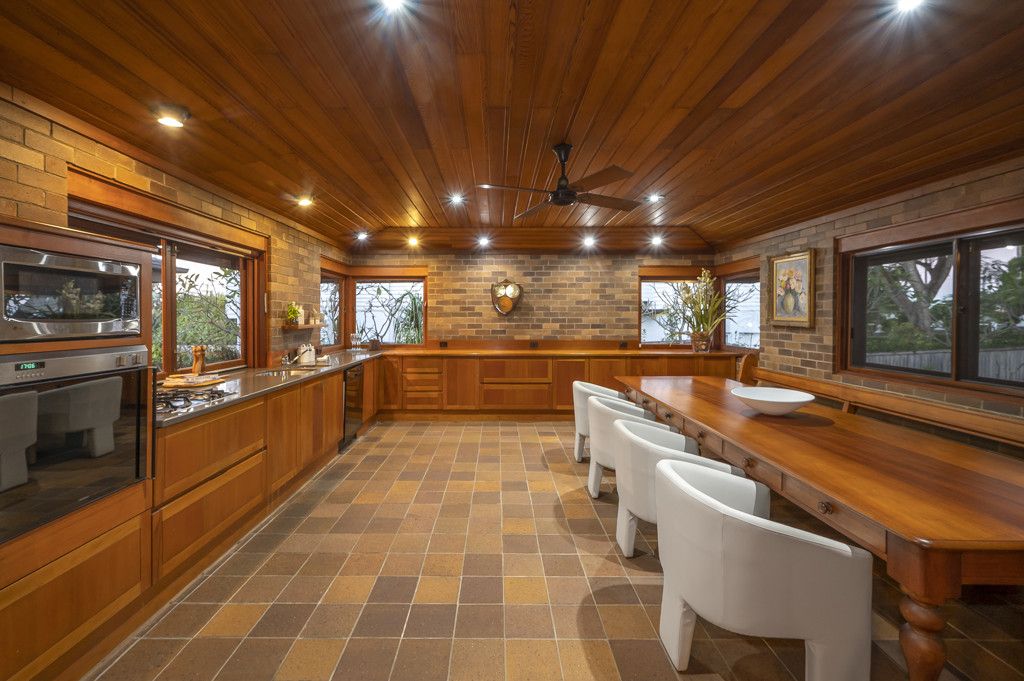
• Kitchen and dining area with Gaggenau appliances and a servery
• Alfresco terrace, sun deck, grassy lawns and in-ground pool
• Air-conditioning, alarm system and secure entry gate
• 190m to St Rita's, 500m to Oriel Park, in the Ascot SS catchment
• Close to transport, cafes, shops, CBD and Brisbane Airport
To obtain further information or to arrange a private inspection, please contact Matt Lancashire on 0416 476 480 or Natalie Rasmussen on 0402 042 972.