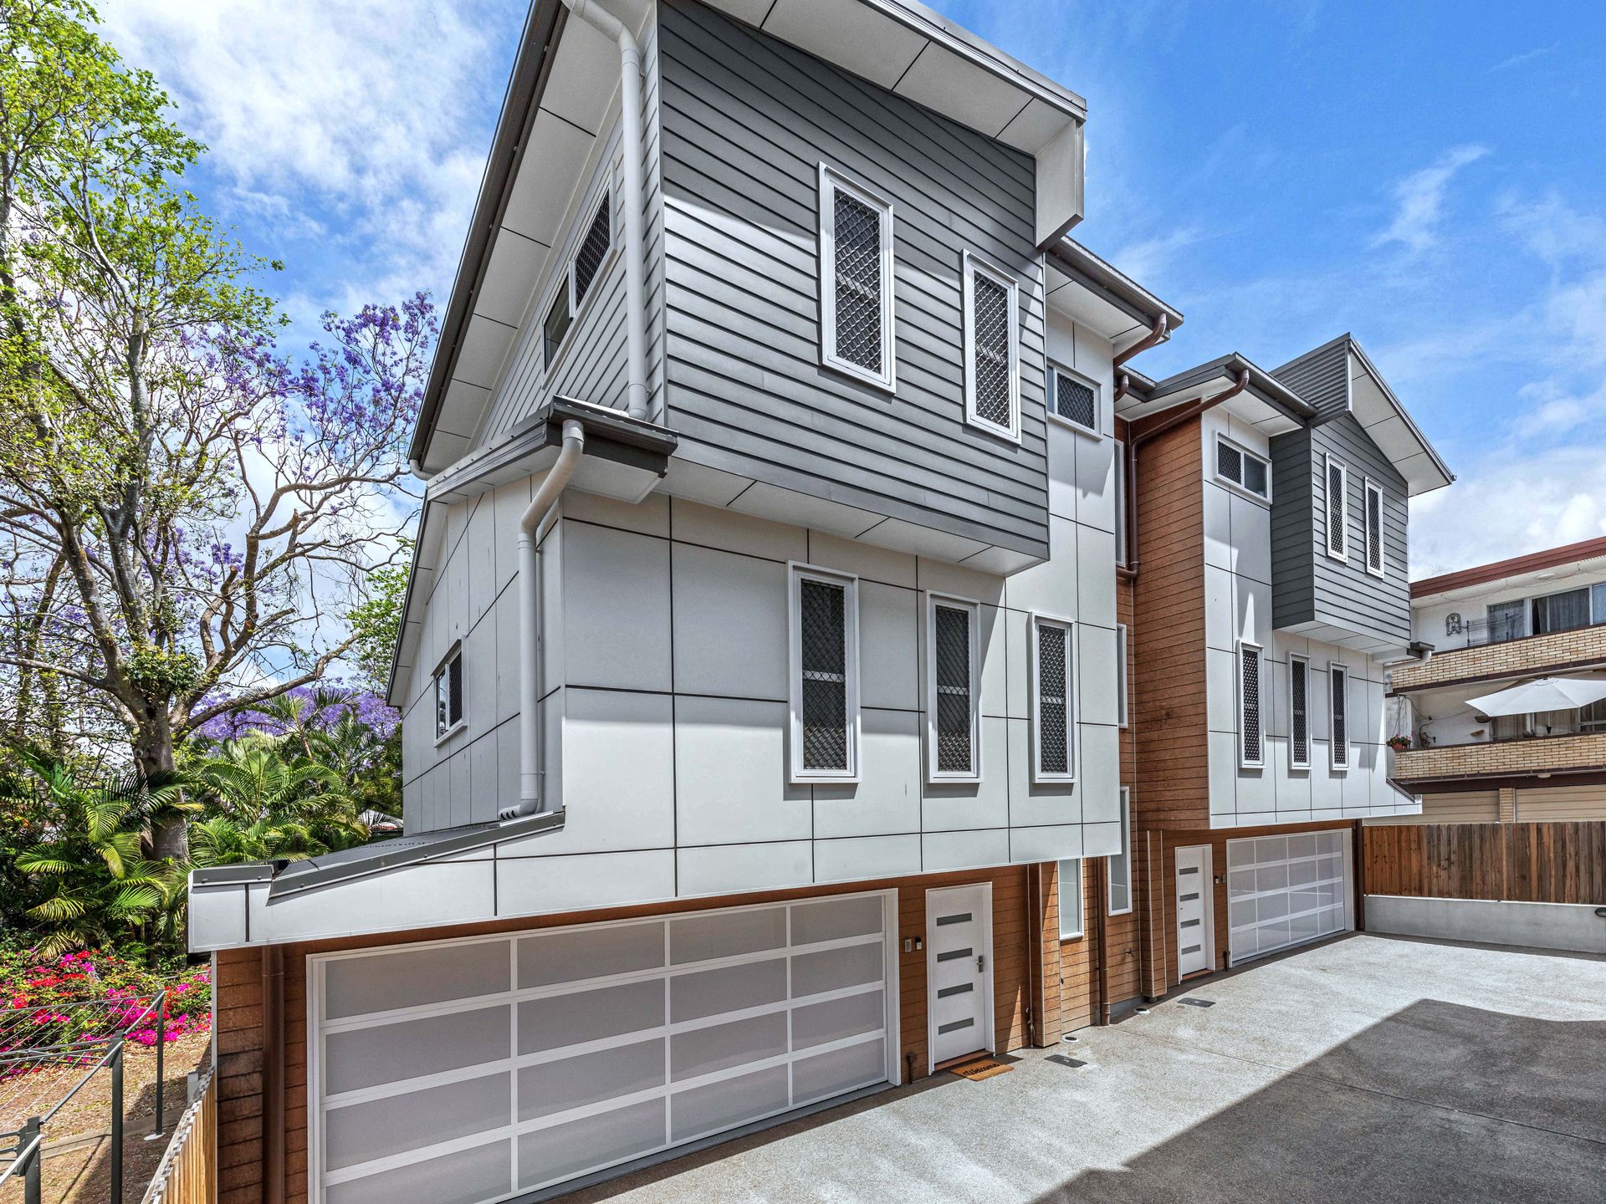
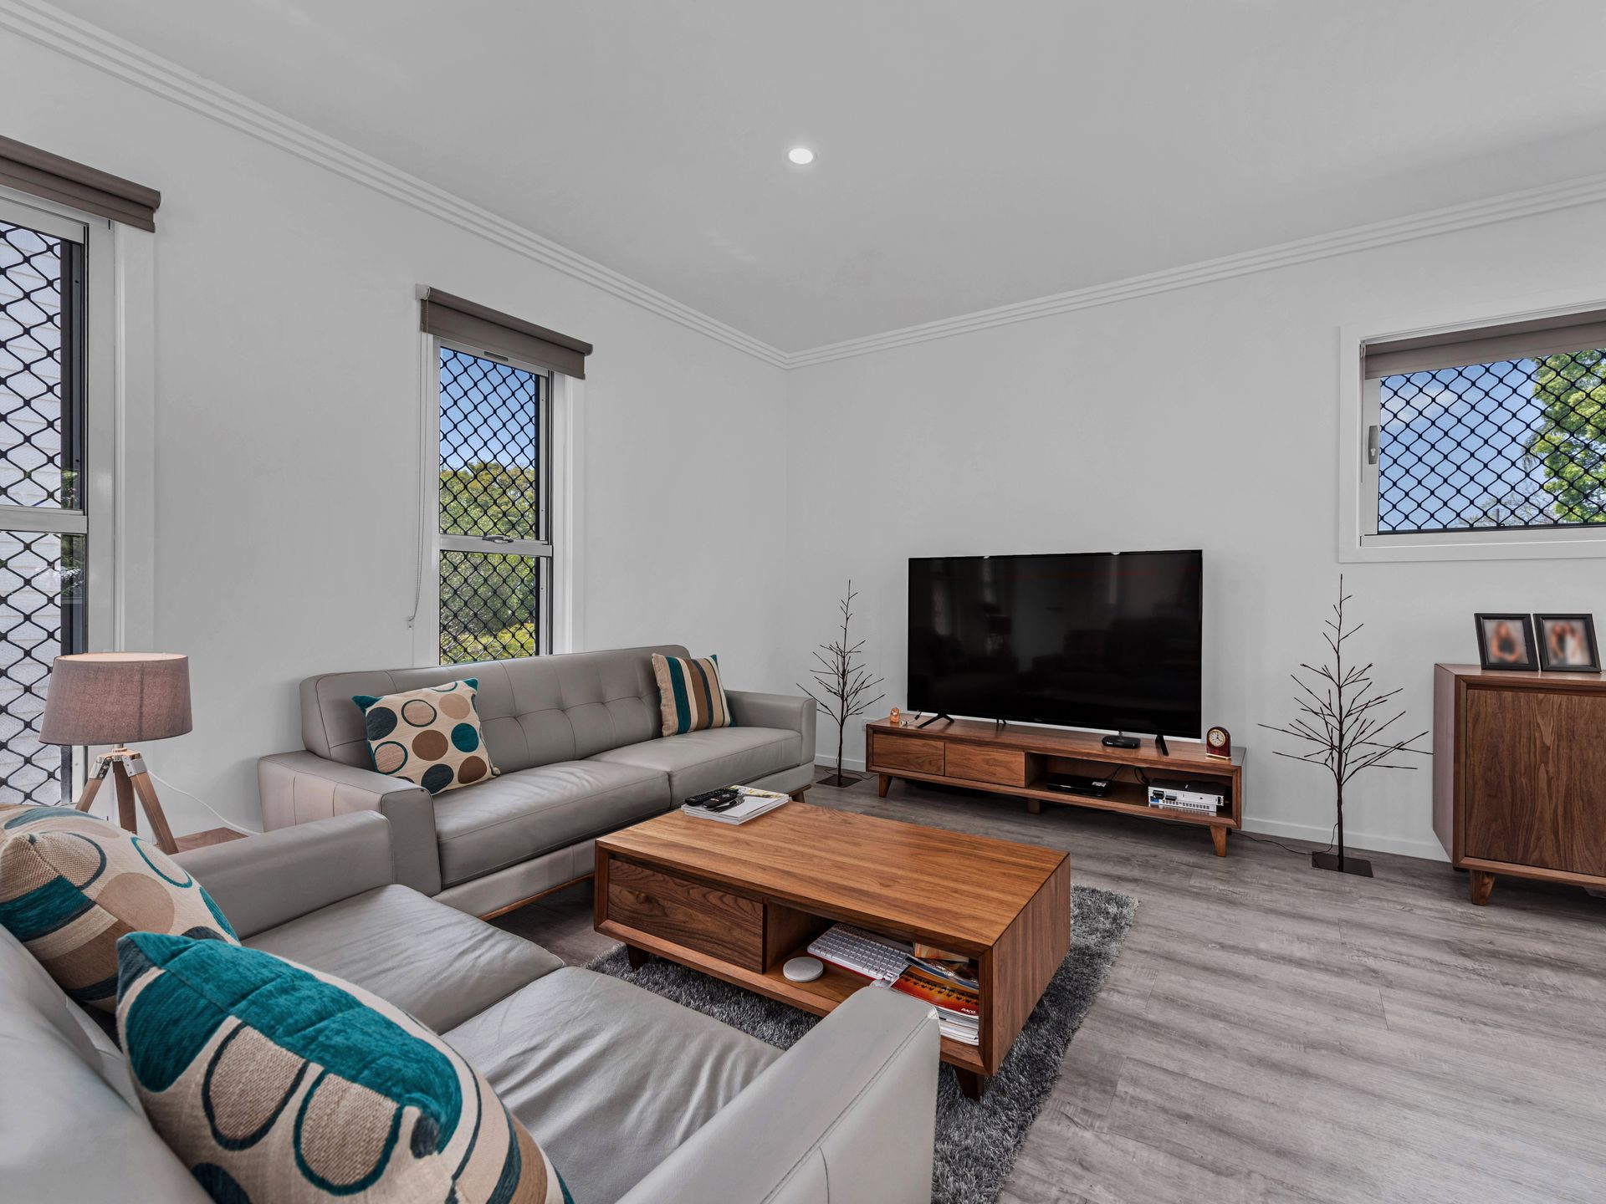
Dimitri Cassidy from Ray White New Farm presents Townhome 3 in 'The Norman Vista Villas' complex. Upon entering this townhouse you will immediately be impressed by the size and quality of the finishes throughout.
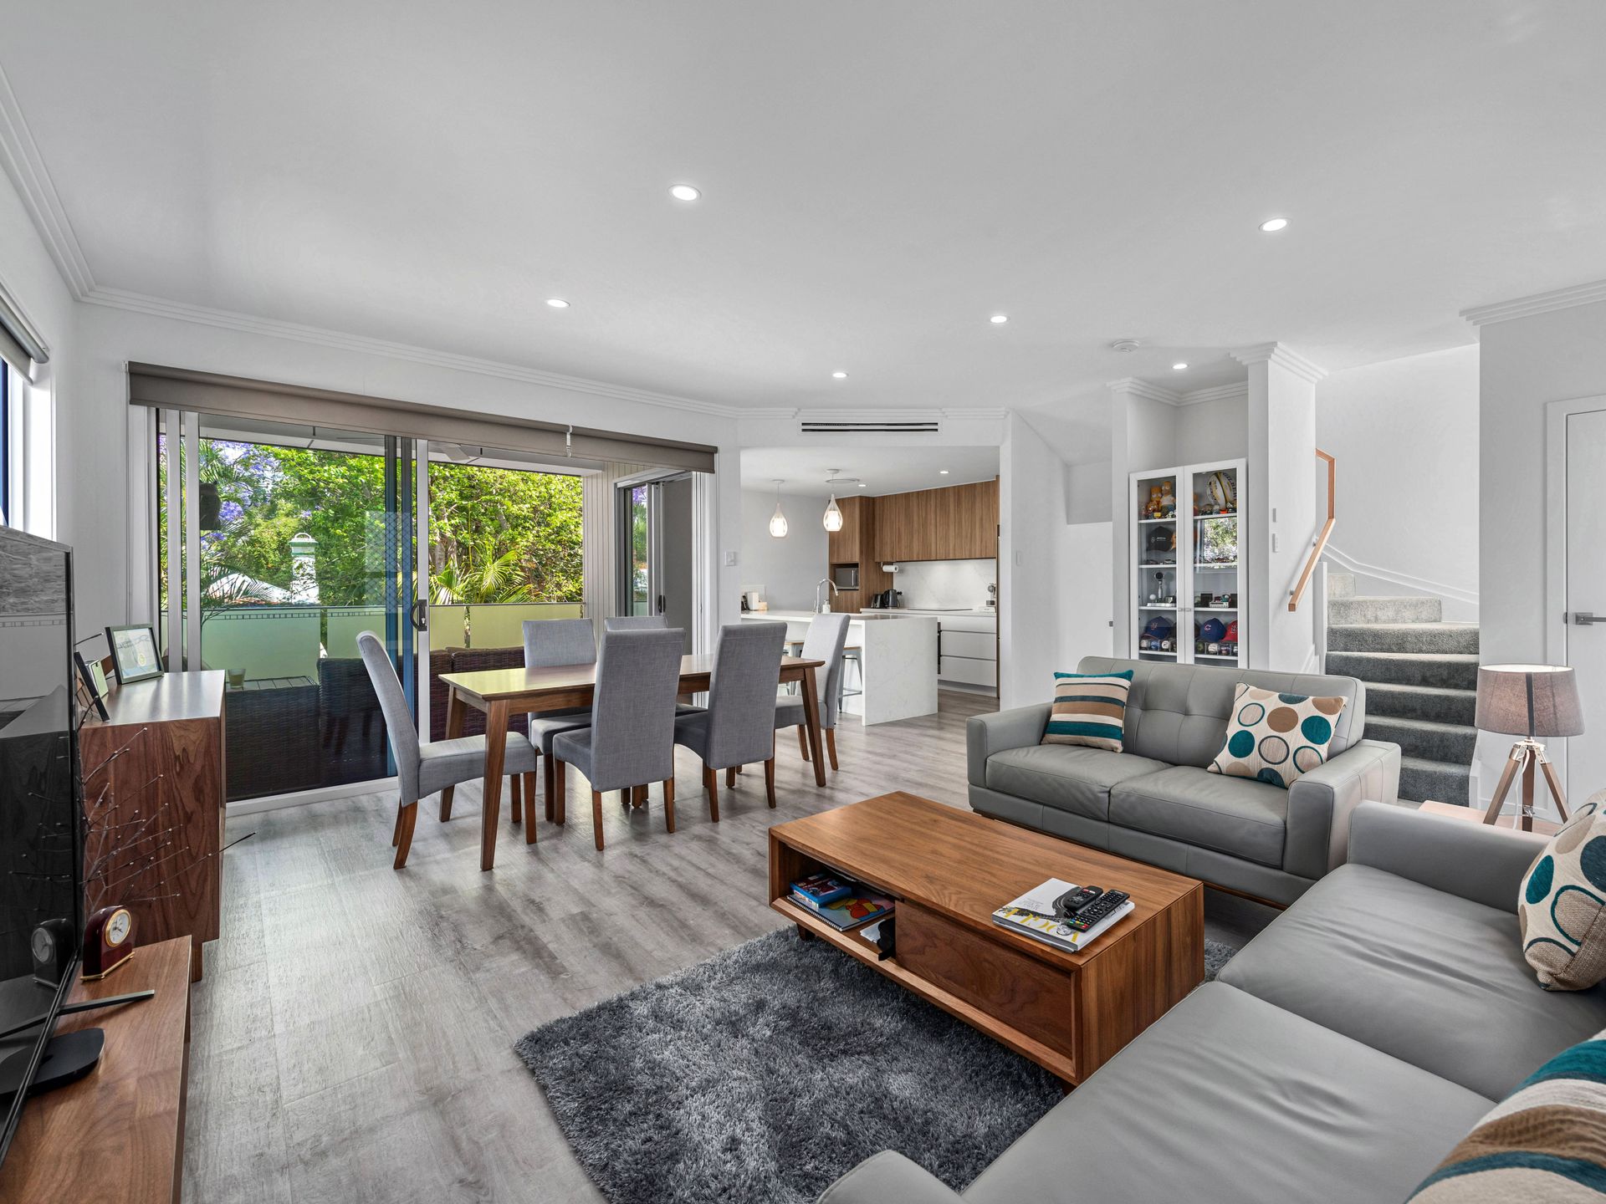
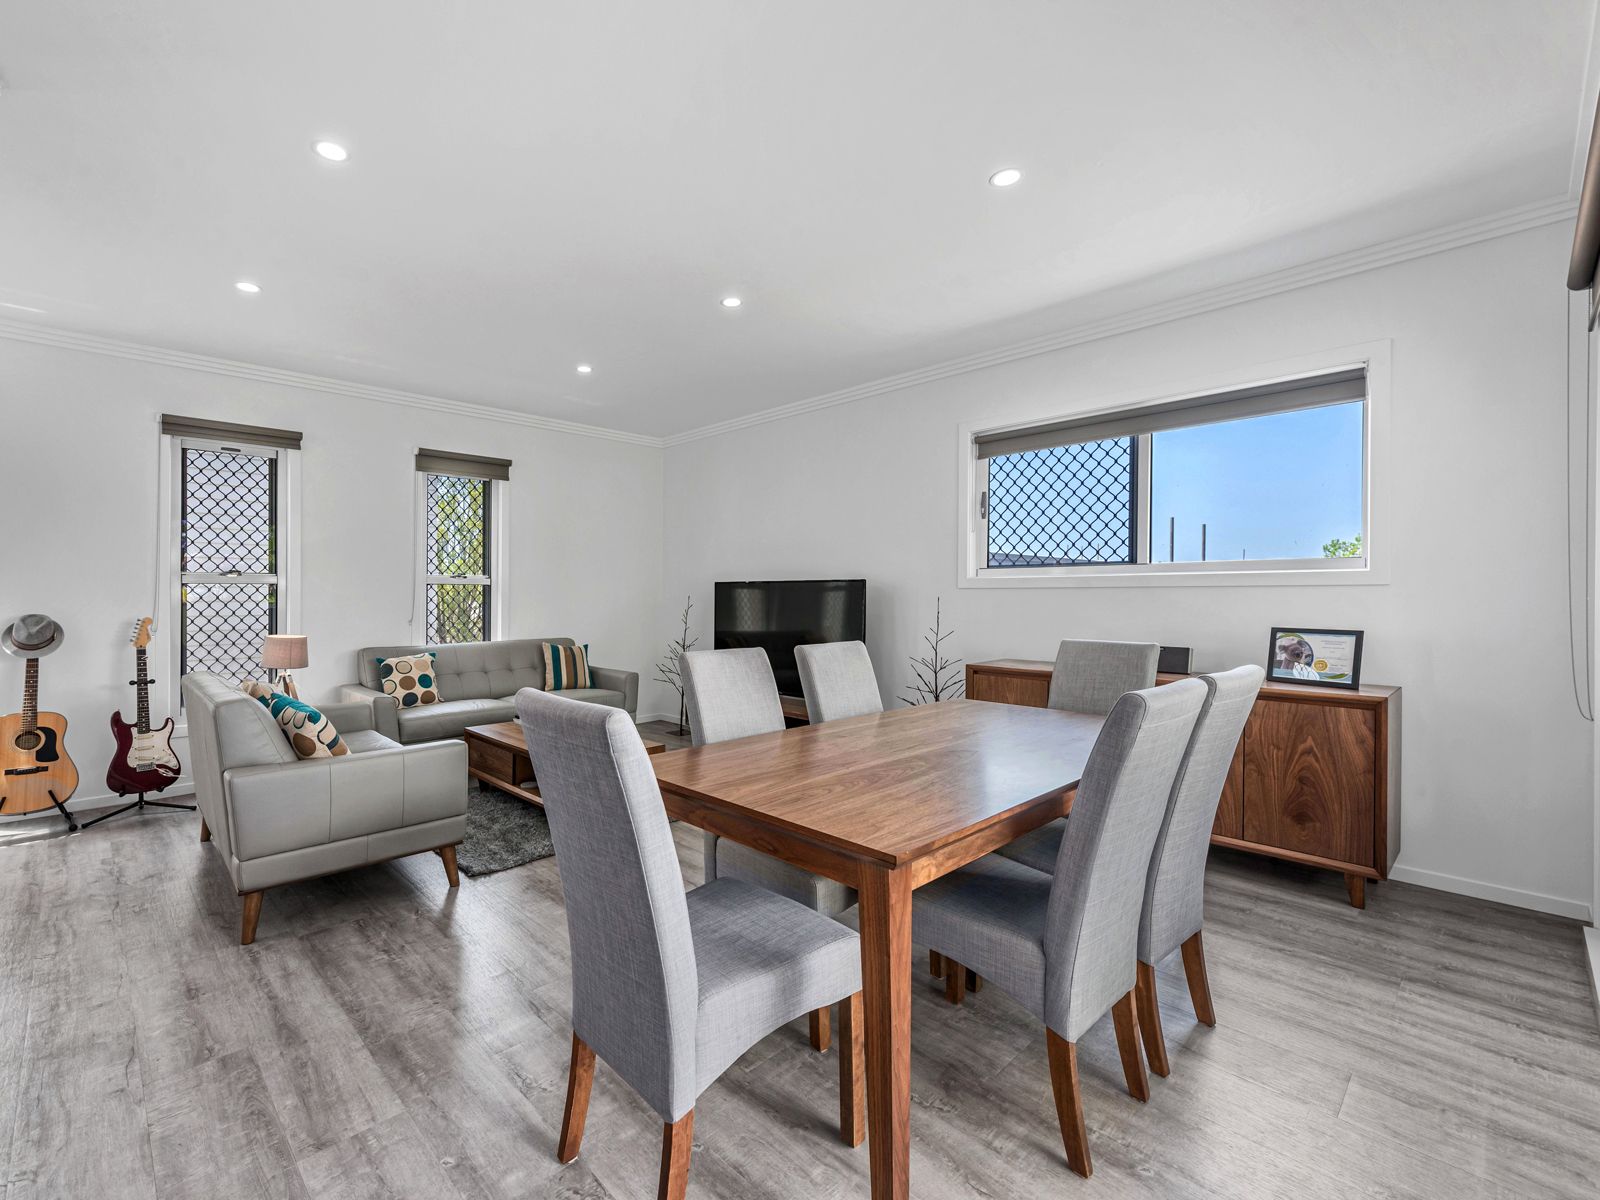
Step into luxury living in this impeccable townhouse located in the highly sought-after suburb of Clayfield, Brisbane. The stunning interior boasts a spacious and open plan layout with high ceilings, brush box timber floors, and premium finishes that exude sophistication and class.
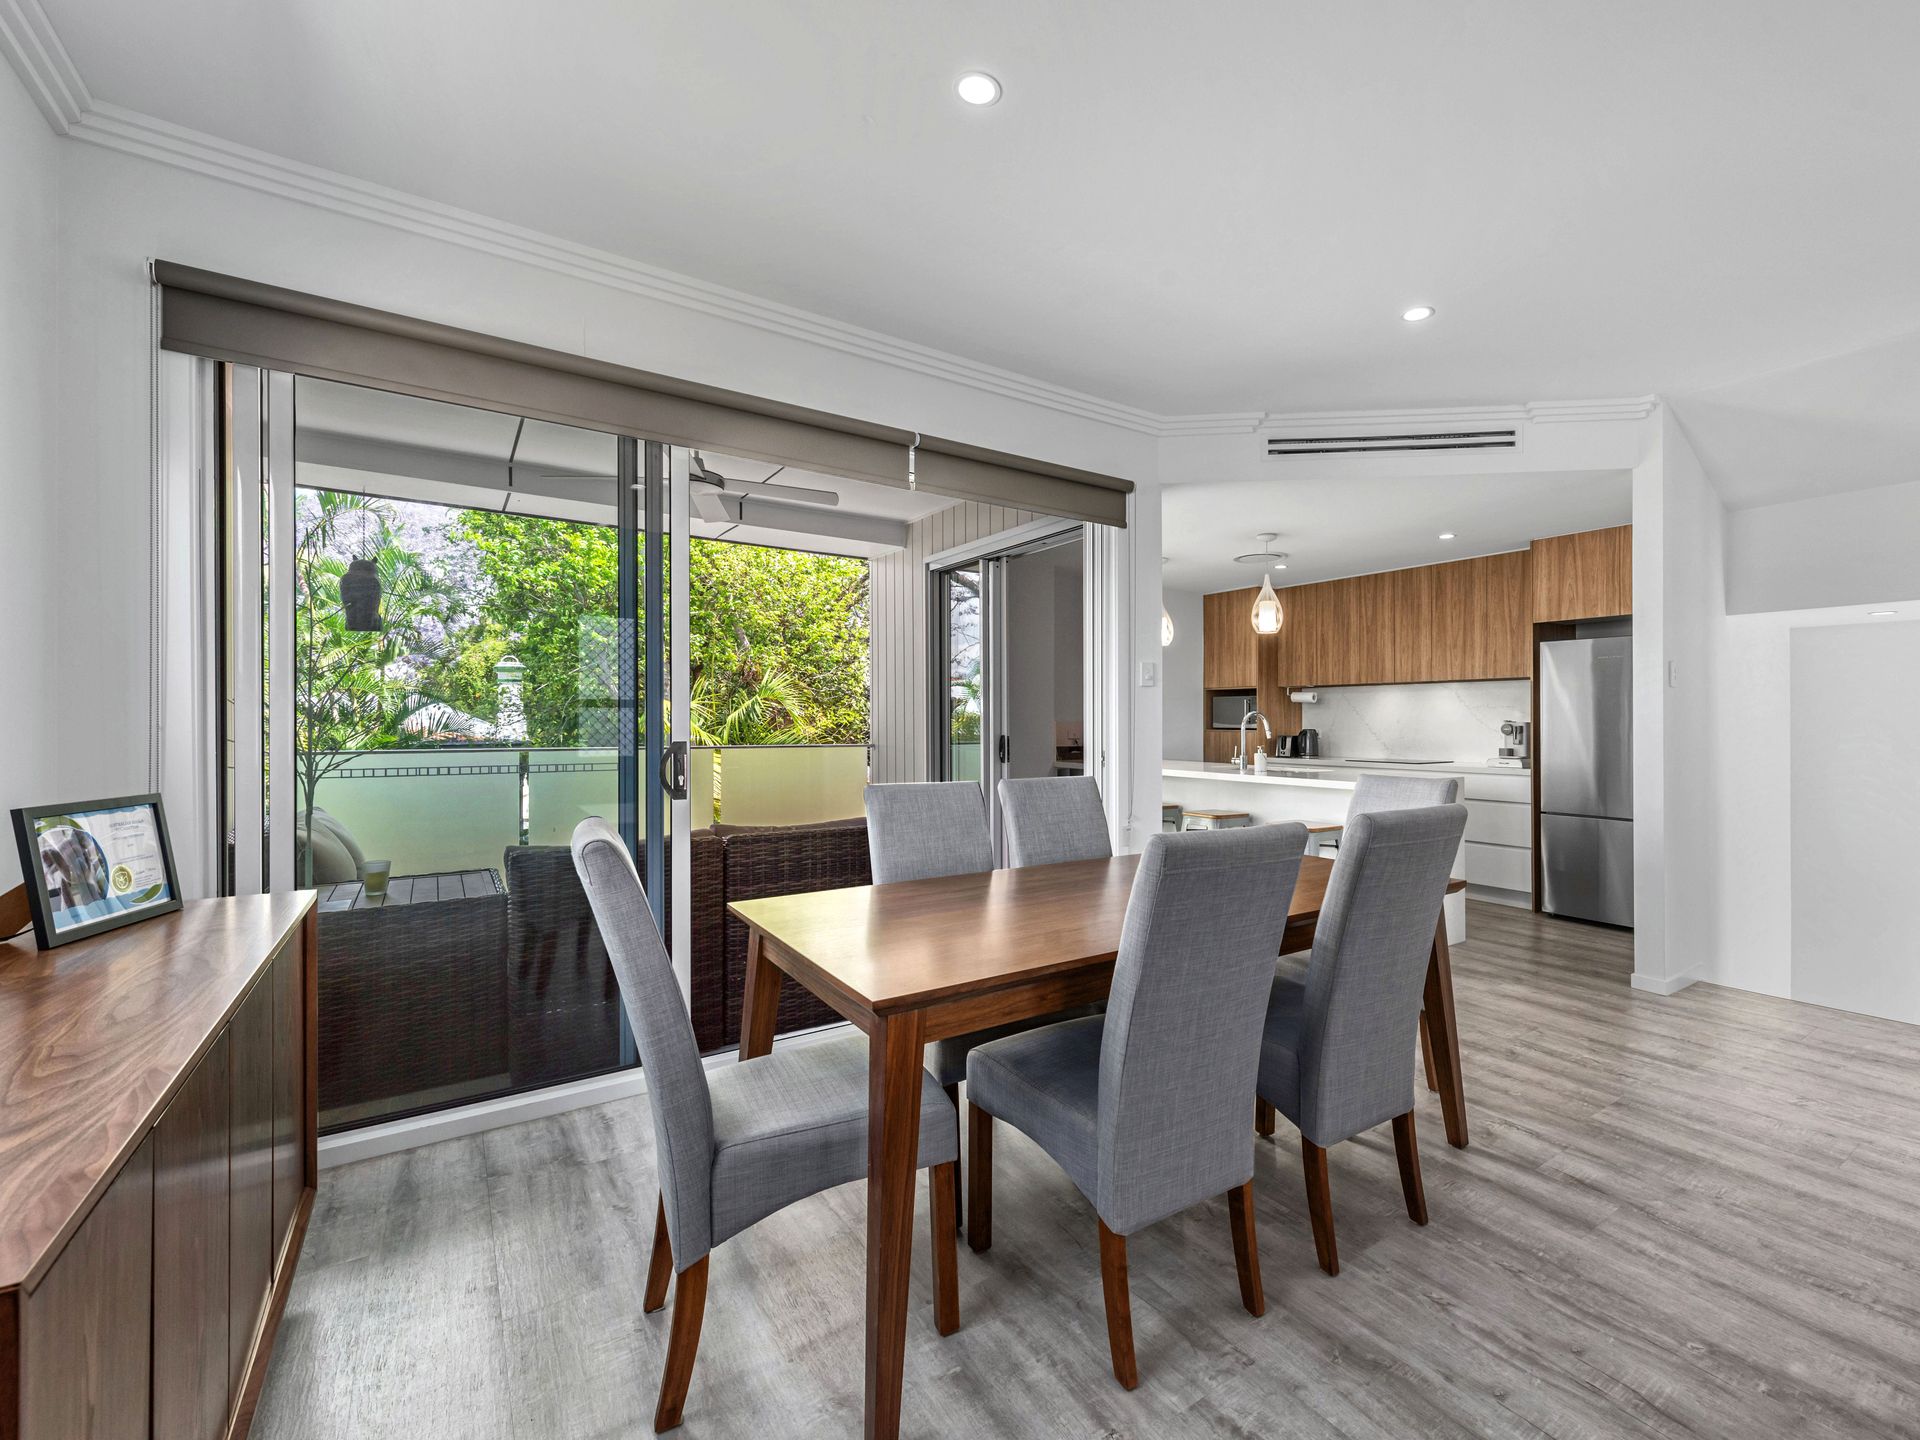
The gourmet kitchen is equipped with top-of-the-line Westinghouse appliances, a stone bench top, and beautifully crafted cabinetry, making it the perfect space for preparing and entertaining guests. The sliding doors leading to the outside area blend seamlessly with the living and dining areas, offering a picturesque view of the courtyard and lush greenery. The internal staircase takes you to the third level, which features two bedrooms, including a grand main bedroom with a sizable walk-in robe and an impressive ensuite. The additional bedroom shares a light-filled bathroom with marble tiles from floor to ceiling and a frameless screen.
This home is designed with attention to detail and comes complete with a host of premium features, including ducted air-conditioning, a double garage, professional landscaping, solar panels, and a wealth of storage space. Additionally, the property boasts a security system and lighting systems, both controllable via smartphone, as well as roller blinds and security screens.
Located in Clayfield, just 7km from the CBD, this property is conveniently positioned near shops, schools, and transportation options, including buses and trains.
Don't miss the chance to own this exceptional property and experience the epitome of luxurious living in a highly sought-after location.
Special features include:
- Open-plan kitchen/living/dining onto private outdoor entertaining
- Landscaped private courtyard
- Chef's kitchen inclusive of Westinghouse Appliances, stone benchtops, soft close cabinetry, and an abundance of storage
- Designer Bathrooms
- Deluxe master bedroom with walk in wardrobe and opulent ensuite
- Security System with smartphone control
- Energy Efficient Solar Panels
- Ducted Air Conditioning system-senses heat changes in rooms; pumping cool / warm air where needed
- Lighting systems installed throughout allow full light control via your smartphone, wall tablet and wall switches
- Walking distance to shops, cafés, restaurants
To enquire about this property or arrange an inspection, please get in touch with Dimitri Cassidy 0419 790 458