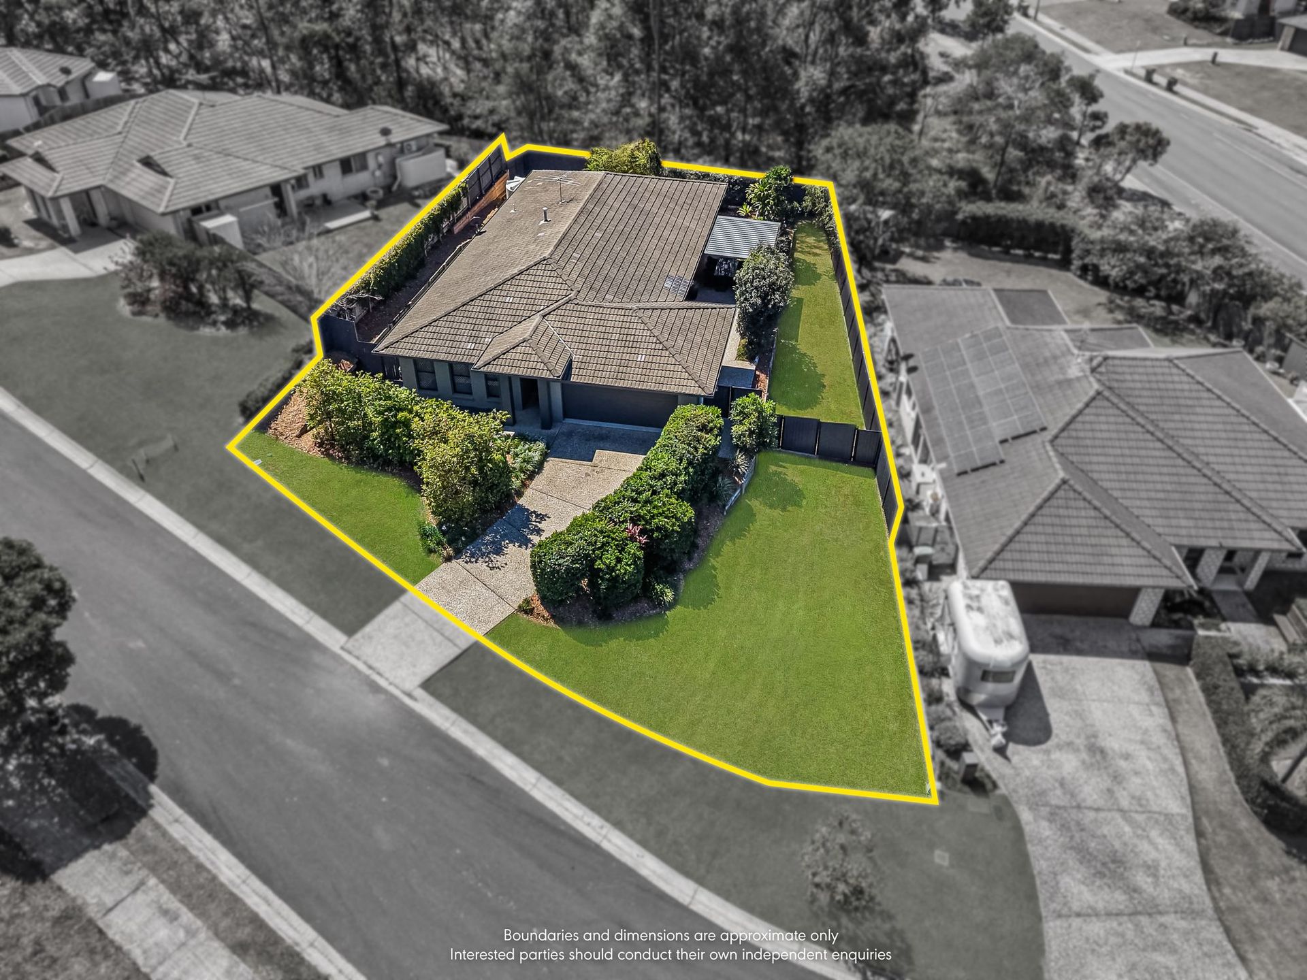
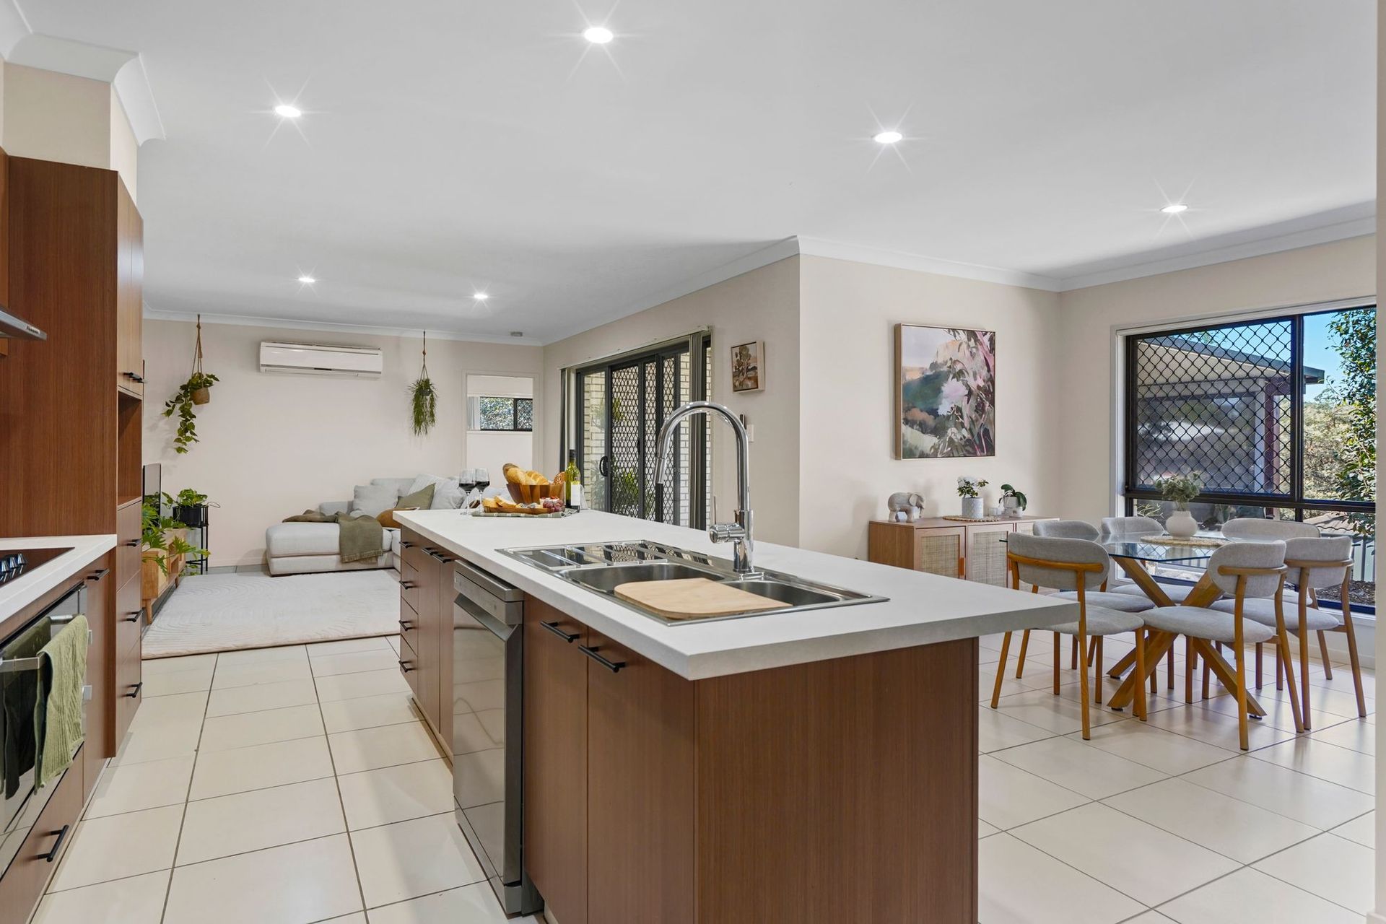
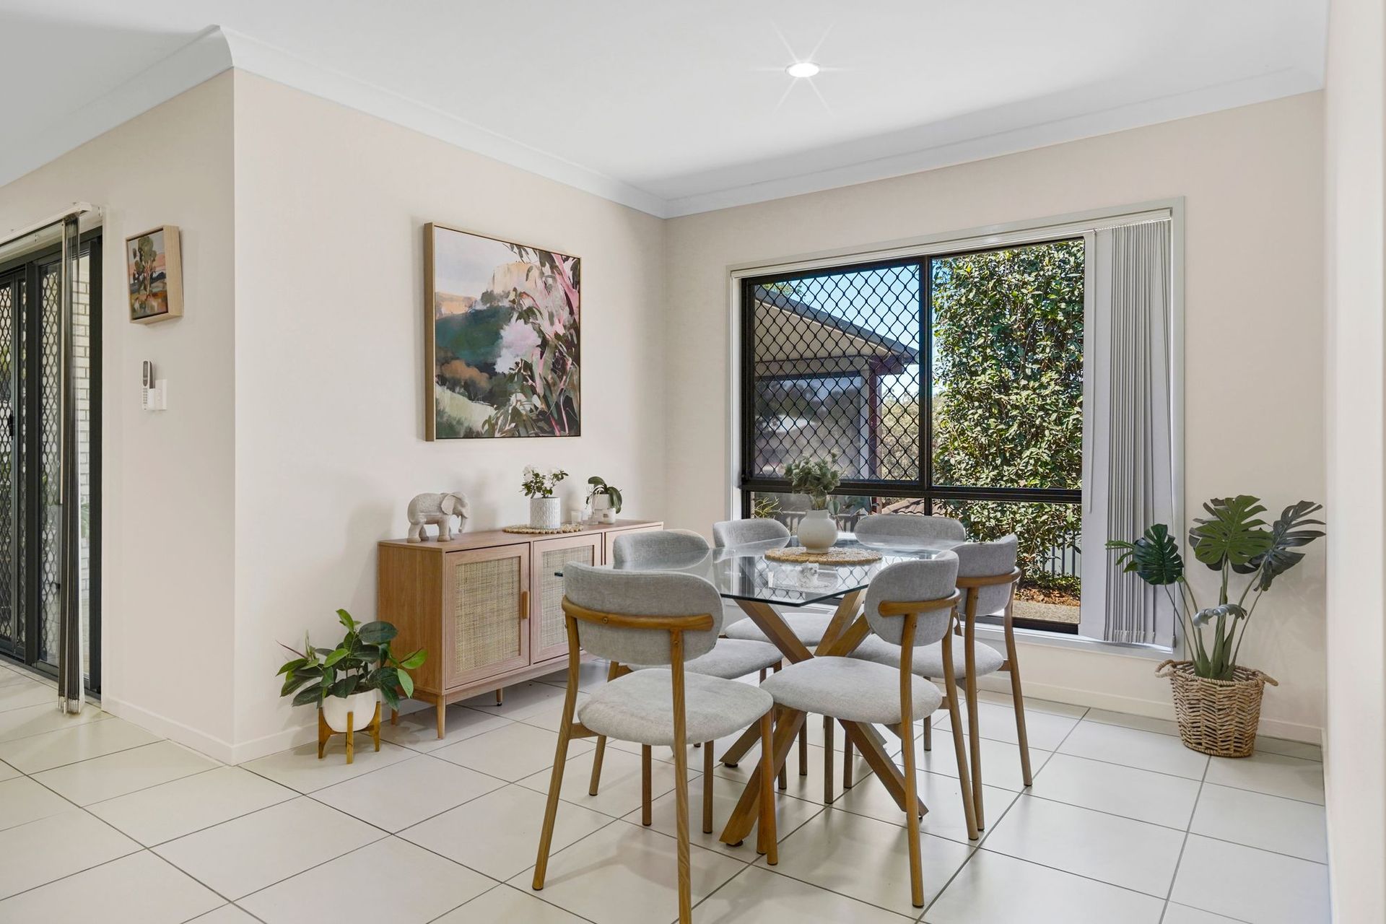
A sprawling, move-in-ready family sanctuary situated on a 900m2; block. Step inside to discover a freshly repainted interior featuring brand-new carpets throughout and updated benchtops that give the home a sleek, contemporary edge. Designed with flexibility in mind, the expansive layout boasts open-plan living with air conditioning, a dedicated media room for movie nights, and a fifth bedroom that could easily serve as a private study or home office.
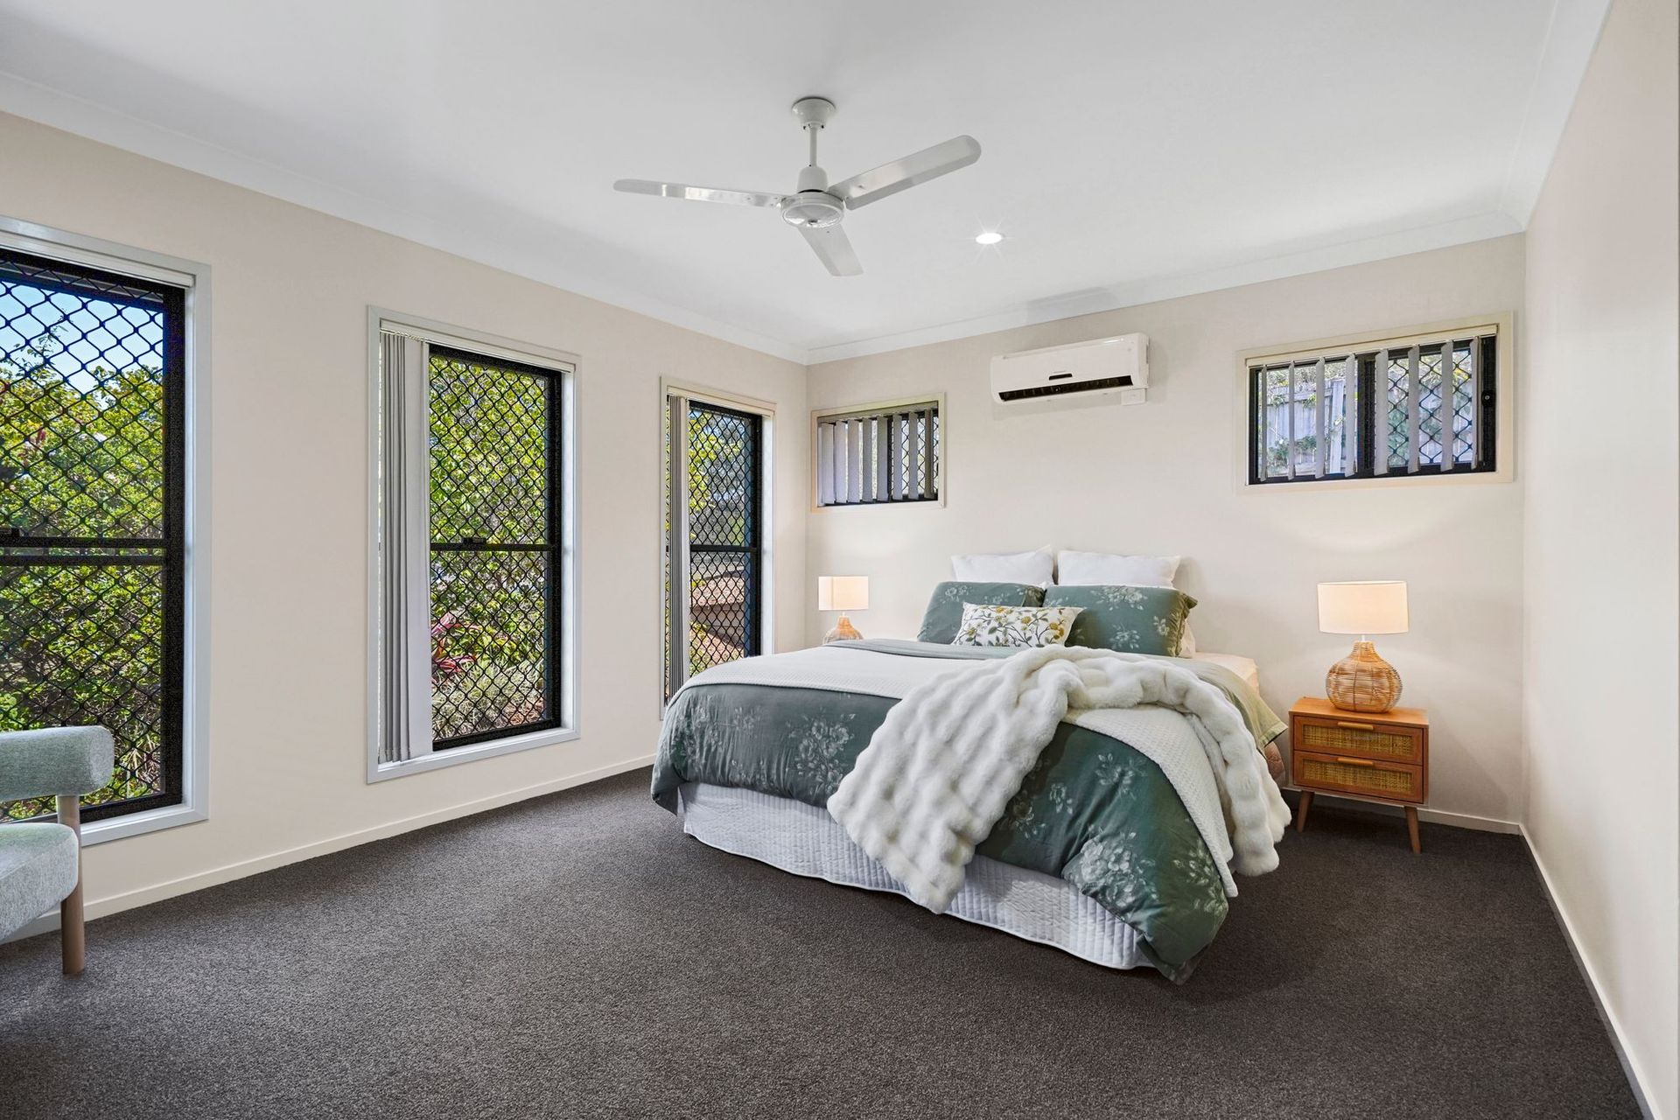
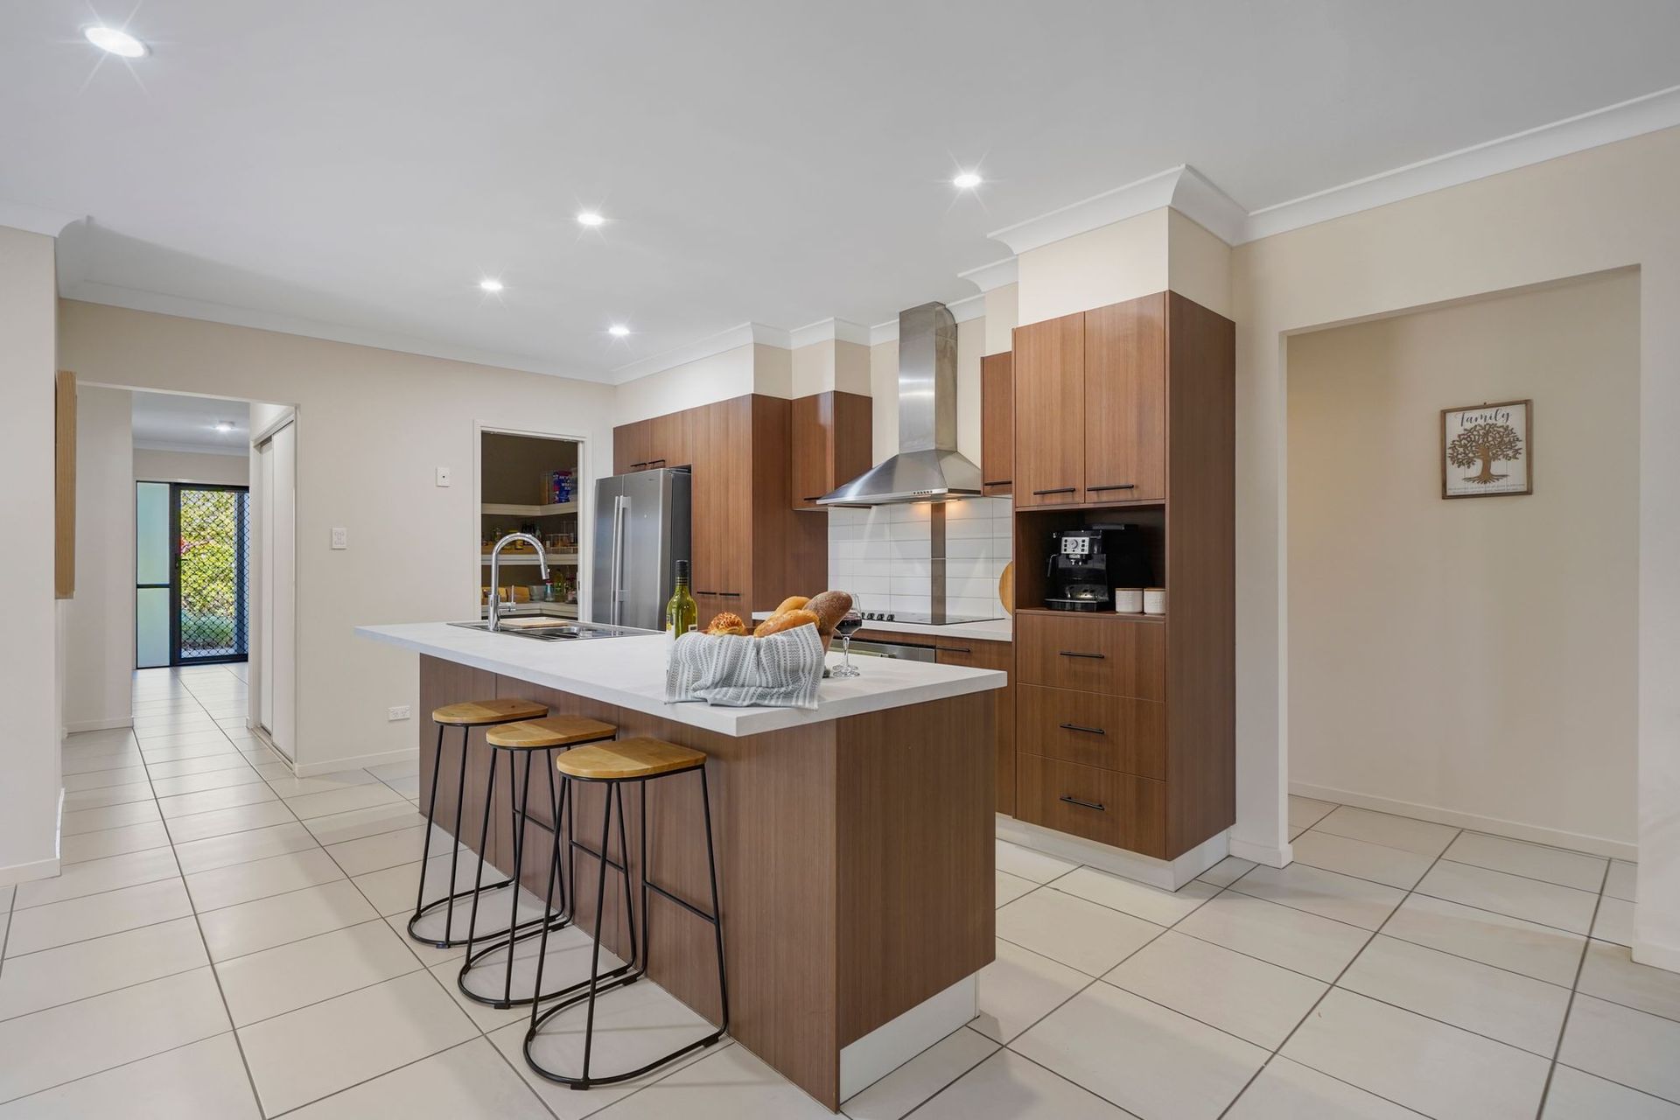
At the heart of the home, the well-equipped kitchen comes complete with a new dishwasher and a functional butler's pantry, making daily meal prep and large-scale hosting a breeze. The parents' retreat is an absolute highlight - set at the front of the house, a huge master bedroom featuring air conditioning, his-and-hers closets, and a double-vanity ensuite with a separate toilet. Three of the additional bedrooms include built-in robes and ceiling fans, all serviced by a central family bathroom complete with a deep bath, large shower, and a separate powder room setup to streamline busy mornings.
Outdoors, the property transitions into an entertainer's paradise with an undercover area fitted with electric blinds for effortless year-round comfort. Beautifully established gardens surround the home, supported by a water tank plumbed to service the laundry, toilets, plus an outside tap for watering the gardens. Practicality reigns supreme across the 900m2; grounds, boasting walk-in access on both sides of the home alongside dedicated side access to easily park a boat, trailer, or caravan.
Inside:
• New carpets throughout
• Freshly repainted
• 5 Bedrooms
• Master featuring AC, his-and-hers closets, plus an ensuite with separate toilet.
• Main bathroom features a bath plus separate toilet and powder room
• Built in 2009
• Open-plan kitchen, living & dining with AC
• New benchtops
• New dishwasher
• Butler's pantry
• Media room
• Double remote garage
Outside:
• Fully fenced 900m2; block
• Outdoor entertainment area with electric blind
• Walk-in side access on both sides
• Side yard access with room for trailer, boat or caravan
• Established gardens
• Water tank connected to laundry, toilets, and garden tap
Properties offering this level of space plus side access don't last long. Contact Amber Brown today on 0439 049 040 to book a private inspection today.