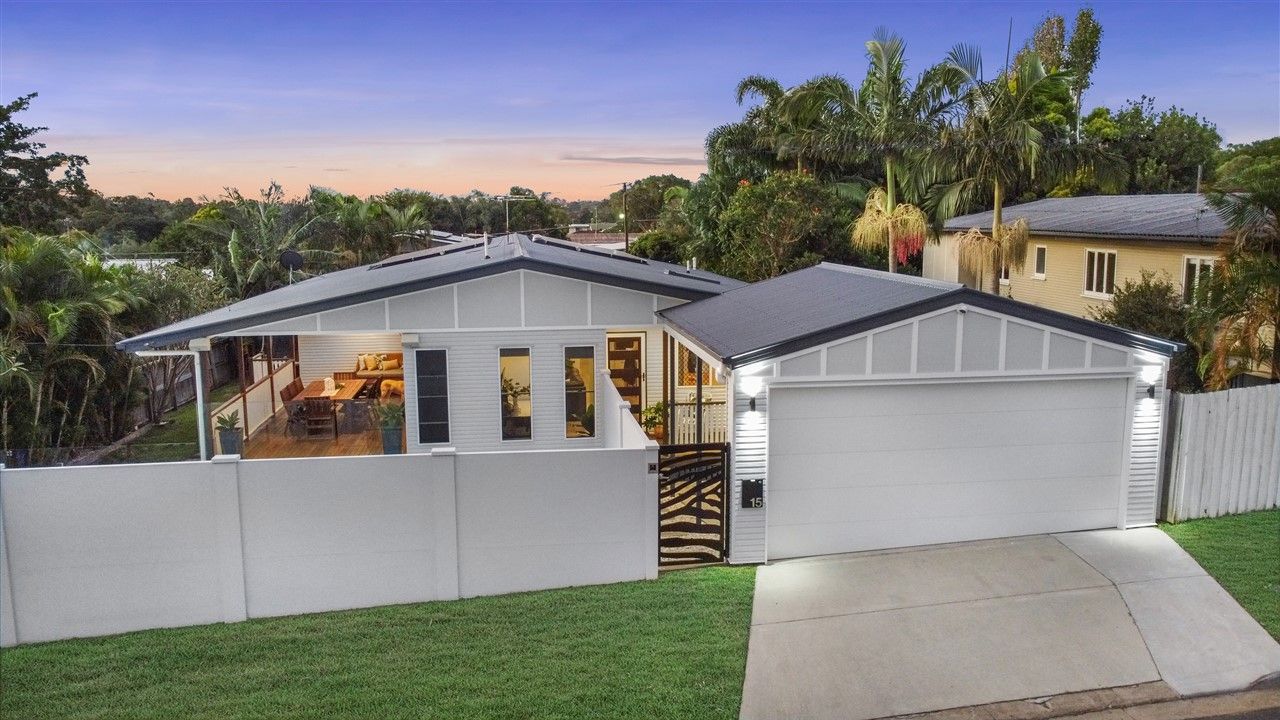
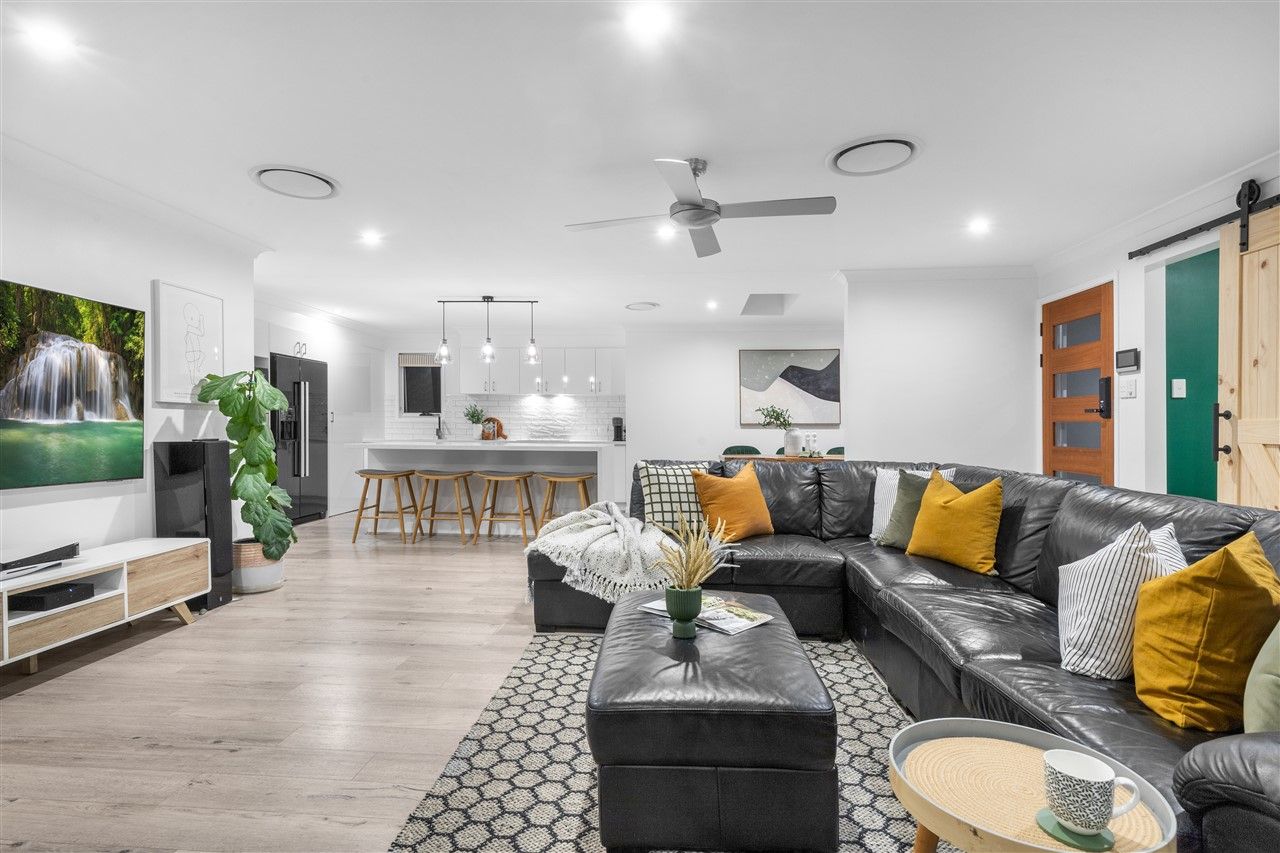
On the hunt for a home where all the hard work has already been done for you? This Chermside West charmer has been beautifully renovated and extended to now offer the family-friendly life of comfort and convenience you've been searching for. The owners have loved living here but have bought elsewhere and now this MUST be sold at auction on Saturday 25th June, 4pm, if not prior.
The light-filled layout stretches over one level and offers four bedrooms, 2.5 bathrooms and a dedicated study where you could work from home.
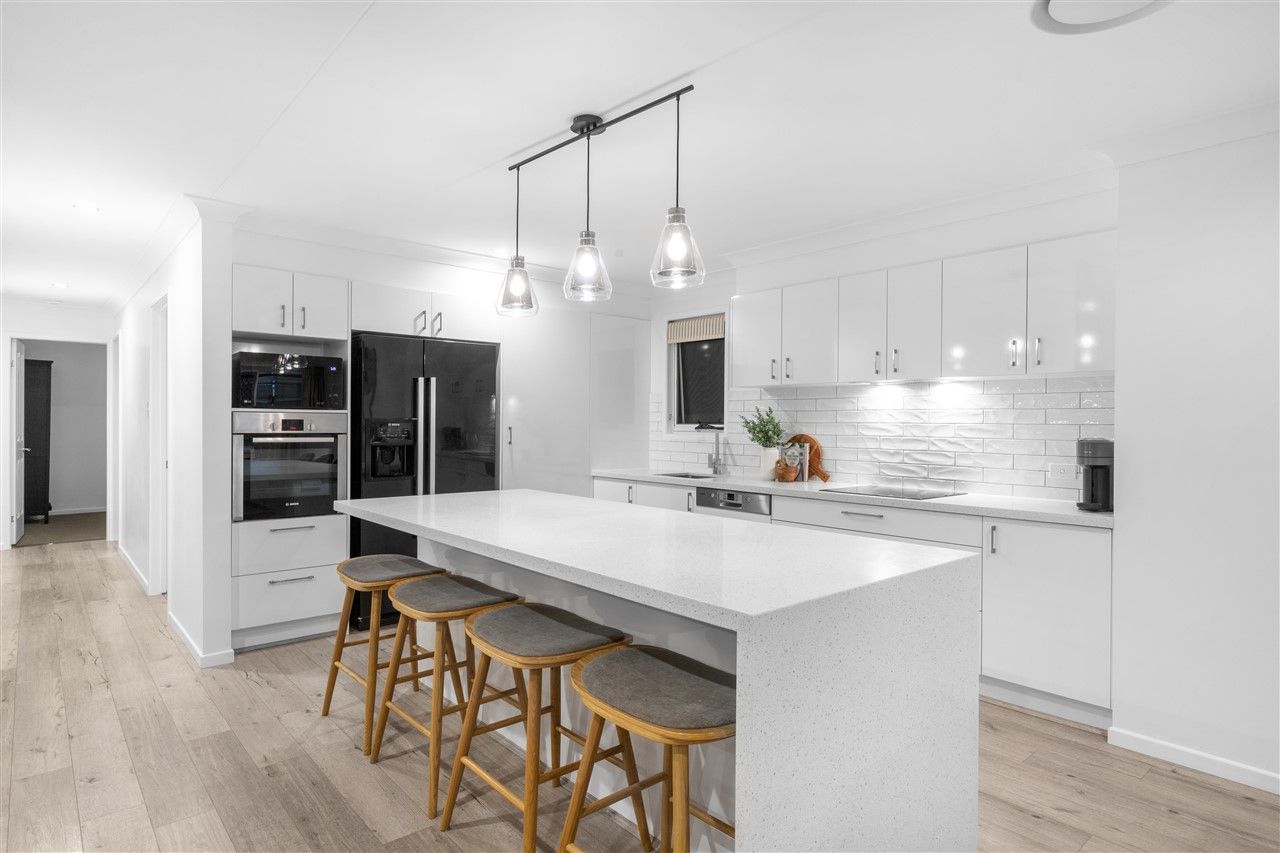
Everyday life is sure to revolve around the open-plan kitchen, dining and living room with on-trend hybrid flooring underfoot, crisp white walls and downlights. Cooking will be a dream thanks to the kitchen's large centre island, with breakfast bar seating, plus there's also sweeping waterfall-edge benchtops, a tiled backsplash, ample storage and a suite of Bosch appliances.
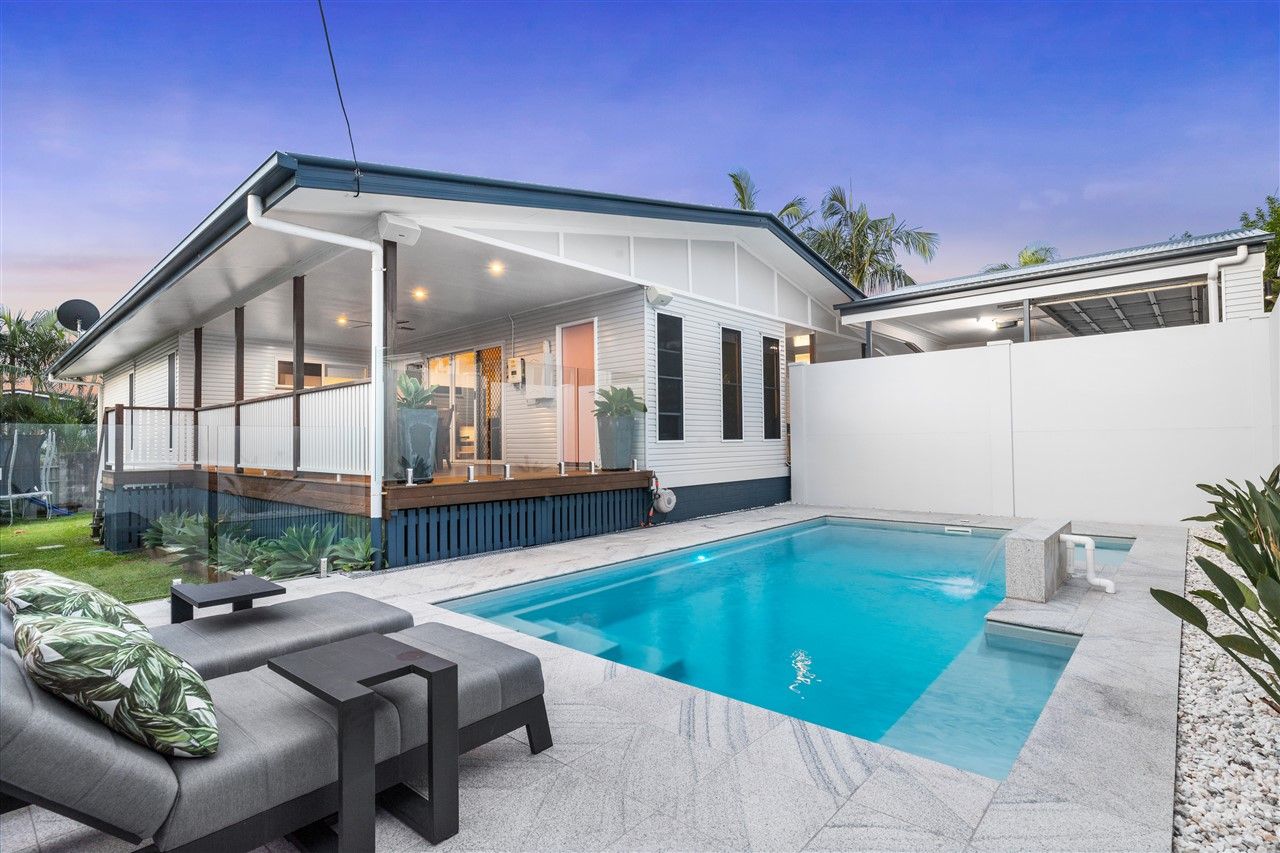
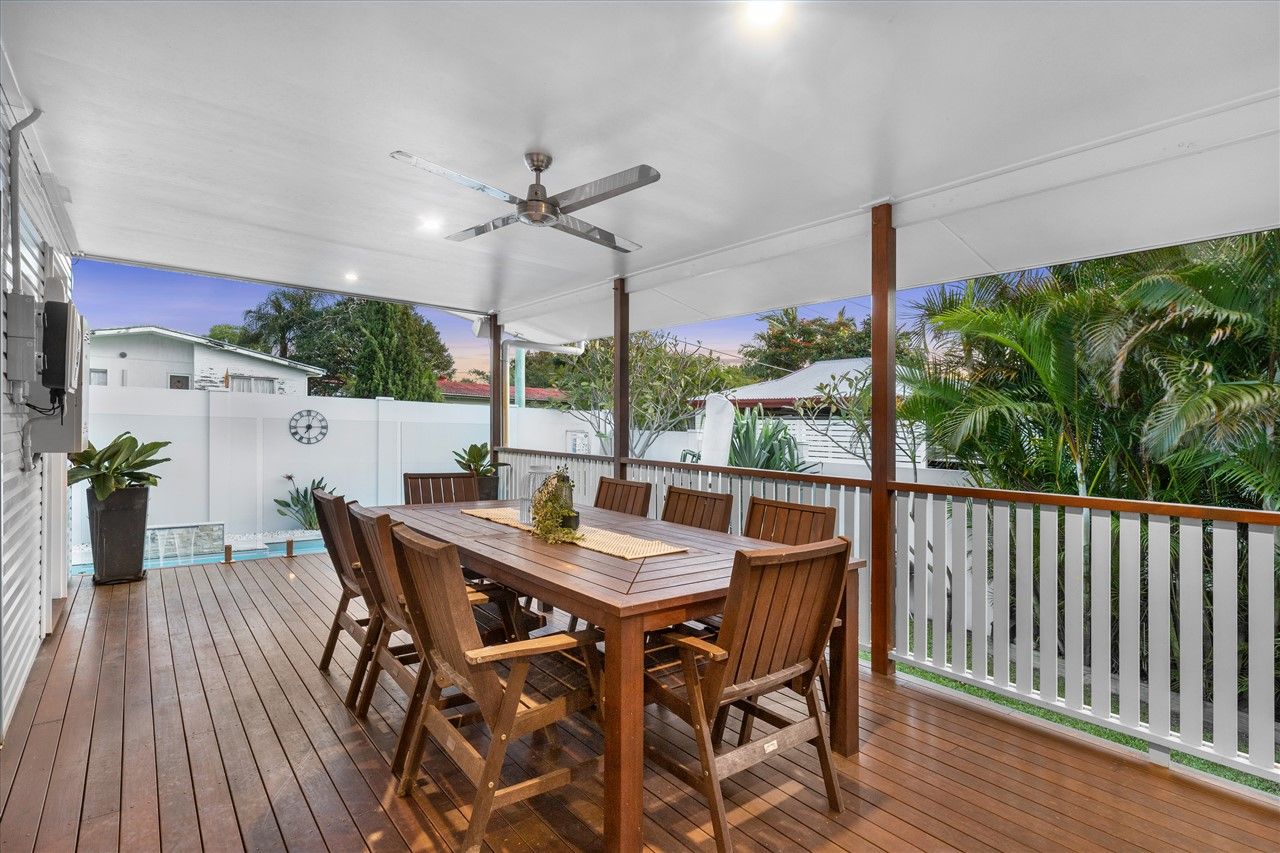
From here, you can flow freely out to the covered entertainer's deck with glorious views over the sparkling pool that was only added in 2021. This outdoor area will be a favourite place to host guests while the kids run free in the fully fenced yard with a tall front fence ensuring absolute privacy for the lucky new owners. A built-in BBQ and umbrella will make summer entertaining a breeze.
All four bedrooms are a great size including the master with a walk-in robe and a decadent ensuite with a double vanity and spacious shower with dual shower heads. Two of the bedrooms have built-in robes and all enjoy easy access to the main bathroom with a separate bath and shower.
The long list of extra features is extensive and includes a powder room off the deck for pool use and guests, ducted air-conditioning and ceiling fans throughout, keyless entry, security screens, and a three-car enclosed carport.
You will live on a prized 607sqm lot on the Kedron and Stafford Heights border of Chermside West close to everything you could ever need. You can walk to The Prince Charles Hospital and local parks while families will love being so close to renowned public and private schools. The nearby Rode Plus Centre shops are currently being redeveloped, with a new Woolworths, and you're also just minutes from Westfield Chermside, public transport links and the tunnel network for a hassle-free commute.
Other features include:
• Security cameras and video doorbell
• Freshly painted interior
• Built-in Weber BBQ and outdoor umbrella
• Heated inground saltwater pool
• Ducted air conditioning
• 5kw solar system
• Powered colourbond shed
• Kitchen features 60kg heavy-duty, soft close drawers throughout
• Bosch appliances
• Induction cooktop
Don't miss your chance to inspect this week and secure a fully renovated home in a popular inner north suburb. The home will be auctioned on Saturday 25th June, 4pm, if not sold prior.