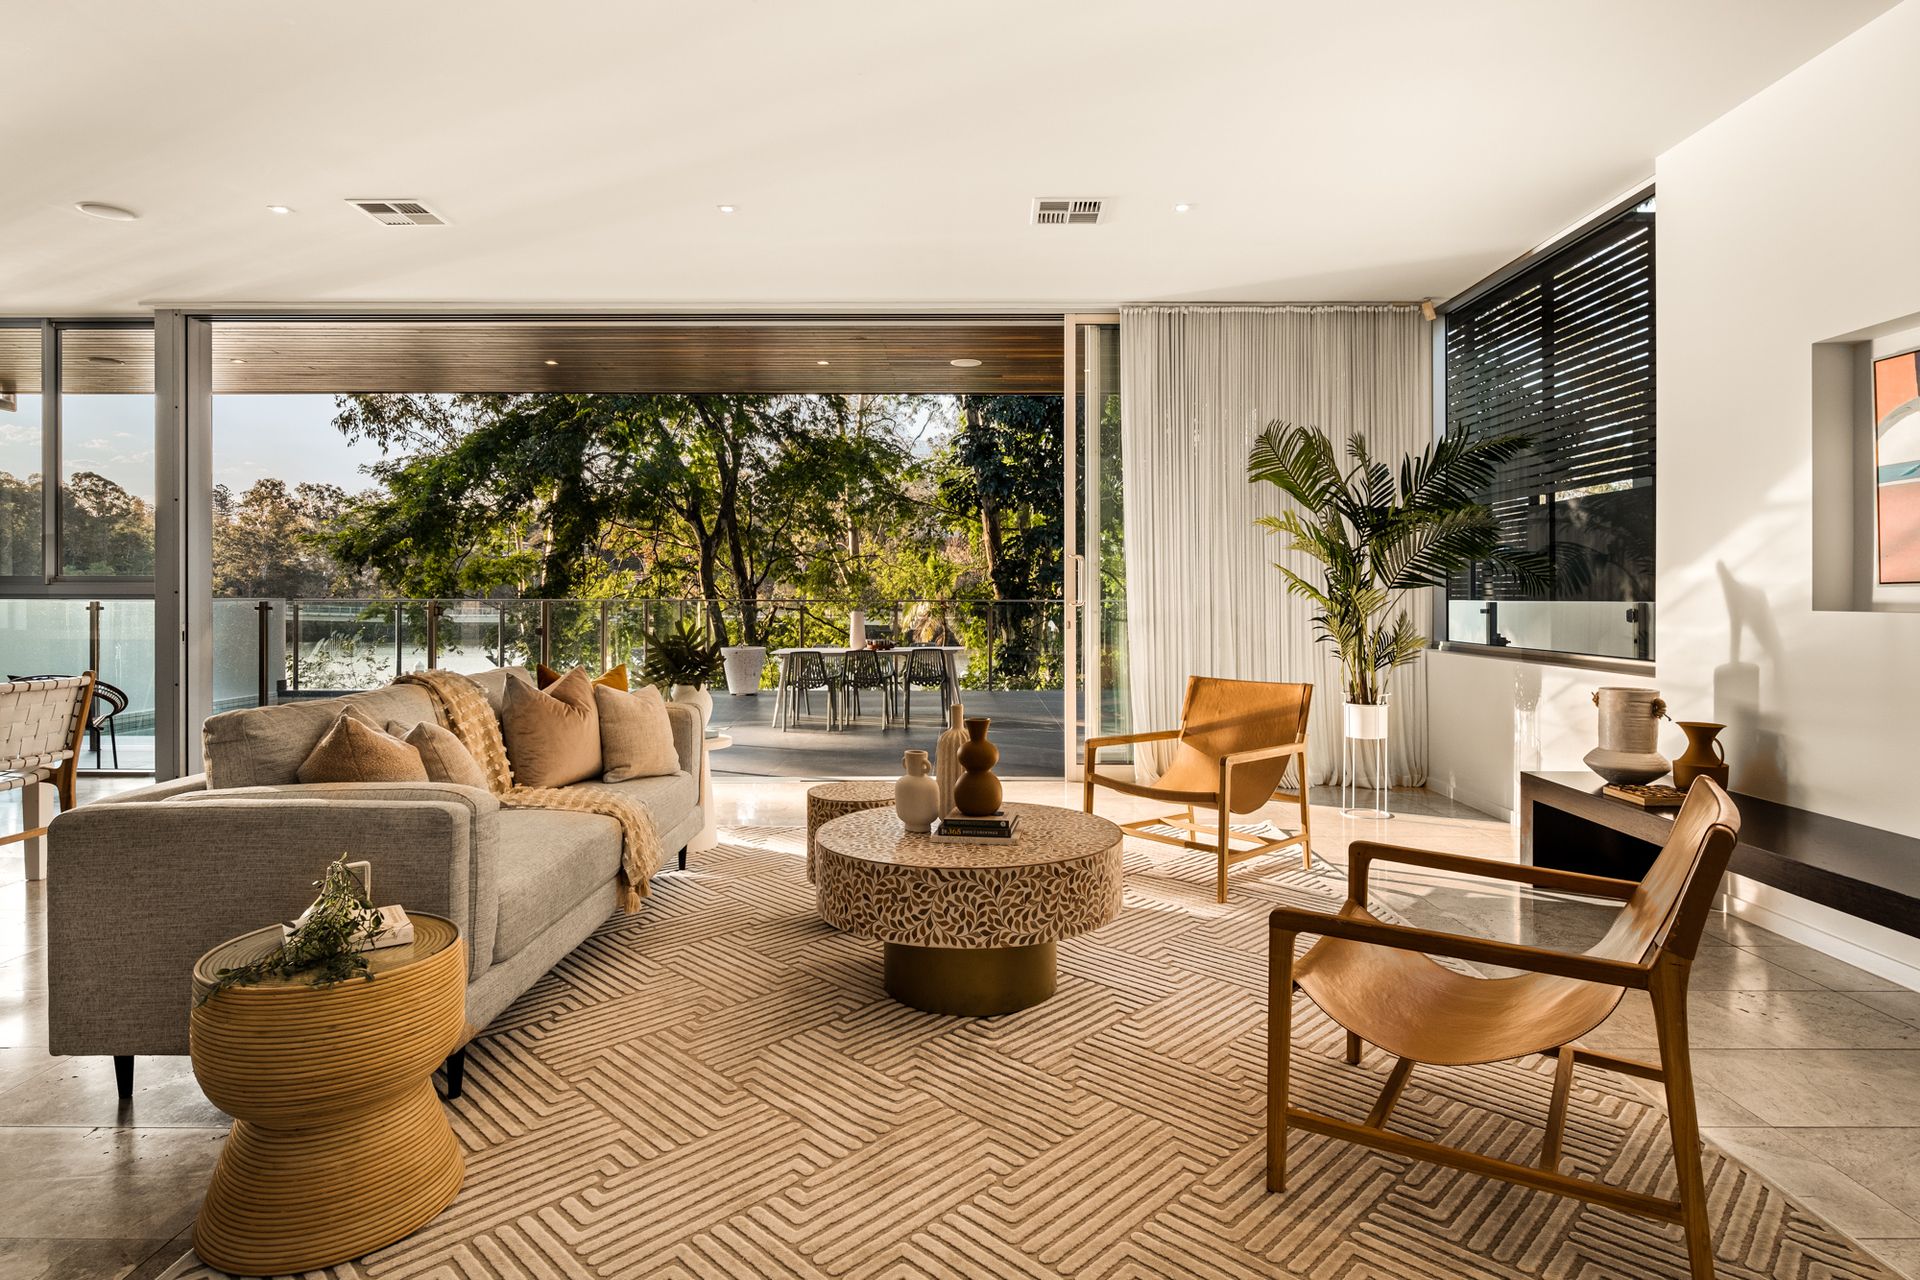
GLORIOUS RIVERFRONT MASTERPIECE
An architectural masterpiece perched on the water's edge, this breathtaking abode presents a stunning escape and absolute riverfront living on a prized 1,229sqm with a rare northerly aspect.
Home to everything you require for inspired living and enviable entertaining, the exquisite design spans three cascading levels on a prestigious river bend, harnessing beautiful breezes and views across the reach.
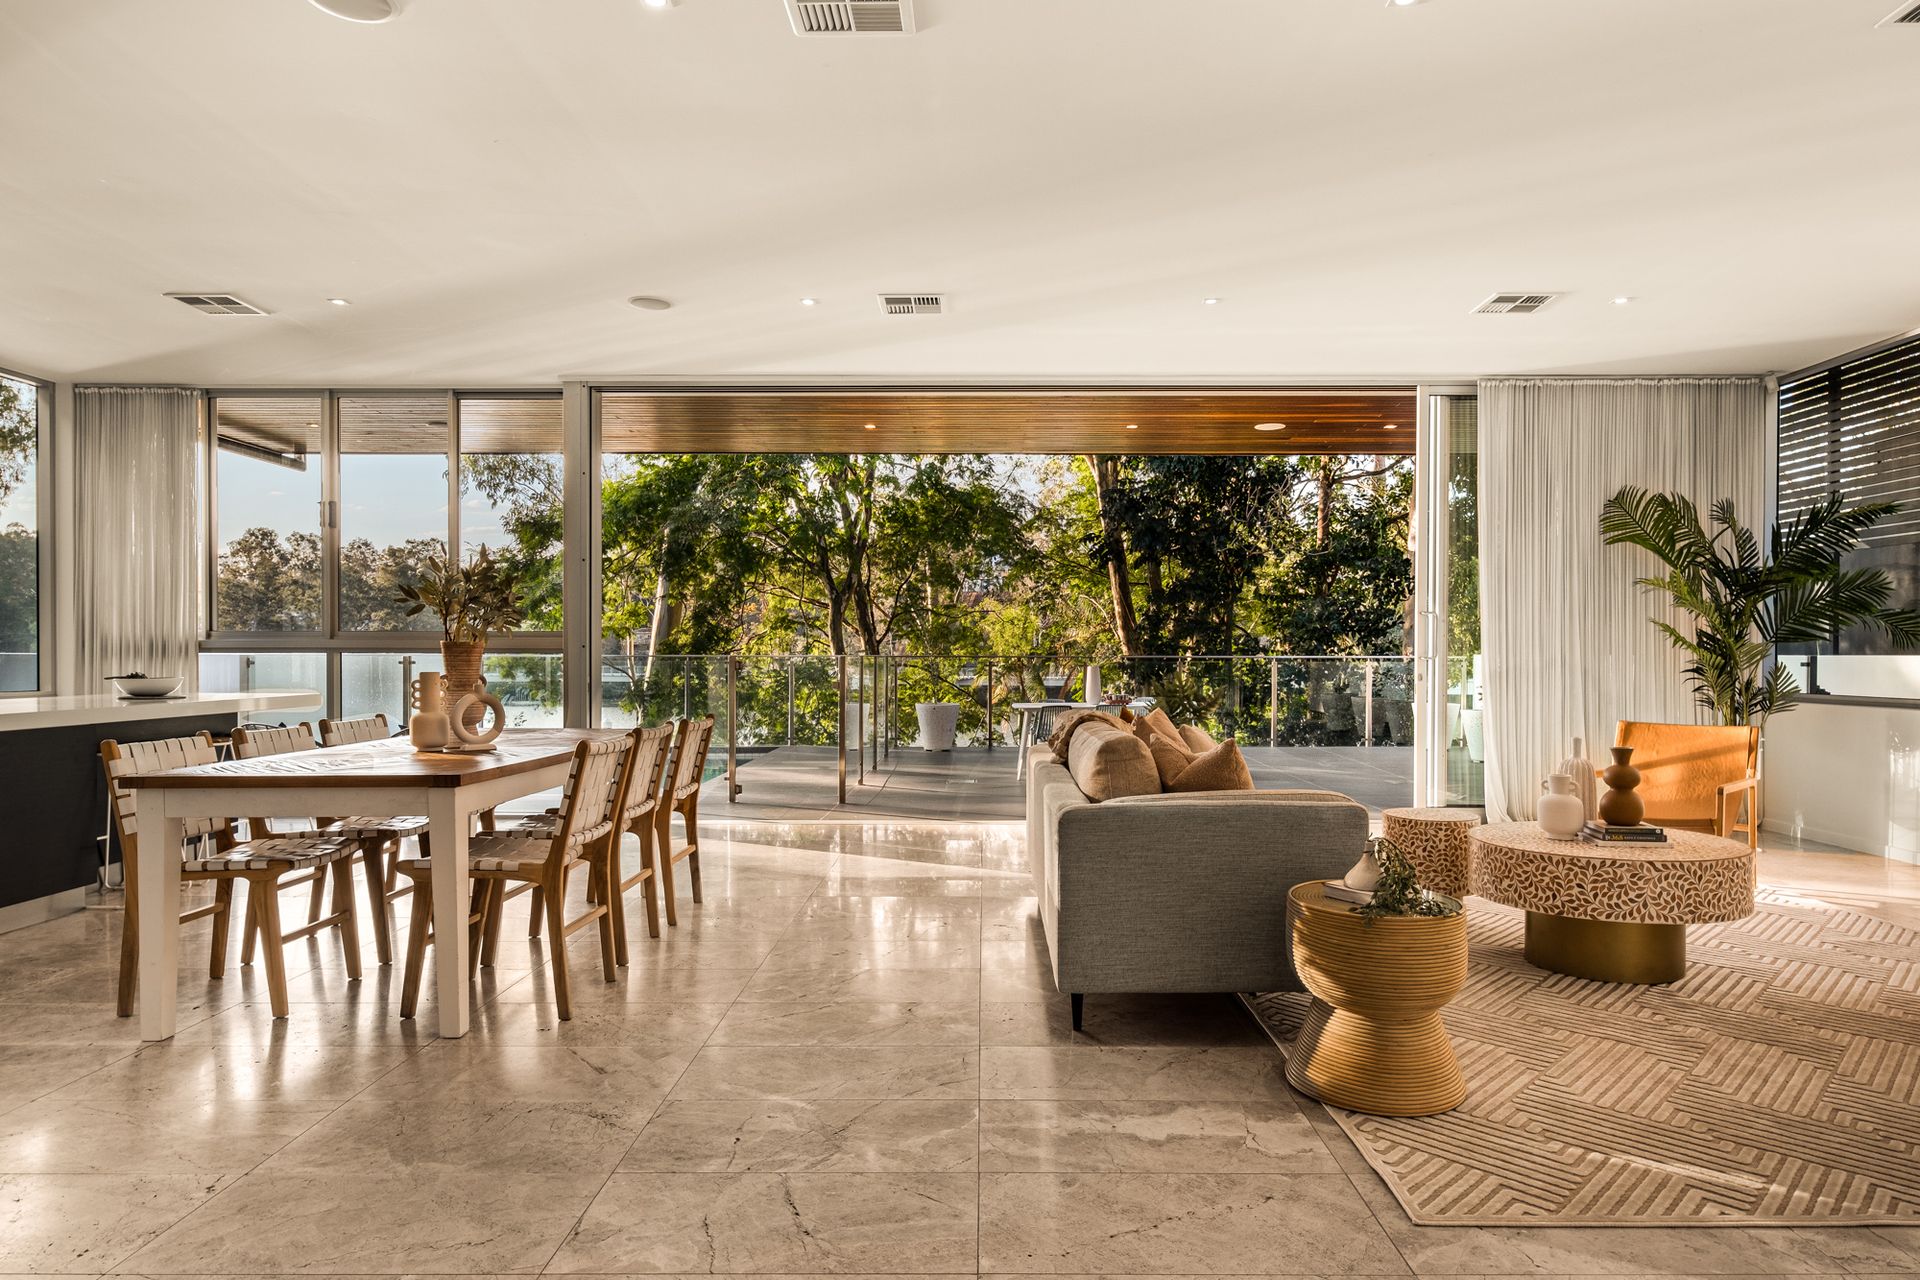
Showcasing soaring ceilings, signature stone, Travertine tiles, and picture windows to invite sensational outlooks from every room, the modern composition is a harmonious contrast to the natural landscape and gorgeous greenery.
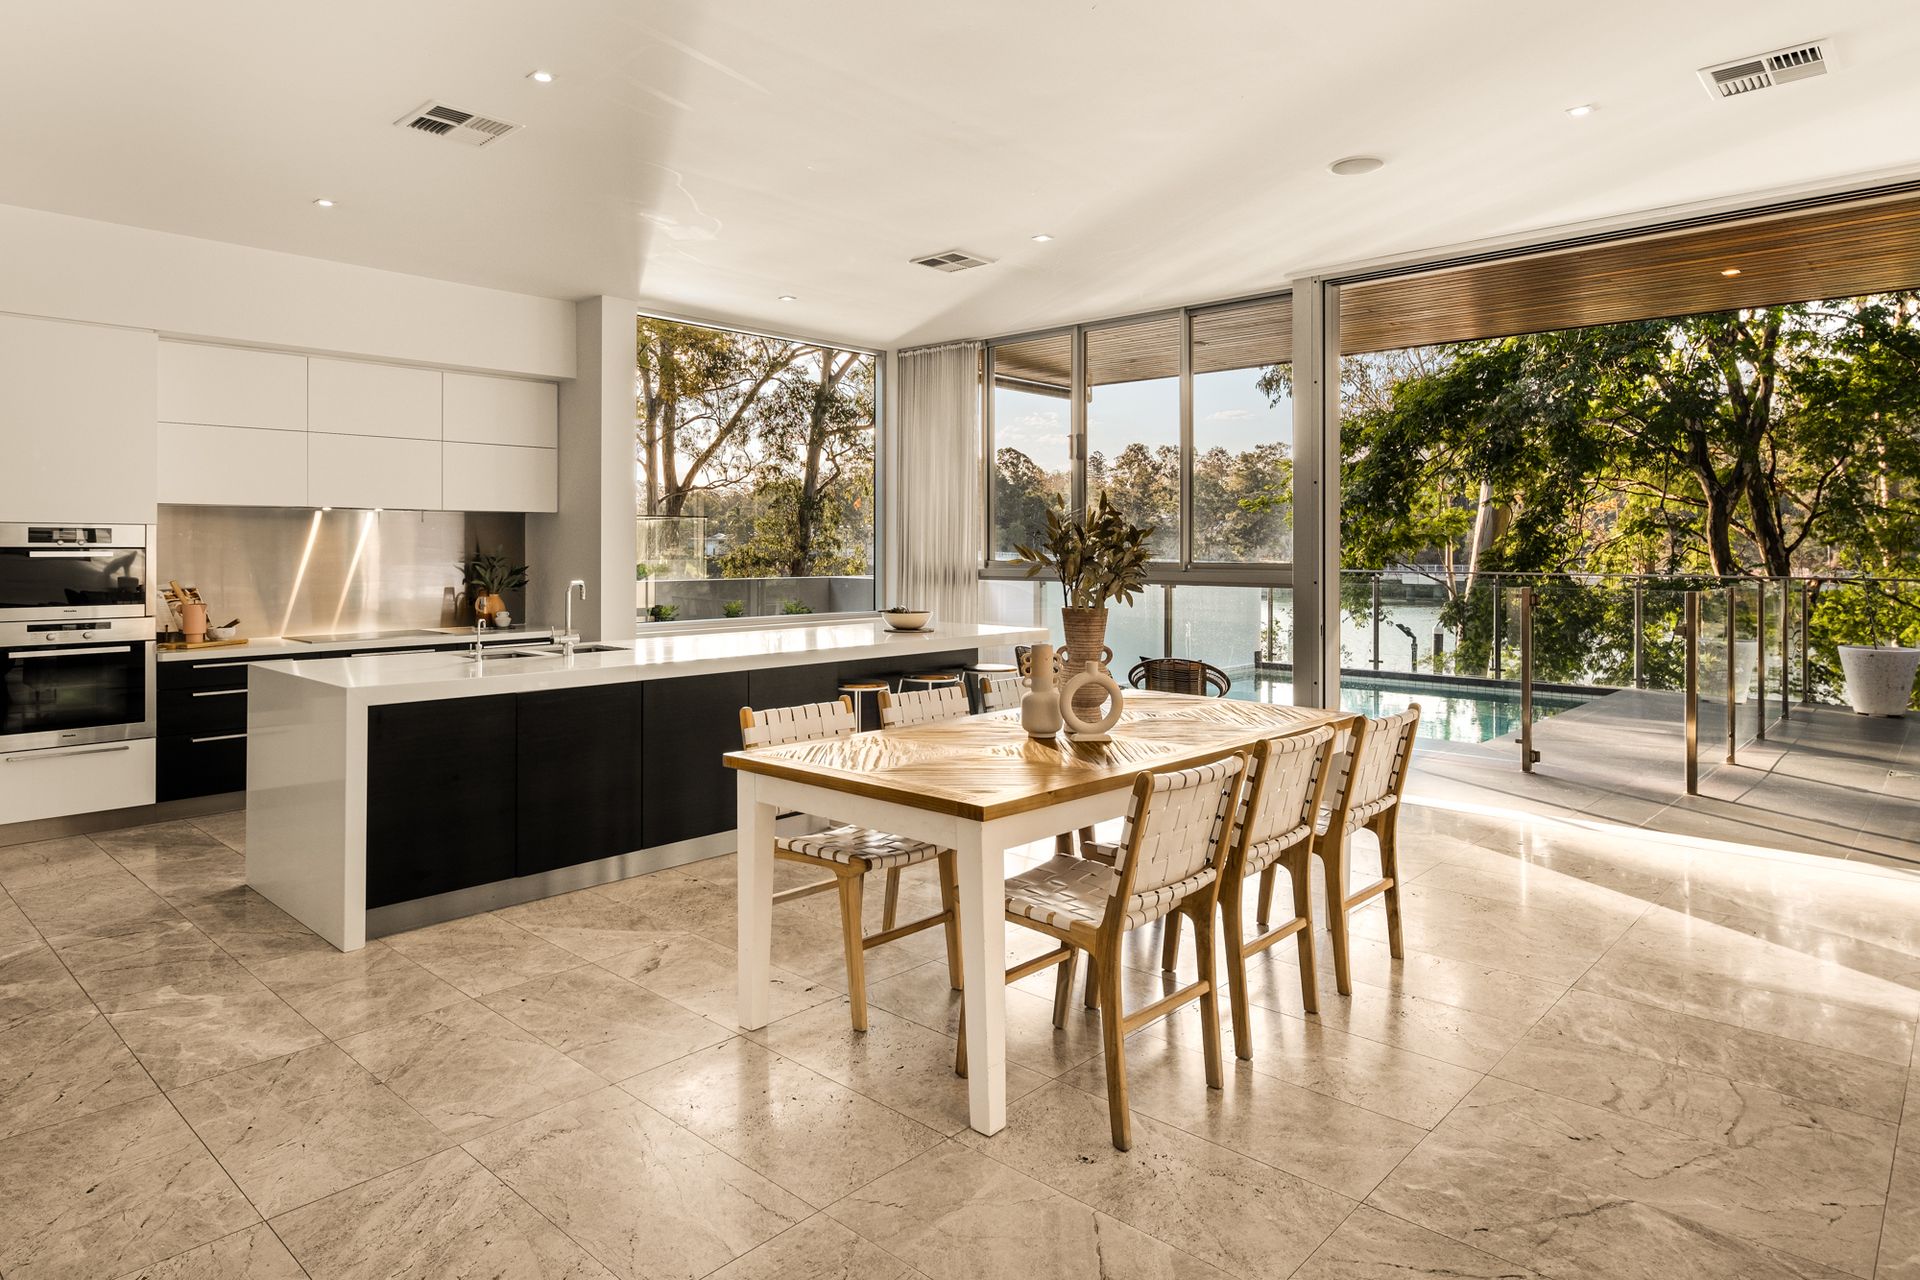
Living spaces on each floor ensure you can always connect with the natural tranquility of this locale. The heart of the home, an expansive living and dining area on the entry level surrounds the entertainer's kitchen, a true culinary showpiece with high-end Miele appliances.
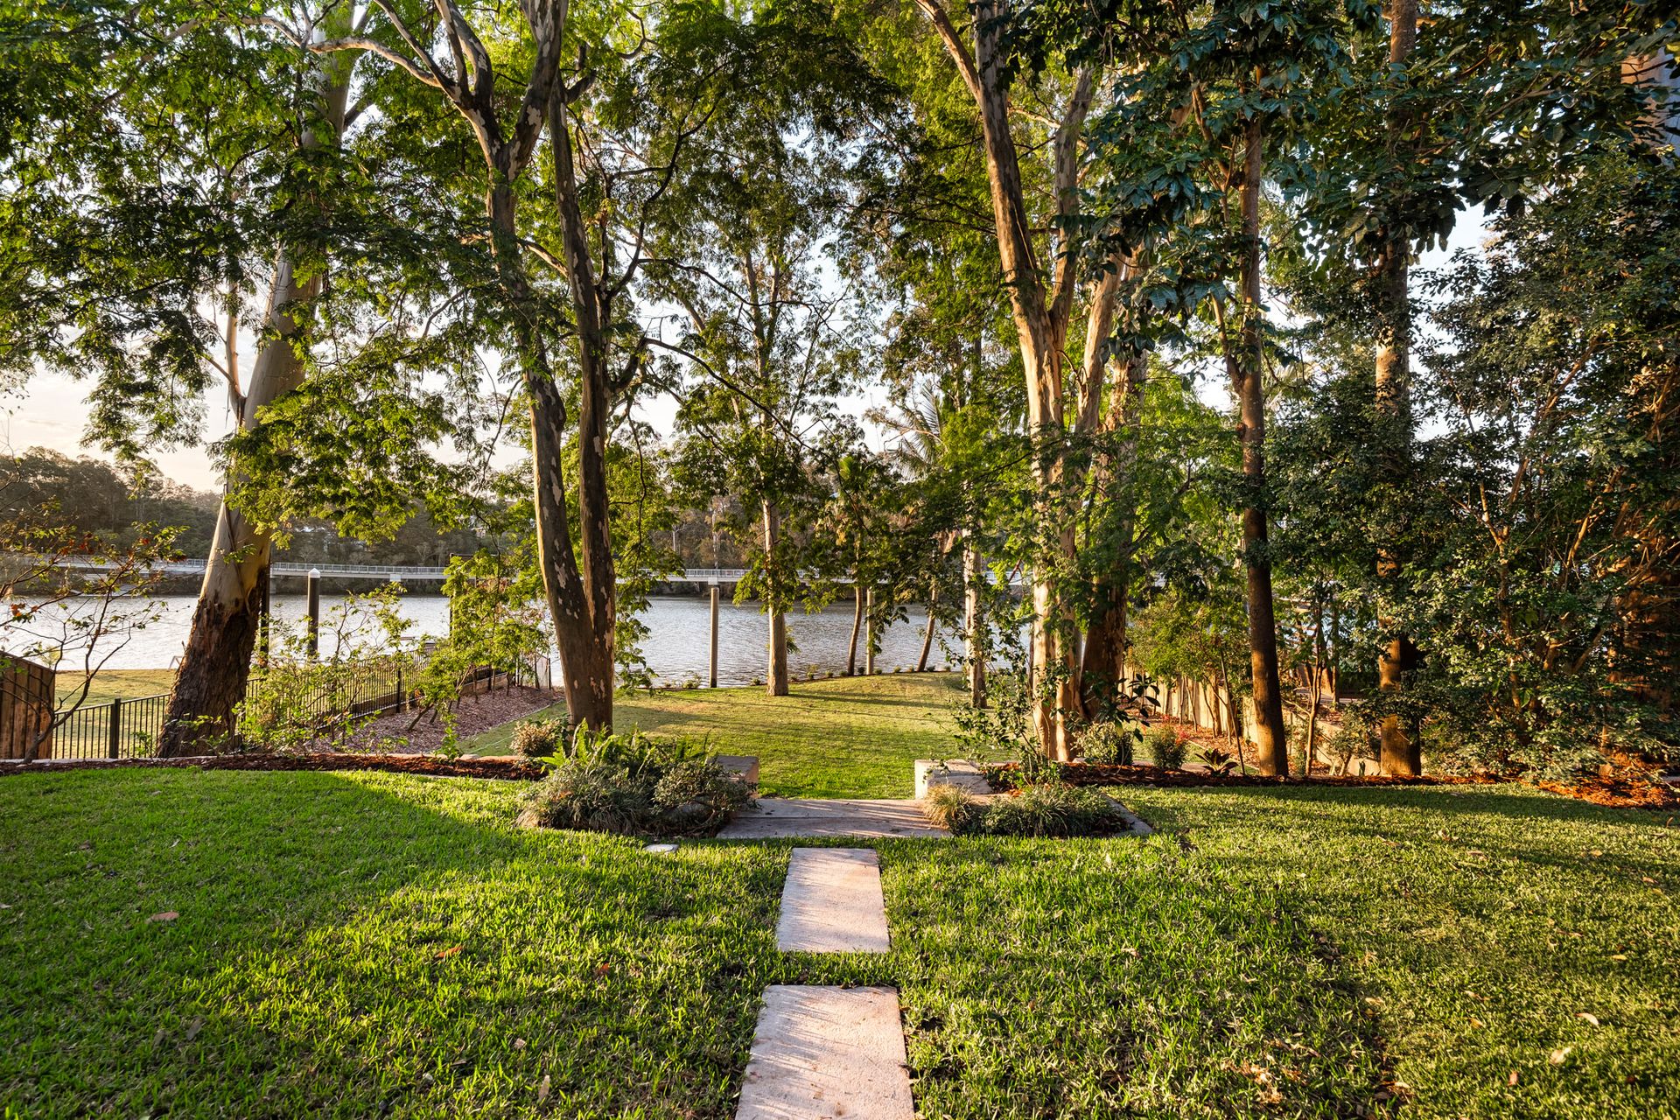
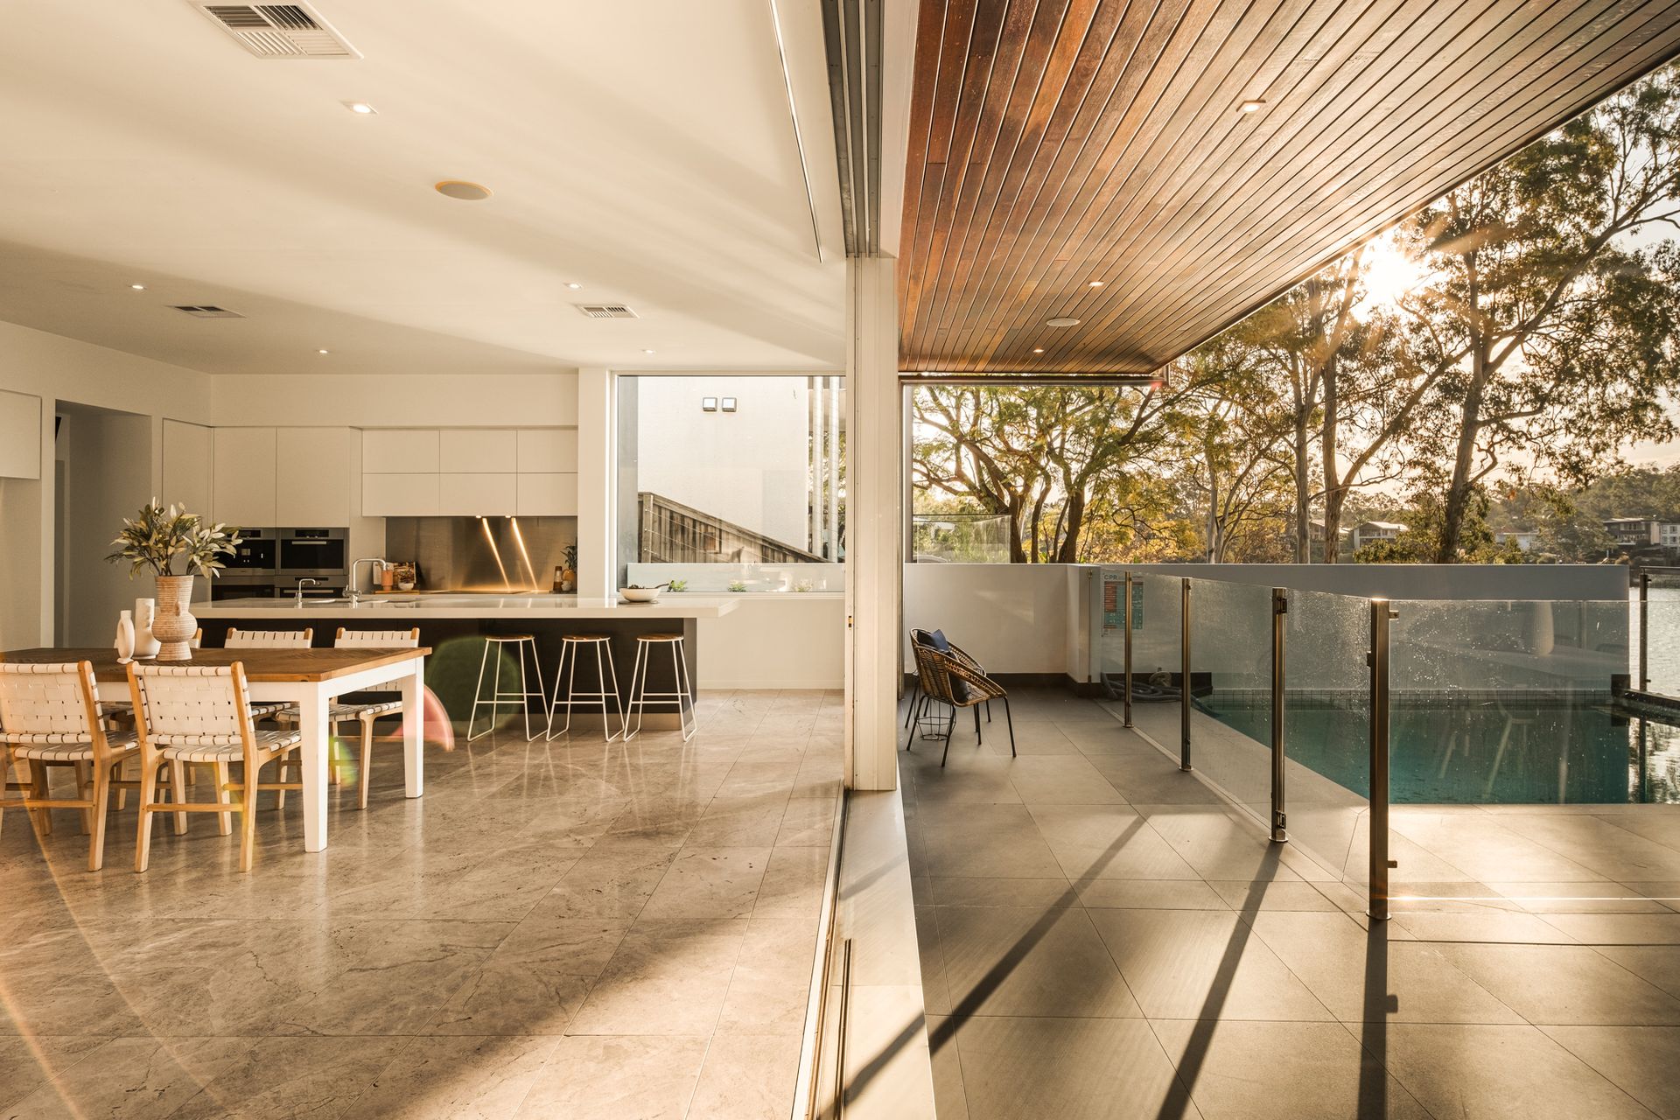
The alfresco terrace forms an elevated retreat capturing blissful views and unmatched serenity by the solar-heated pool, expansive yard and idyllic gardens. The perfect hideaway for relaxation and entertaining, you can host guests here and watch the boats cruise by.
Five bedrooms and three luxurious bathrooms span the upper two floors. A calming oasis, the master suite unveils a walk-in robe, a lavish ensuite, and an exclusive balcony so you can wake to beautiful birdsong, breezes and changing tides each morning.
Property features:
- Architecturally designed waterfront home on 1,229sqm
- Stunning northerly aspect with tree-lined and river views
- Expansive open-plan living and dining area on entry-level
- High-end Miele kitchen with clever cabinetry and waterfall benchtops
- Alfresco terrace resting by the solar-heated swimming pool
- Expansive yard lawn and gardens to the waters edge
- Upstairs family room and lower-level media room with garden and river outlook
- Five bedrooms, three bathrooms, laundry and double garage
- River-view master suite with a peaceful and private balcony
- Master walk-in robe and ensuite with a relaxing bath
- Ducted and split system air-conditioning.
DISCLAIMER: Whilst all care has been taken to ensure that the information provided herein is correct, we do not take responsibility for any inaccuracies. Accordingly, we recommend that all interested parties should make their own enquiries and due diligence to verify the information. Any personal information provided to Cameron Crouch Property T/As Ray White Sherwood, will come under the terms set out in our Privacy Policy, which can be found here for your convenience: https://www.raywhite.com/privacy.