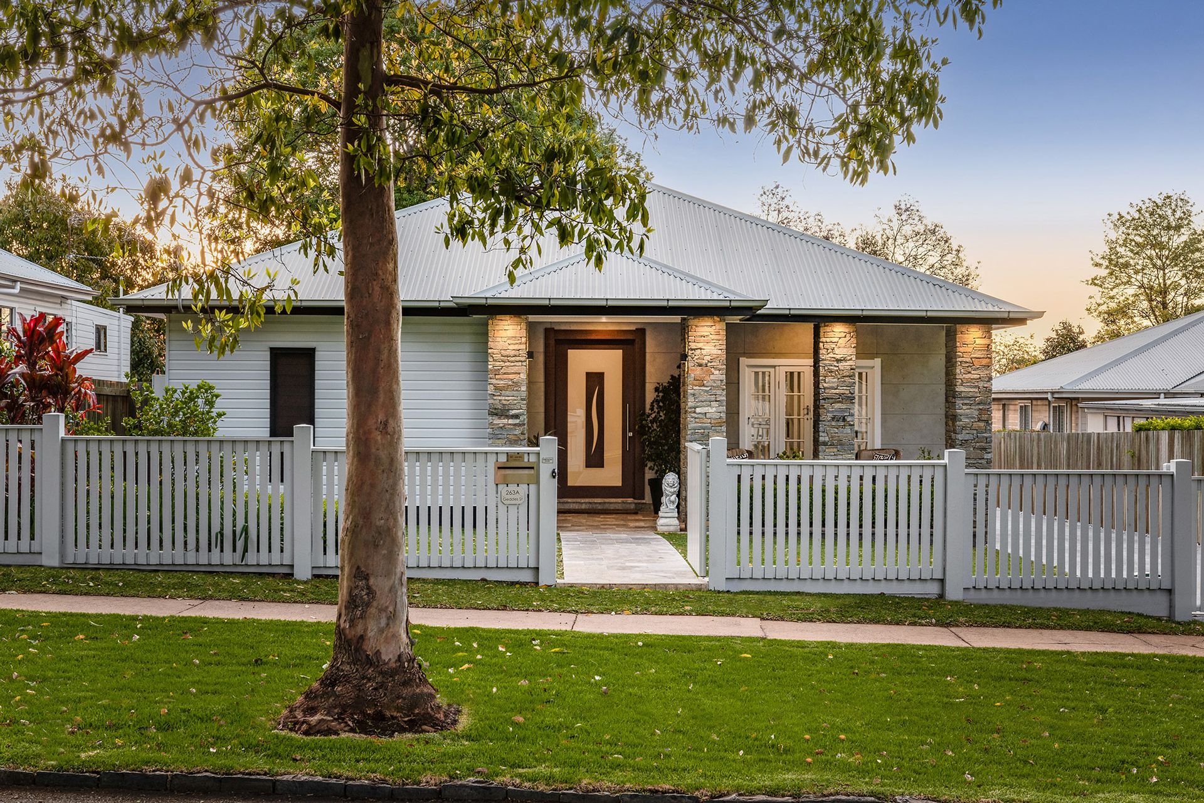
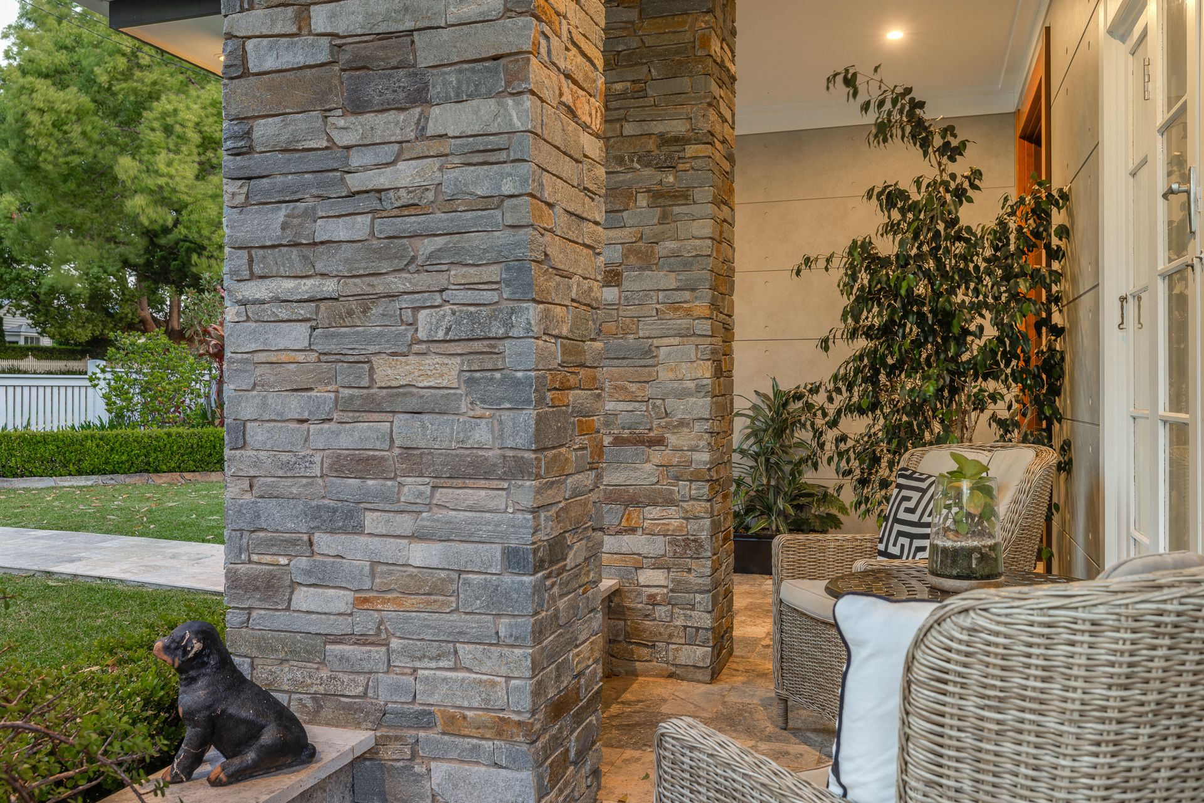
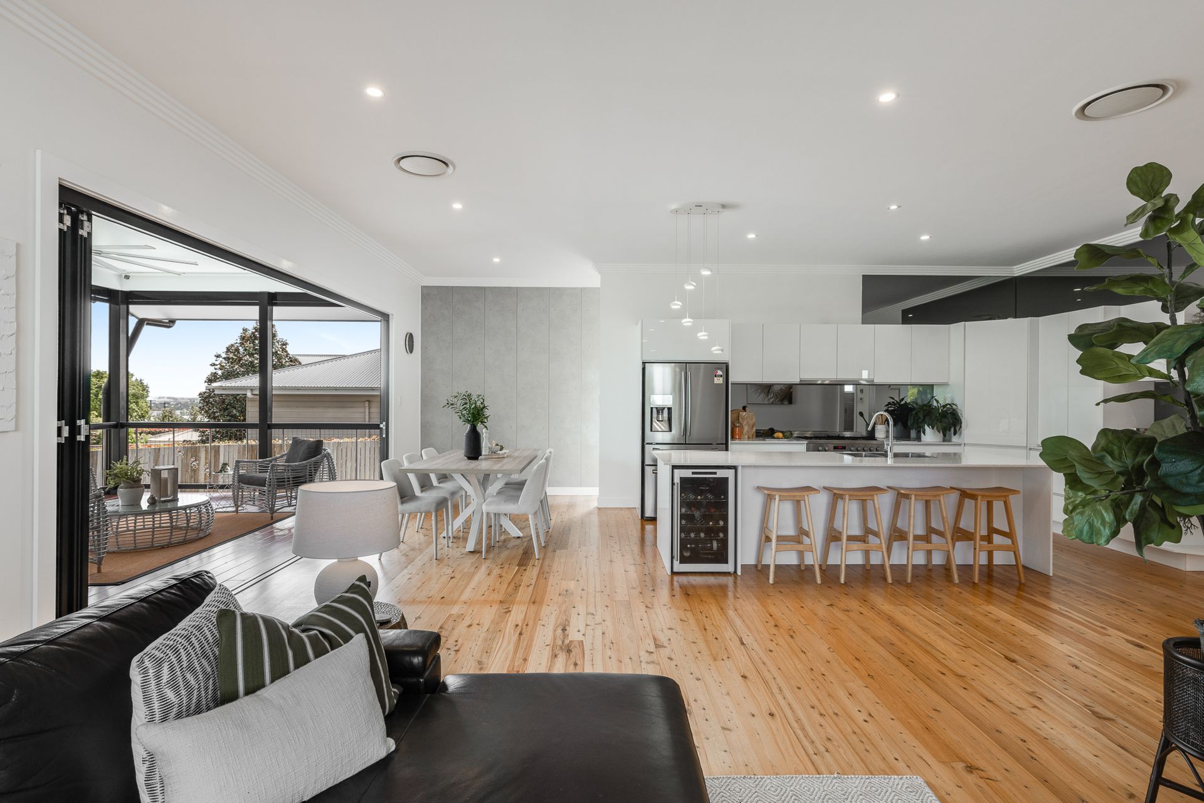
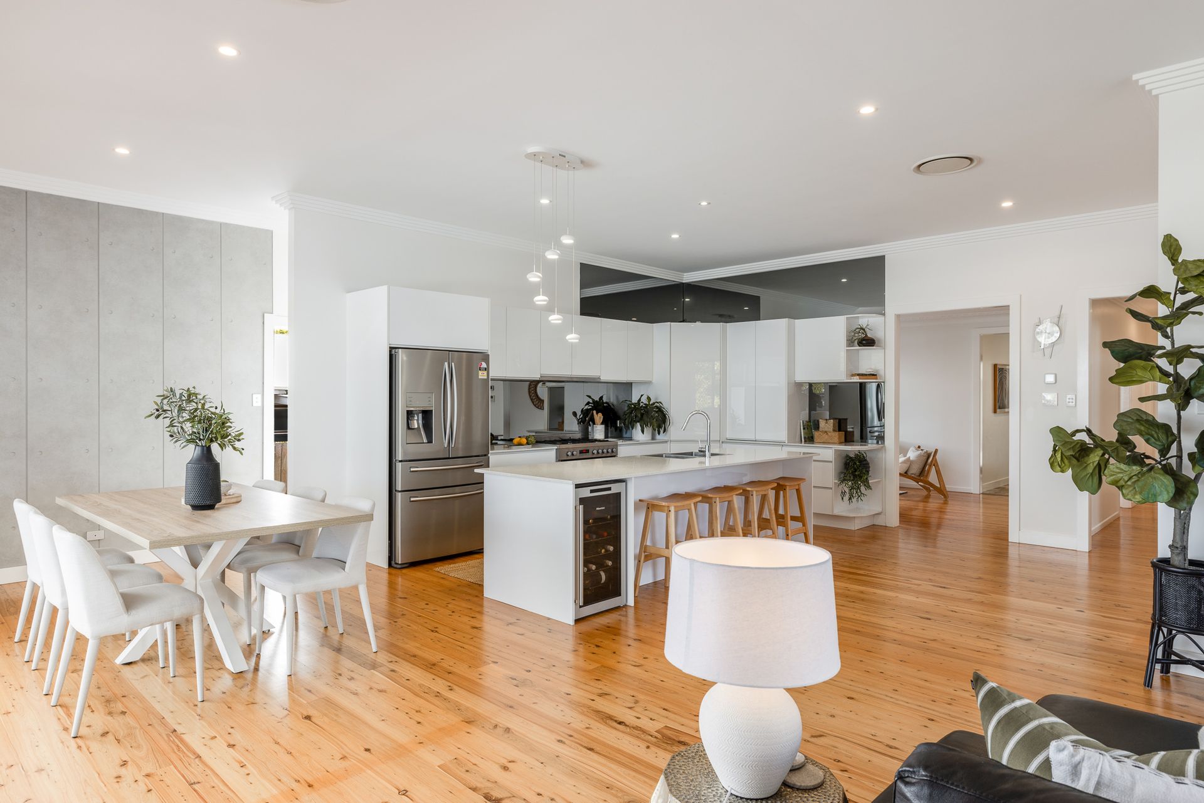
This impeccably presented property, epitomises character, sophisticated style and a memorable living experience with its carefully thought out and meticulously completed renovations. Welcomed by natural stone french pattern travertine that flows from the front patio seamlessly into the entrance, where it elegantly meets polished timber flooring. Enjoy the spacious open plan living, kitchen and dining where you are greeted with 3m soaring ceilings that overlook the fantastic deck and pool with unexpected views of Toowoomba.
Showcasing a comprehensive range of indoor features that elevate your lifestyle. The kitchen stands out featuring stone benchtops, integrated Westinghouse appliances, including a five burner gas rangetop, dishwasher, as well as a Hisense wine fridge. The residence boasts 5 bedrooms all with built in robes, 2 bathrooms plus a powder room for guests. Your master suite enjoys a well appointed walk in robe with a stunning ensuite. Featuring ducted air conditioning throughout whilst all bedrooms come equipped with ceiling fans, you are sure to be comfortable all year round.
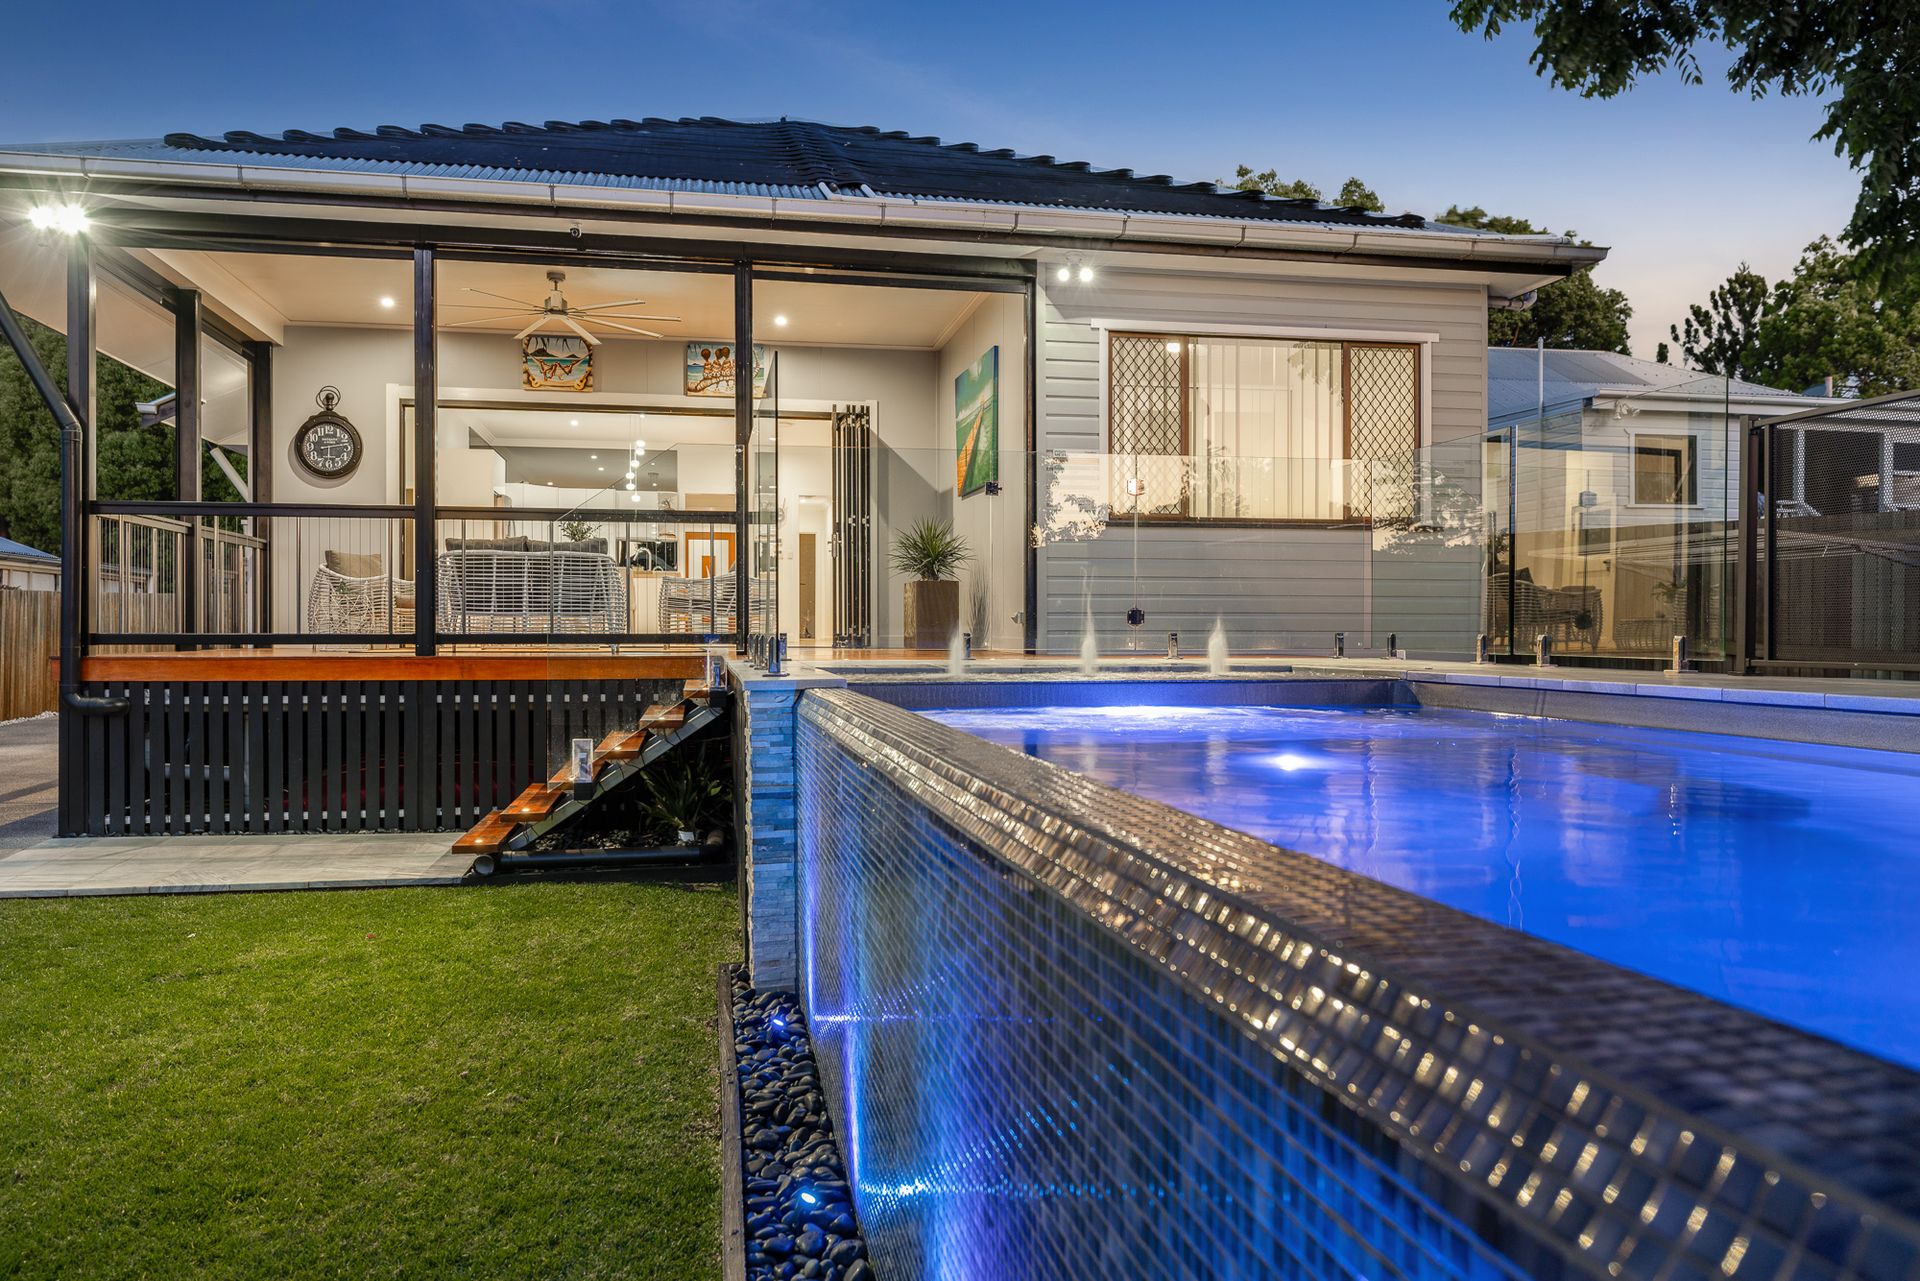
Outside you are welcomed by the large deck with integrated electric blinds flowing straight onto the award winning elevated pool, built by Narellan Pools, featuring a fake infinity edge that enjoys views of Toowoomba and out towards Mount Kynoch.
All of this is positioned on a massive 954m² allotment, conveniently situated on the beautiful tree lined Geddes Street. Boasting a 7.5 x 6.0 m shed, additional 8.8 x 4.0 m and 9.0 x 3.0 m carports either side of the shed you'll have room for all of the toys. Other external features include low maintenance gardens, 26,000L rainwater tanks, newly resurfaced concrete driveway all behind the security of a brand new electric front gate.
The sellers of this magnificent property have been clear, this home must be sold. Building and Pest reports available.
At a glance:
• Five bedrooms including master suite with en-suite bathroom
• Open plan living & separate lounge room
• Natural Stone French Pattern Travertine on Front Patio
• Feature Walls - CSR Urban Design
• Ducted Air throughout the home
• 6.6 kW Solar System
• Hard Wired Security Cameras
• Fully fenced with electric gate
• Kitchen - Chefs Delight
• Main Living, 3mt Ceiling Height - Open Plan
• Architectural Shadow Lines trim to doors & ceiling
• Glass Sliding Doors opening on to the deck
• Remote controlled deck blinds
• 4 Water Tank Bladders under deck 26,000lt for gardens, lawn & pool
• Award Winning Swimming Pool with solar heating
• 6m Mineral Pool includes spa jets & deck jets, in-deck blanket box with Fake Infinity Edge
• Large 7.5 x 6.0 m Shed with two carports
• Water filtration system for residence
Rates: Approximately $1568.93 per half year
Water Access: Approximately $315.29 per half year