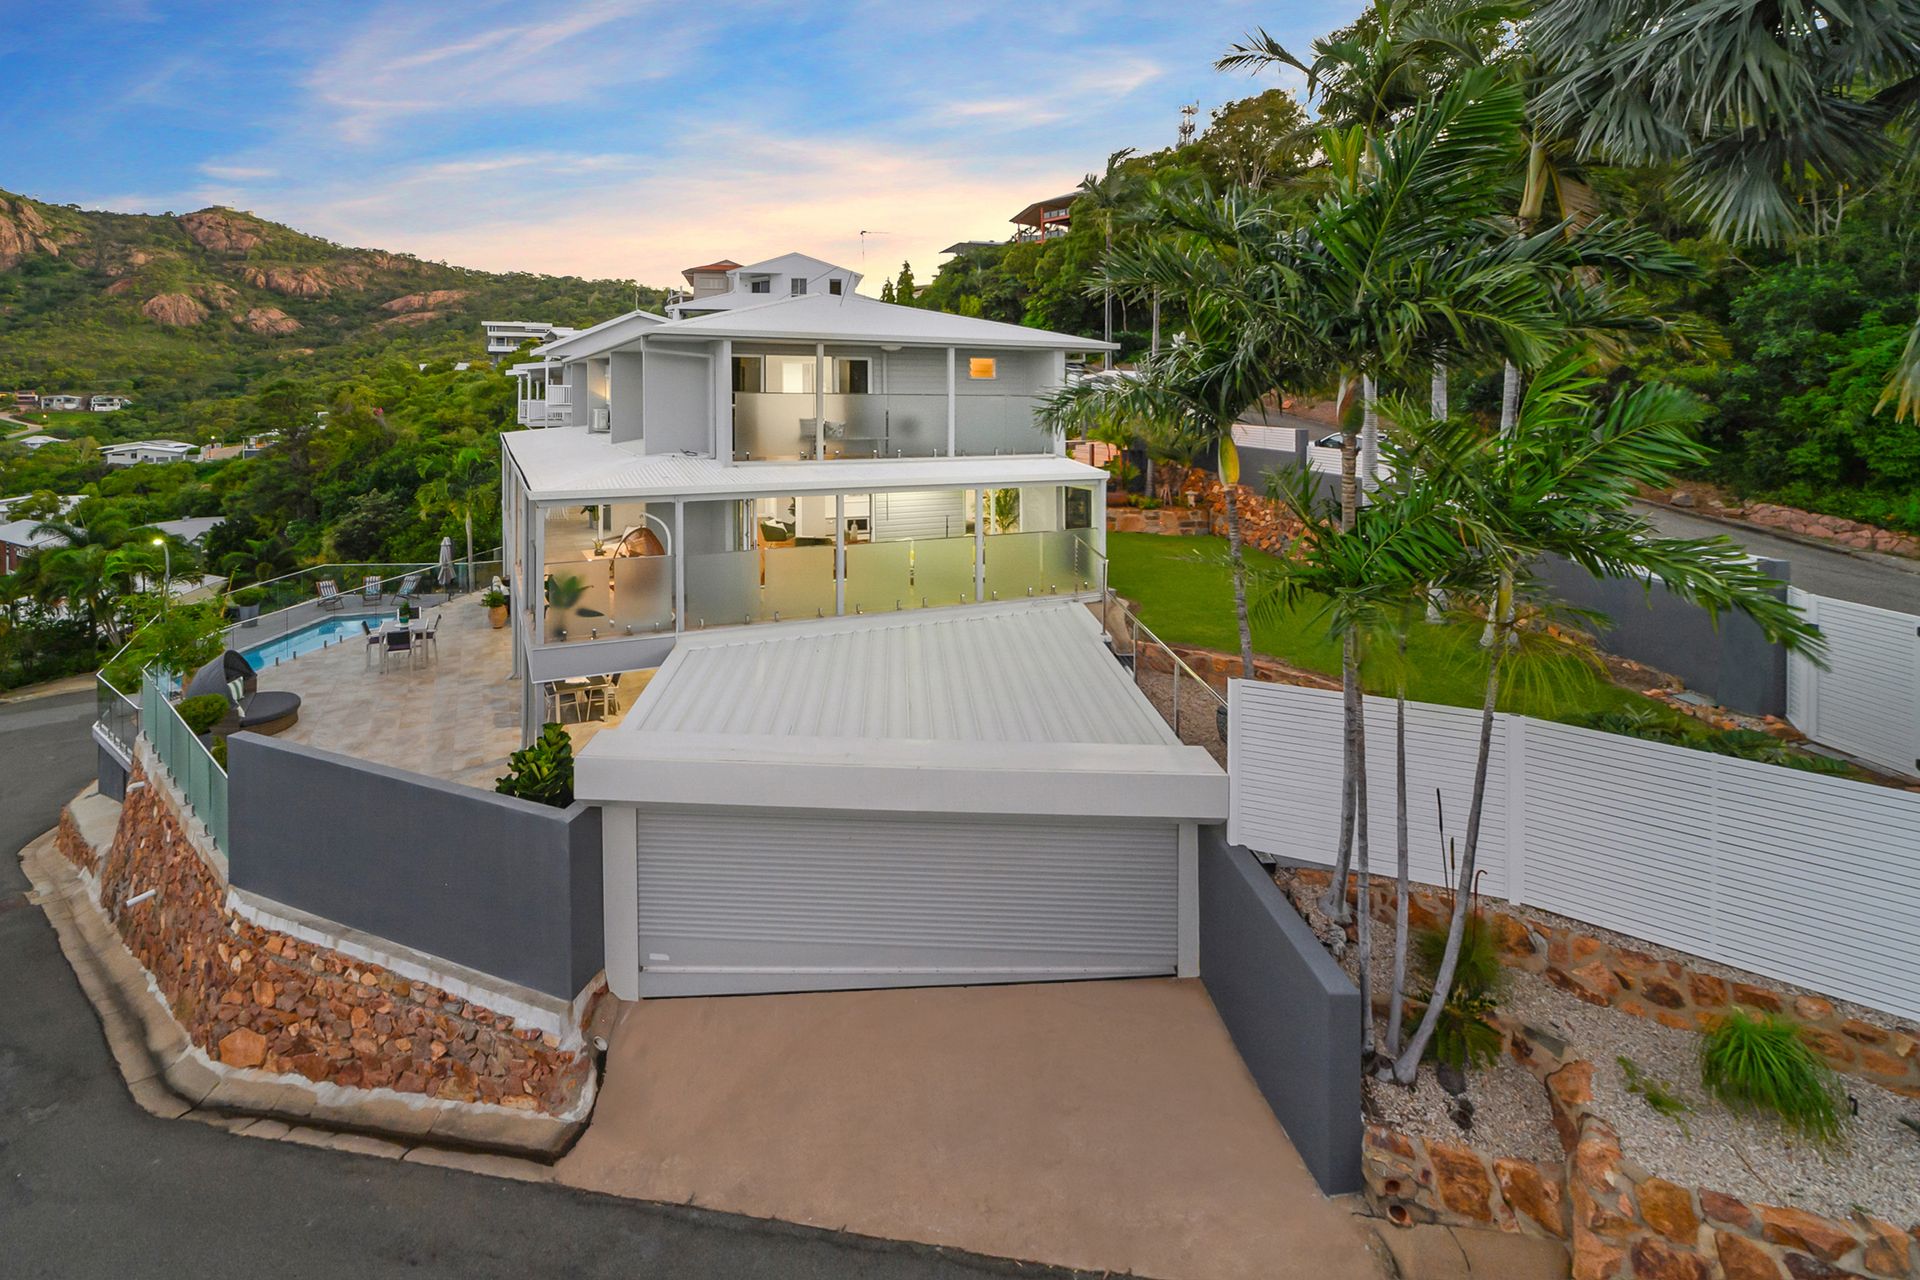
This timeless, tropical 446 sqm home has been fastidiously renovated and designed to advantage ocean and city aspects, alongside its private position to embrace and advantage every aspect.
A limitless lifestyle awaits and includes a world-class poolside entertaining area serviced by a second full kitchen and second living area.
One visitation will have you think living here would be booking a daily vacation!
Features:
• Set in the prestigious location of Castle Hill, this expansive 446.3sqm 3 level home with 4-bedrooms is just moments from the convenience of the city and offers spectacular views of the City and Ocean.
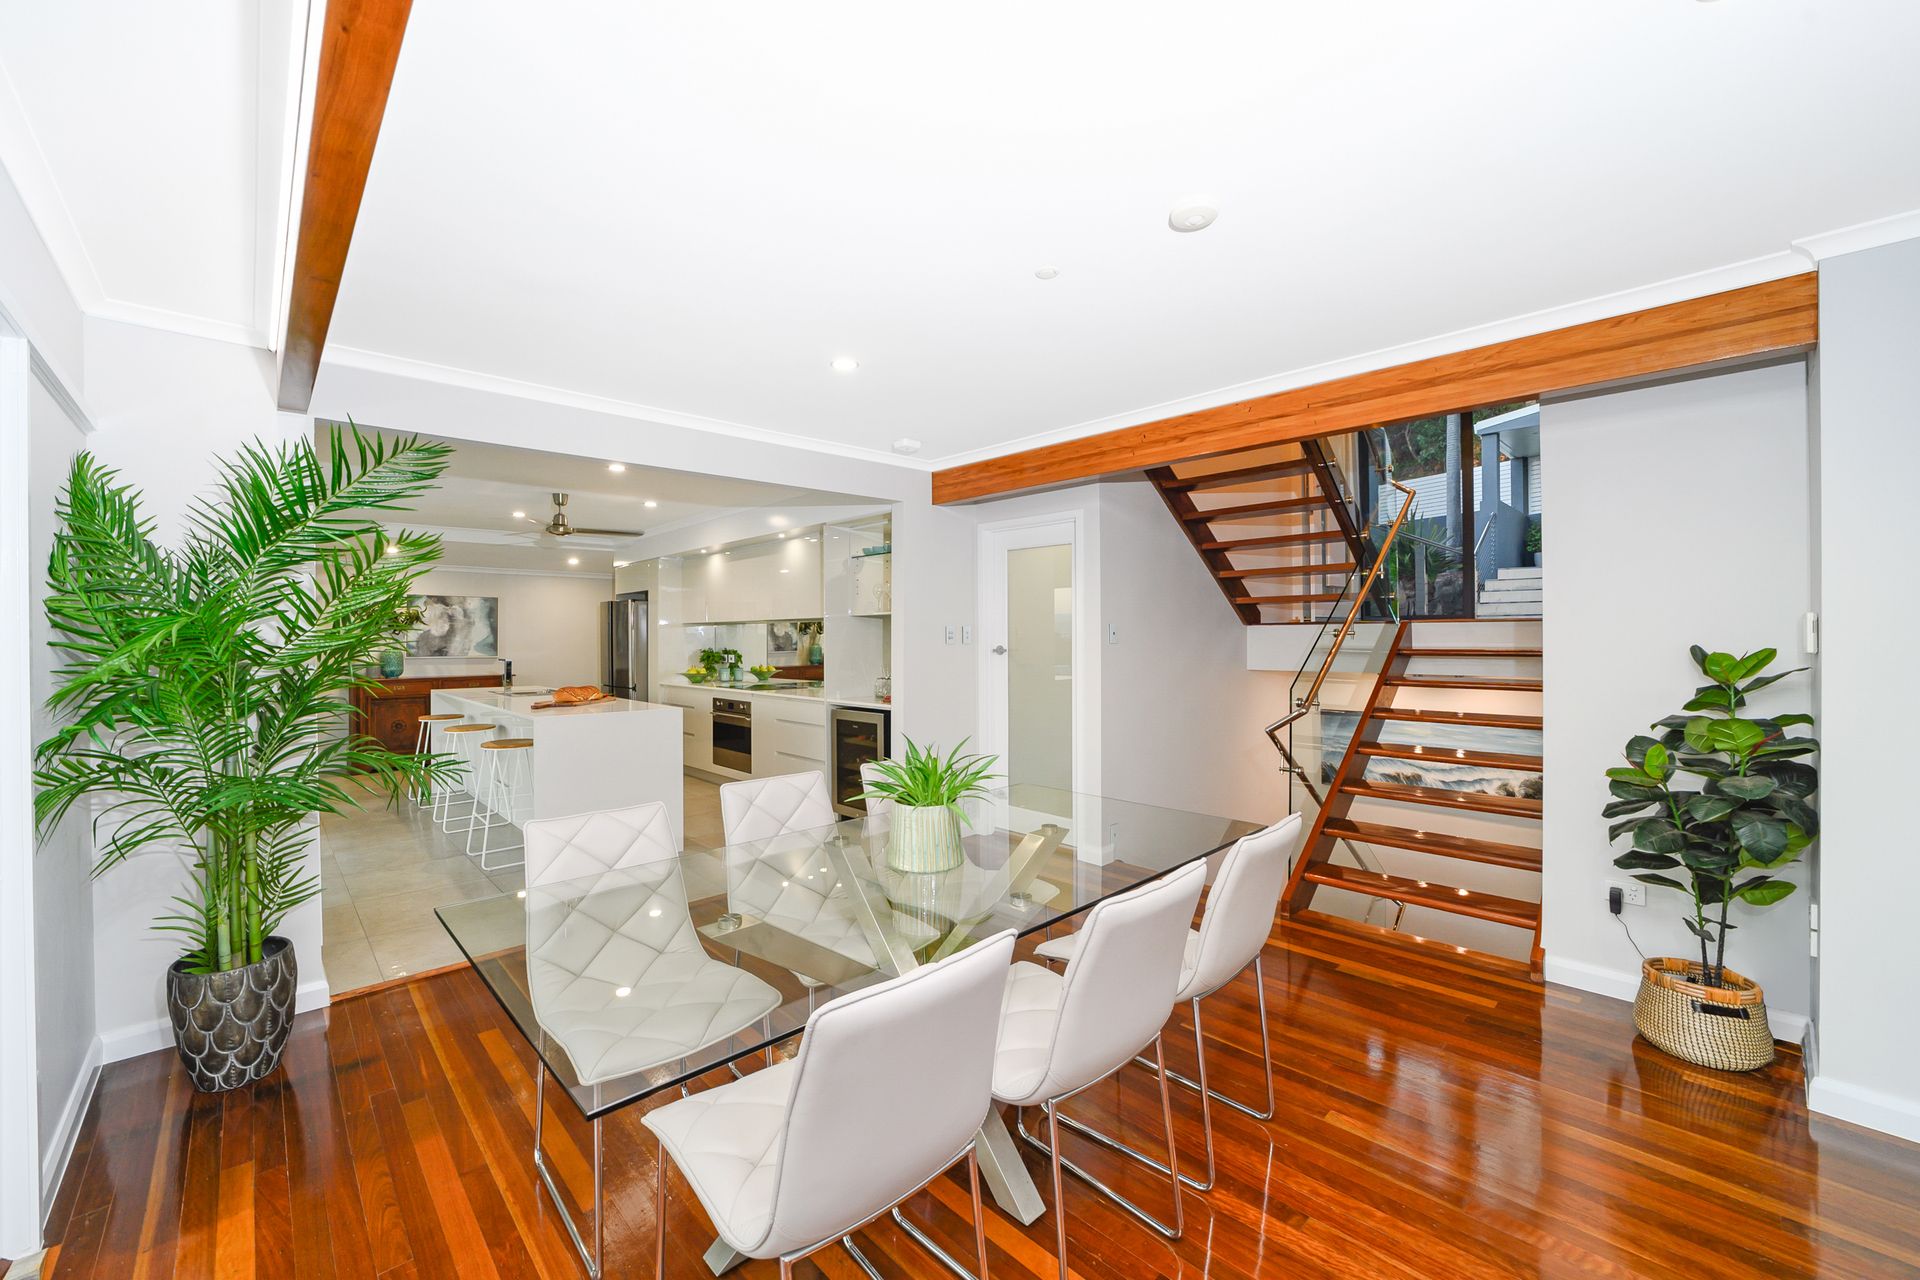
• The formal lounge is located on the second level and the stunning timber floors flow through to the formal dining area opening out to the balcony, offering amazing breezes and views of the City, Ocean, Cape Cleveland and Castle Hill.
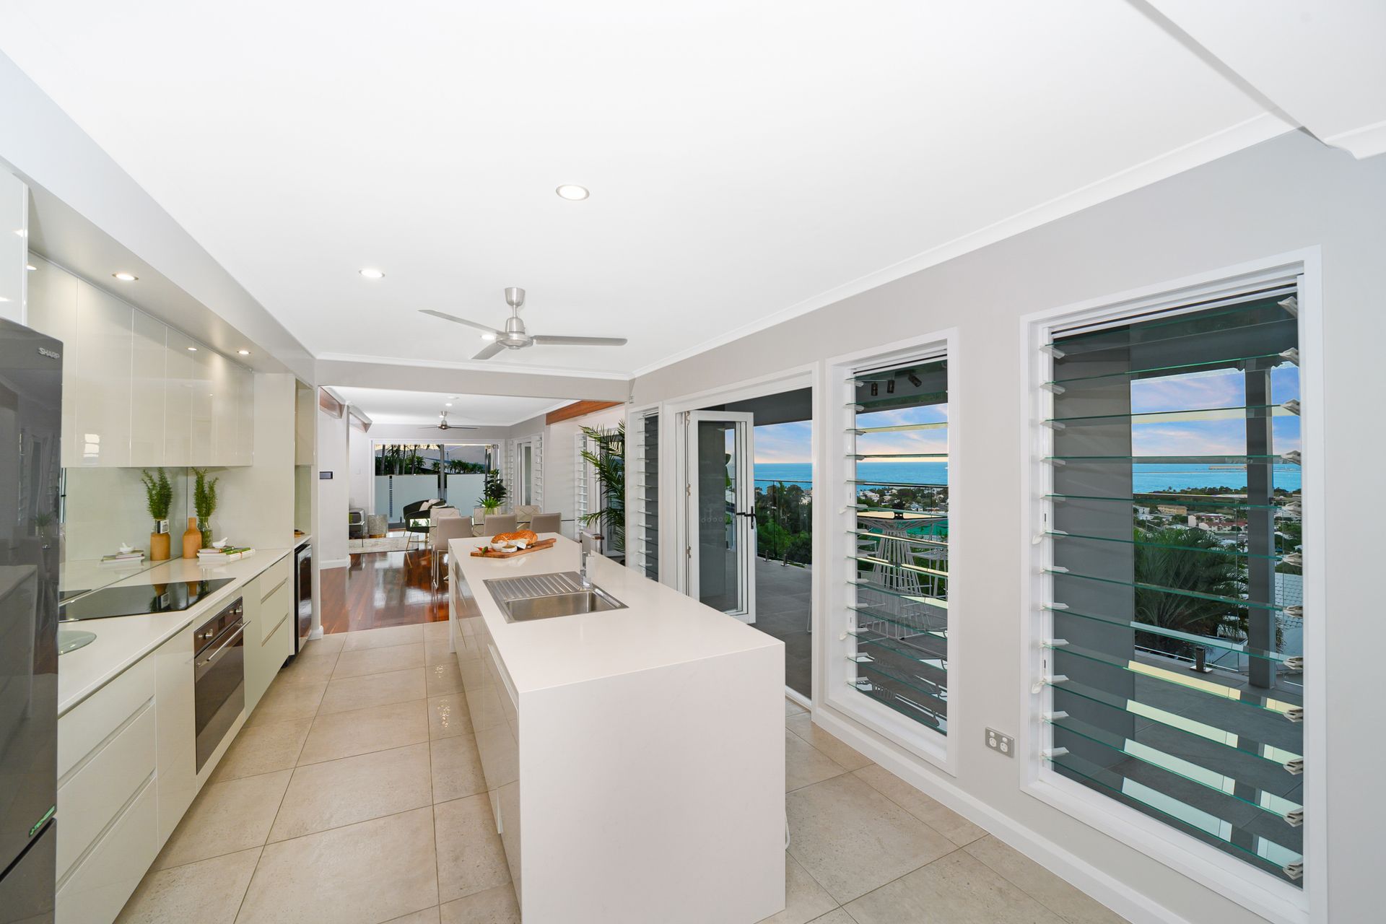
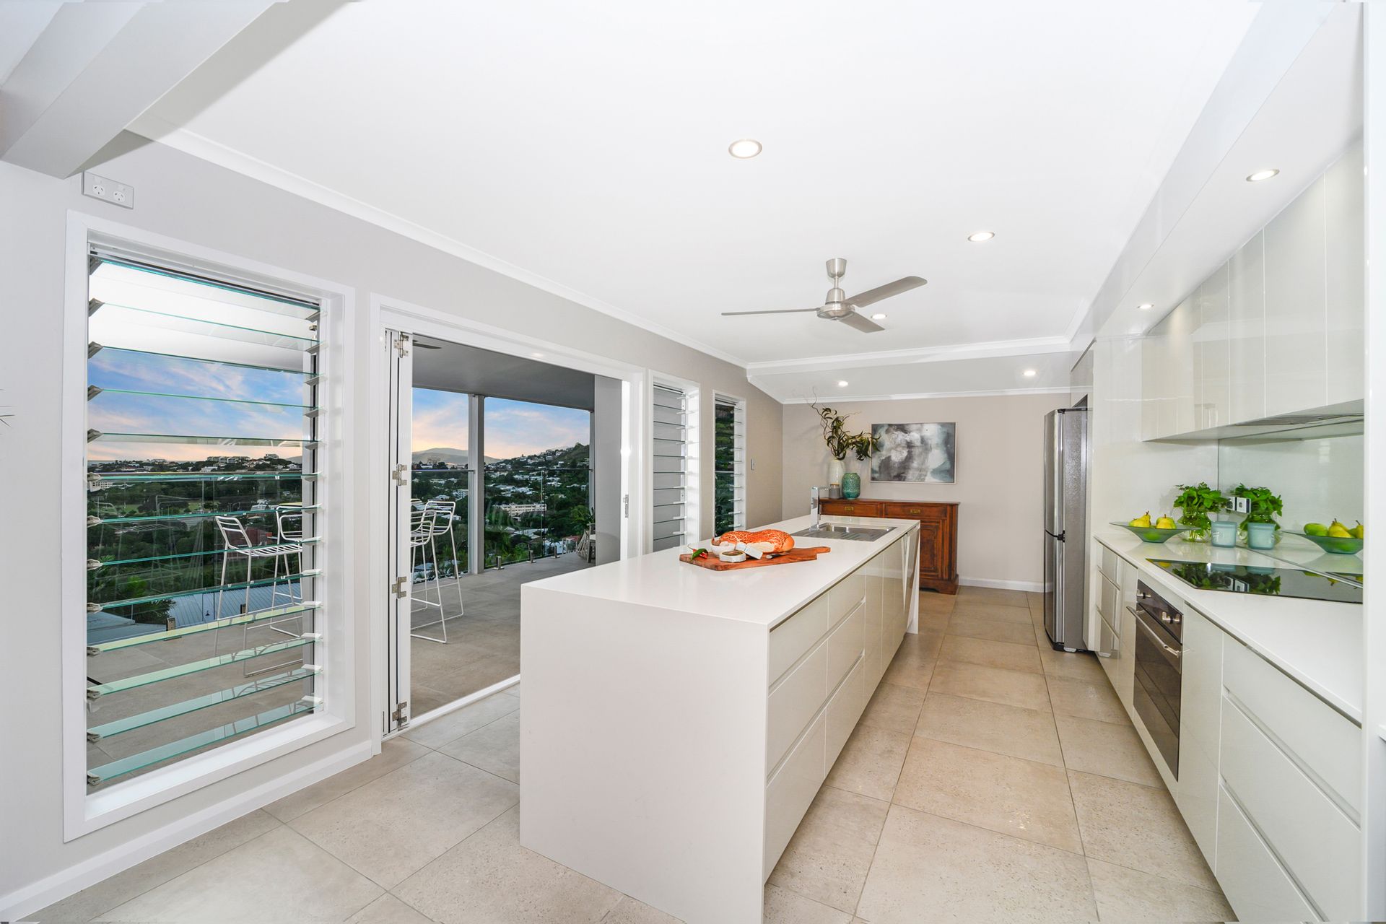
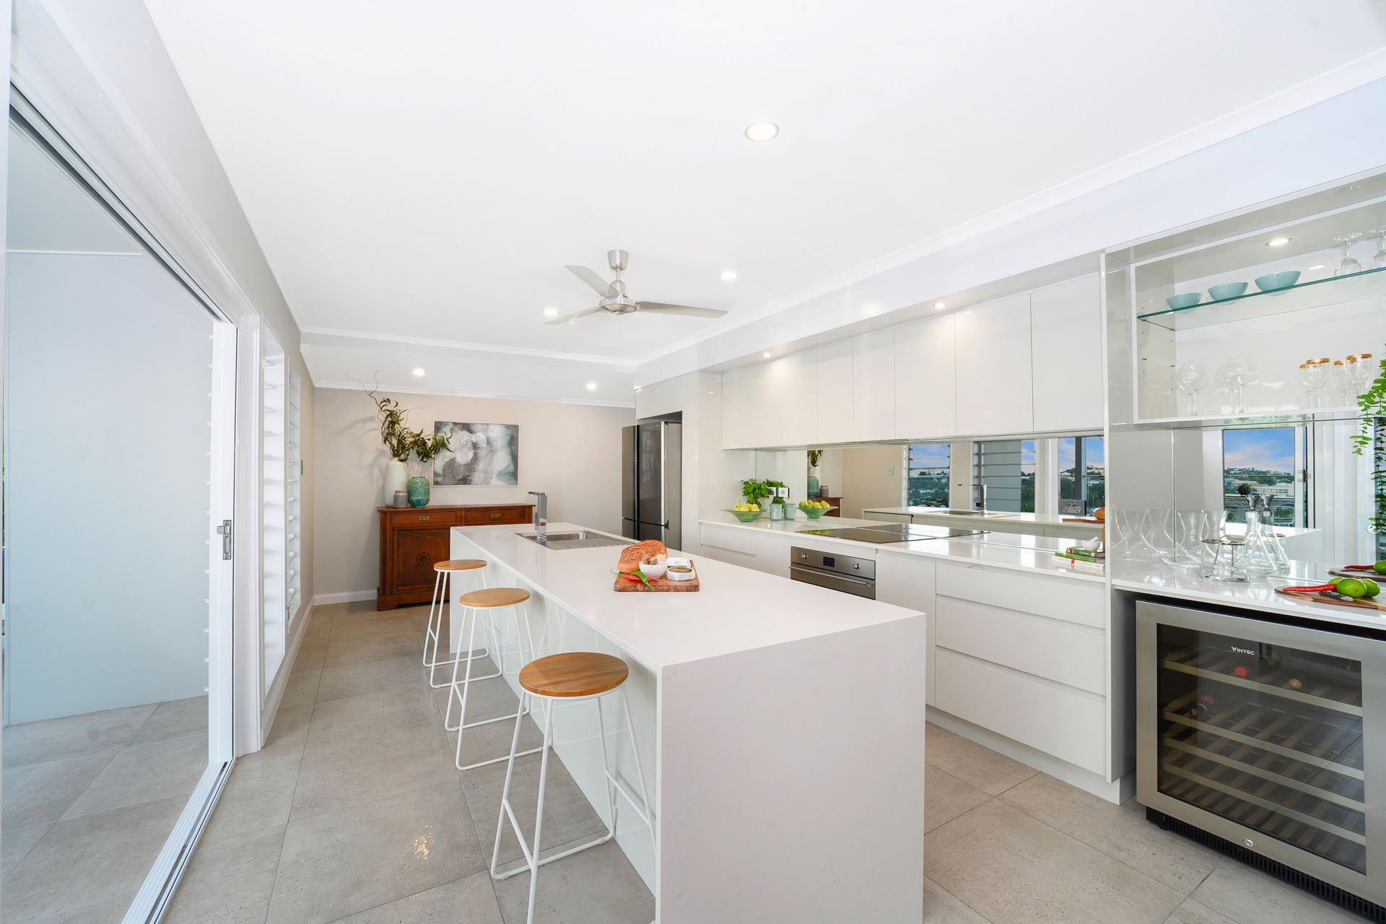
• Also located on the second level, is the main kitchen, featuring reconstructed stone benchtops, a stunning mirrored splashback to reflect the Ocean and City lights, soft-closed drawers and Smeg appliances.
• Behind the main kitchen is an oversized Butler's pantry and features a space to add an additional dishwasher if required.
• The second level also holds a powder room for your guests to freshen up while being during get-togethers.
• Located on the top level is the Master suite, which offers a walk-in robe, ensuite and private balcony with views of the Ocean and City.
• 2 additional Bedrooms with built in robes, views of the city and ocean and a full-size bathroom is located on the top level of this stunning home.
• A second kitchen is located on the lower level of the home, along with a second lounge area and huge entertainment room featuring Italian ceramic tiling throughout.
• The entertainment room has built in cabinetry and features a Bose inbuilt surround sound system.
• There is a 4th bedroom and third bathroom located on the lower level. The bedroom features a built-in robe and sliding door access to the outdoor entertainment area.
• Outdoor entertaining is a breeze with the expansive Italian tiled area, overlooking the family pool.
• This home also features a flat grassed and tiered rock sitting area with ocean views at the front of the home.
• 2 Car Accommodation and additional lockable storage area.
• Automatic Irrigation
• Key Pad entry
• 668sqm block
• Rates approx. $8,543.90 per annum
Disclaimer: All photographs, facades, colour schemes, floor plans and dimensions are for illustrative purposes only and may vary slightly to the end product.