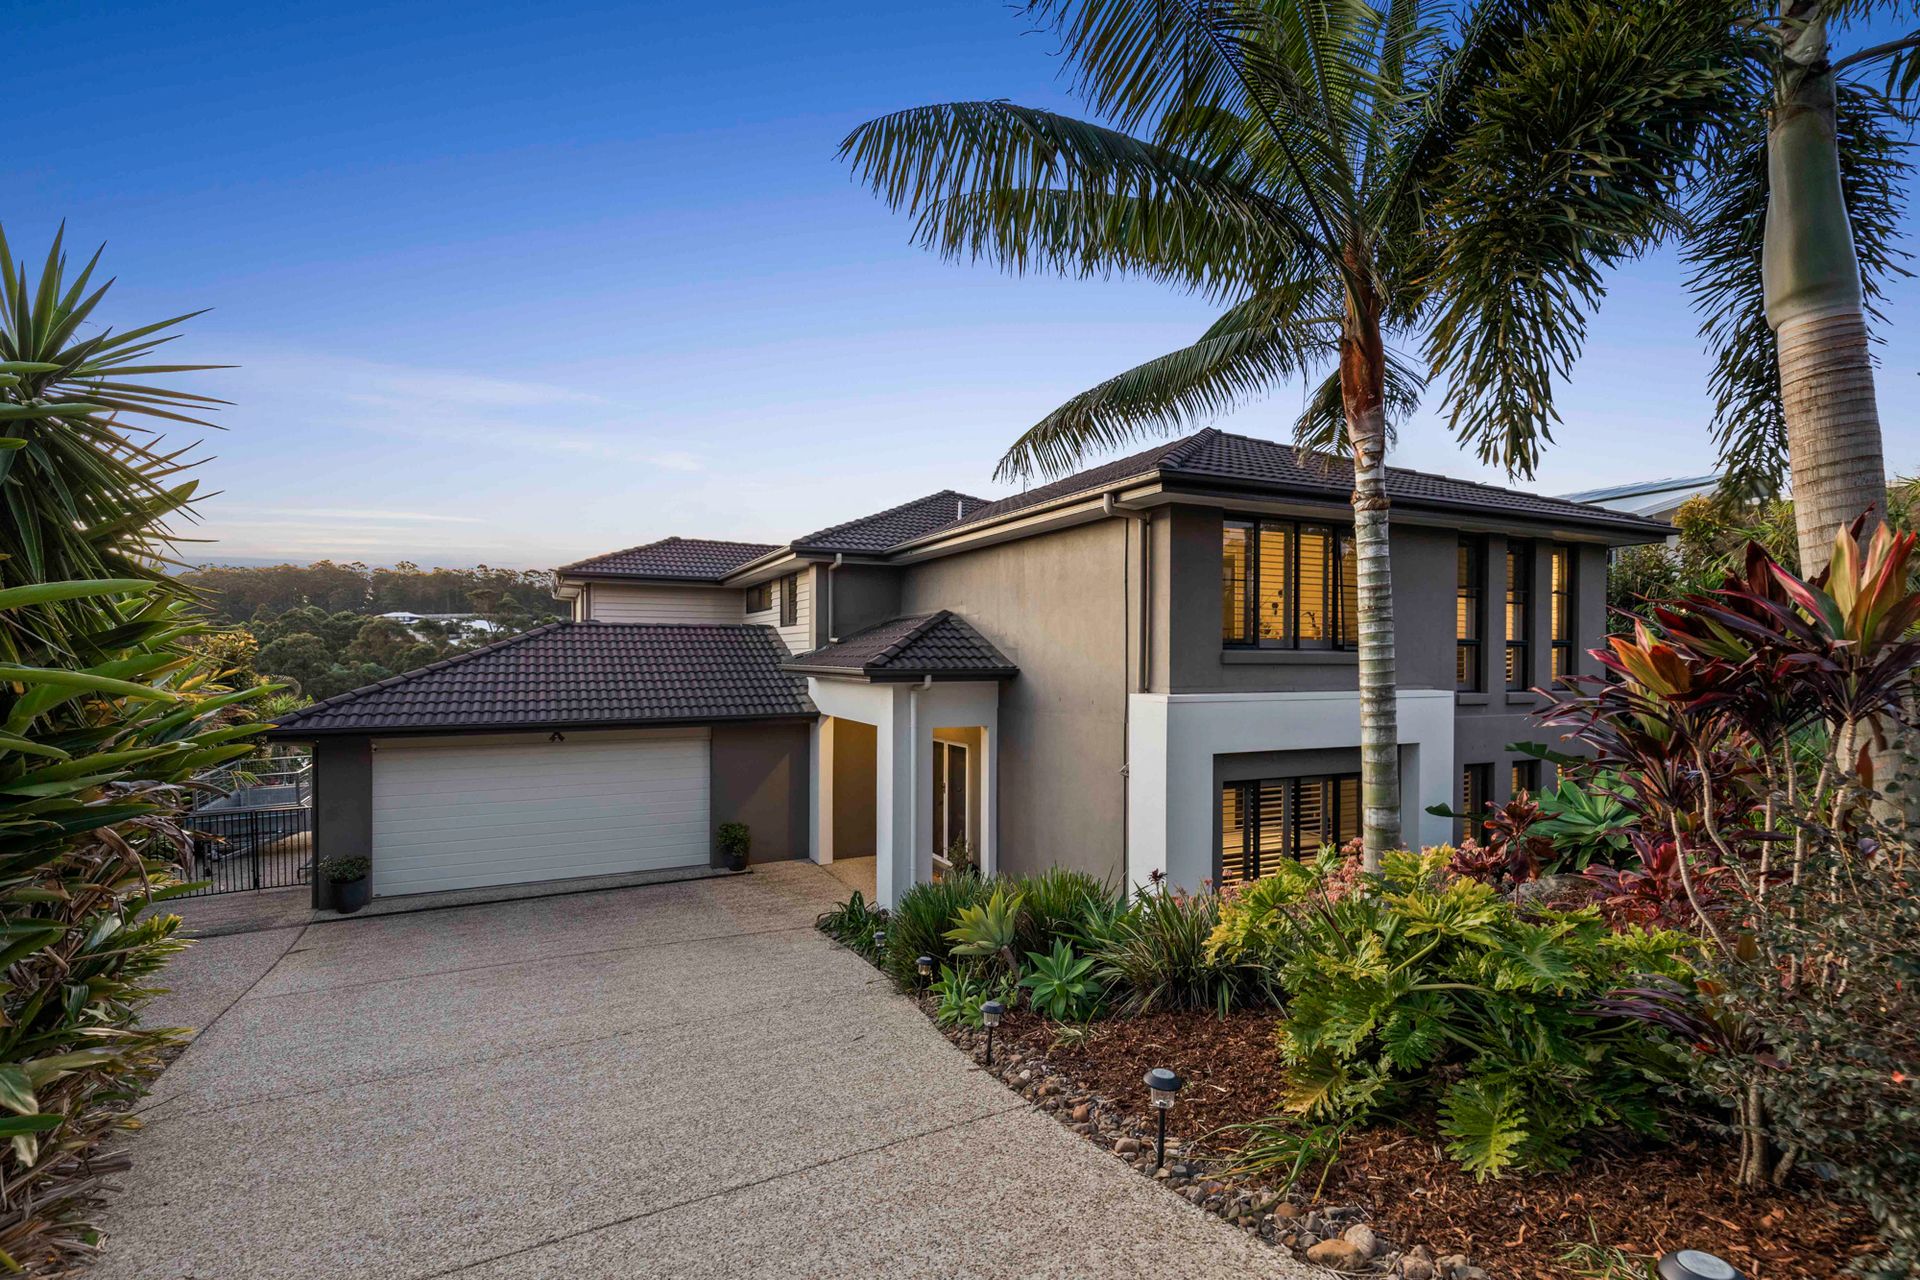
Presenting to the market this expansive residence that blends refined design with a true entertainer's lifestyle. Thoughtfully zoned over two levels, this home offers multiple living spaces, indulgent outdoor amenities and the flexibility to accommodate families of all ages.
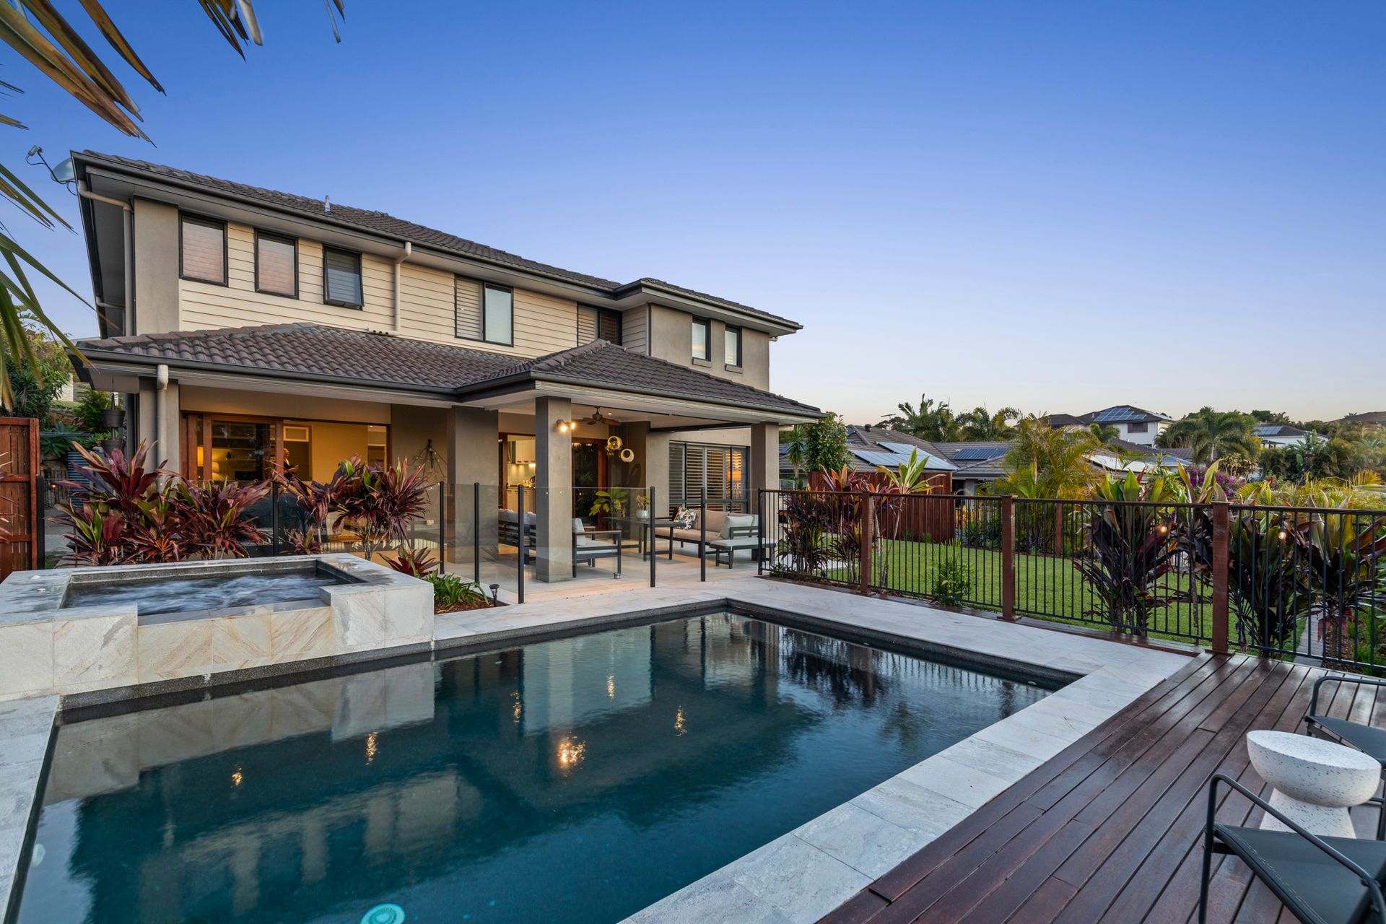
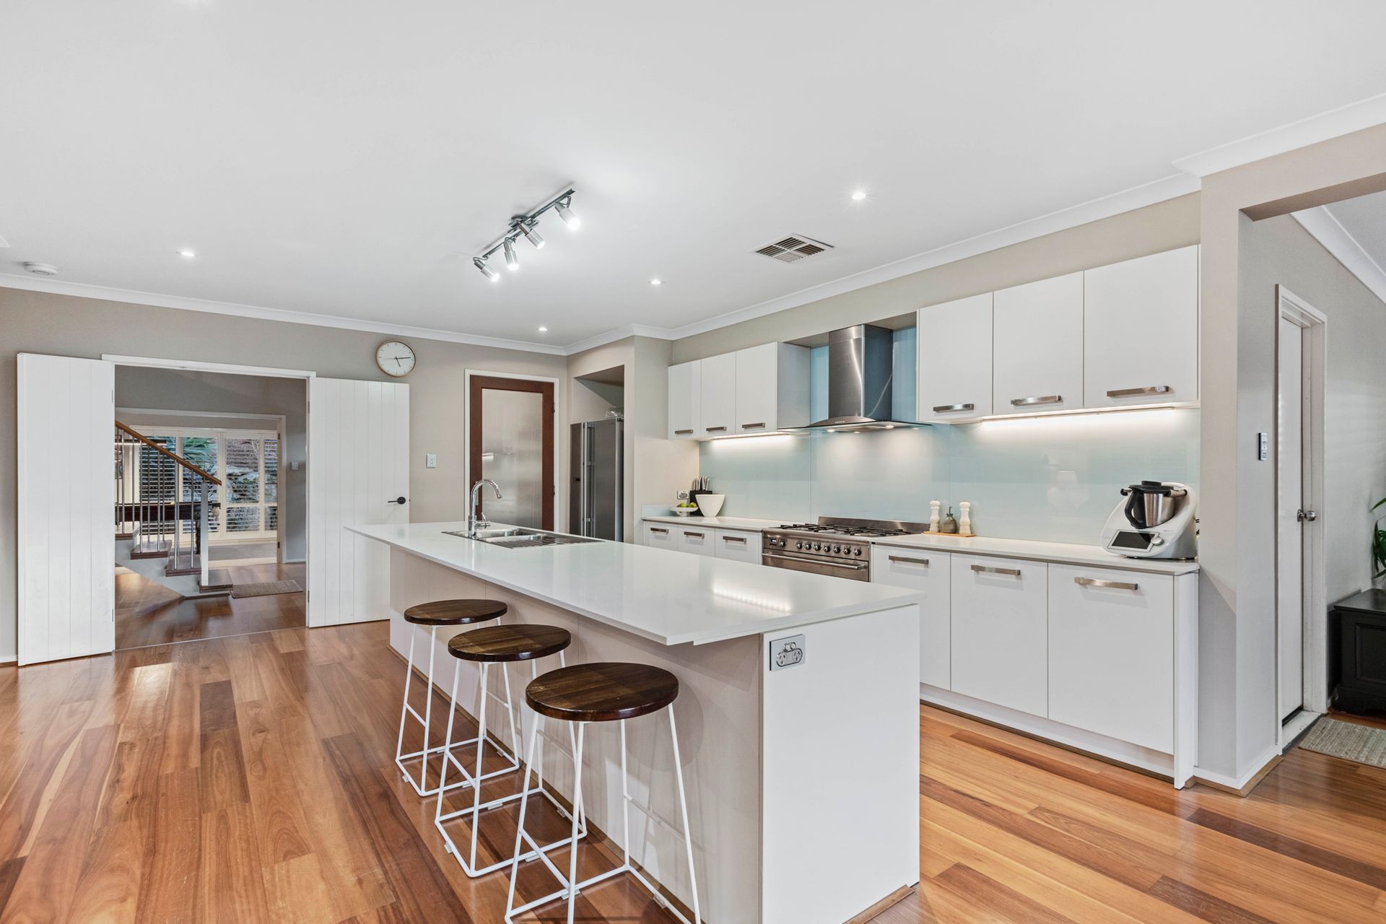
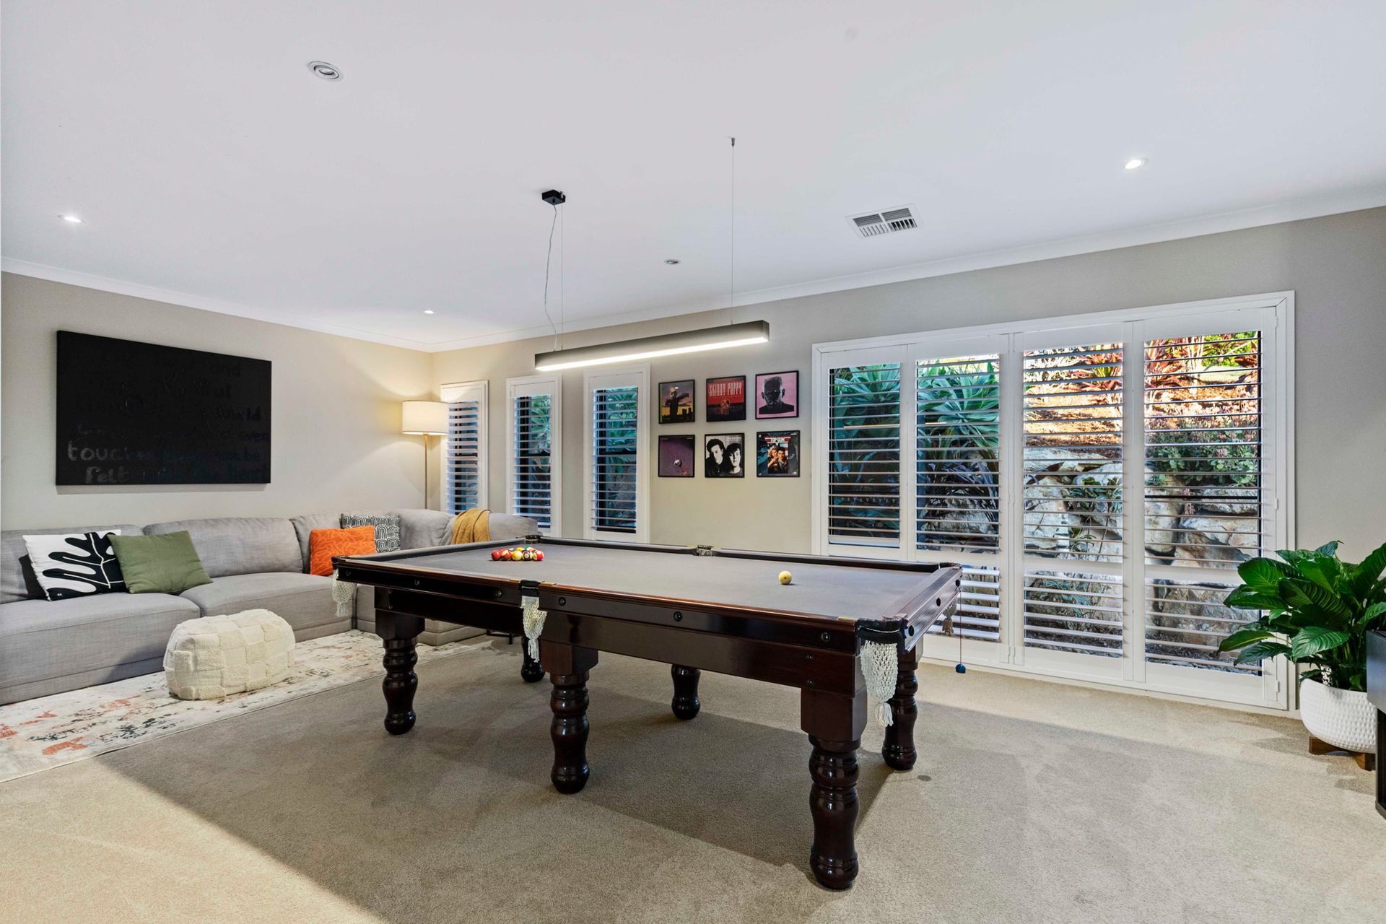
On the lower level, the heart of the home is the open plan gourmet kitchen featuring Stone benchtops, a large island, walk-in pantry and 900mm stainless steel freestanding oven with gas cooktop, perfect for creating and sharing meals. Multiple versatile living and dining areas, a large open plan office and a separate media room provide endless flexibility. Polished Timber floors and timber and glass sliding doors create a seamless flow to the outdoors, where a deep concrete pool with sleek black Pebble Crete finish, 8-person heated spa with waterfall await you, surrounded by lush tropical gardens for complete privacy. Soak up the stunning sunsets in complete luxurious comfort.
Upstairs, a statement central staircase leads to the master suite complete with a vast walk-in robe/dressing room and a luxurious ensuite with walk-in shower, separate spa bath, double basins, and stone benchtops. Three further queen-sized bedrooms each offer large built-in robes and share a rumpus room and multiple bathrooms including an additional shower and toilet, ensuring comfort for the whole family.
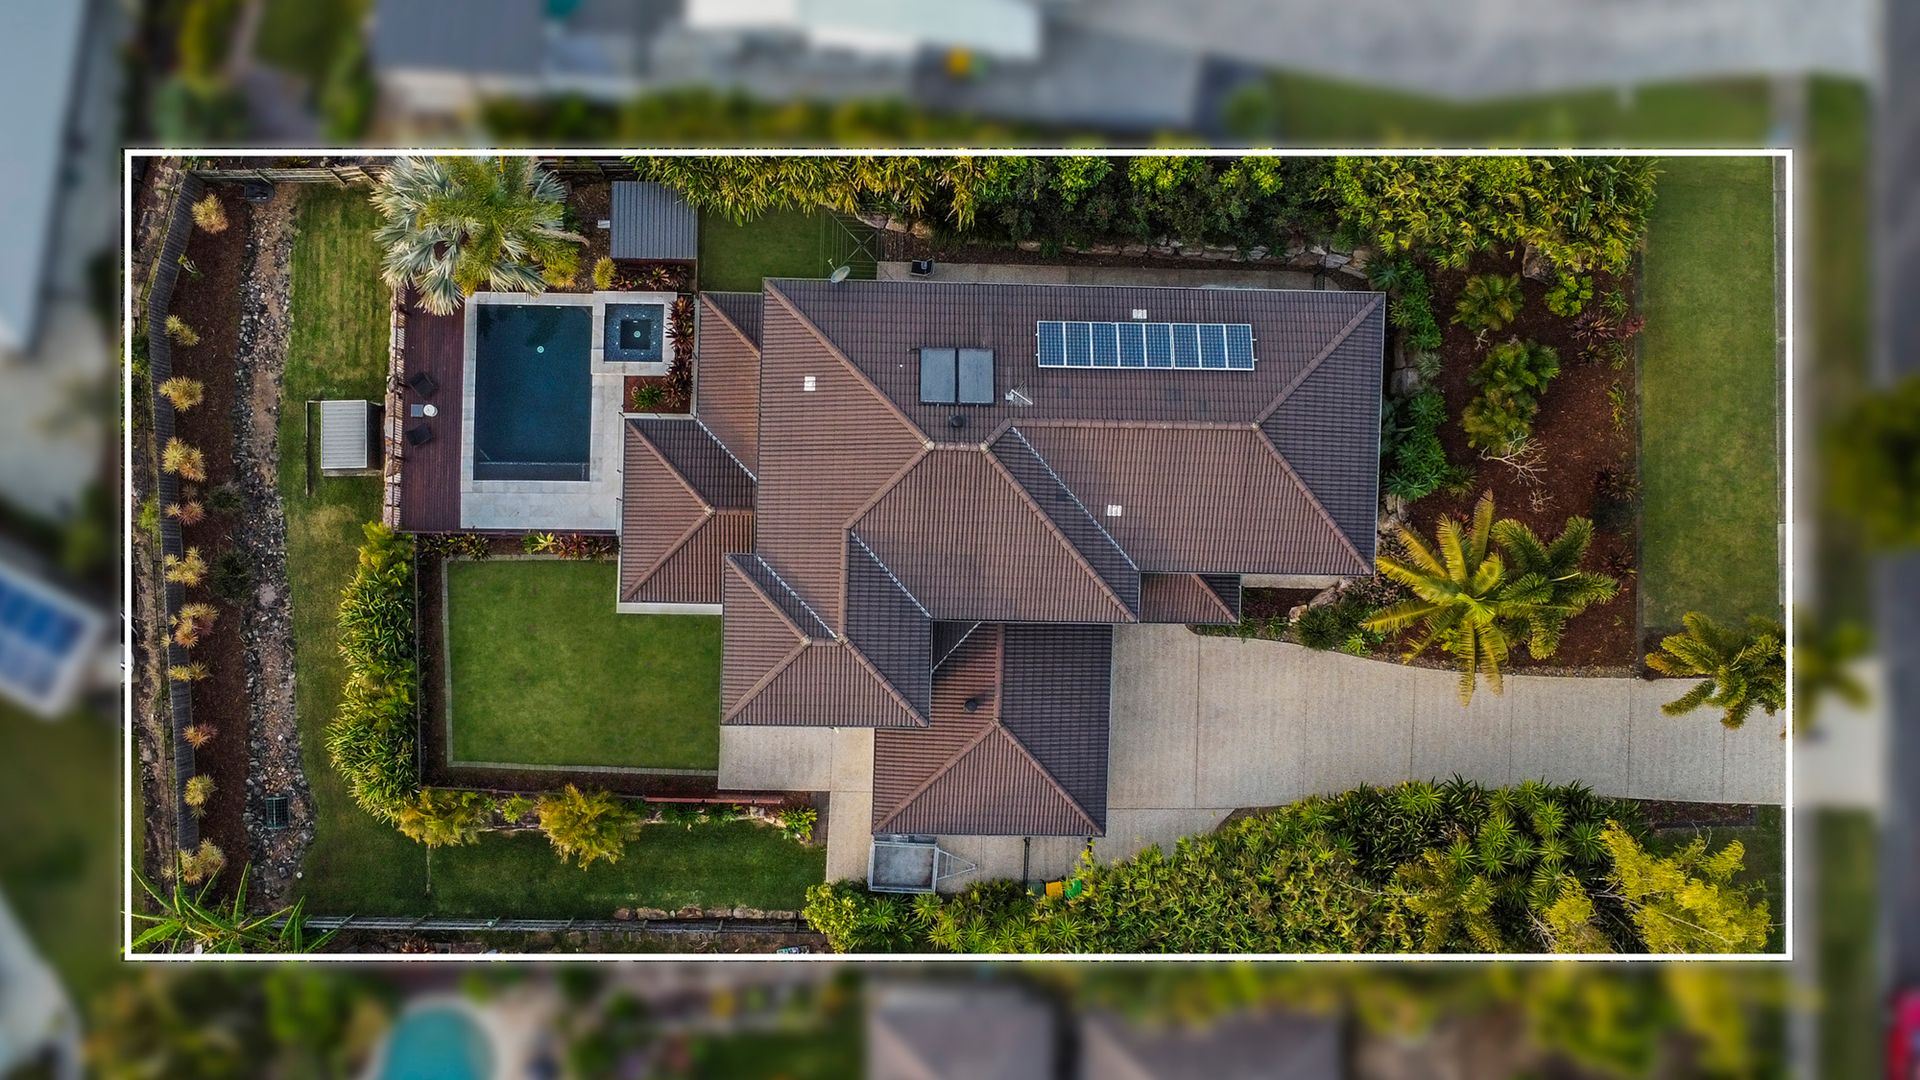
Additional features include luxurious new plush carpets throughout, energy efficient LED downlights, plantation shutters, Crimsafe security screens, ducted zoned air conditioning, a double remote garage with rear roller access and extra slab for caravan/trailer or boat storage and additional side gates with backyard access.
With its elevated position, premium finishes, and resort style outdoor spaces, this is a home designed for living, entertaining, and creating lasting memories.
At a Glance:
Fully Fenced 1,250m2 Block
Plantation Home Built 2012
Sparkling Inground Saltwater Pool
Heated 8 Person Spa
Crimsafe Security Screens
Plantation Shutters
Luxurious New Plush Carpets
Freshly Painted
Multiple Living Spaces
4 Bedrooms + Study
Master Retreat and Dressing Room
Ducted Air-Conditioning
Polished Hardwood Floors
Gourmet Galley Style Kitchen
Water Tank
Solar Panels
Double Remote Garage with Drive Through Access
Caravan/Boat or Trailer Storage
Side Access
NBN
Garden Shed
Termite Barrier