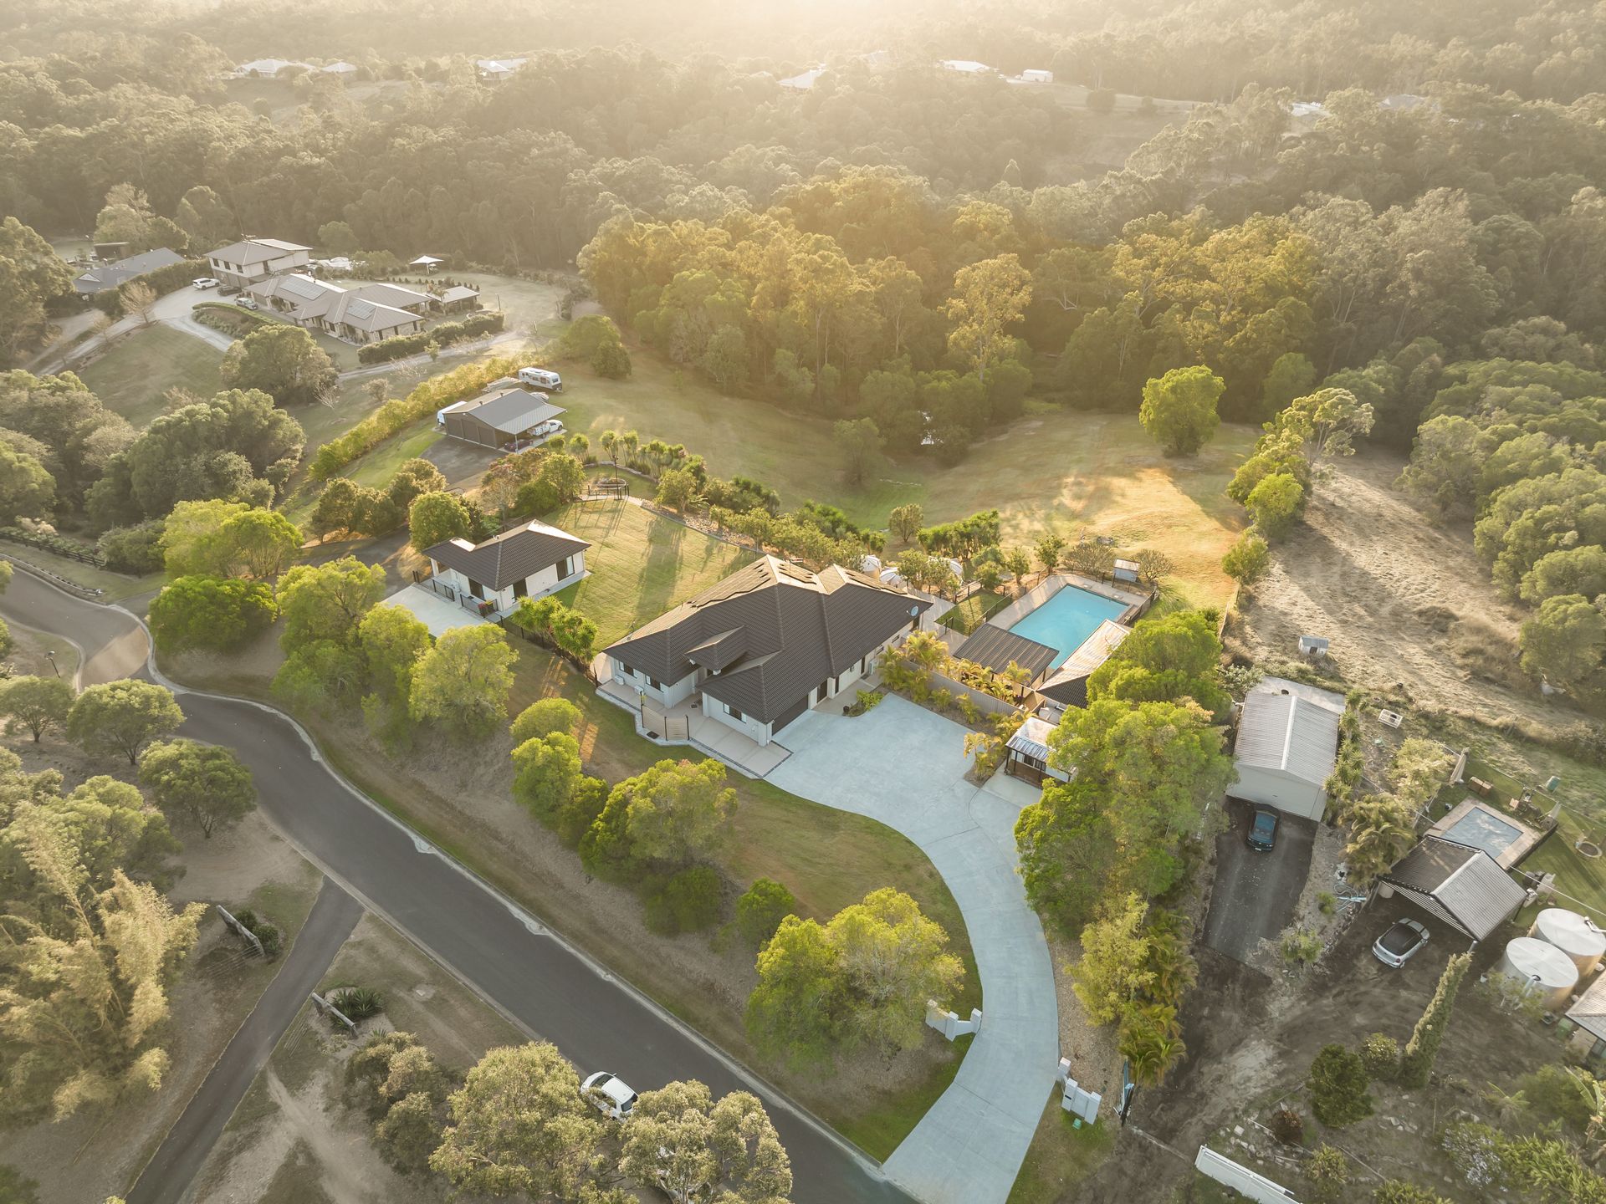
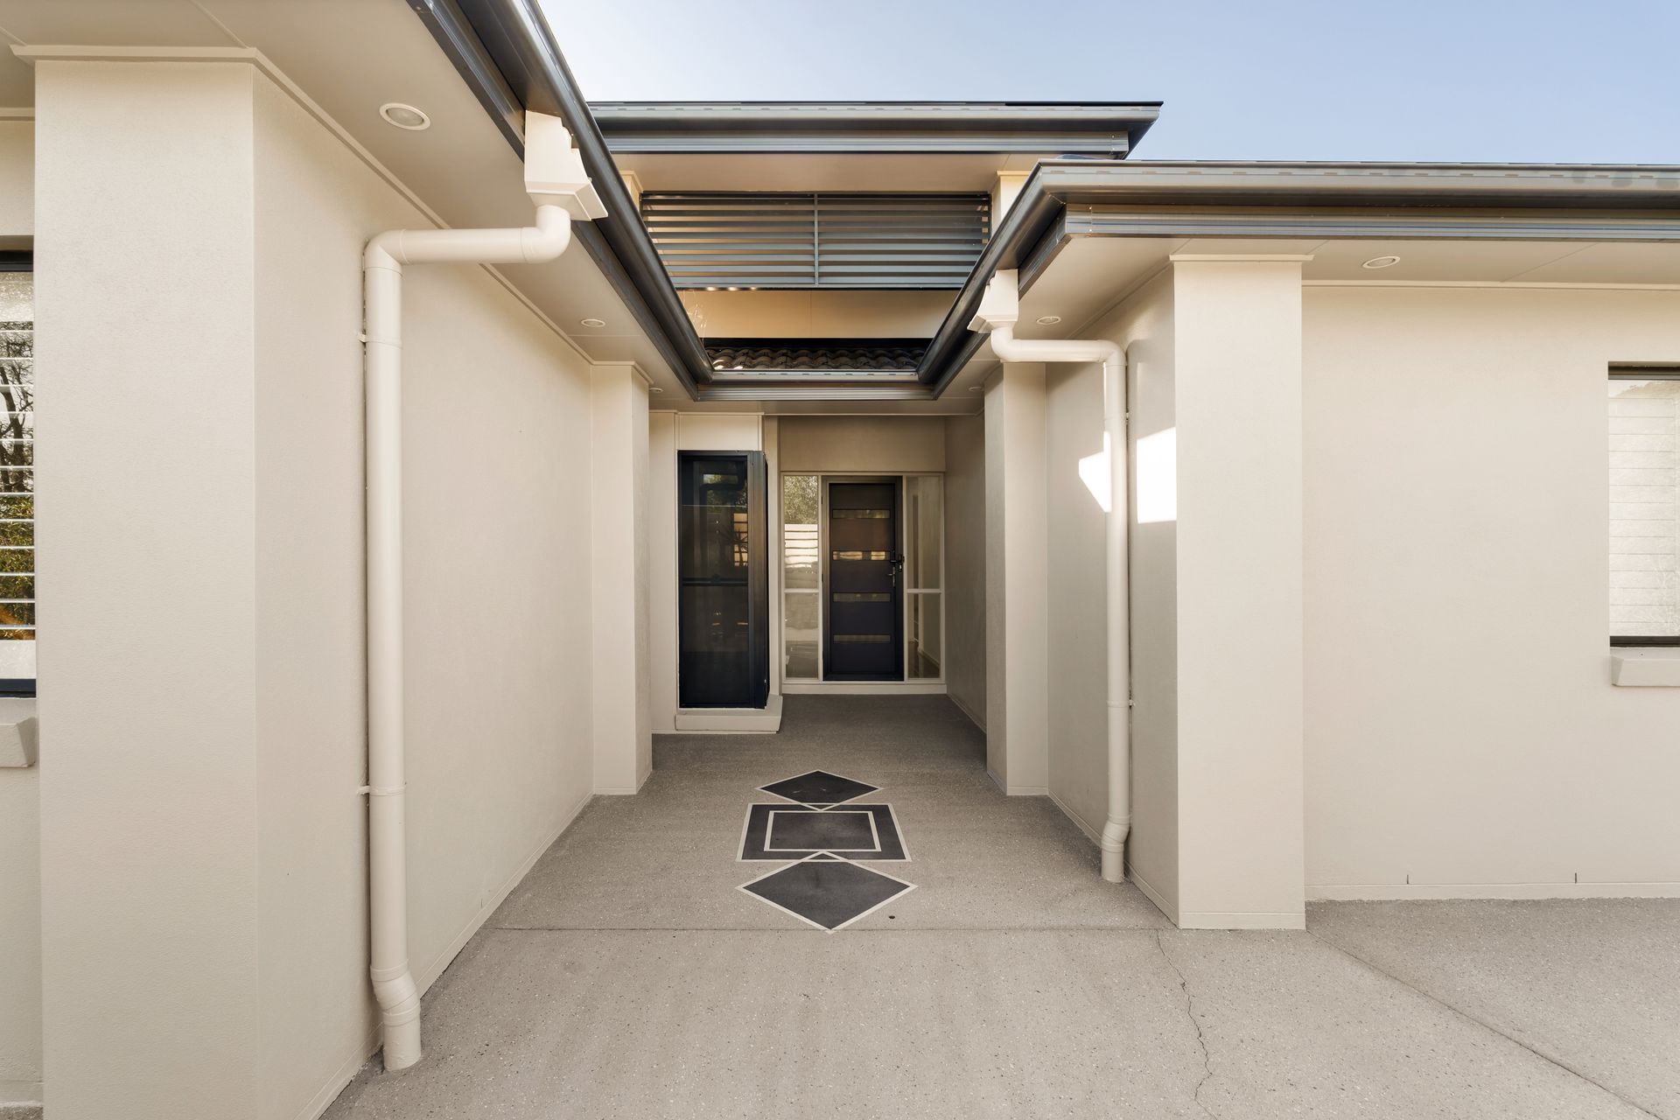
Nestled within a tranquil haven, this immaculate, contemporary-designed home backing onto Cashmere's inner circle 'Gracepine Estate'. Enveloped by lush parks, winding walk trails and teeming wildlife, this idyllic property beckons the ultimate setting to nurture a growing family. Together with its solid build and abundant features, its living and expansive outdoor areas make the property the ideal home for those in need of extensive space without compromising on the convenience of living close to everything. Surrounded by serene, immaculately maintained landscaping, this property offers a peaceful sanctuary that reveals its true charm and scale when experienced firsthand.
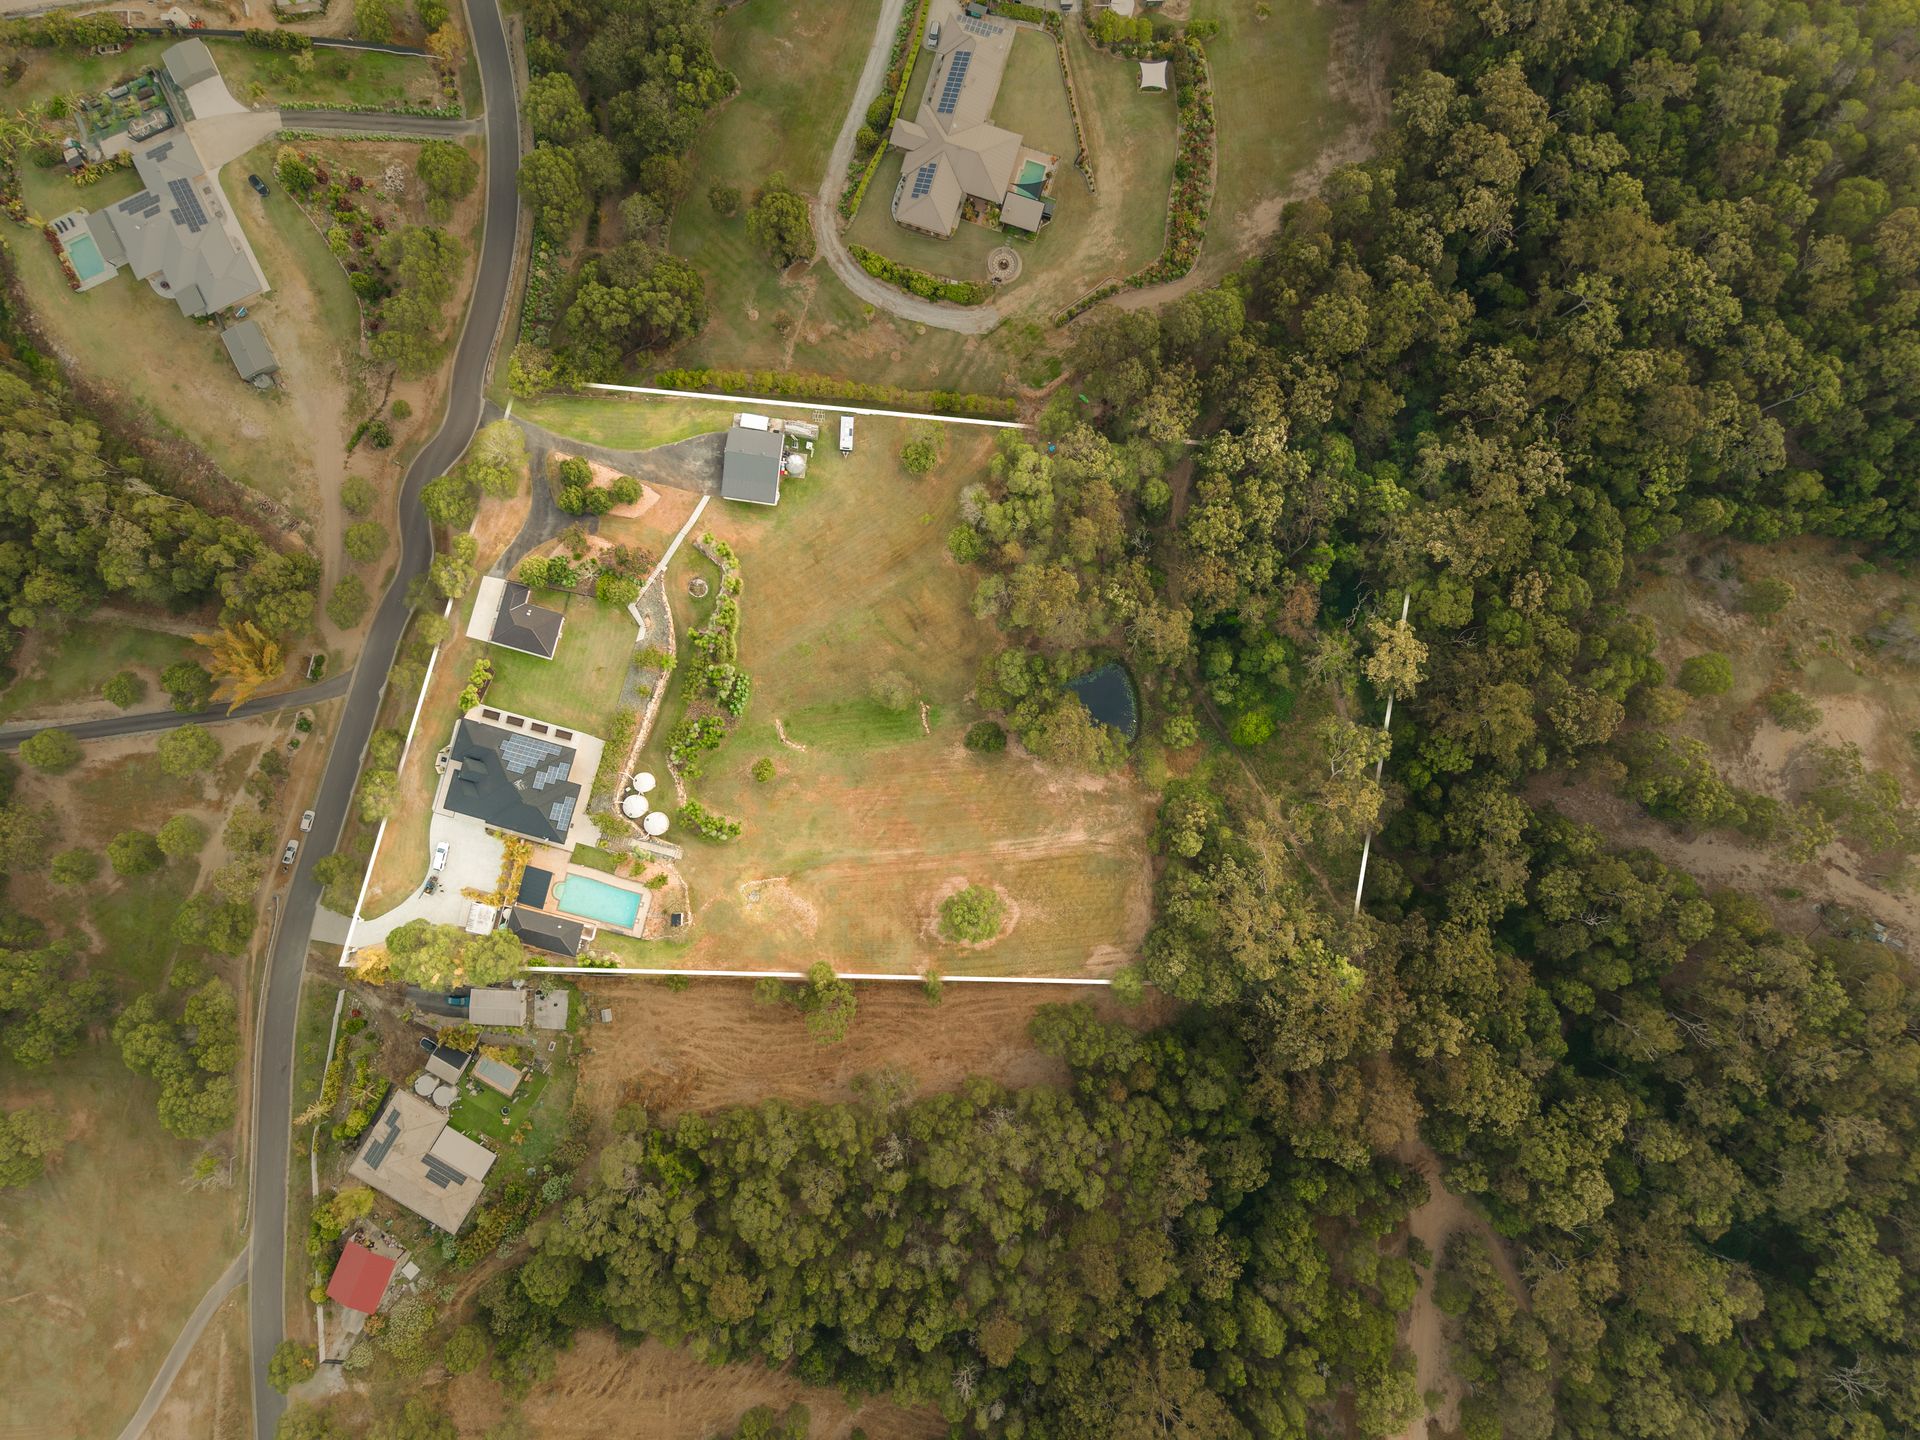
Boasting over 100 metres of frontage on over 4 acres of allotment, the property will no doubt exceed your expectations, blending comfort, functionality and style. From quiet mornings spent overlooking the manicured gardens to lively evenings entertaining in expansive living areas, this home seamlessly adapts to every lifestyle, offering an abundance of space and a sense of ease throughout.
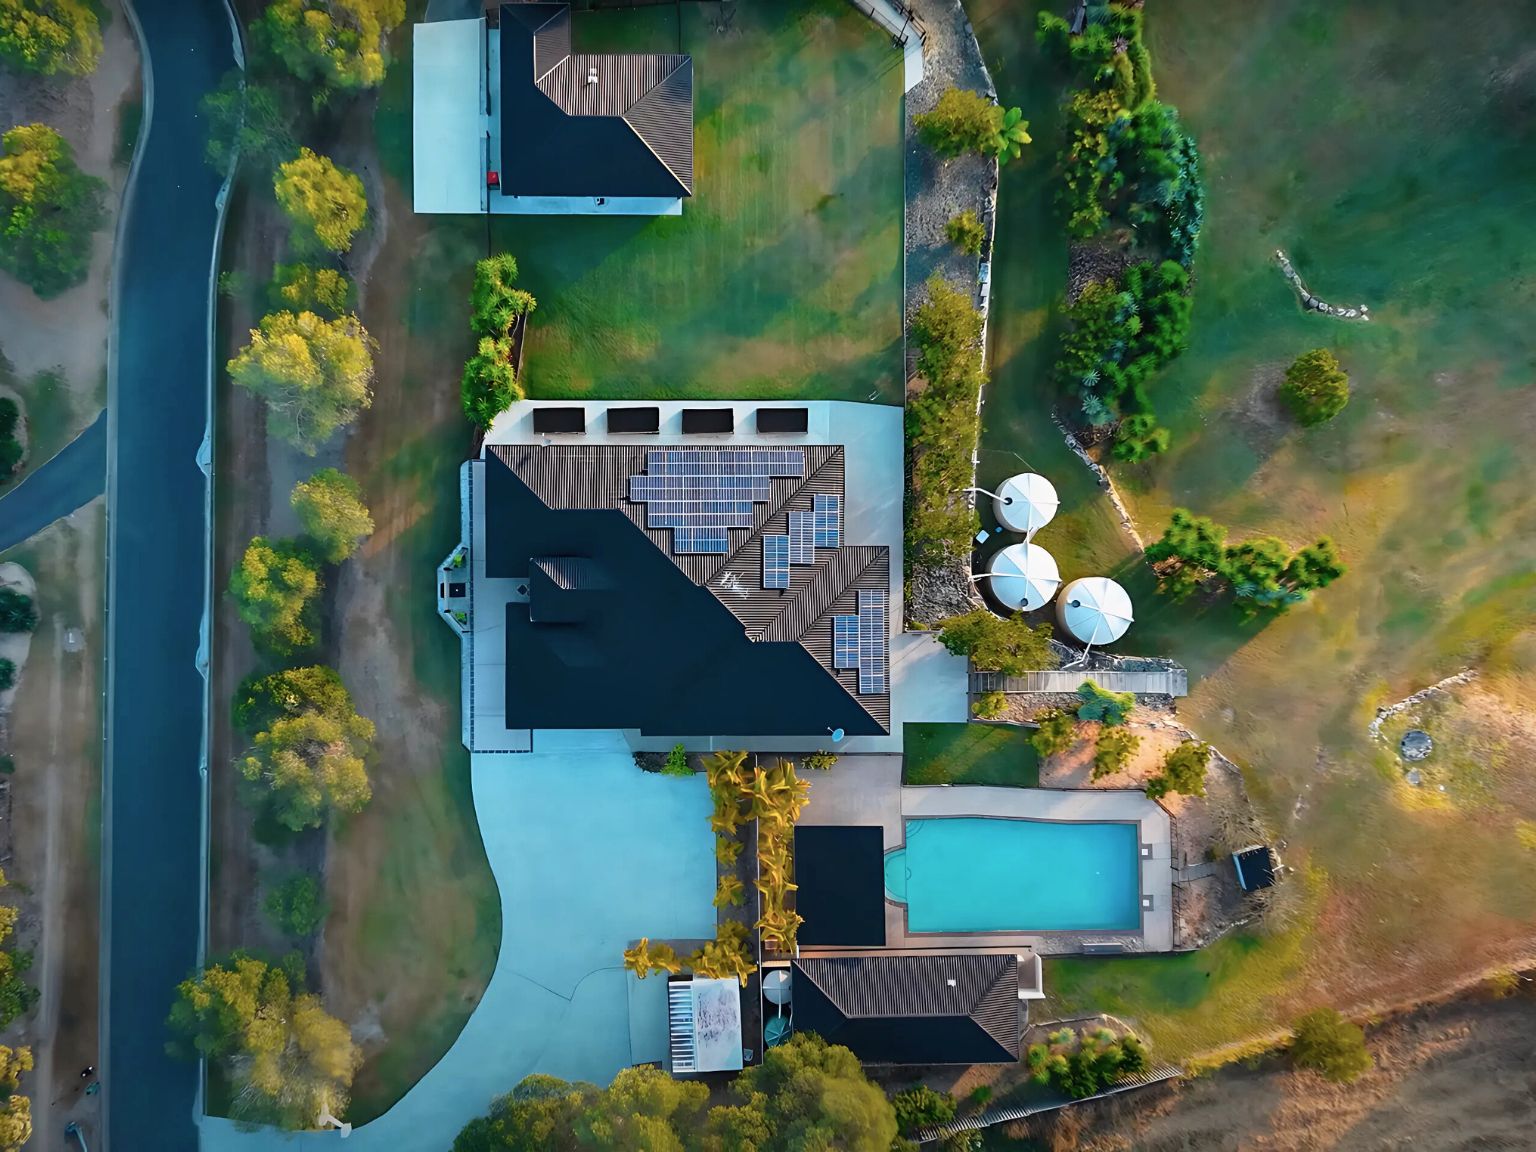
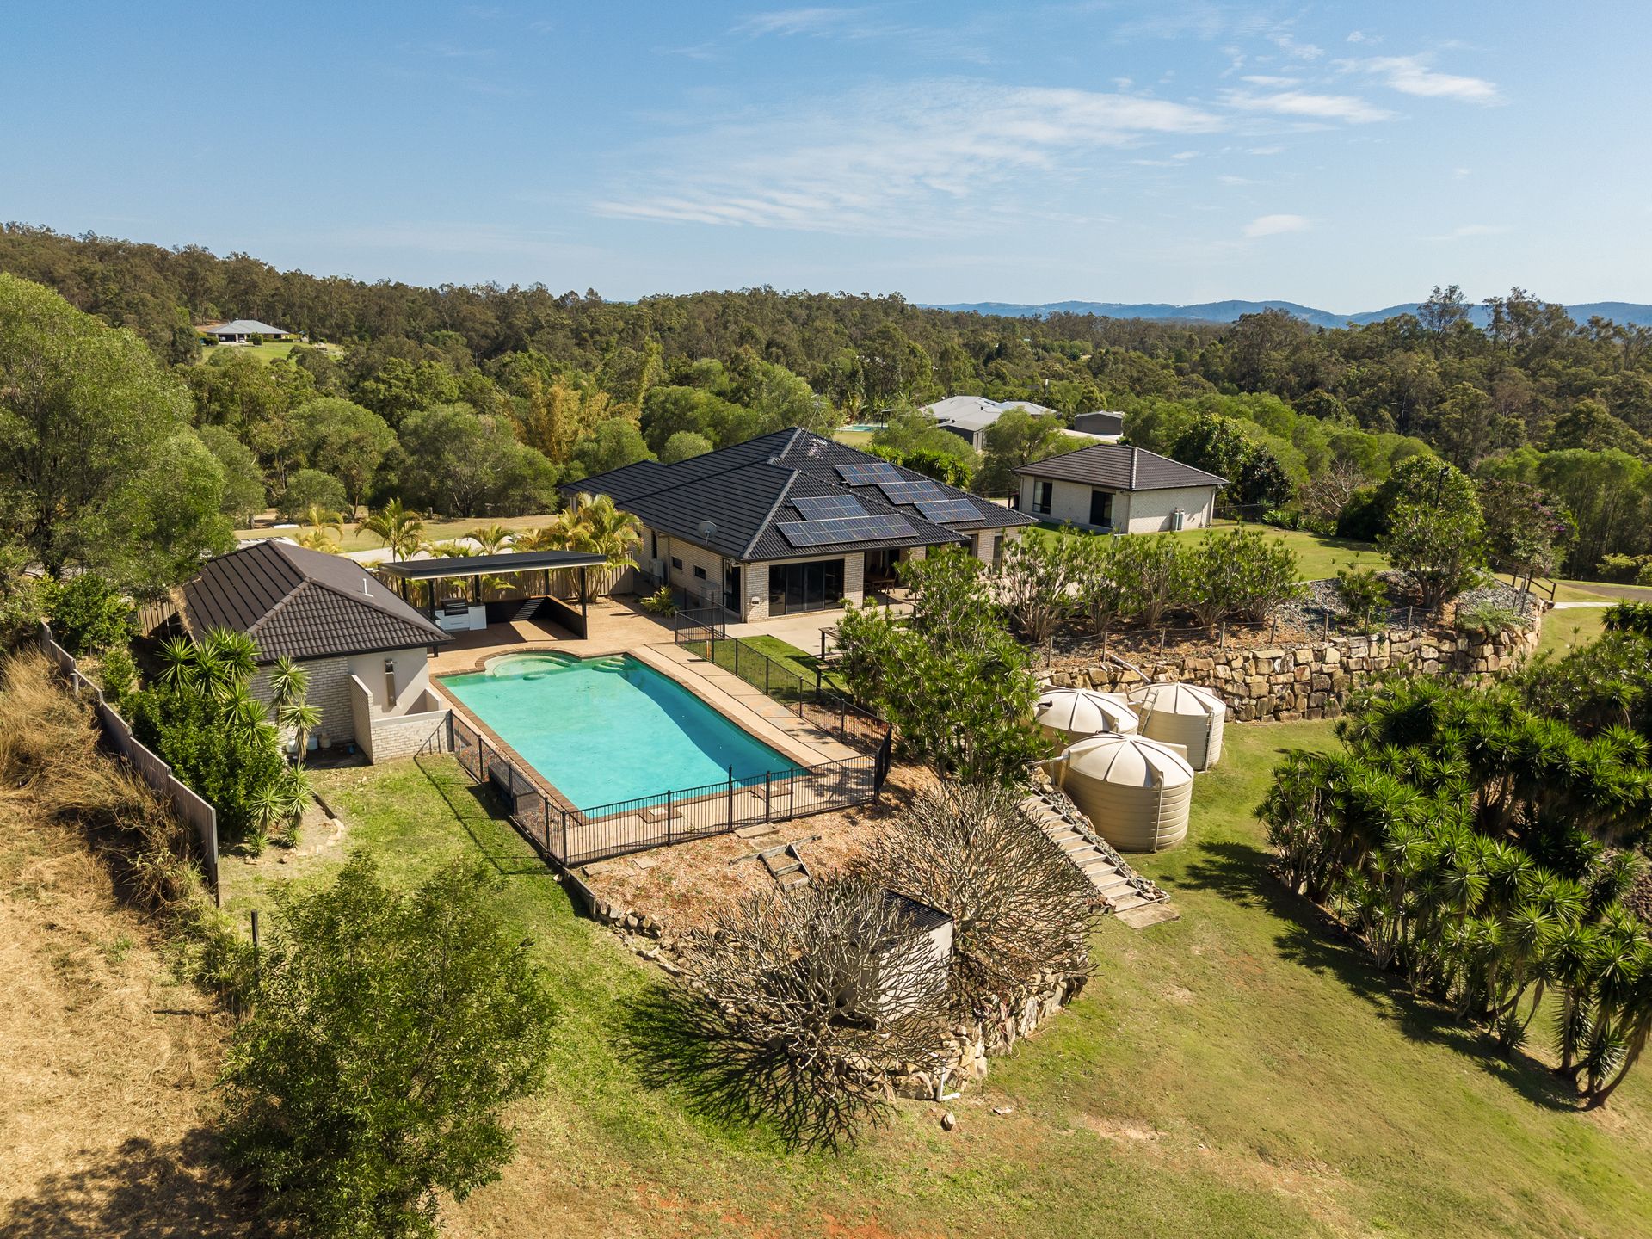
Positioned well-above road level, welcomed by a large concrete driveway with multiple points of car parking for hosting events, the property comprises of a large main household, a separate second dwelling, an expansive poolside cabana overlooking the resort-inspired swimming pool as well as a 3-bay shed, welcomed by a secondary bitumen driveway. Encircled by pristine, landscaped grounds, this property offers a private sanctuary where luxury meets the calm and beauty of an exclusive acreage retreat.
From the moment you step inside the main homestead, the crisp new paint, thoughtfully designed feature niches, modern tiled flooring and ambient lighting set the tone, creating an atmosphere of elegance and refined luxury that lingers with every glance. Bathed in natural light and designed with seamless access to the sprawling outdoor areas, this versatile setting strikes the perfect balance between elegant entertaining and everyday relaxation.
The main household provides all the elements of a comfortable and modern designed family home. Its 3 living areas are positioned separately, allowing privacy within the residence' extensive footprint. At a glance, the full-ducted air-conditioned property consists of 4 generously sized bedrooms and media room, 2 bathrooms, 2 car accommodation as well as a large outdoor entertainment area. Tiled through-out with carpeted flooring in the bedrooms, the kitchen is complete with stone bench tops, up-to-date appliances, which flows onto lounge/dining and outdoor covered patio areas, showing off the property's contemporary feel, complete with ample storage.
Adjacent to the resort-style pool and spa, a spacious outdoor patio hosts a gourmet outdoor kitchen with a built-in dishwasher and gas barbecue. The soundproofed poolside cabana elevates entertaining with a bar, bathroom, large shower and carpeted utility room, perfect for unforgettable gatherings.
Mirroring the design of the main residence, the secondary dwelling provides a serene and private escape for guests, family, or friends. Featuring air-conditioning, a full kitchen, bathroom, and two spacious bedrooms, this mini casita also boasts a covered patio that overlooks the beautifully landscaped surrounds, perfect for relaxing in comfort and privacy.
The secondary bitumen driveway offers convenient access to the granny flat as well as a spacious three-bay shed, complete with a tandem covered storage area perfect for vehicles, equipment or additional storage needs. The property includes over 100,000 litres of total water storage across the dwellings, in addition to a dam located at the rear of the allotment, providing both functional benefits and natural appeal.
In summary, the property is inclusive of the following:
MAIN RESIDENCE
• 4 generous sized bedrooms, inclusive of air-conditioning and built-in wardrobes
• 4.2m x 8.2m master bedroom, with twin entry walk-in wardrobe
• Large ensuite with his/her shower and vanities
• 3 separate living areas
• Enclosed media room
• Spacious kitchen with stone bench tops, up-to-date appliances, breakfast bar and ample cupboard storage
• Quality tiled flooring through-out with carpeted bedrooms/media room
• 2.7m ceiling through-out
• Plantation shutters in bedrooms
• Daikin ducted air-conditioning throughout
• 88 Panel Solar System
• Large garage with enormous concrete driveway with parking spaces
• Epoxy garage flooring
• Roof insulated and restored
• Covered outdoor patio area with speak system
• Back-to-Base Alarm System (connected to all dwellings, including shed)
• 3 x 7500gal (28,000+L) maximum capacity water tanks
• Ecosystem concrete waste/septic tank
• Removable office/demountable; air conditioned
POOLSIDE CABANA
• Fully fenced, resort-style pool and spa
• Large 7.6m x 4.3m covered patio
• Outdoor kitchen inclusive of stone bench tops, in-built Brown & Zeigler Turbo Elite infrared burn BBQ, dishwasher and sink
• Large, sound-proofed poolside cabana with bar, fridge, sink and ample cabinetry
• Indoor/outdoor speaker system
• Outdoor heated/cooled shower
• Bathroom with large shower
• Separate toilet
• Carpeted auxiliary room
• 2 x 5,000L water tanks
GRANNY FLAT
• Constructed to same design as main residence
• Full sized kitchen with stone bench tops, up-to-date appliances and abundant cabinetry
• 2 generous sized bedrooms, inclusive of built in wardrobes, air-conditioning and ceiling fans
• Spacious bathroom with separate toilet
• Air-conditioned living area
• Covered outdoor patio area
SHED
• Large 3 bay shed
• Epoxy flooring
• 22,700L water tank
• Wired for 3-phase power
• Built-in storage room
• 3.5m x 9.1m covered patio area
• 3.5m x 9.1m concreted slab adjacent to shed
Cashmere truly offers a lifestyle without compromise. The charm of a peaceful, leafy setting blends seamlessly with the practicality of everyday living. Cashmere Families are spoilt for choice with a wide selection of respected schools only a short drive away, while the Shopping Village caters to daily needs with its friendly IGA and local café culture. Convenience is at your doorstep with Marketplace Warner and Eaton's Hill Shopping Village close by, along with the soon-to-be-completed Joyner Central development. For more extensive shopping and amenities, both Westfield Chermside and North Lakes are within easy reach, offering a practical balance between suburban living and city-style convenience. Add to this the ease of being just 35 minutes from Brisbane's CBD and similarly close to the airport and you'll quickly see why Cashmere is such a sought-after location, delivering space, tranquillity, and accessibility in perfect balance.
Disclaimer:
Whilst every effort has been made to ensure the accuracy of these particulars, no warranty is given by the vendor or the agent regarding their accuracy. Interested parties should not rely on these particulars as statements of fact and are advised to satisfy themselves by inspection, enquiry, or other means. In line with relevant legislation, a price guide cannot be provided for properties marketed without a price or via auction. Any price range that may appear on websites is generated automatically for functionality purposes and does not represent the agent's or vendor's expectations. Any such estimates should not be regarded as a price guide.