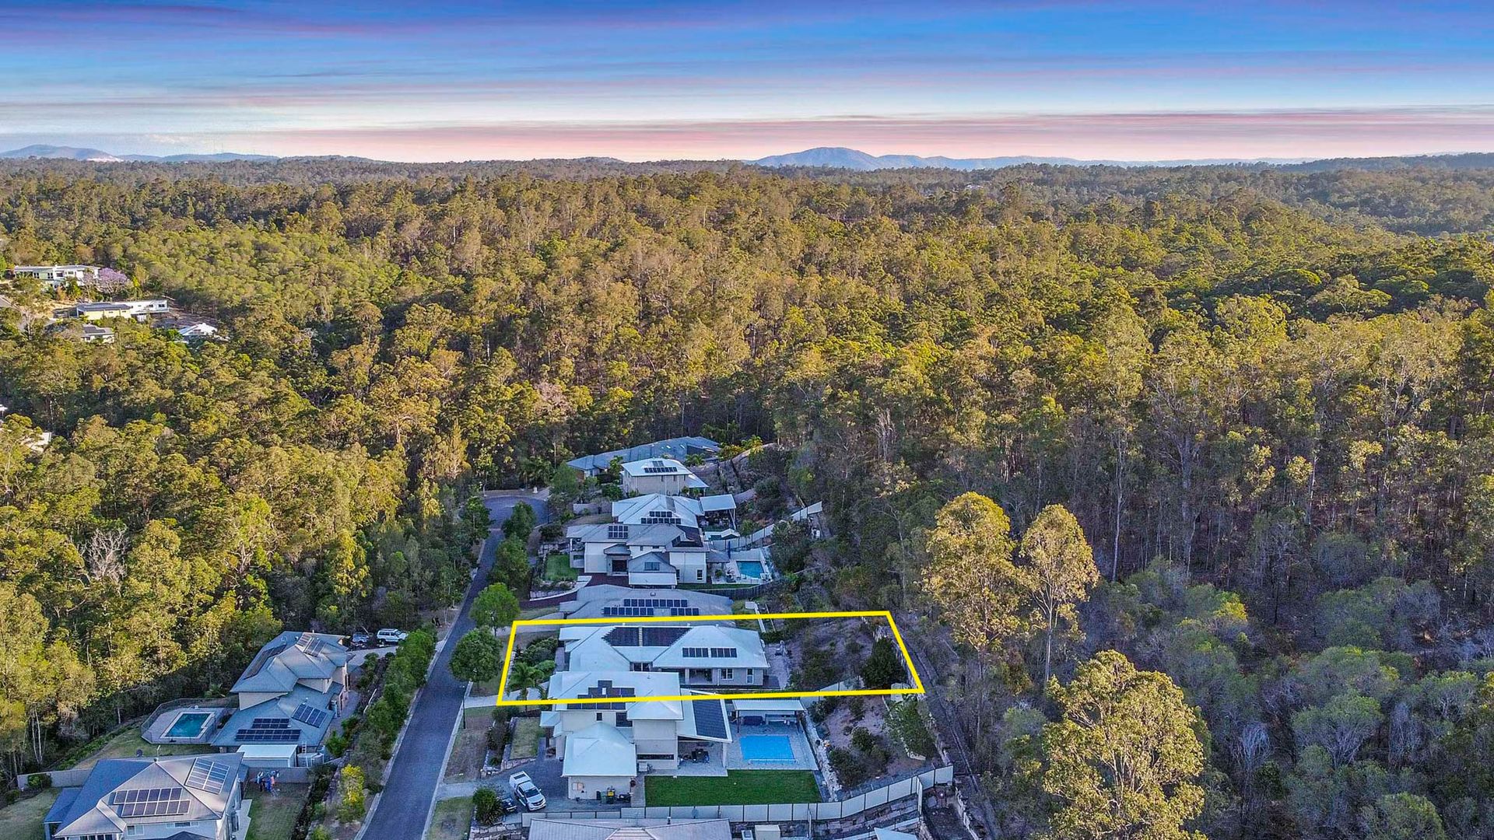
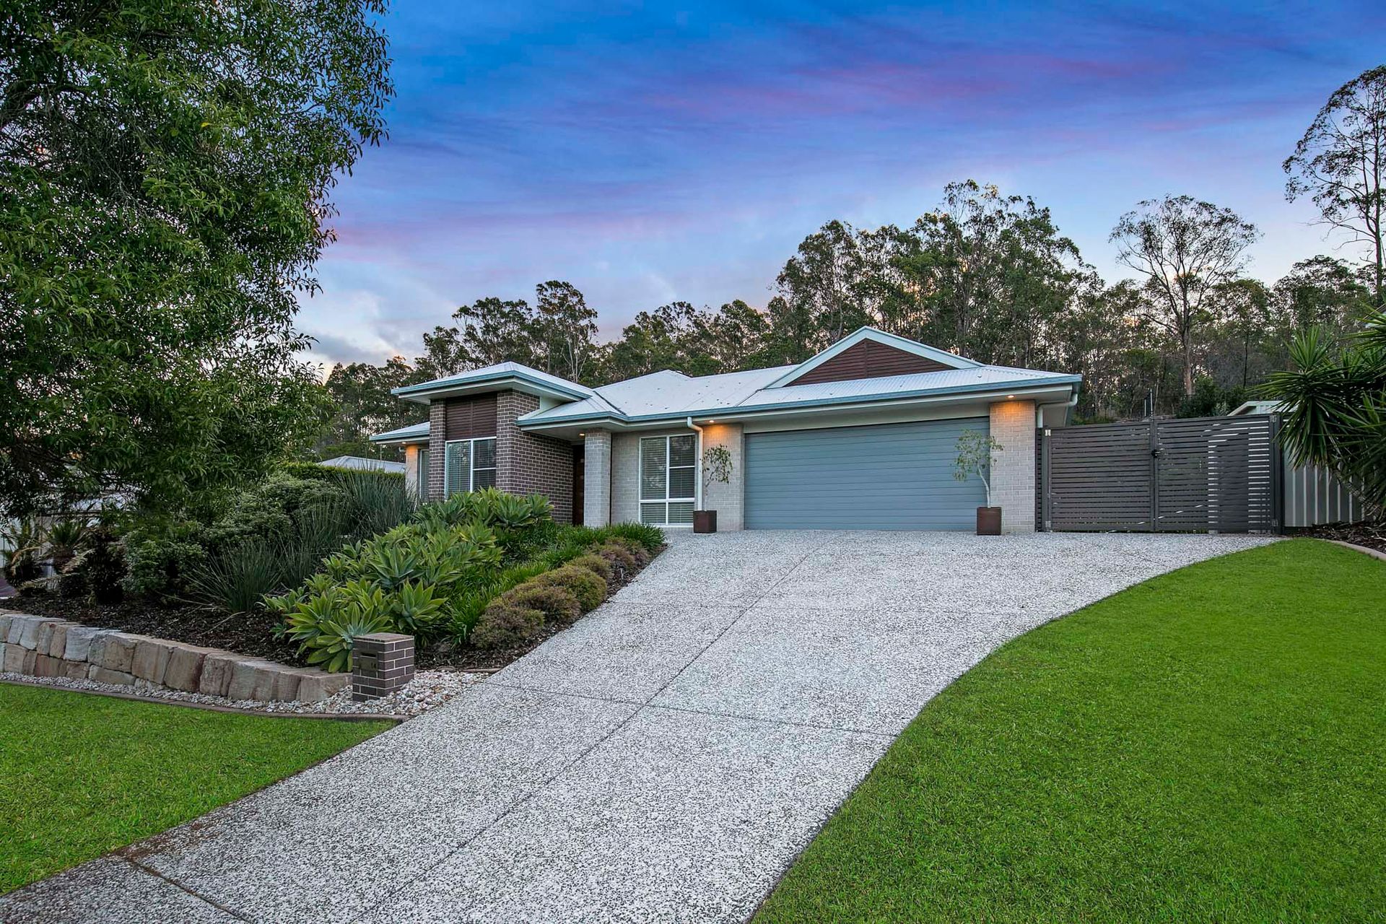
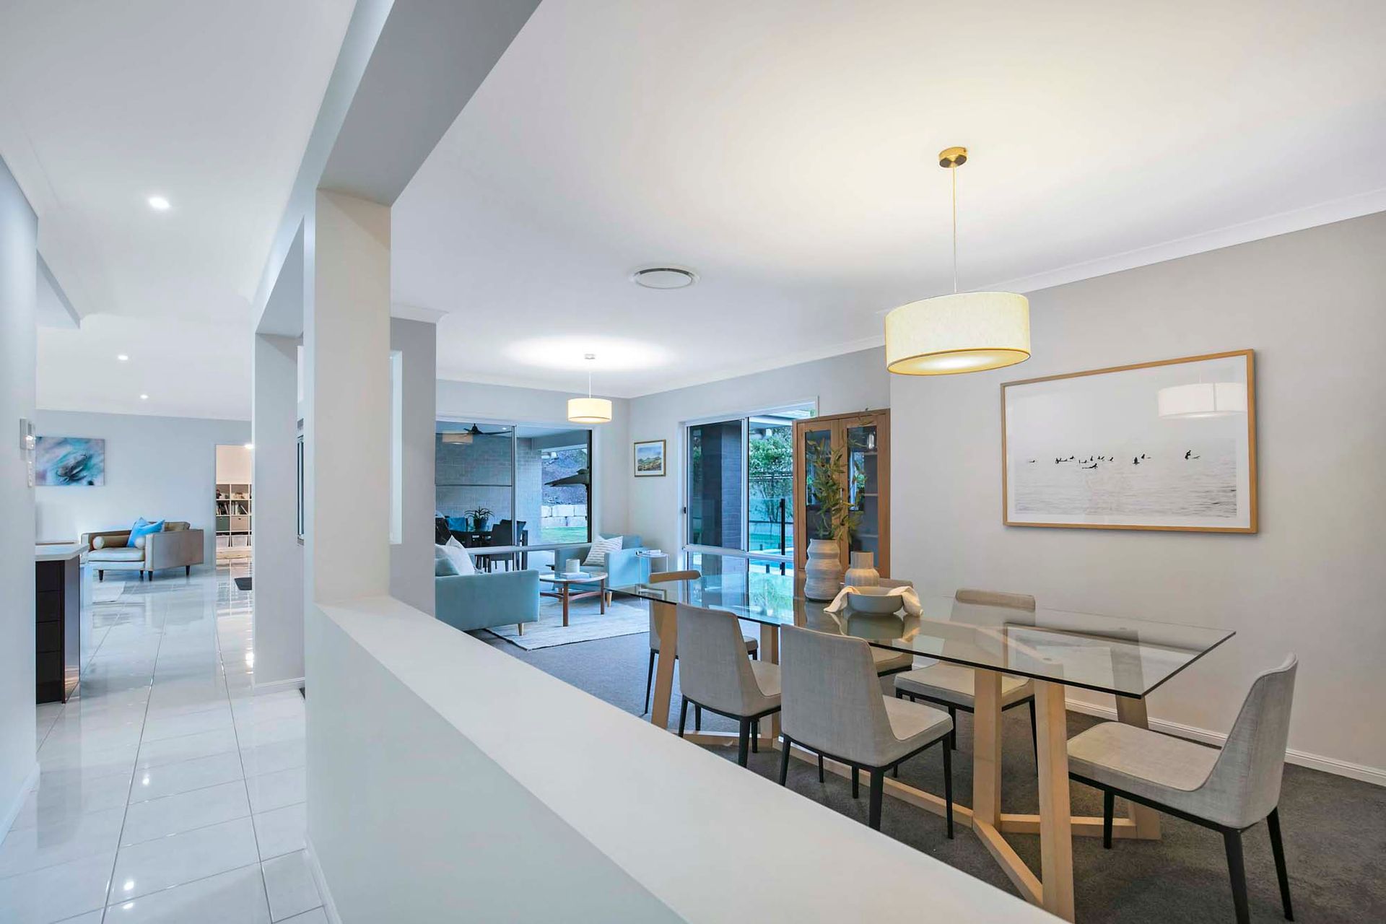
Presenting to the market one of Greenwoods executive style homes situated on a 1,250m2 block with side access! Located in a family friendly cul-de-sac this home has lifestyle and class to offer complimented by the inground sparkling magnesium heated pool!
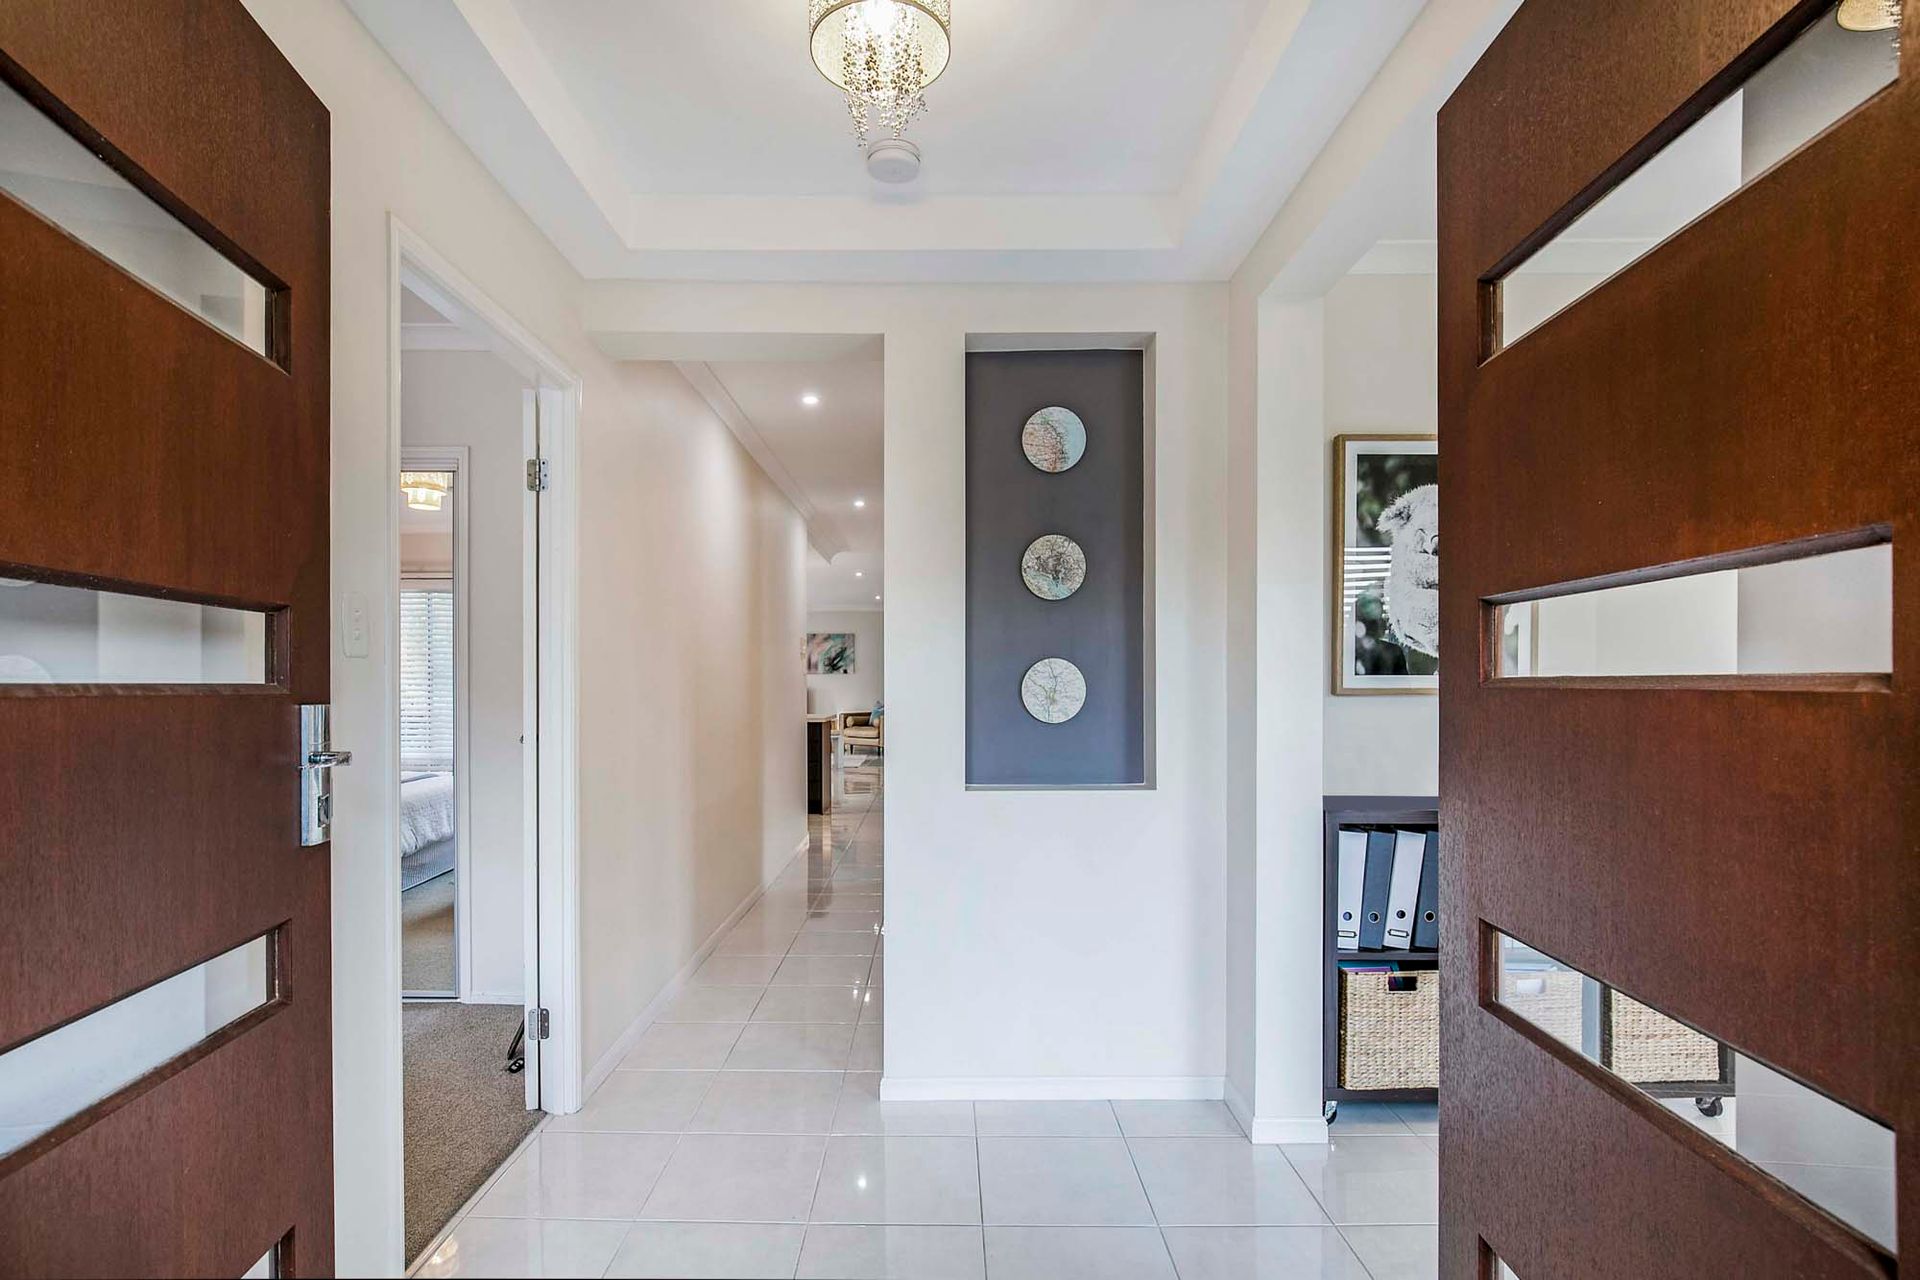
Through the modern double front door entrance this home quite literally unfolds with the study to your right and welcoming hallway through to the rear of the home to the open plan living and dining adjacent a superb chef's kitchen. With a substantial 'island style' breakfast bar and tasteful café lighting, Caesarstone benchtops, glass splash back and cabinetry in abundance with the walk in pantry, this is a creative space that has no limits. Quality stainless steel appliances, 5 burner gas cooktop all make the hub of the home a welcoming space.
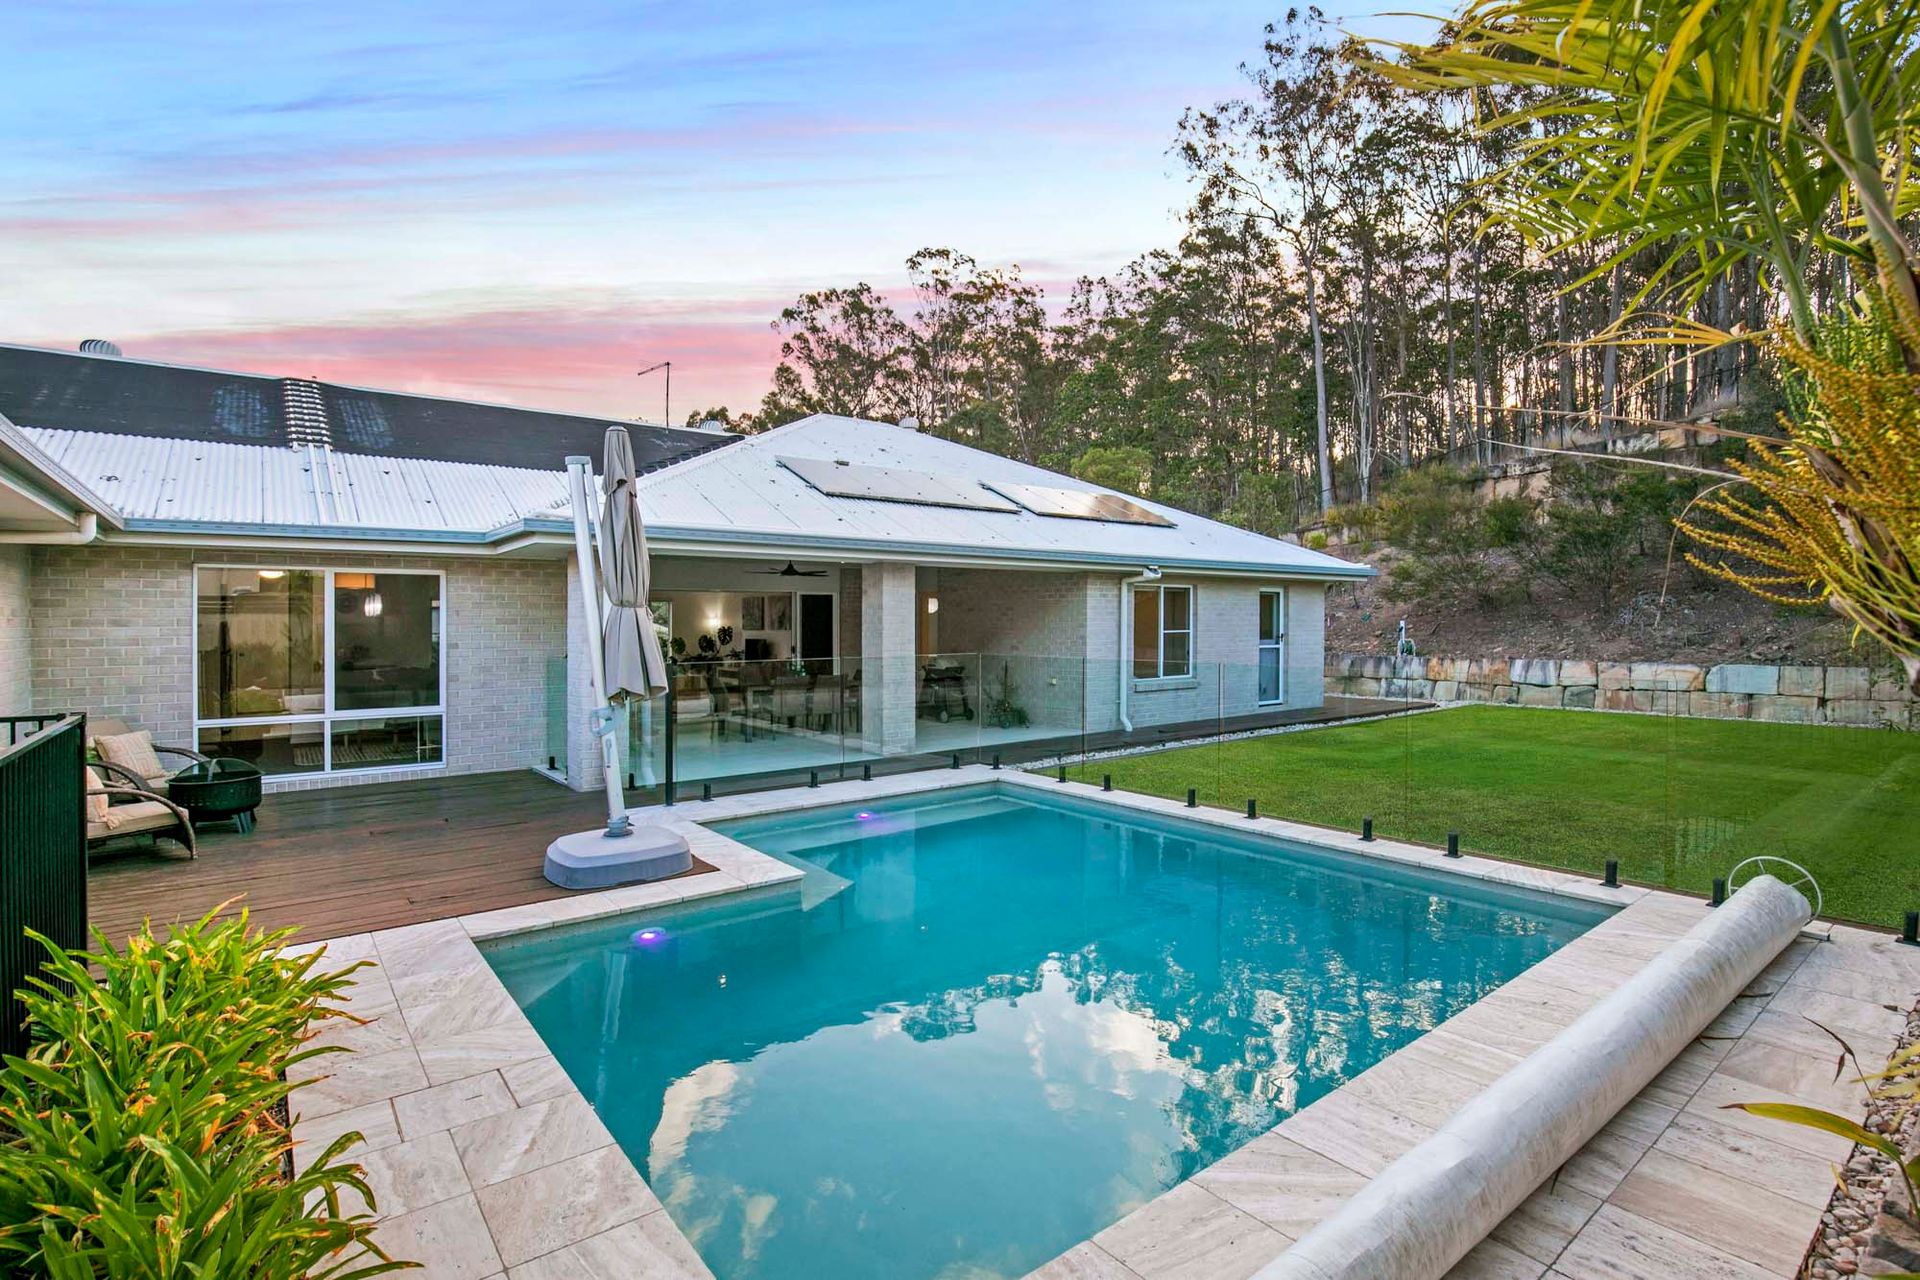
The living areas lead seamlessly through stacker doors to the covered alfresco and entertaining area that is fully tiled, making it an enjoyable and relaxing space to watch the children and fur babies tire themselves out in the level grassed backyard or overlooking the fun to be had in the near new sparkling inground magnesium swimming pool built in 2019, heated to extend the swimming season!
Back inside you will appreciate the Master bedroom is set privately at the front of the home, offering a spacious bedroom, impressive walk in robe and stunning ensuite featuring a corner bath for the ultimate relaxation at the end of the day and for that touch of luxury heated towel rails. The remaining three bedrooms being in a wing of their own with a separate children's retreat, complete with a tv point, all offer large built in robes and ceiling fans.
To complete this stunning residence is zoned ducted air-conditioning throughout, Solar Panels, NBN, beautifully flat lawn complete with irrigation system, Three Living areas, side access with parking bay for boat/trailer/camper, sophisticated elegance and an inviting ambiance.
This home offers not only all of the above, but a great layout in a fabulous location suiting a multitude of buyers. Don't delay, Call Natalie today on 0419689309.
At a Glance:
Fully Fenced 1,250m2 Elevated Block
Built 2011 - Coral Homes
4 Bedrooms + Study
Ducted Air Conditioning
Inground Magnesium Swimming Pool - Heated
Solar Panels
Multiple Living Areas
Soaring 8.5ft Ceilings
Double Remote Garage
Water Tank 5,000L
Auto Irrigation System
Side Access - Double Gates
Shed 3.5 x 1.5m with Roller Door
Parking Bay for Boat/Trailer/Camper
NBN
Tinted Windows
Quiet Cul-de-sac