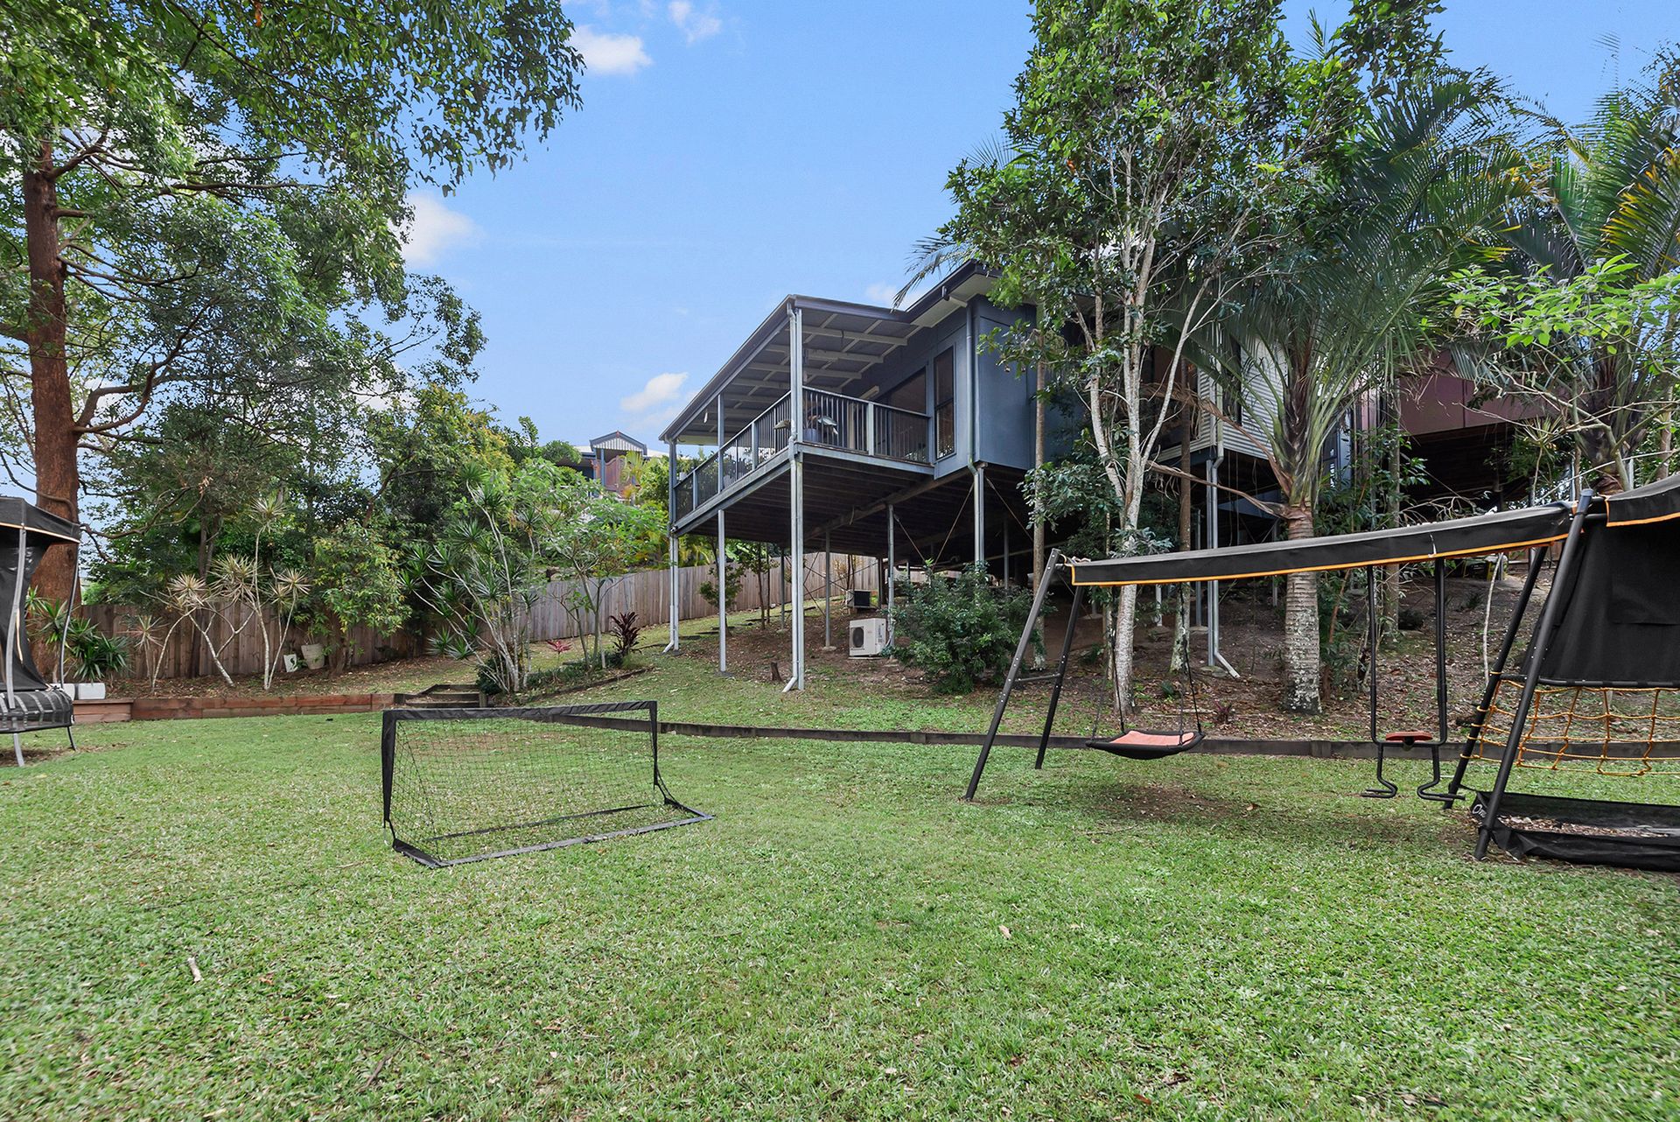
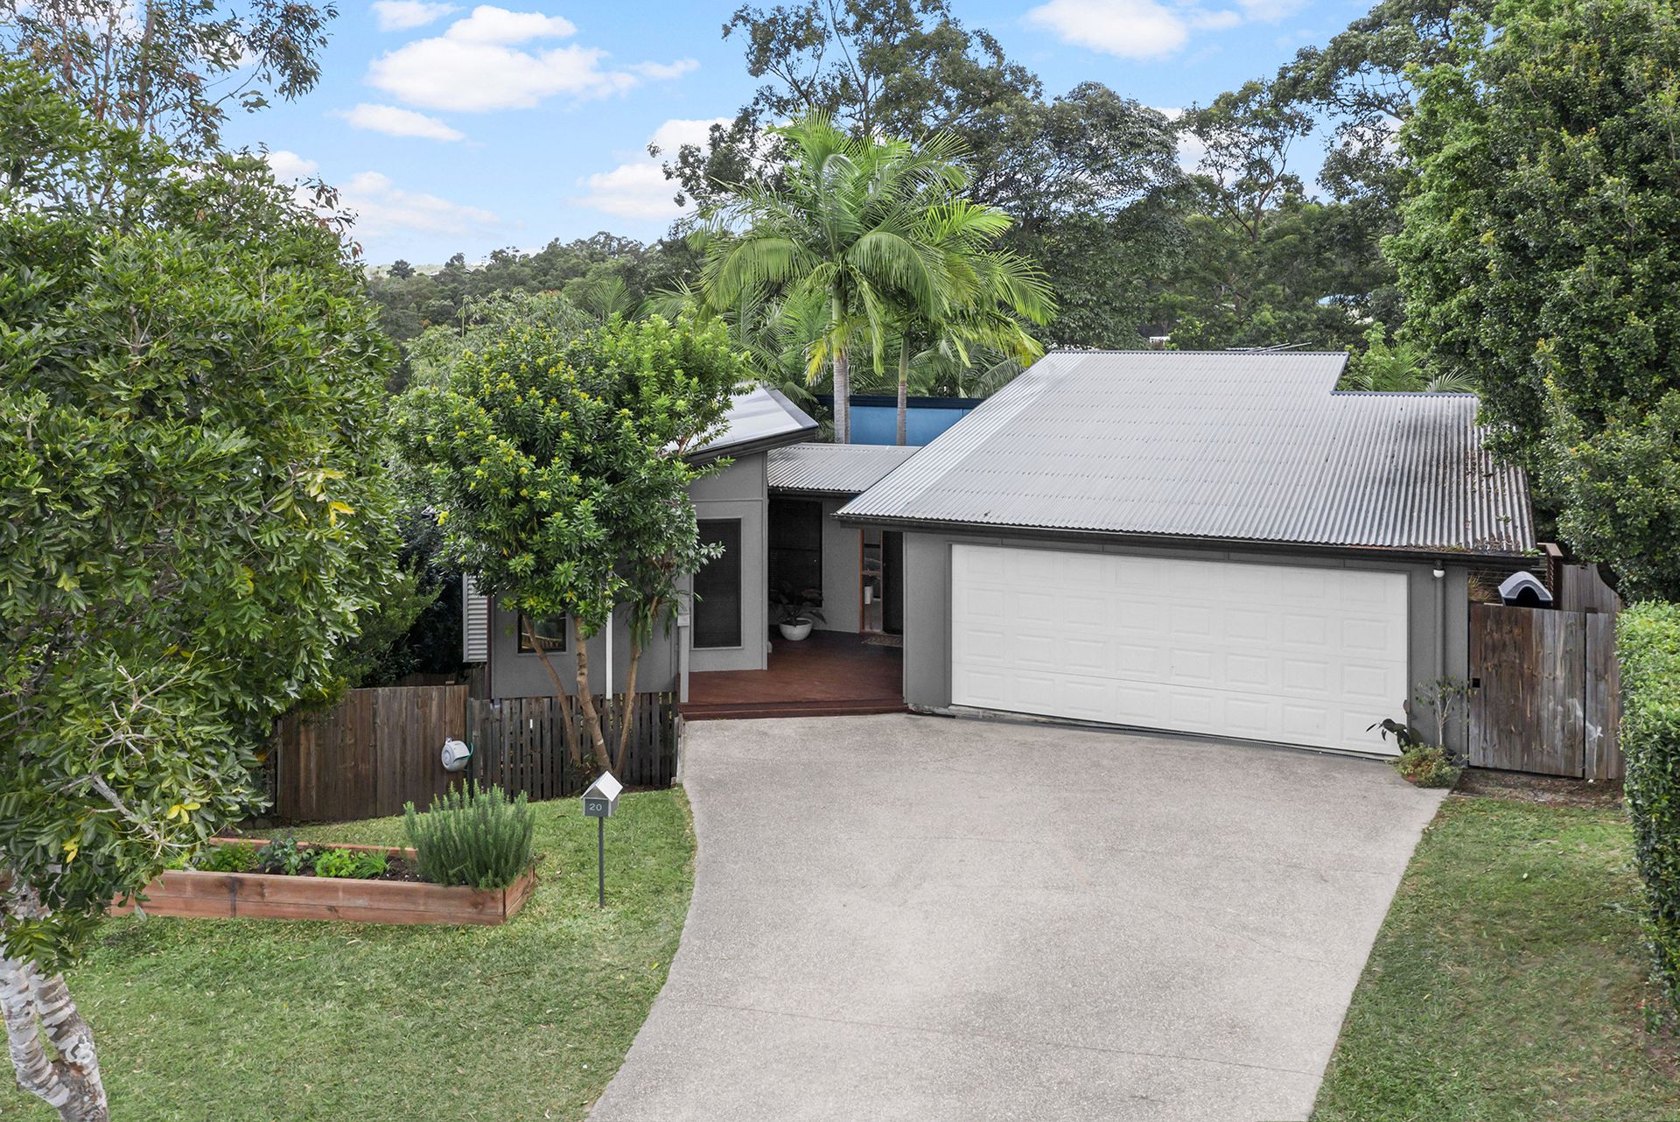
Situated in leafy Cashmere and surrounded by luscious greenery is this stunning elevated lowset family home, set on a 1,365sqm block with a stylish street presence.
The home opens to the entry foyer which provides seamless access to the living areas of the home. To the left of the entry foyer, we find two bedrooms, both with built-ins and split system air conditioning. Central to the two bedrooms, a family bathroom with a bathtub, shower, single bay vanity with ample storage and a separate toilet. Further along the entry hallway and to the right, a laundry with wooden benchtops, ample storage, and access to a drying area.
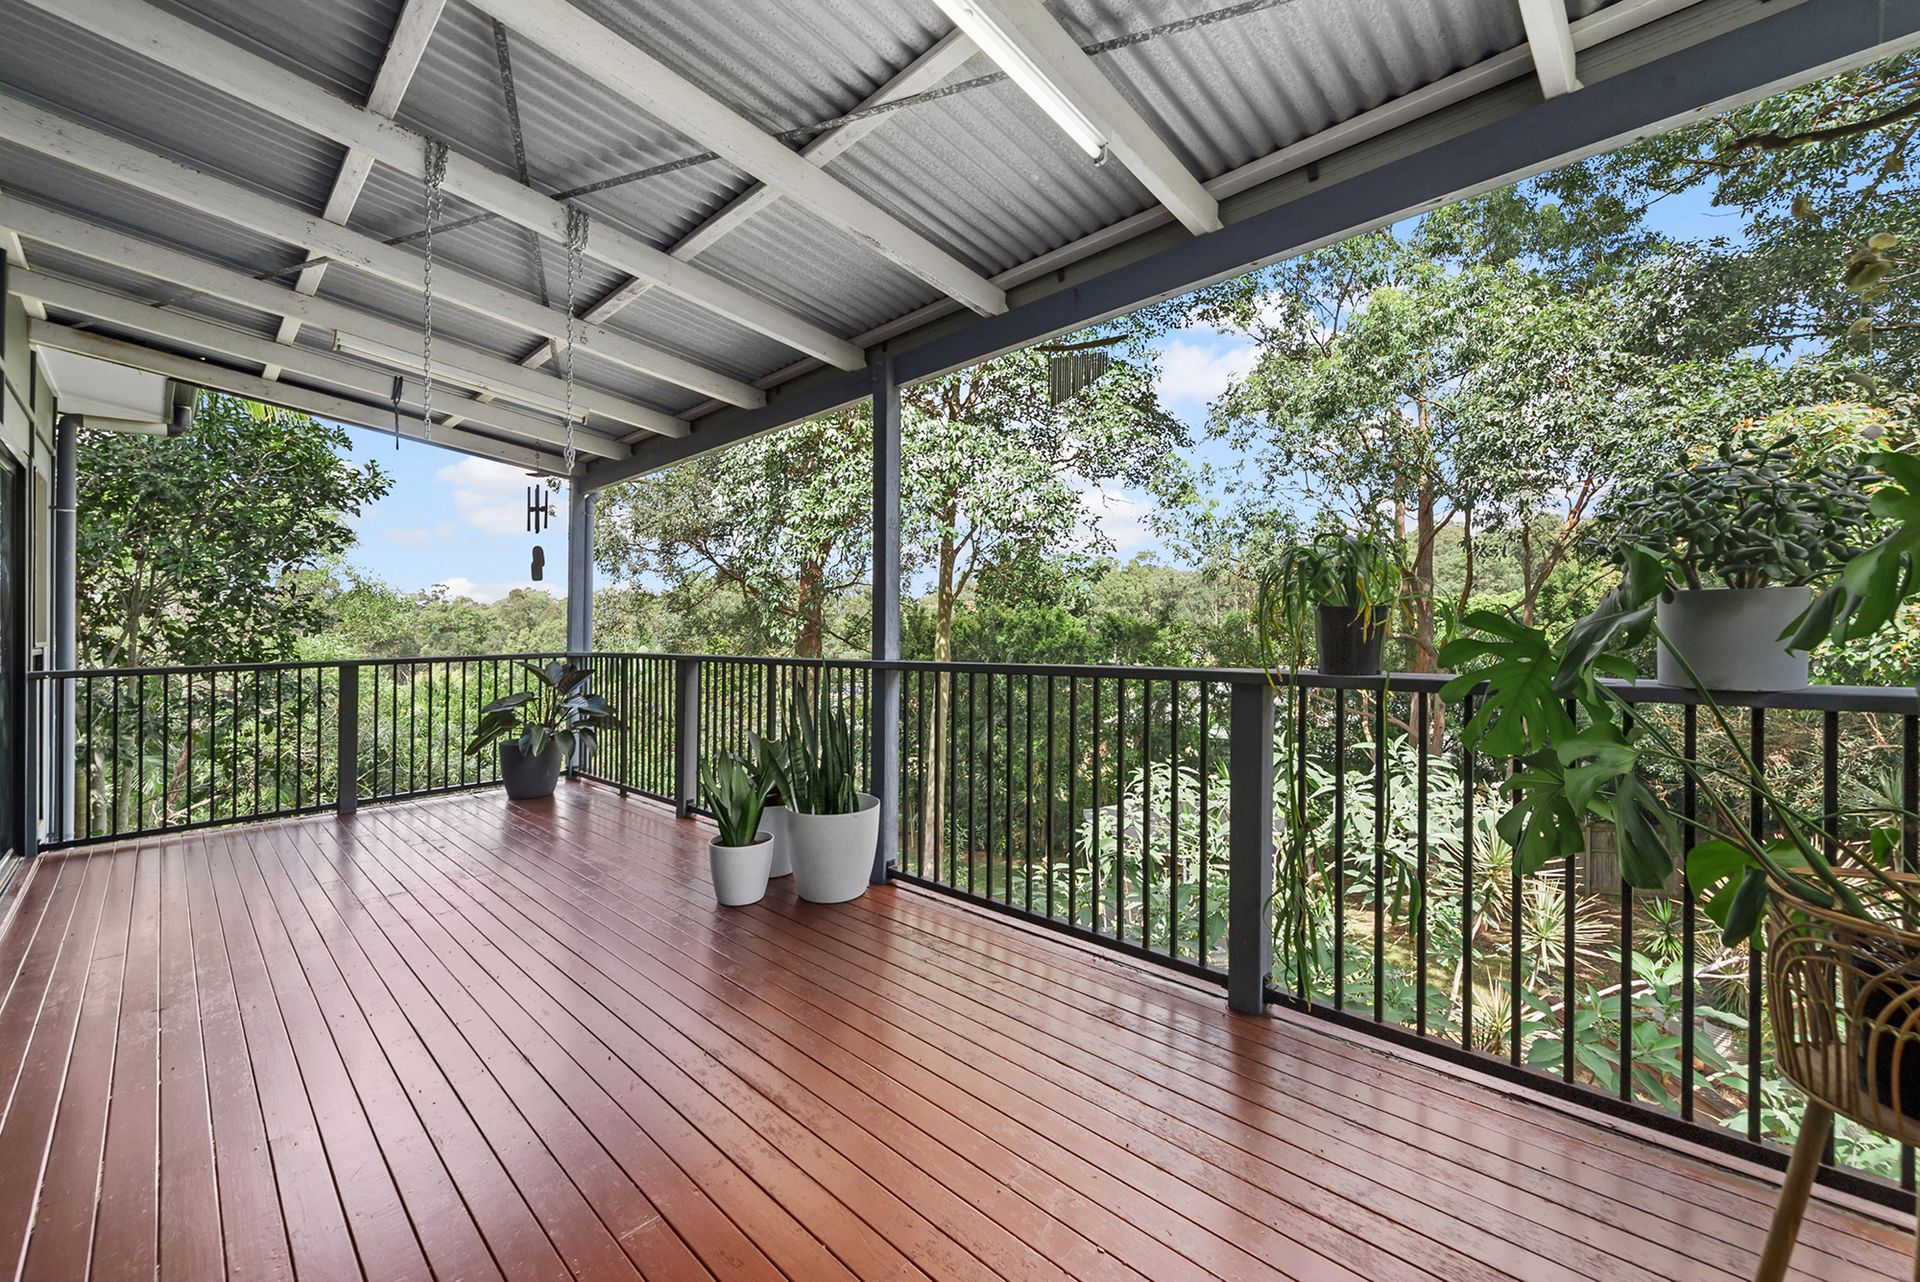
Stairs lead from the entry foyer and down to the lower level of the home. To the left, a bedroom with built-ins and a ceiling fan. There is also a separate toilet with a single bay vanity. Central to the home is the open plan living, dining and kitchen. The beautiful chef's kitchen has stone benchtops with a breakfast bar, 900mm gas cooktop and oven, push close/open drawers and cabinets, dishwasher, and a tiled splashback. Adjacent is the meals area. The living area has a split system air conditioning and access to the outdoor undercover entertaining deck with a leafy aspect and tree top views. The master bedroom has a walk-in wardrobe, access to the outdoor undercover entertaining deck and an ensuite with a rain head shower head and a single bay vanity with a glass top and ample storage.
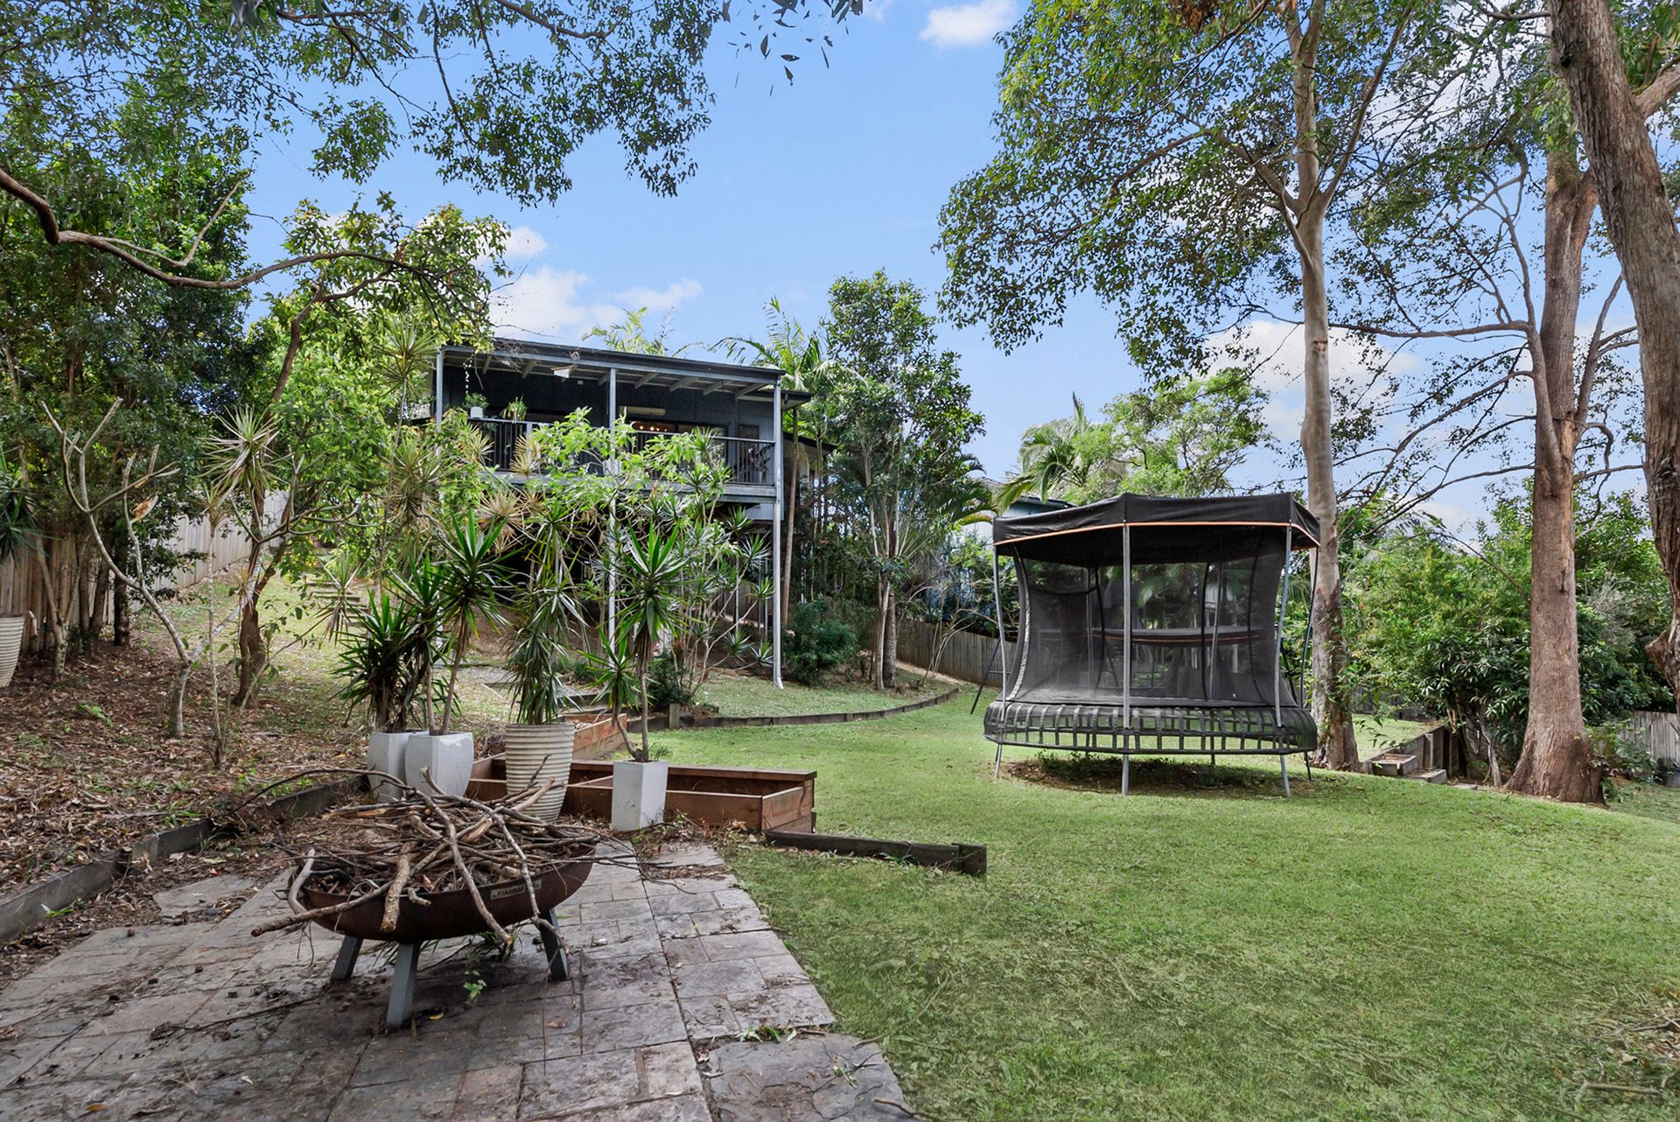
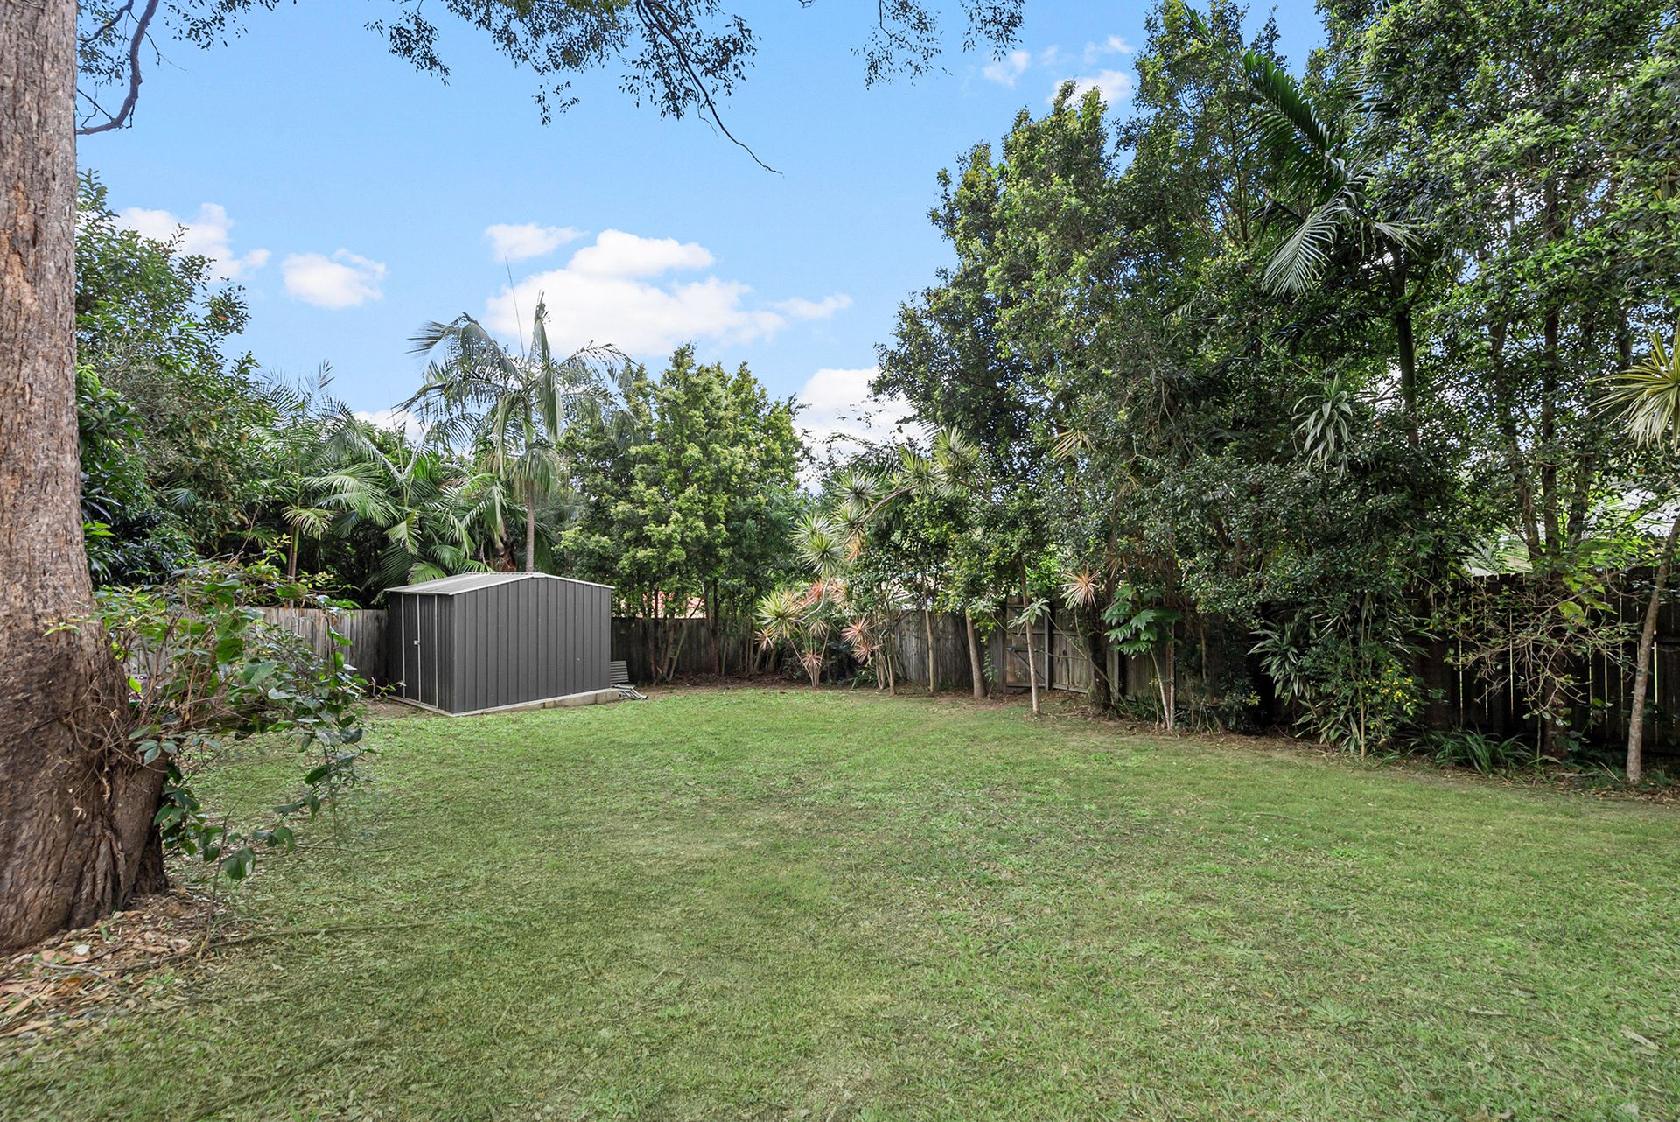
To further compliment this beautiful home, a large backyard with a fire pit area and garden shed, side access and a double bay automated garage with secure access to the home.
The home is located approximately 26 kilometres from the Brisbane CBD and 33 minutes from the Brisbane Airport. Here you are within walking distance of local parks and walking tracks, and it's only a short drive to private and public schools including Genesis Christian College and a short drive to Westfield Strathpine, offering a plethora of retail, dining and entertainment choices.
Spilt Level
- 2nd Bedroom with built ins & split system air conditioning
- 3rd Bedroom with built ins & split system air conditioning
- Family bathroom with bathtub & shower
- Separate toilet
- Laundry with wooden bench top & ample storage
Lower Level
- Master bedroom with WIR, ensuite with rain head shower head & access to balcony
- 4th Bedroom with built ins & ceiling fan
- Separate toilet
- Kitchen with stone bench tops, 900mm gas cooktop & oven, breakfast bar with ample bench space & storage
- Dining area
- Living room with split system air conditioning
- Outdoor entertaining deck
- 2 Car accommodation with secure access to the house
- Private backyard
- Side access
- Fire pit area
- Fully fenced backyard
- 1,365sqm block
- Close to shops
- Close to schools
- Close public transport
- 13mins to Strathpine Centre