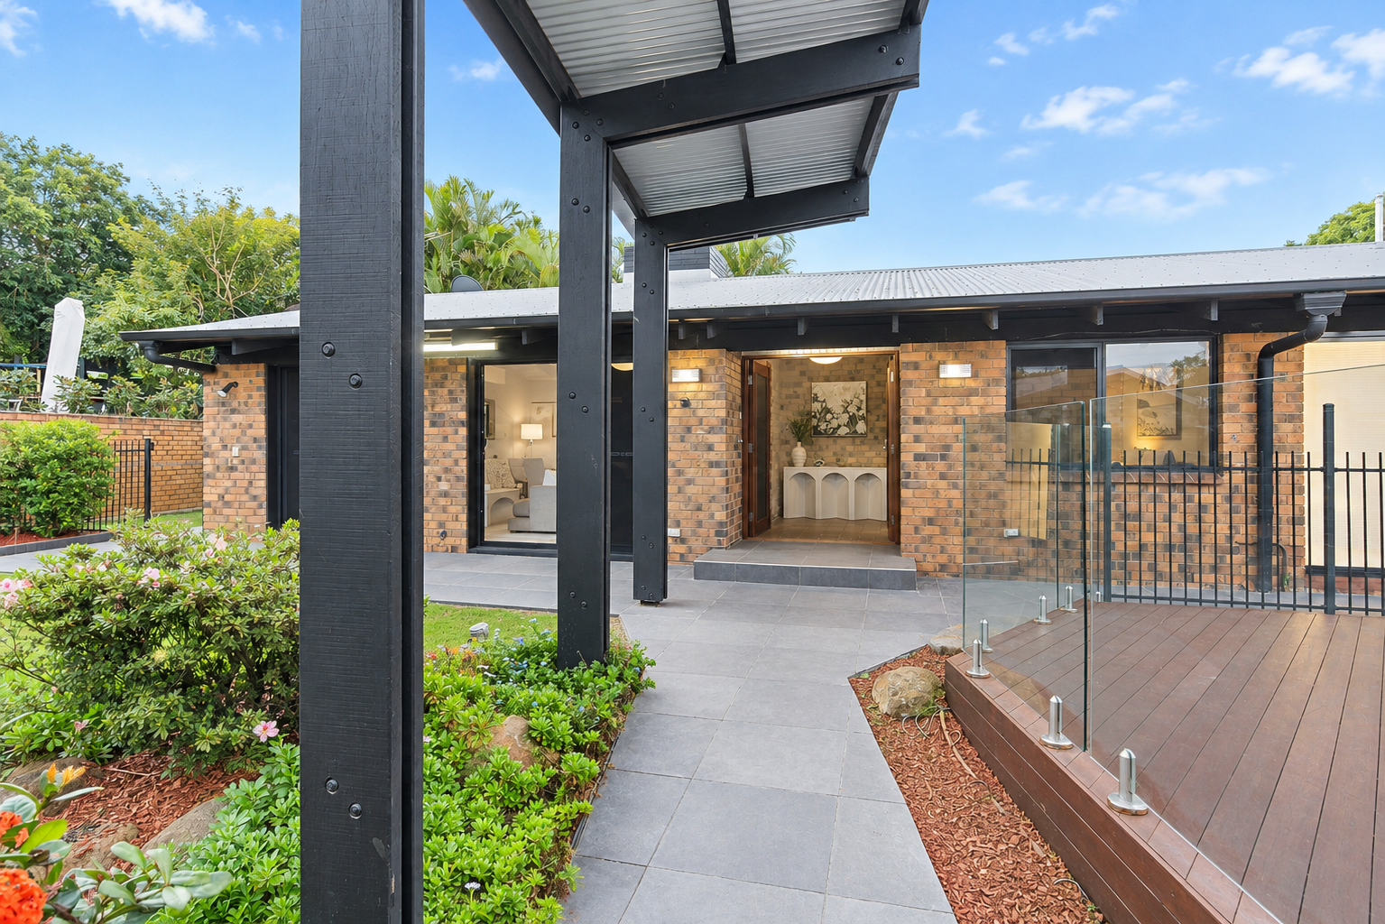
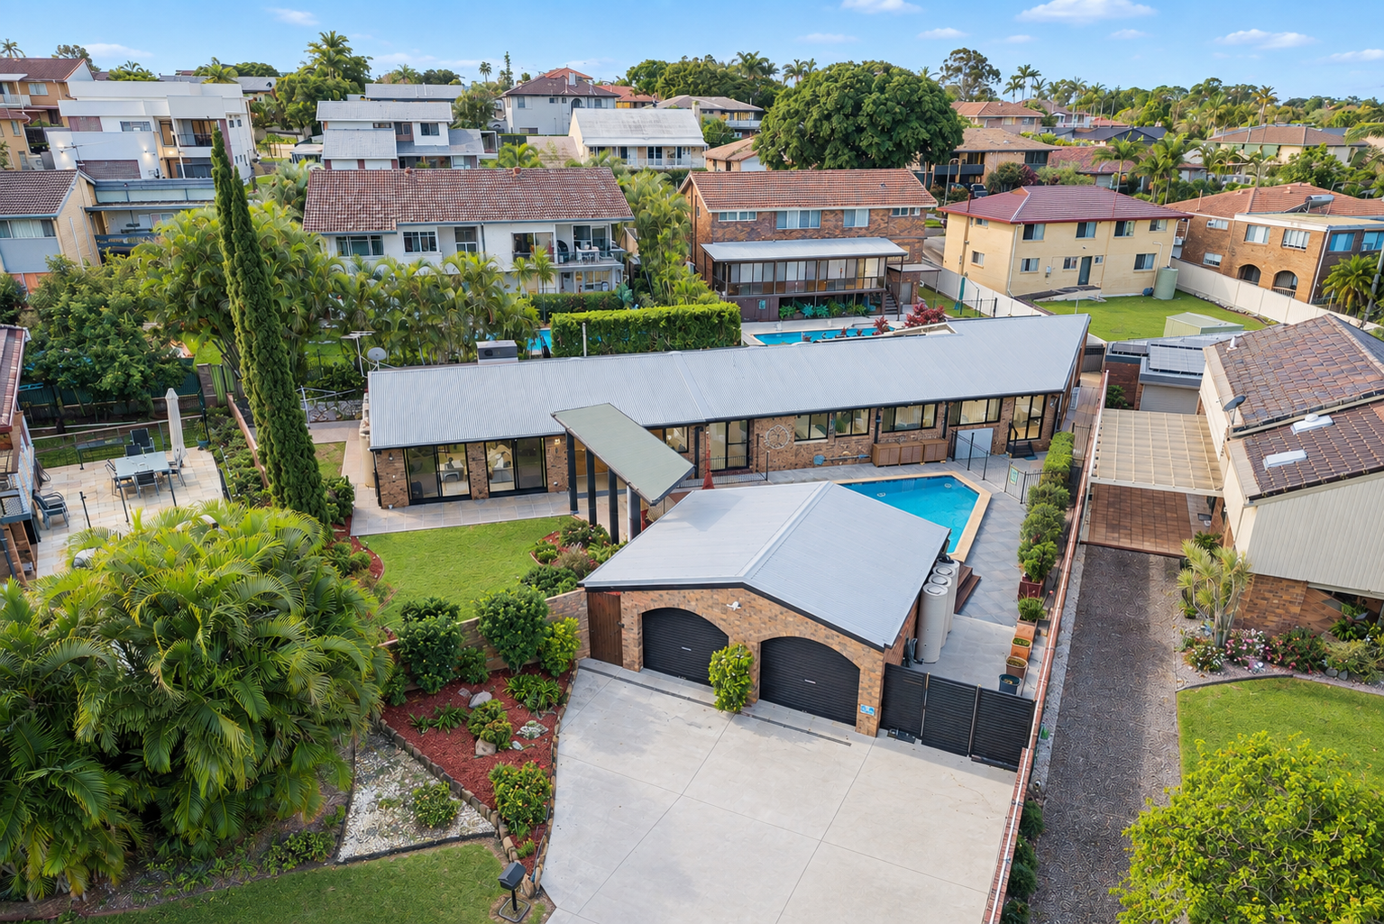
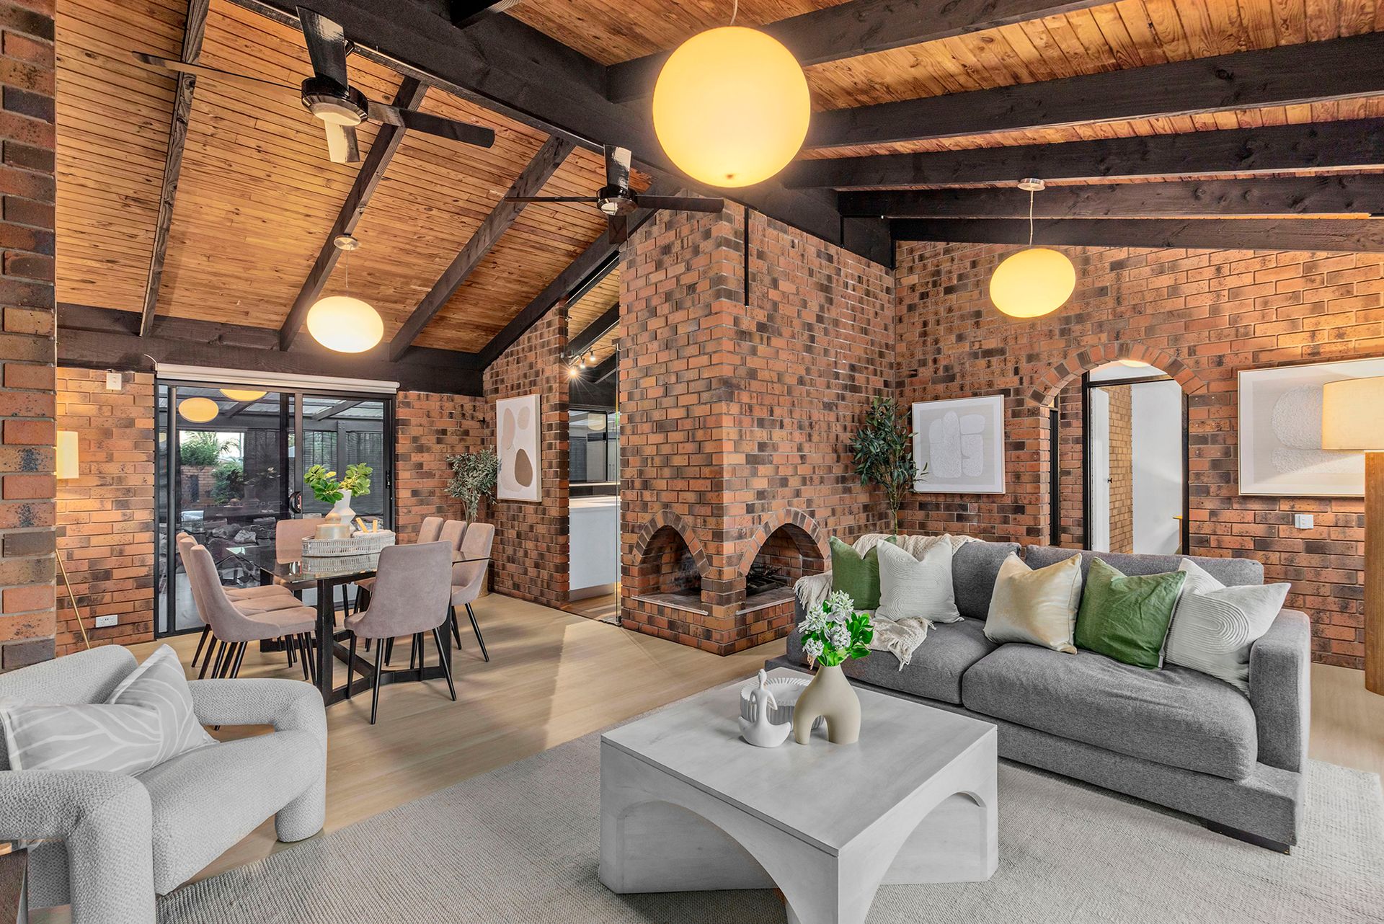
Positioned on a generous 876m² block within Carseldine's tightly held Wineries Estate, this exceptional lowset residence delivers an impressive combination of architectural character, contemporary luxury and genuine dual living.
Beautifully maintained and thoughtfully updated, the home makes an immediate impression with stunning Tasmanian oak flooring, soaring timber-lined raked ceilings and exposed brick feature walls. A striking double-sided fireplace sits at the heart of the living spaces, bringing warmth and character while creating an inviting atmosphere for relaxed family living and entertaining.
The designer kitchen by Garsden & Clarke is a standout, seamlessly combining contemporary finishes with the home's distinctive architectural style. Expansive Corian benchtops are complemented by sleek soft-close cabinetry, glass splashbacks and premium Miele appliances, including dual ovens and a gas cooktop. A Liebherr side-by-side refrigerator is also included, while an MI reverse osmosis drinking water system provides an additional touch of everyday luxury.
Positioned alongside the separate dining room and adjoining sitting area, the kitchen forms a functional and welcoming hub for the home, with multiple living zones providing plenty of space for families to come together or retreat in privacy.
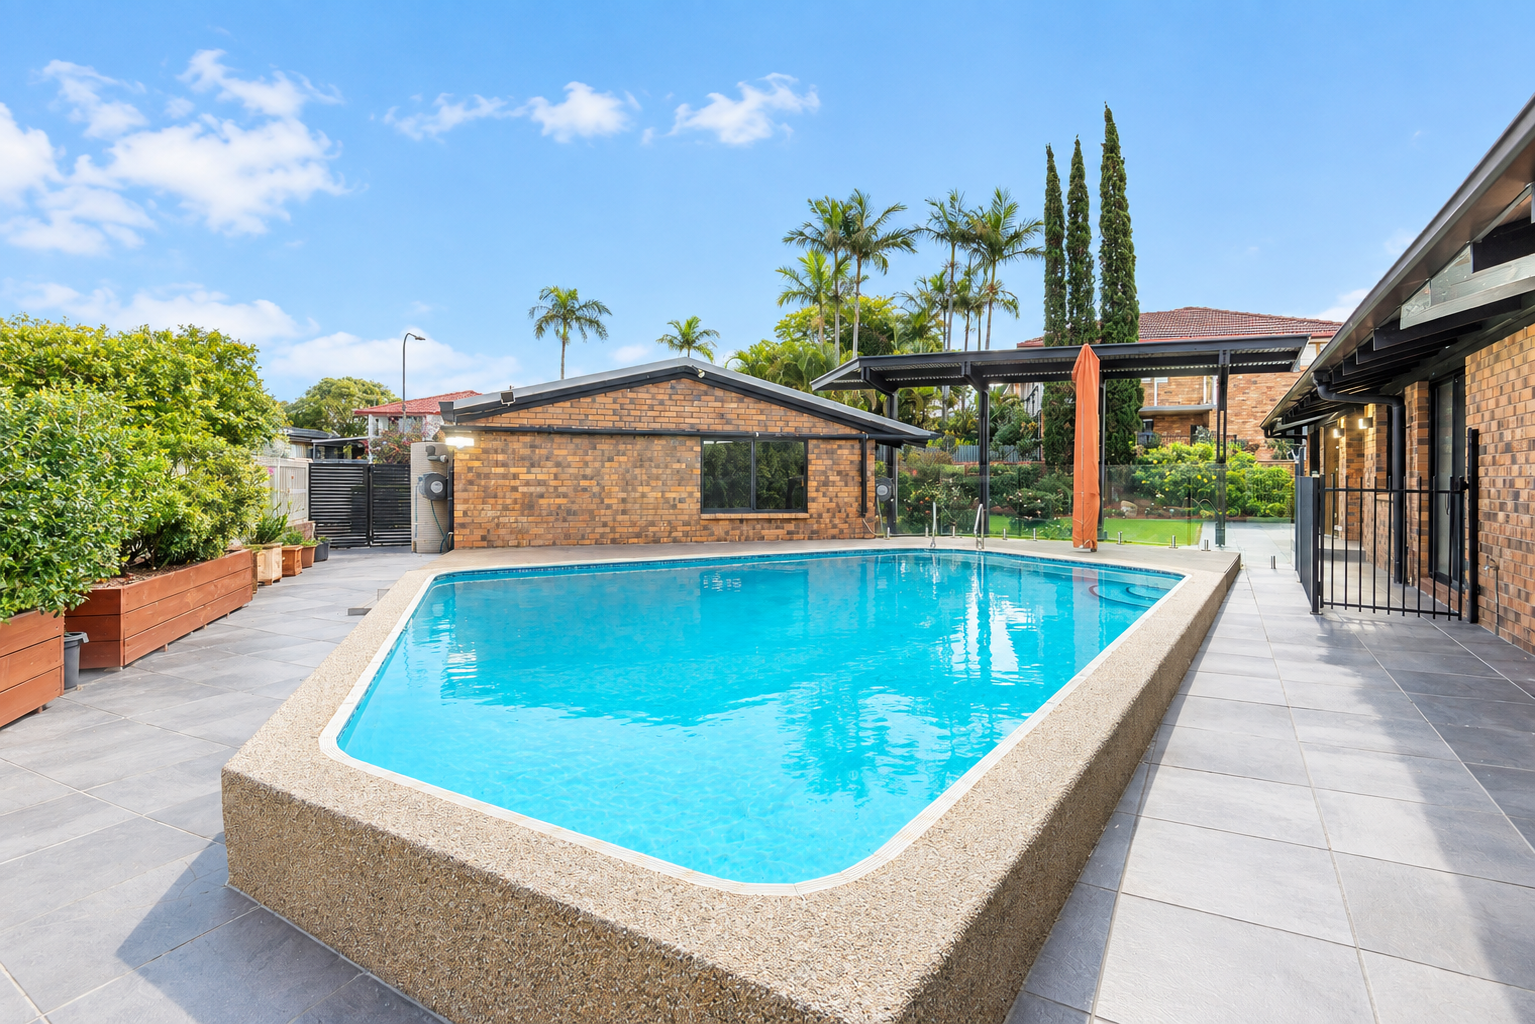
Accommodation is equally impressive, with six generous bedrooms and three beautifully presented bathrooms. The master suite offers double glass-fronted wardrobes, direct access to the pool and a luxurious ensuite complete with a Toto smart toilet, creating a private retreat with an effortless connection to the outdoor spaces.
Adding exceptional versatility is the fully self-contained dual living wing. Complete with its own private entrance, spacious living and dining area, full kitchen with Miele appliances, generous bedroom, bathroom, air conditioning and dedicated washing machine, this private space is ideally suited to extended family, independent teenagers, guests, a home business or potential rental accommodation.
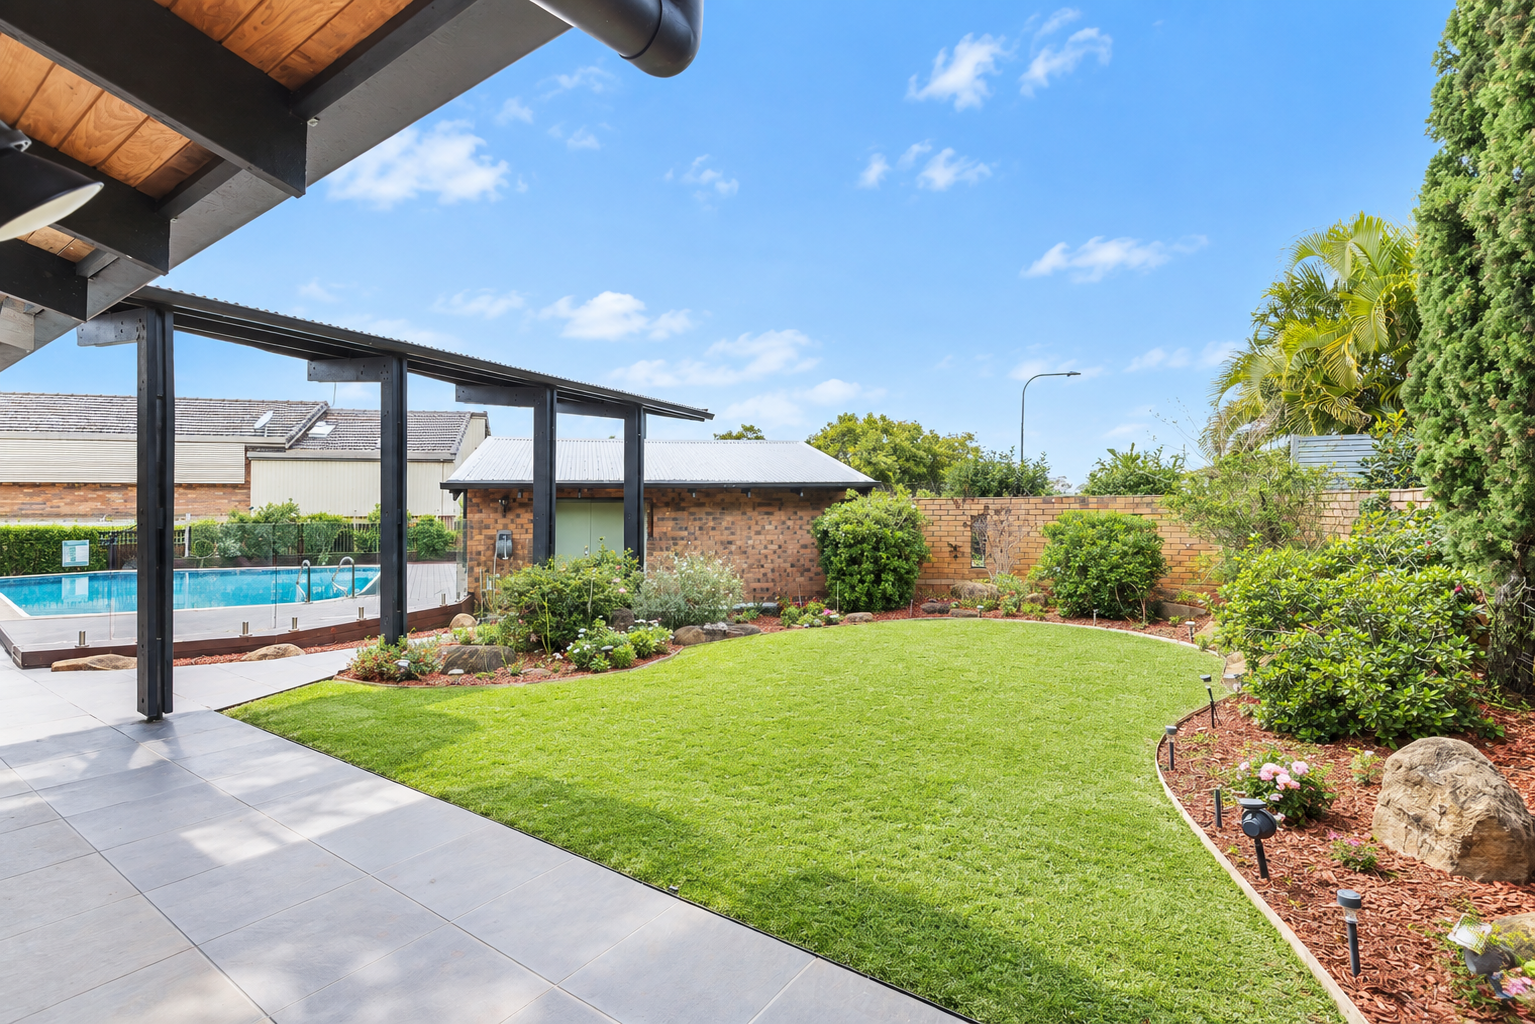
Outside, the home has been designed for relaxed Queensland living. An automated saltwater swimming pool is surrounded by established, low-maintenance landscaping, creating a private setting for entertaining and unwinding. A fully automated Rain Bird irrigation system is supplied by a deep well borehole pump and dedicated 12,000L rainwater tank, helping keep the gardens thriving throughout the year.
Sustainability and technology have also been carefully integrated throughout the residence. A substantial 10kW solar system is paired with 42kWh of battery storage, while Cat 7 Ethernet cabling provides high-speed connectivity throughout the home. Philips Hue compatibility, smart outdoor lighting, wireless electric blinds to the living and dining areas and smart-ready air conditioning further enhance its modern functionality.
Completing the property is a double remote garage with smart B&D garage doors, together with valuable side access providing additional space for a boat, caravan or trailer.
Here you are just minutes to Carseldine Central, where you'll find Woolworths, specialty shops, cafés, and local eateries, this property is also close to a range of public and private schools, parklands, and public transport options including the Carseldine train station and local bus routes. For larger retail and dining options, Westfield Chermside is just a short drive away. Commuters will also appreciate easy access to major arterial roads, with the Brisbane CBD only 16km away and Brisbane Airport accessible in approximately 25 minutes.
Main House
- Lounge room with air conditioning & fireplace
- Sitting room with air conditioning & ceiling fan
- Dining room with air conditioning & ceiling fan
- Kitchen with gas cooktop, pantry & breakfast bar
- Master bedroom with WIR, Ensuite & air conditioning
- 2nd bedroom with built ins & air conditioning
- 3rd bedroom with built ins & air conditioning
- 4th bedroom with built ins
- 5th bedroom/study
- Family bathroom
- Separate toilet
- Laundry
Studio/Self Contained Granny Flat
- Living room with air conditioning
- Dining room
- Kitchen with electric cooktop & ample storage
- 6th bedroom with built ins
- Undercover patio
- Swimming pool
- Approx 10KW Solar & 42KW Battery
- 2 car accommodation
- Approx 876sqm block
- Close to shops
- Close to schools
- Close to public transport
- Close to parks
Disclaimer:
We have in preparing this advertisement used our best endeavours to ensure the information contained is true and accurate, but accept no responsibility and disclaim all liability in respect to any errors, omissions, inaccuracies or misstatements contained. Prospective purchasers should make their own enquiries to verify the information contained in this advertisement.