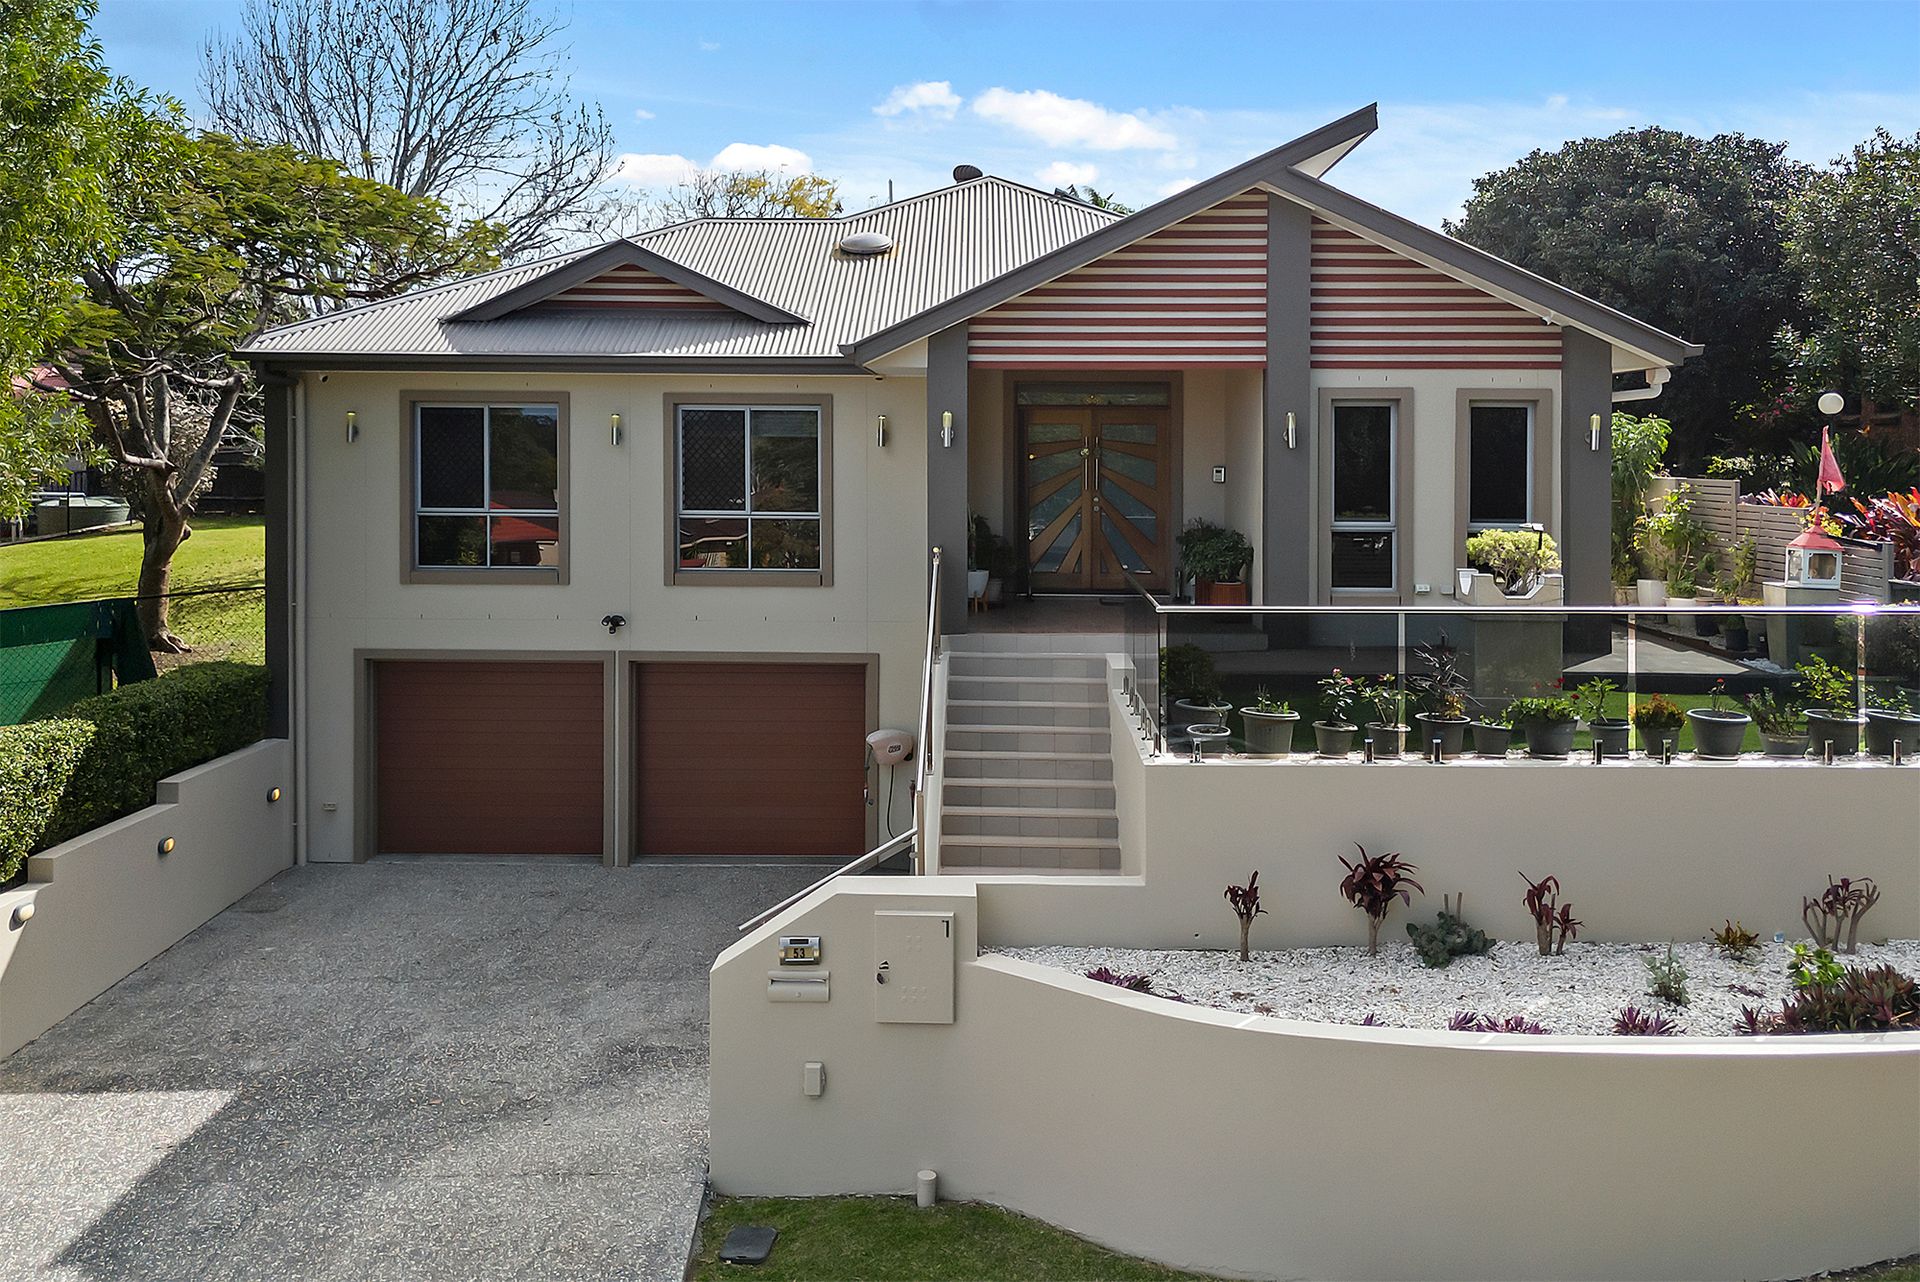
Situated in the family friendly suburb of Carseldine, this stunning home presents an outstanding opportunity to secure a beautifully appointed residence built by renowned builder RNA Homes. This residence is a masterclass in thoughtful design, modern functionality, and lifestyle-focused living. From its spacious layout and premium inclusions to the expansive outdoor entertaining areas, every detail of this home has been carefully curated to offer comfort, style and long-term liveability.
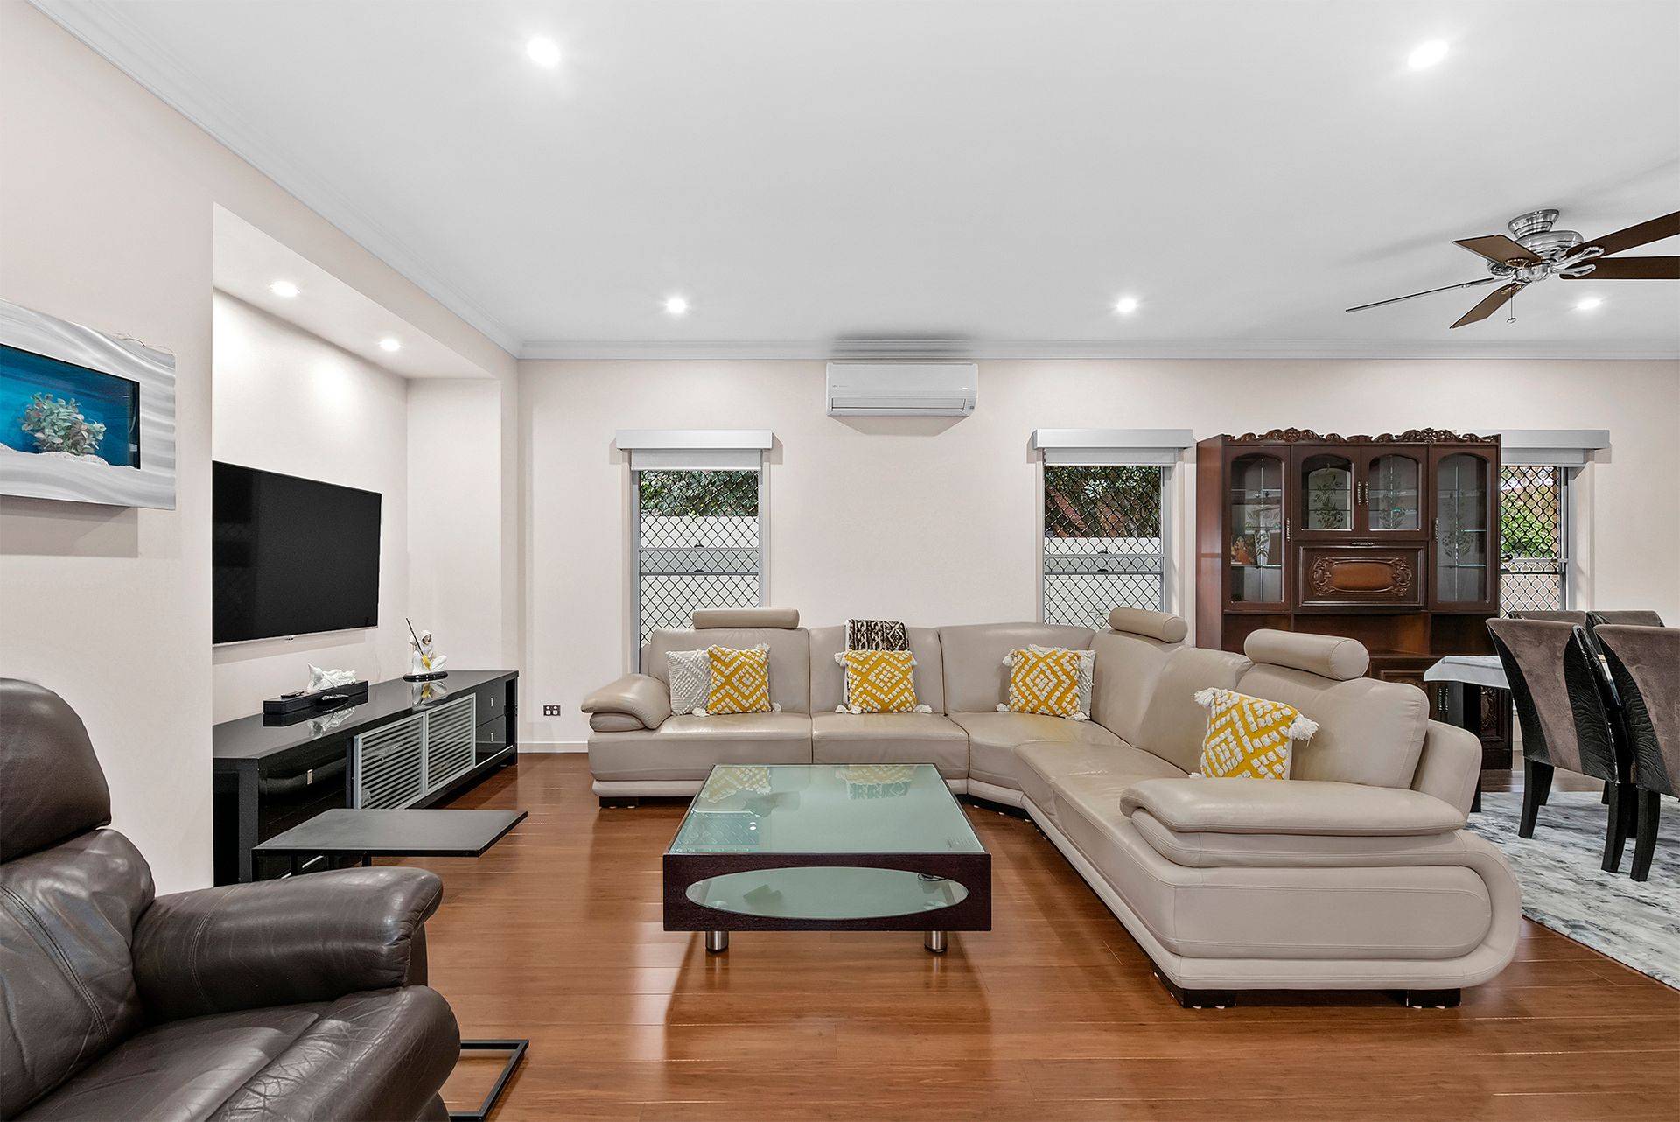
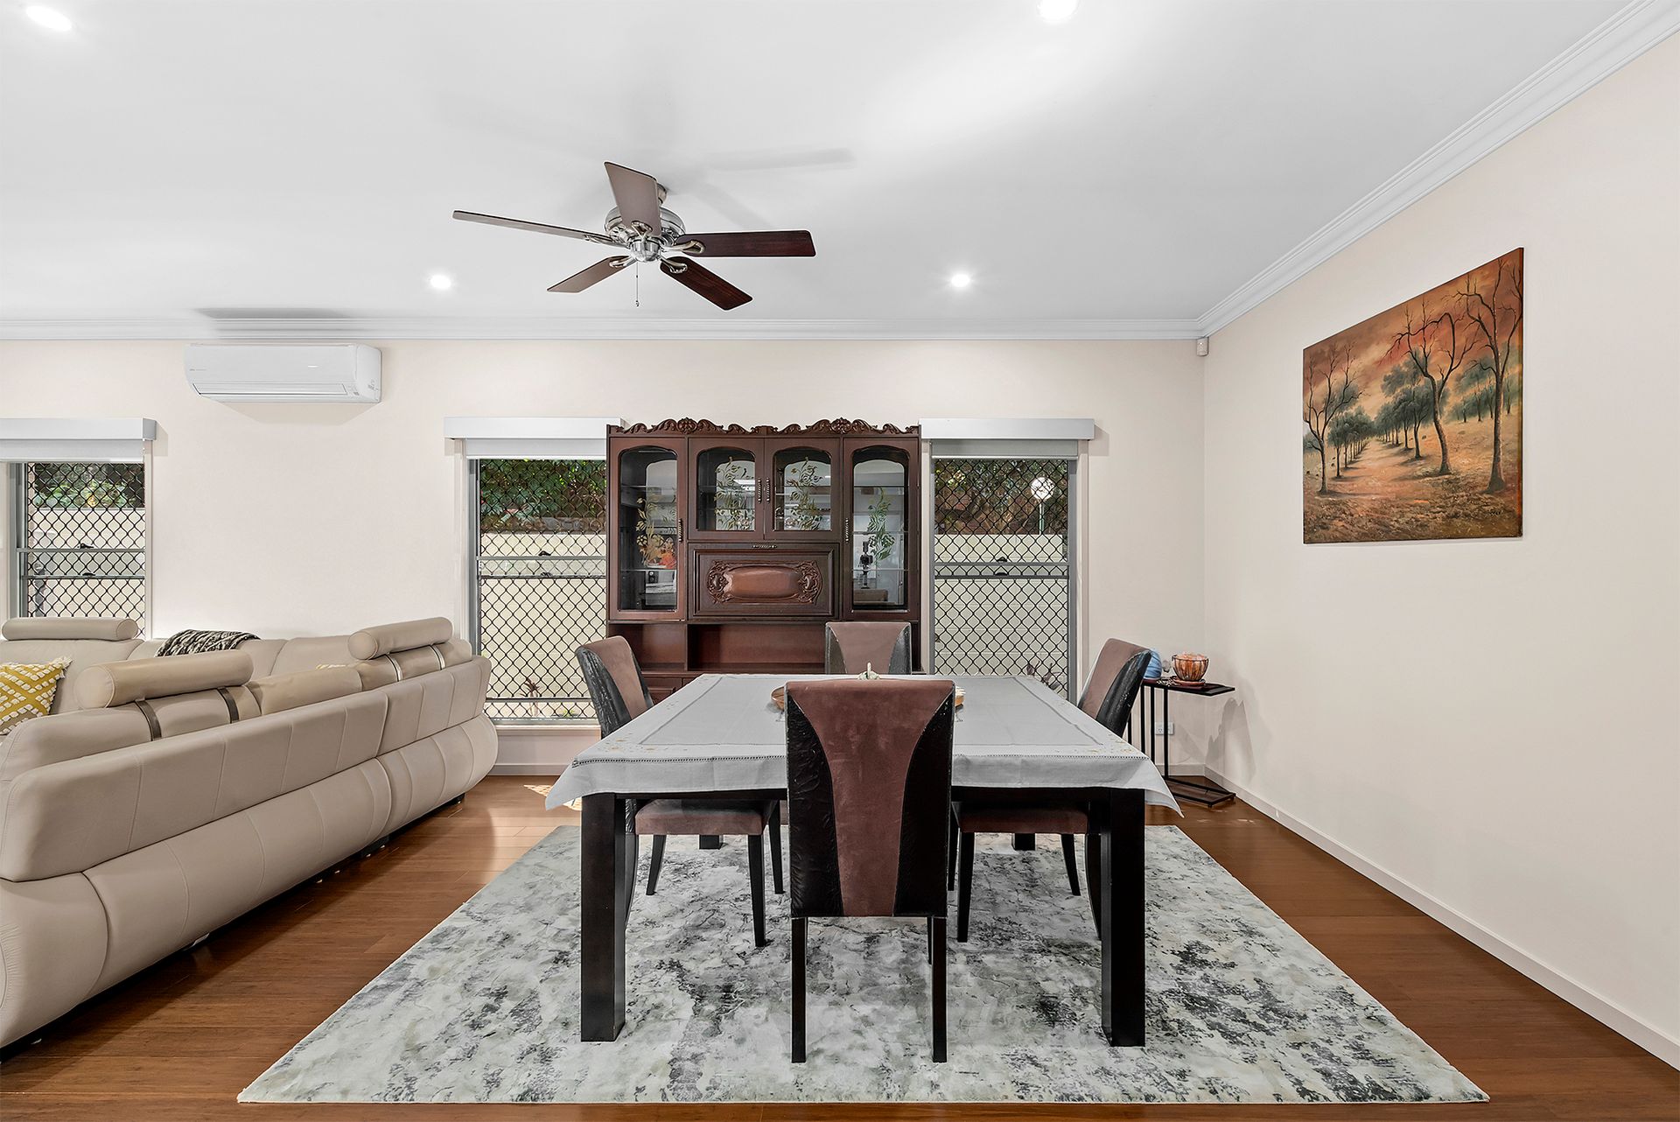
From the moment you step inside, you're welcomed by wide hallways, soaring 2.7-metre ceilings, and rich bamboo flooring that runs seamlessly throughout the living areas. The home's clever layout caters to both growing families and those who love to entertain, offering multiple living zones and plenty of flexibility. Whether you need space for work, prayer, study, or relaxation, this home offers it all, study/prayer room, retreat, open plan living and dining, and a potential fourth bedroom/home office.
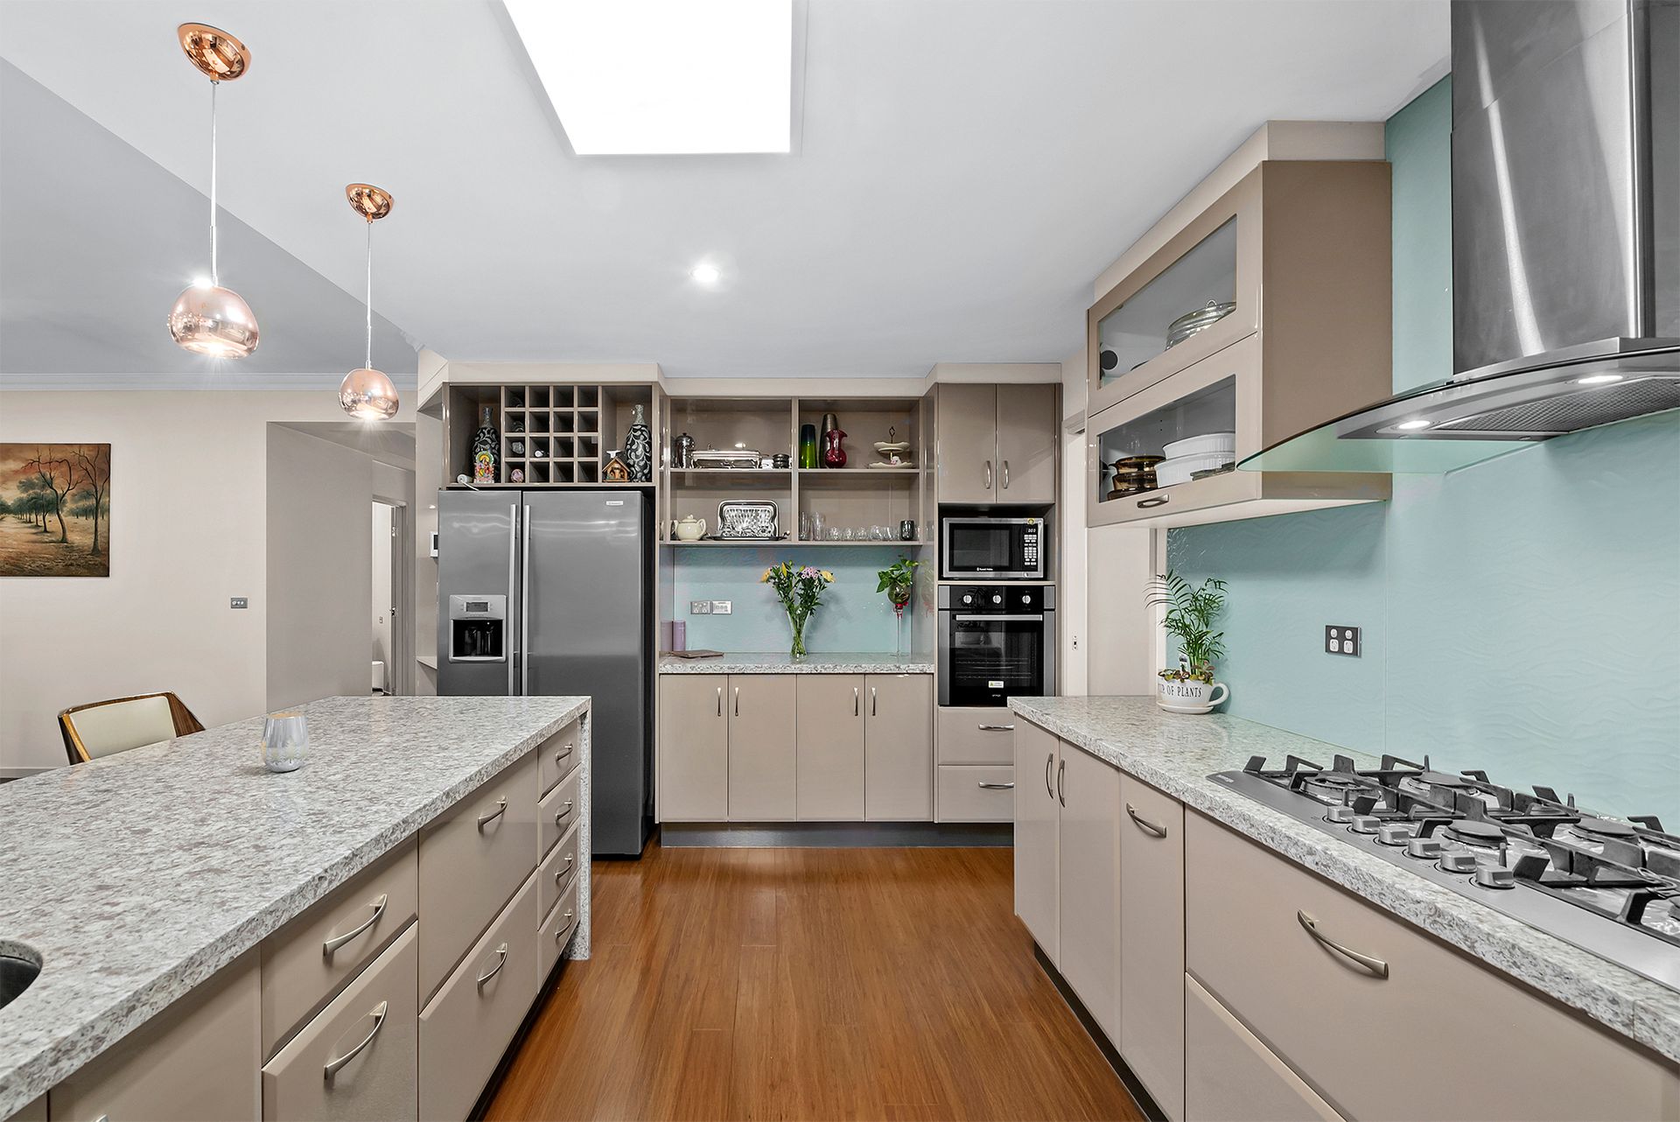
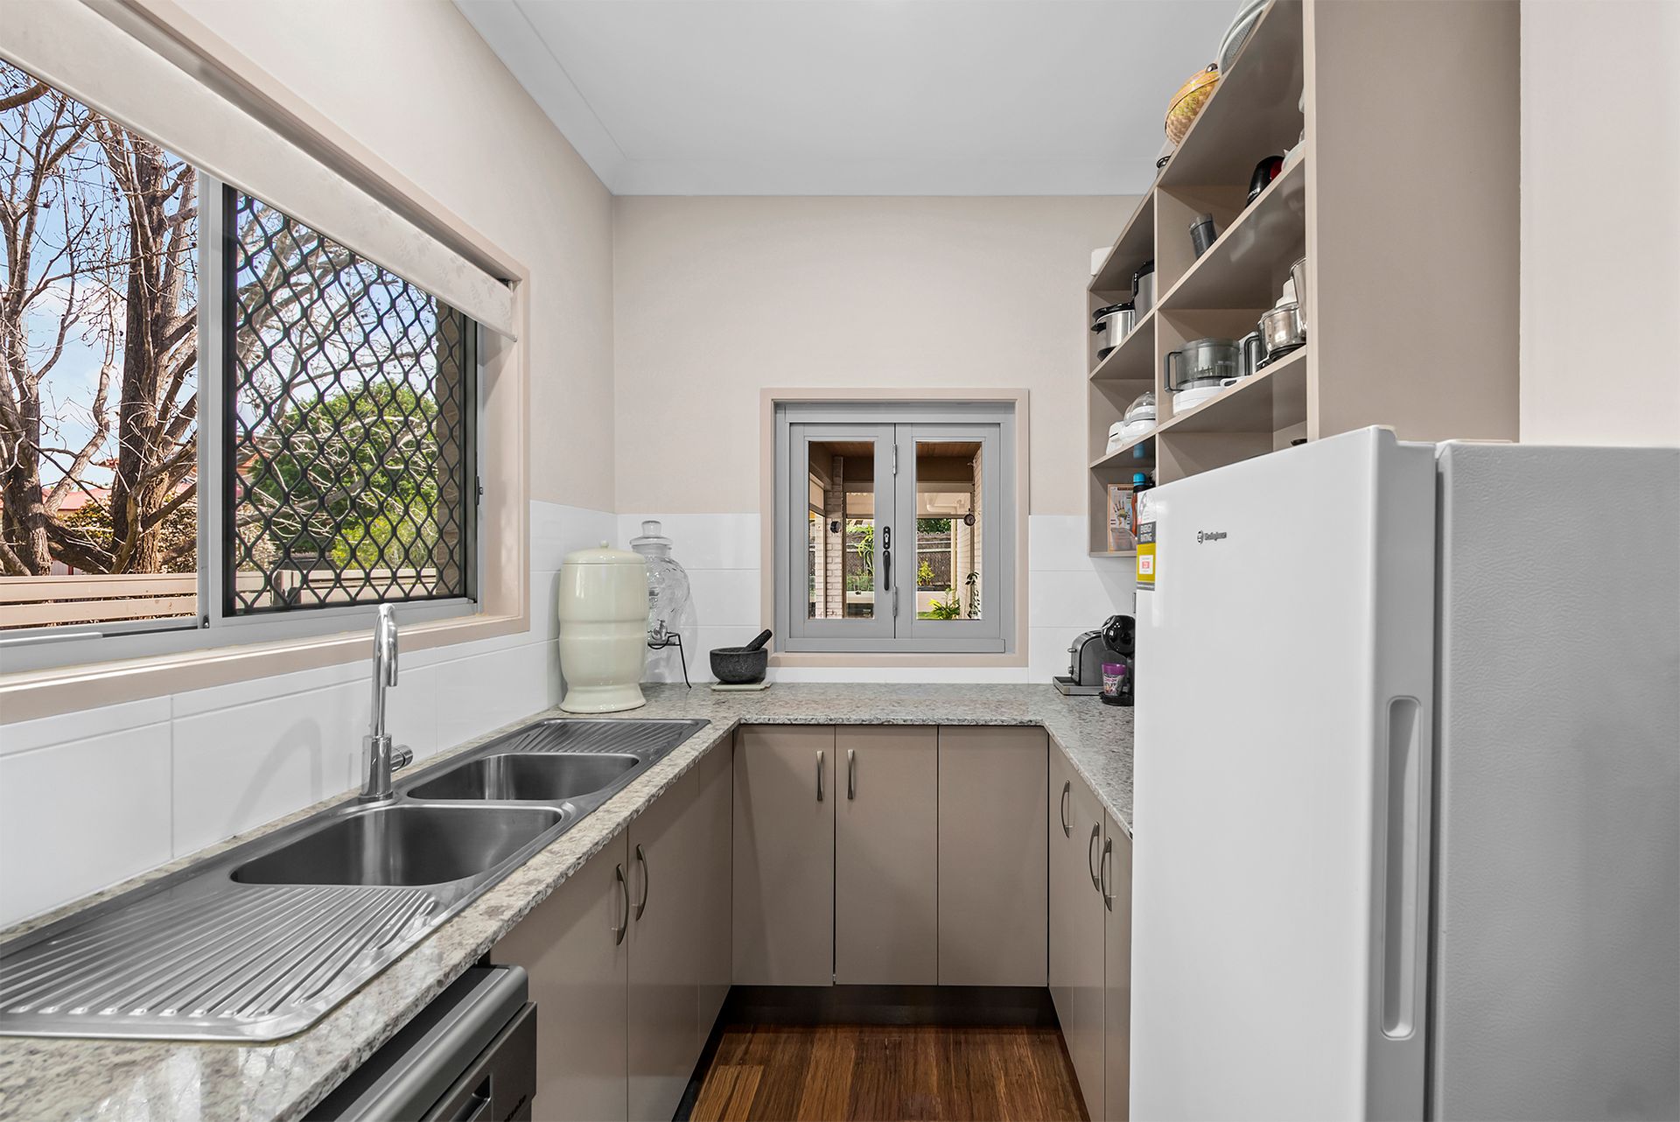
The heart of the home is the gourmet kitchen, which combines sleek design with practical features. Fitted with Caesarstone benchtops with stunning waterfall edges, a gas cooktop, plumbed fridge space, dishwasher, and breakfast bar, this space is designed to meet the needs of both the everyday cook and the passionate entertainer. The large butler's pantry provides additional preparation space and storage, making entertaining effortless and tidy.
The master bedroom is complete with walk-in robe, split system air conditioning, ceiling fan, and a beautifully appointed en-suite featuring a dual vanity with stone benchtops, double shower heads, and a private toilet. Bedrooms two and three are equally well-sized, each offering built-in robes, air conditioning, and ceiling fans, providing comfort all year round. The fourth bedroom offers the flexibility to be used as a home office or guest room, with built-in storage and fan. The family bathroom is stylish and functional, featuring a freestanding bathtub, double shower head, stone-top vanity, and toilet, ideal for both everyday use and relaxing in the tub after a long day.
The living zones have been carefully designed to encourage connection and relaxation. The open plan living and dining areas are flooded with natural light and are complemented by air conditioning and ceiling fans for seasonal comfort. A retreat space offers additional room for a kids' play area, teen lounge, or even a second TV zone, providing that extra living space modern families crave.
Step outside and you'll discover an entertainer's dream. The fully undercover alfresco area is fitted with a ceiling fan for year-round use, while the outdoor kitchen makes weekend barbecues and family dinners a breeze. Unwind in the luxury spa, rinse off in the outdoor shower, or simply relax in your private, fully fenced backyard. With plenty of grassed space for children or pets to play, this outdoor area is designed to be enjoyed in all seasons. Additional practical touches such as the garden shed and 5000L water tank add to the home's functionality.
This property is packed with energy-efficient and smart home features that elevate daily living. You'll benefit from a 6.5kW solar panel system, solar hot water, fully insulated walls, and tinted windows and doors to help regulate internal temperatures. Outdoor automatic blinds, gutter guards, a full alarm system, and security cameras provide added comfort, privacy, and peace of mind. The home also offers a two-car garage, powder room, laundry, and a roof attic for additional storage.
Perfectly located, this home is close to quality public and private schools, Carseldine Central's Woolworths, cafes, and dining options. Convenient transport options include a bus stop just steps away on Graham Road, Carseldine Rail and transport hub nearby, and easy access to Westfield Chermside. With Brisbane CBD just 16 kilometres away and Brisbane Airport within a 25-minute drive, this property offers an ideal blend of suburban tranquillity and city accessibility.
- Master bedroom with WIR, Ensuite, air conditioning & ceiling fan
- 2nd bedroom with built ins, air conditioning & ceiling fan
- 3rd bedroom with built ins, air conditioning & ceiling fan
- 4th bedroom with built ins & ceiling fan
- Study/office/prayer room
- Family bathroom
- Living room with air conditioning & ceiling fan
- Dining room
- Retreat room
- Kitchen with Caesarstone benchtops, gas cooktop, butler's pantry & breakfast bar
- Laundry
- Undercover outdoor entertaining area with ceiling fan, remote controlled weather blinds & outdoor kitchen
- Fully fenced backyard
- Spa with outdoor shower
- Garden shed
- 2 lock up garage with powder room
- Approx 5000L water tank
- Approx 6.5KW Solar
- Approx 552 sqm block
- Close to parks
- Close to shops
- Close to public transport
- Close to schools
Disclaimer:
We have in preparing this advertisement used our best endeavours to ensure the information contained is true and accurate, but accept no responsibility and disclaim all liability in respect to any errors, omissions, inaccuracies or misstatements contained. Prospective purchasers should make their own enquiries to verify the information contained in this advertisement.