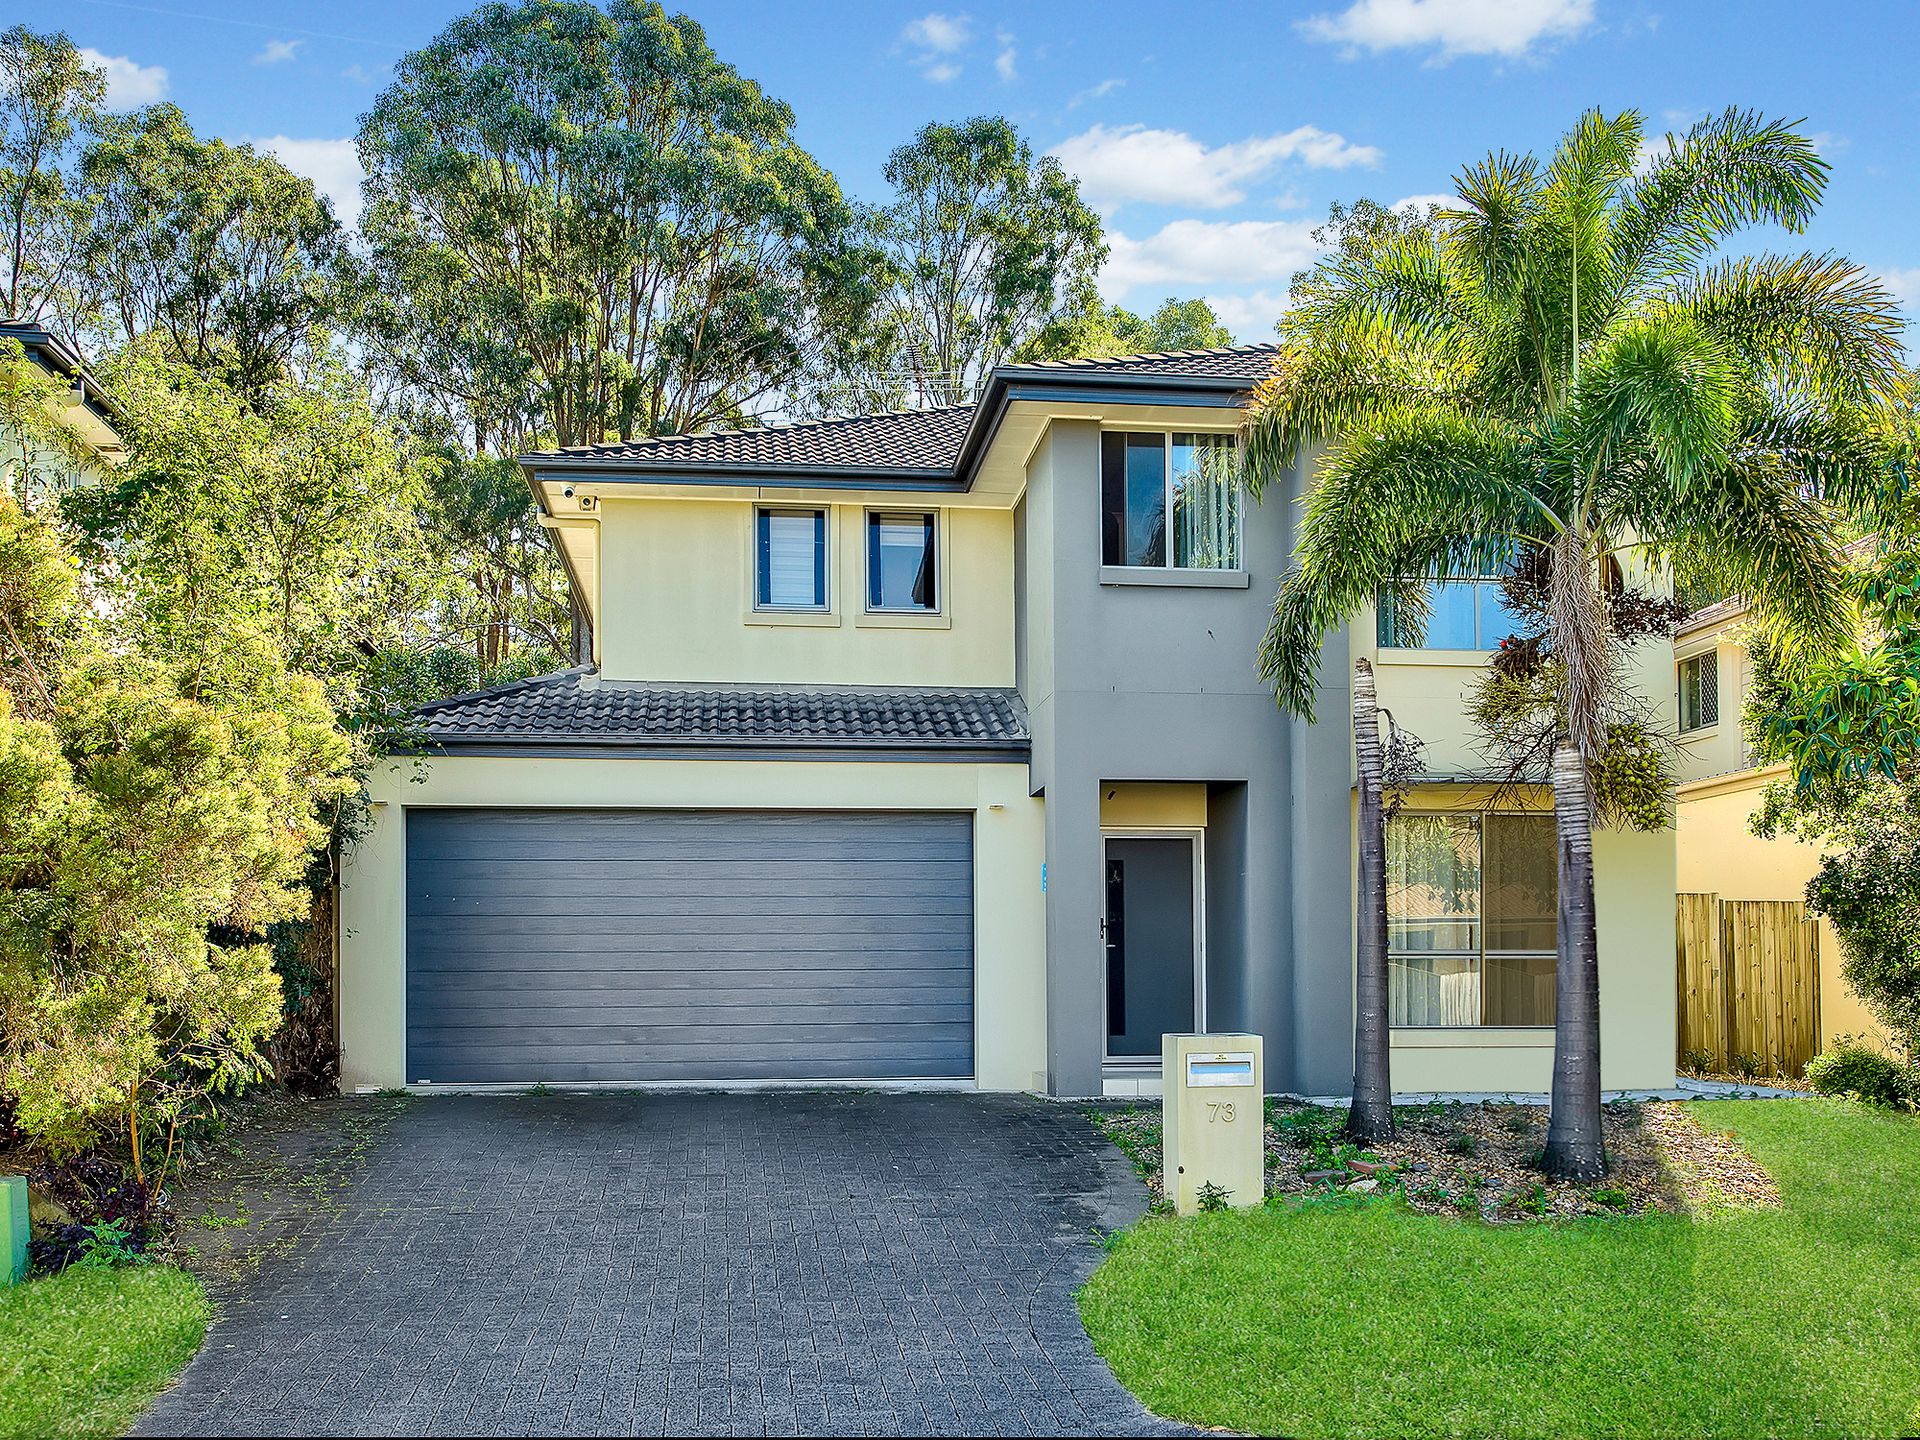
Welcome to 73 Highbridge Circuit, Carseldine-a spacious and well-designed family home set on an easy-care 410sqm block, offering both comfort and versatility for modern living.
The upper level boasts the master suite, a true retreat with a large walk-in robe and private ensuite. Two additional bedrooms, each featuring built-in wardrobes, are serviced by a contemporary family bathroom with a separate toilet, providing convenience for the whole family.
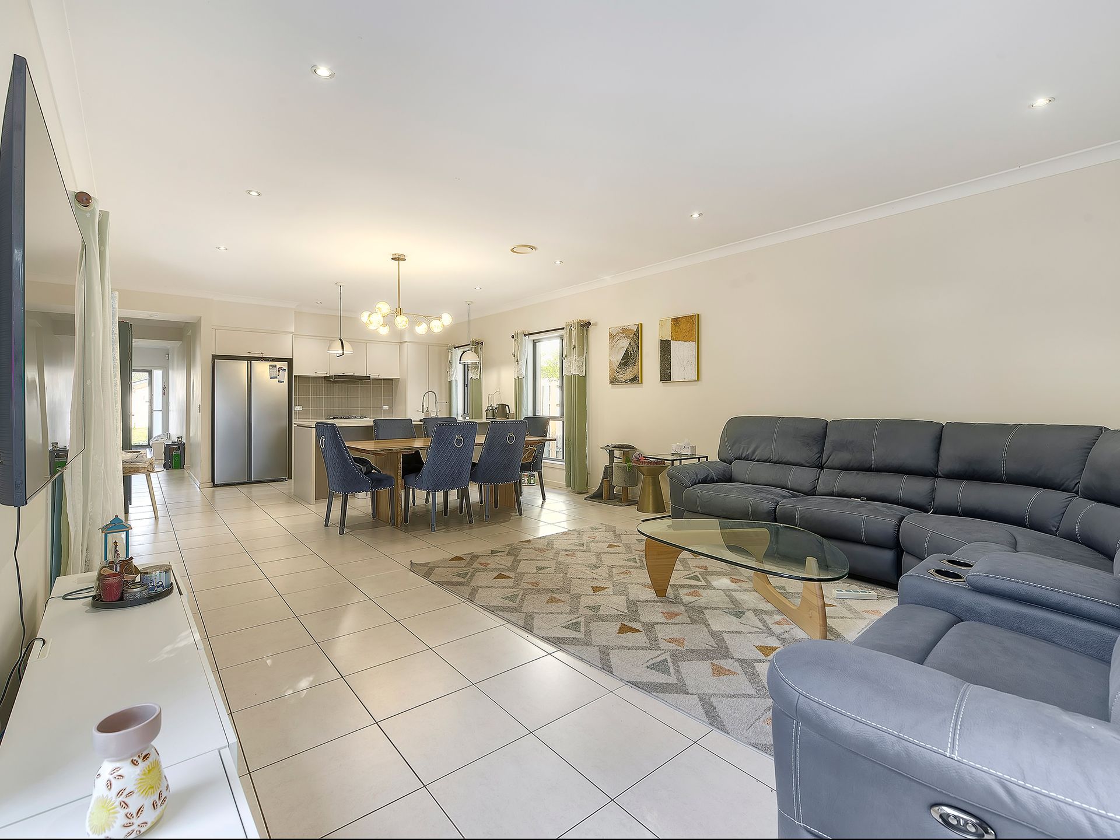
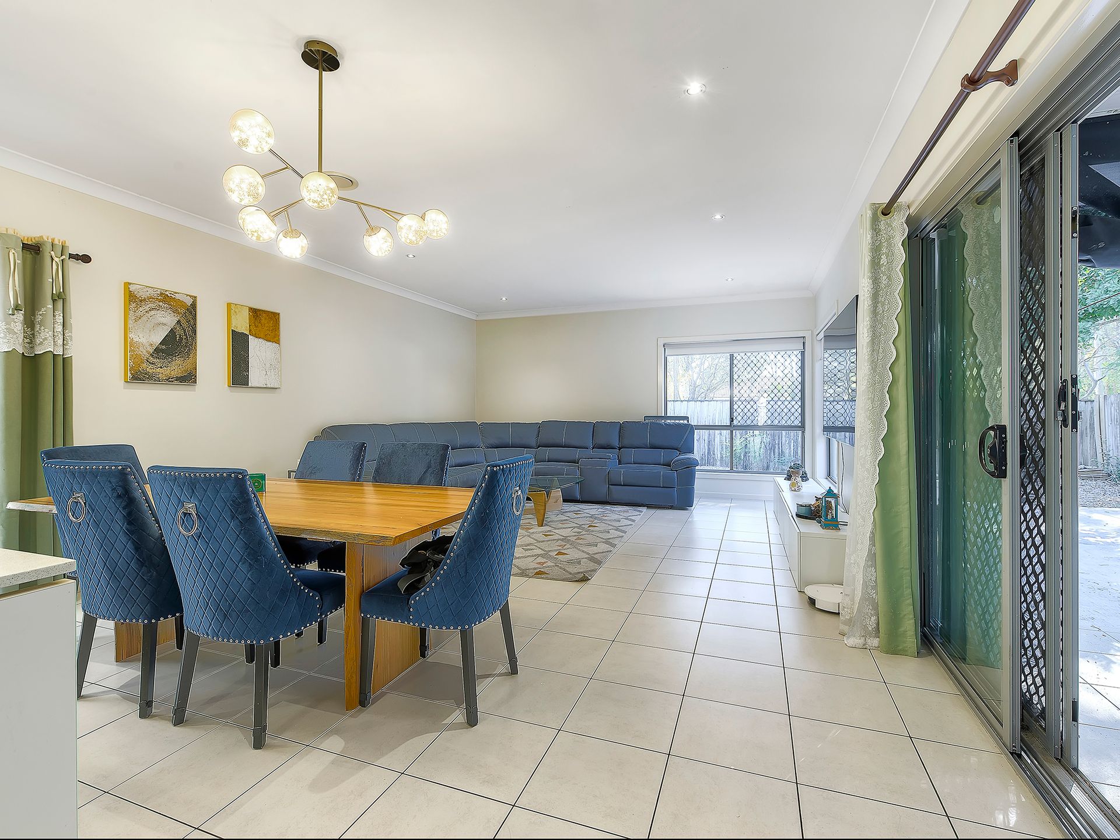
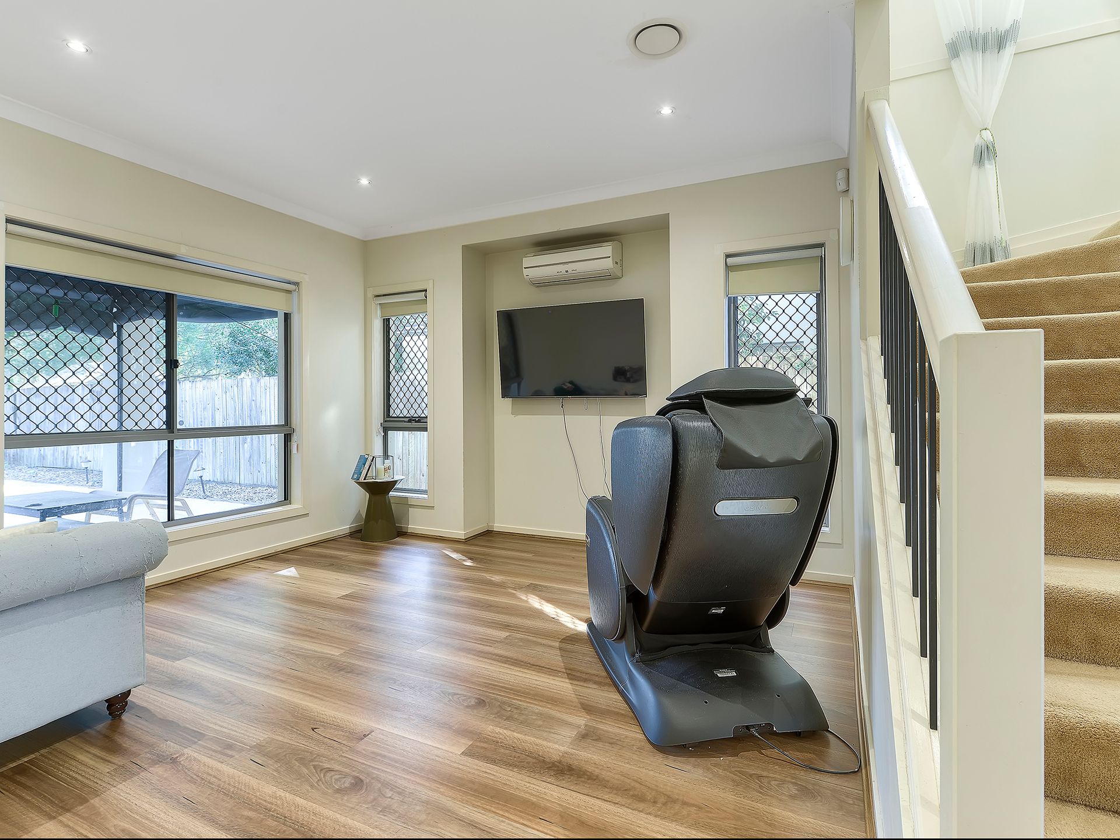
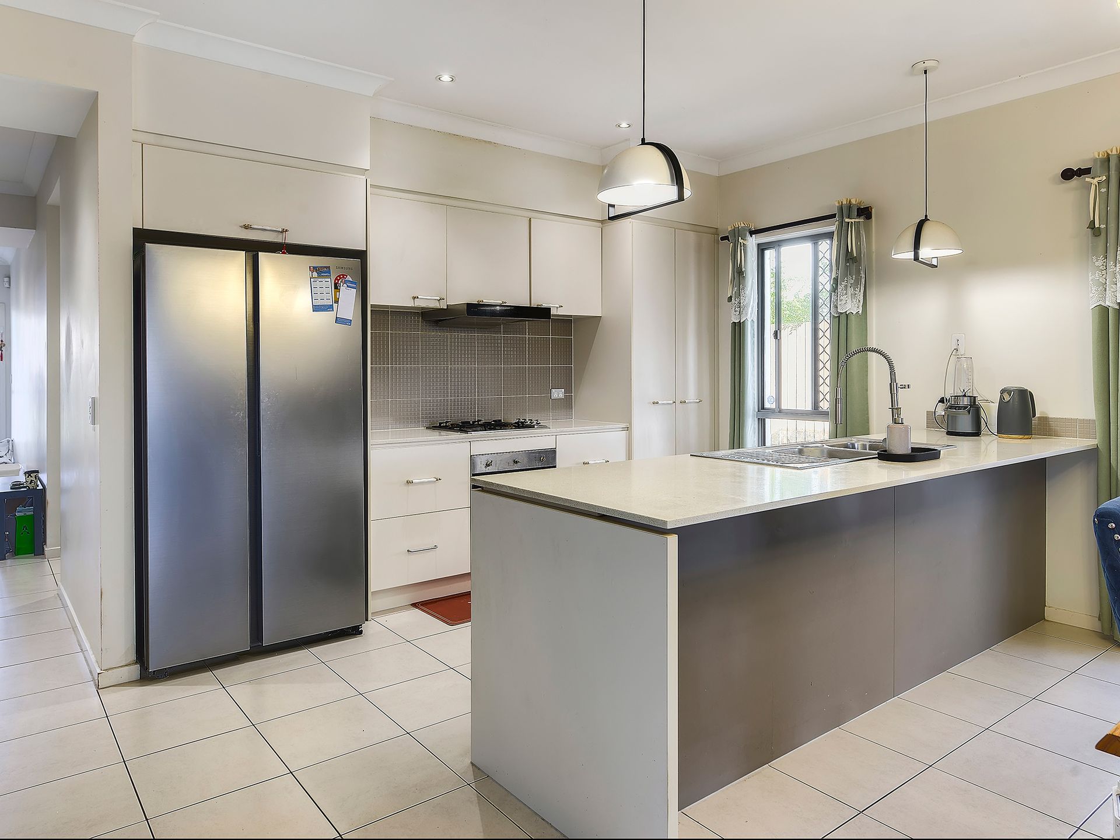
Downstairs offers a flexible layout with a 4th bedroom complete with a walk-in robe, ideal for guests or a home office. A full bathroom on this level adds extra convenience, while the air-conditioned family room is perfect for relaxing or entertaining. The open-plan living and dining area connects seamlessly to a covered terrace, creating the perfect indoor-outdoor flow for entertaining. The modern kitchen is well-appointed with a gas cooktop, breakfast bar, and plenty of storage space.
Step outside to the fully fenced backyard, a private and low-maintenance space ideal for kids and pets. The undercover outdoor entertaining area is perfect for year-round gatherings. Additional features include a 2-car accommodation and the ease of a low-maintenance yard, allowing you to enjoy more time at home.
Located in a family-friendly neighborhood, this property is perfect for those seeking space, style, and convenience. Close to an array of public and private schools, minutes to Carseldine Central with Woolworths and a multitude of cafes and eateries, within walking distance of local parks and a short drive to Carseldine Rail and transport hub to the East and Westfield Chermside to the South, this ideally located home is approximately 16 kilometres to the Brisbane CBD and 25 minutes to Brisbane Airport.
Upper Level
- Master bedroom with WIR, Ensuite & air conditioning
- 2nd bedroom with built ins & air conditioning
- 3rd bedroom with built ins & air conditioning
- Family bathroom
- Separate toilet
Lower Level
- Living room
- Dining room
- Lounge room with air conditioning
- Kitchen with stone benchtops, gas cooktop, pantry & breakfast bar
- 4th bedroom with WIR
- Family bathroom
- Laundry
- Outdoor entertaining area
- Fully fenced
- 2 car accommodation
- Approx 404 sqm block
- Walking distance to parks
- Close to shops
- Close to public transport
- Close to schools
Disclaimer:
We have in preparing this advertisement used our best endeavours to ensure the information contained is true and accurate, but accept no responsibility and disclaim all liability in respect to any errors, omissions, inaccuracies or misstatements contained. Prospective purchasers should make their own enquiries to verify the information contained in this advertisement.