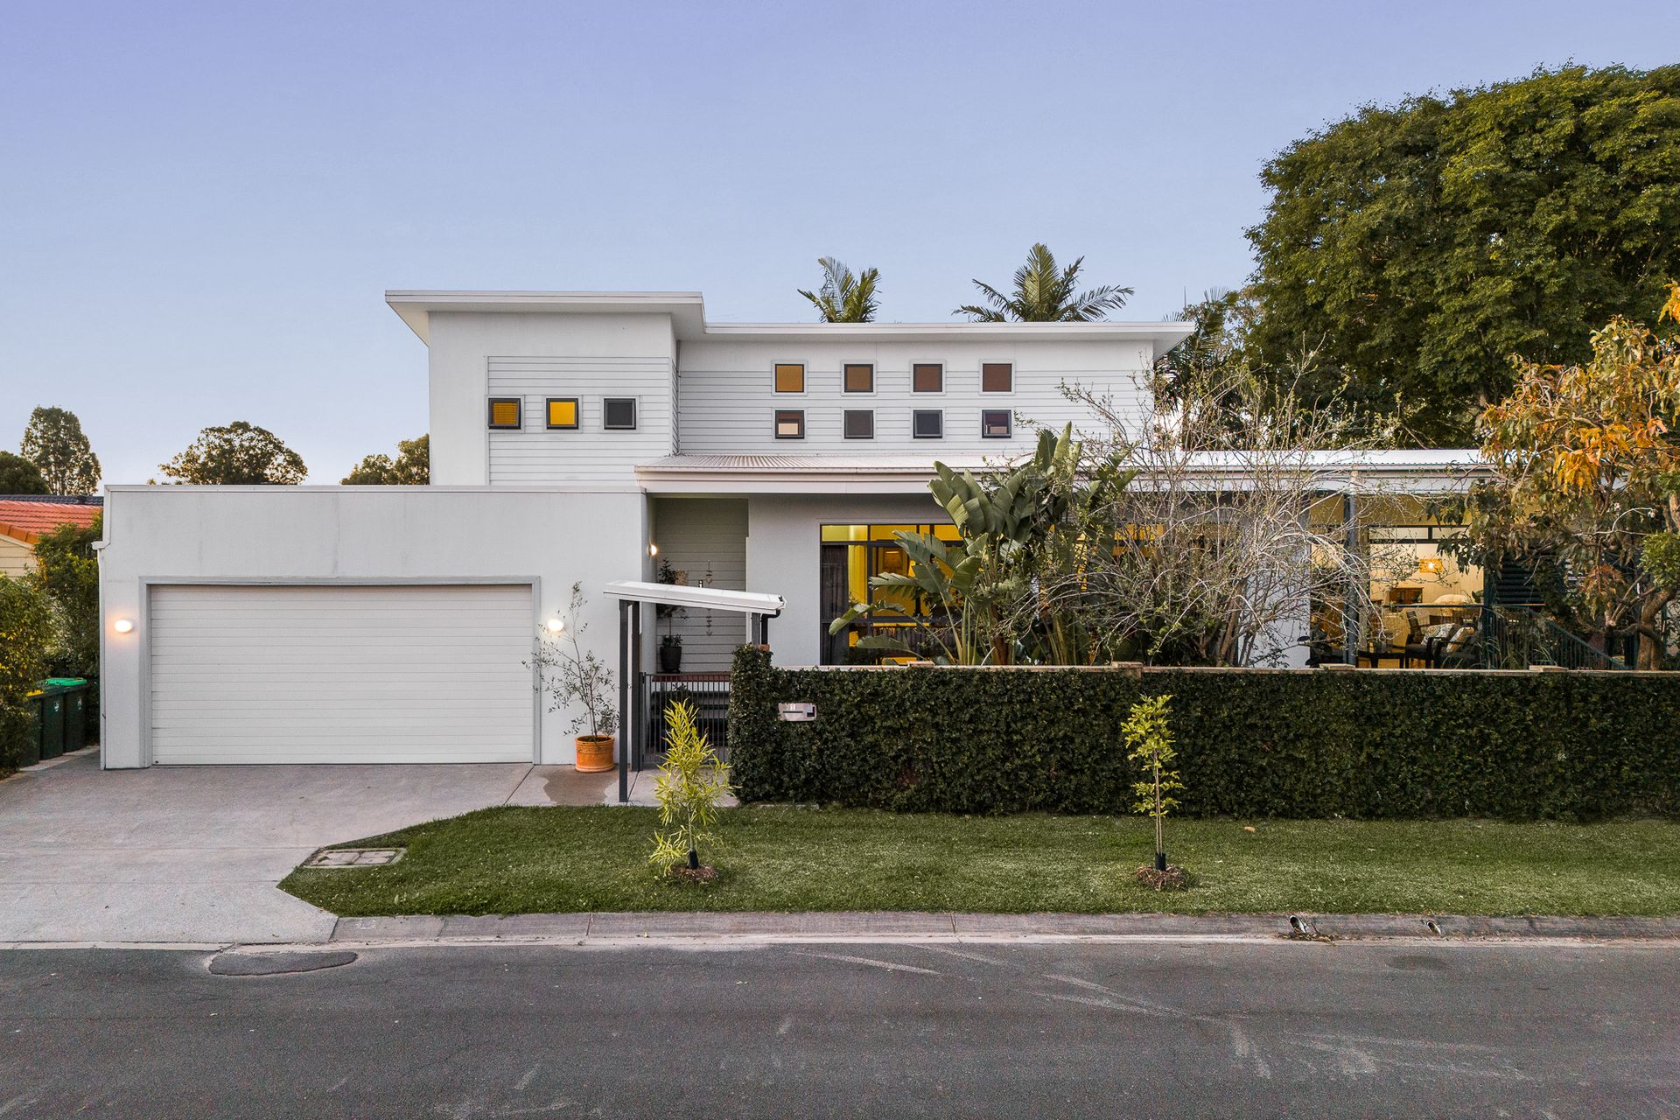
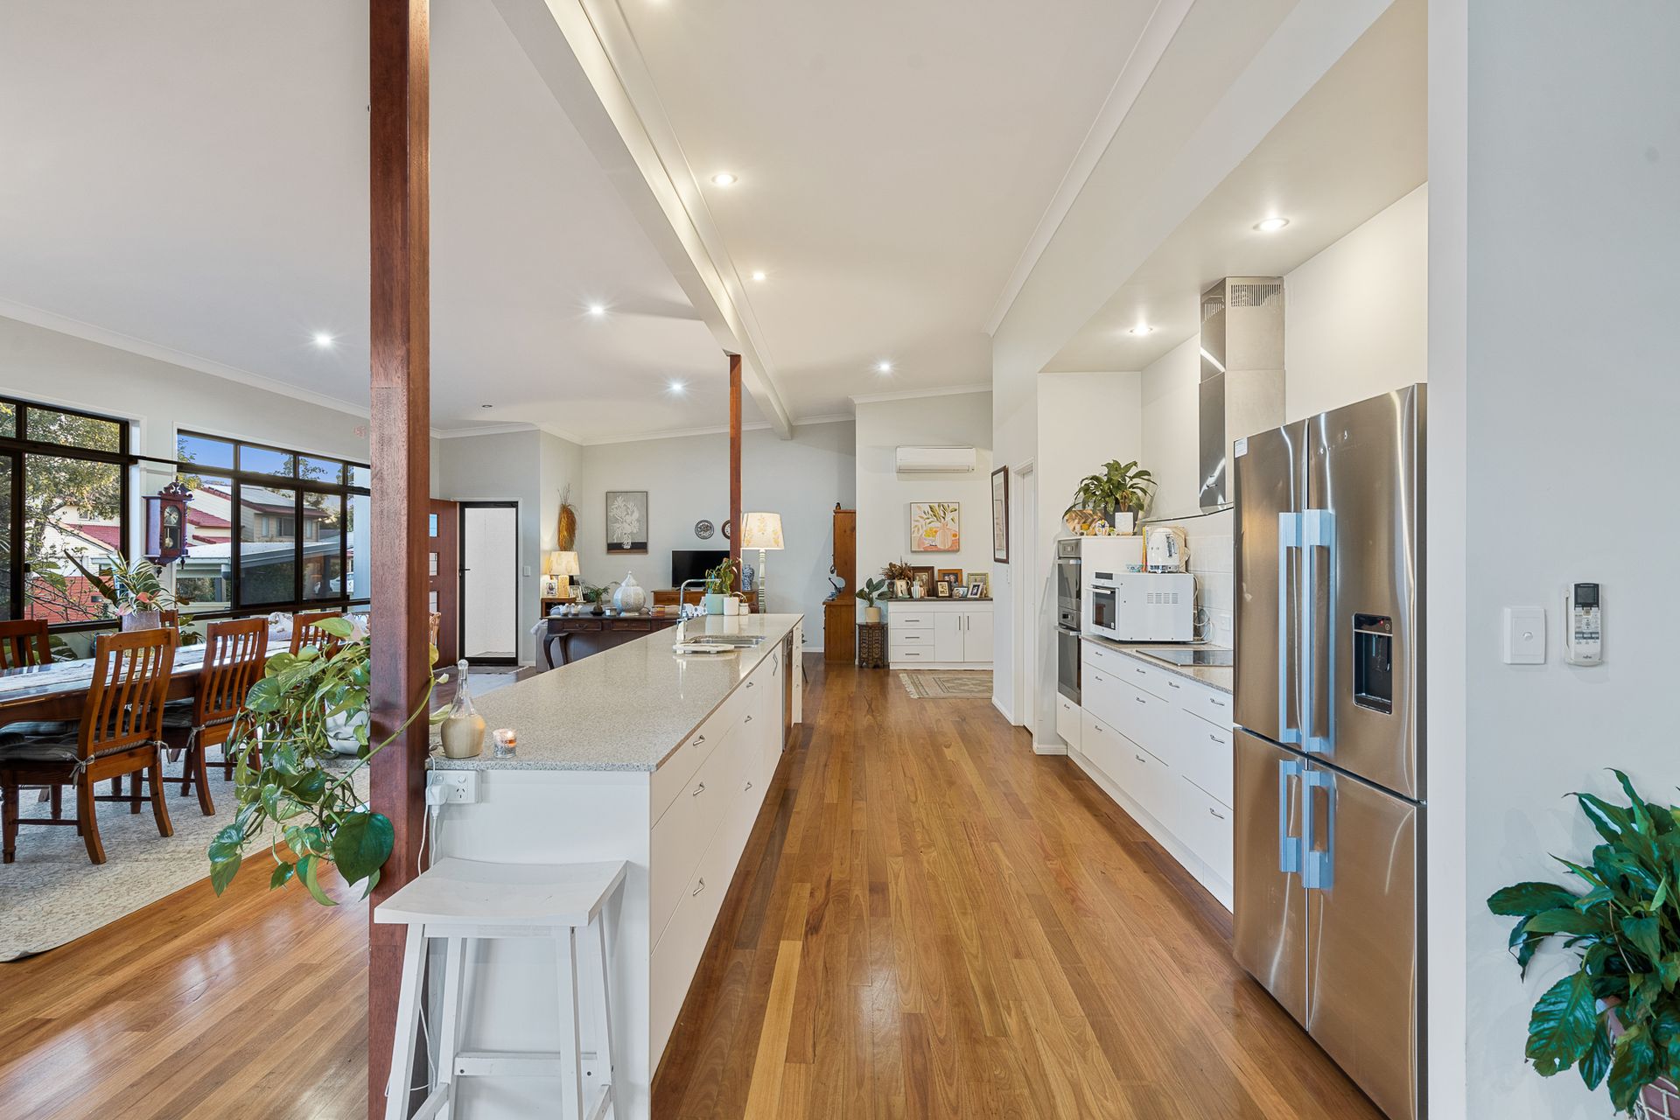
Team Harpreet proudly presents this versatile two-level residence, designed to offer breezy open-plan living spaces alongside well-separated bedrooms, perfect for a busy family seeking both relaxation and retreat.
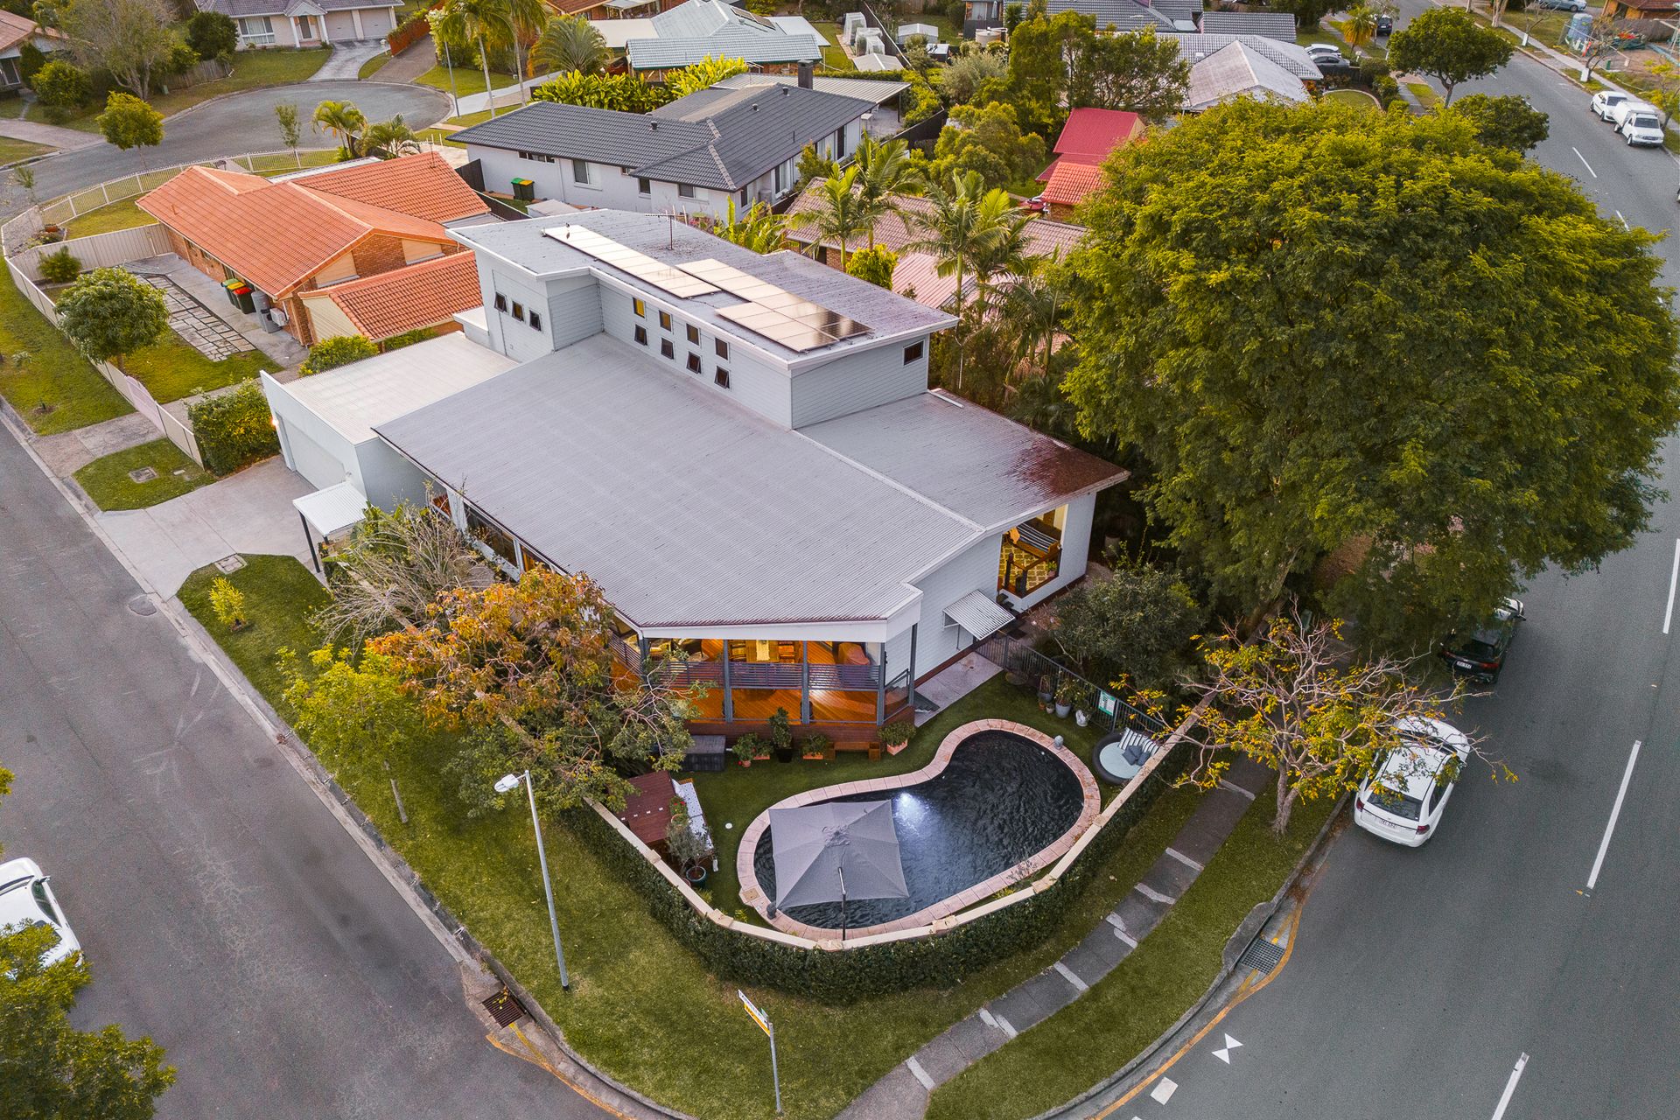
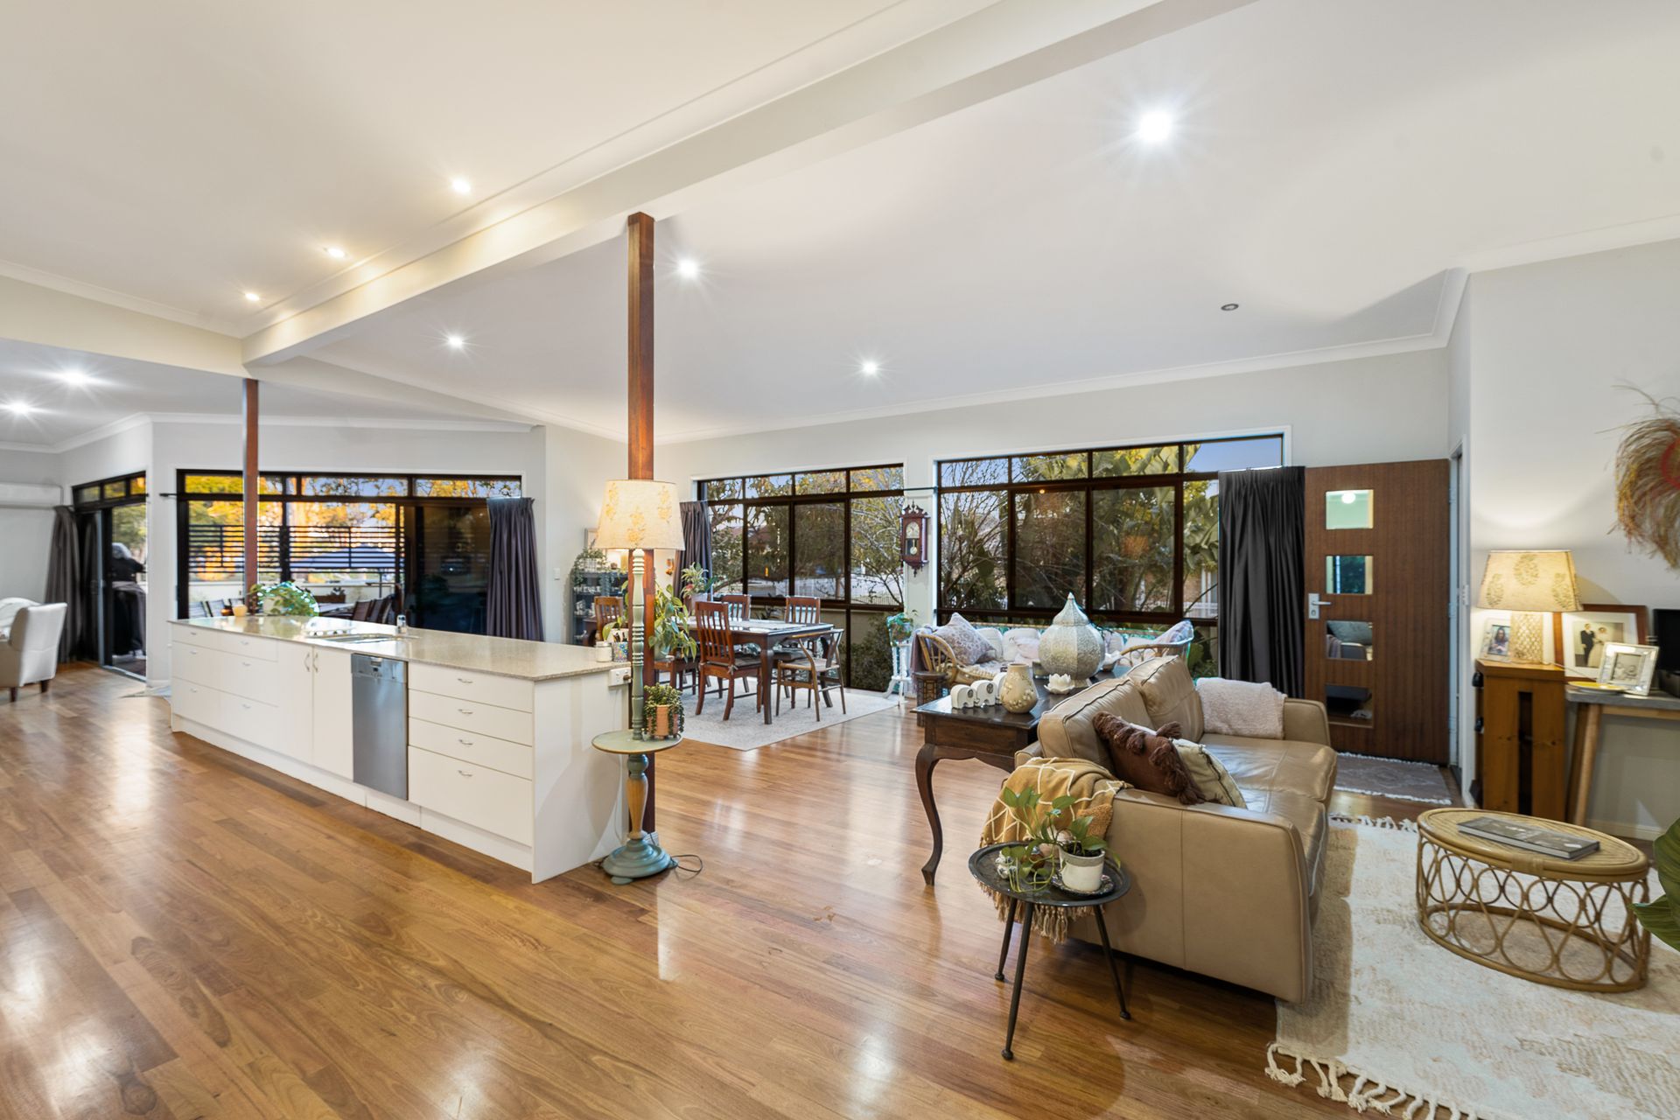
Upon entering, you'll be immediately impressed by the fresh interior palette. The home opens up to a spacious, light-filled open-plan living zone that flows effortlessly to a versatile entertaining deck overlooking a sparkling pool and landscaped gardens.
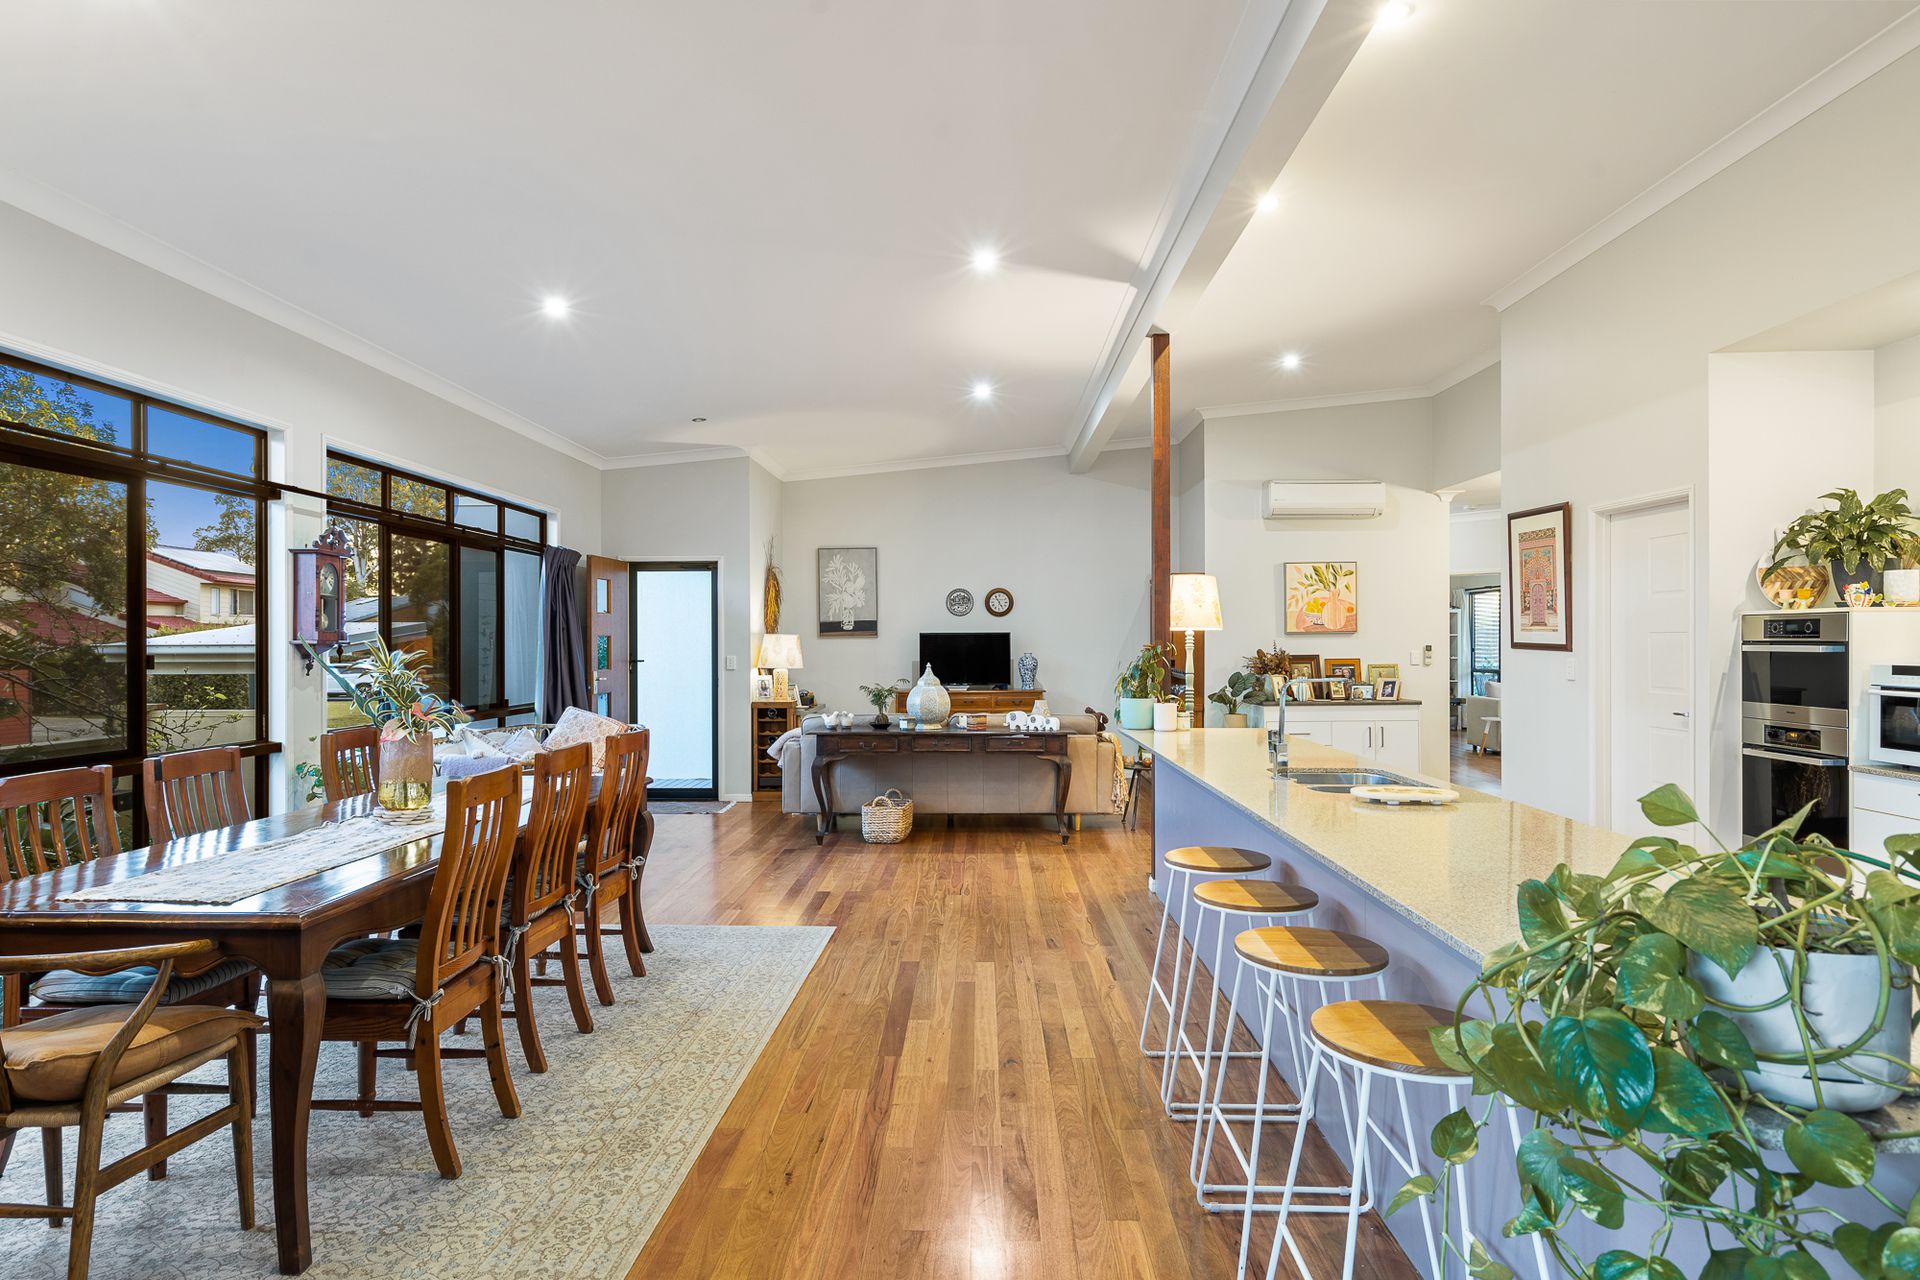
High ceilings and sleek polished timber floors enhance the light-filled living space, centered around a modern kitchen ideally situated for entertaining. It features an island bench for family gatherings, large stone countertops, and quality appliances, including an integrated steam oven. This superb residence offers 6 spacious bedrooms, 3 on each level, ensuring ample separation.
There are 2 master suites, both with ensuites, walk-in robes, and private decks. One master suite is designed as a granny flat, complete with a kitchenette, lounge and dining area, separate ramp access, and a bathroom with laundry facilities, making it a fully self-contained area.
Features-
- 664 sqm block
- 6 built-in bedrooms
- 3 full bathrooms
- Air-conditioning
- Powder room
- Large Modern kitchen with stone bench-tops and walk-in pantry
- Polished timber floors throughout
- Granny flat with separate access
- Open-plan living areas
- Large covered entertaining area and 2 private decks
- Miele appliances, including a steam oven
- Stunning swim jet pool with winter cover
- Low-maintenance landscaped gardens
- 5.5kw solar power system
- High ceilings
- Extra-large double access garage
- Deck Overlooking the Pool and Nature Reserve
- Fully fenced yard
- 18 km to Brisbane CBD
- 19 Km to Brisbane Airport
- 2 minutes to TMR office & Carseldine Markets
- Short walk to Carseldine Train Station
Outgoings:
- Council Rates $470 PQ
- Water Rates $380 PQ