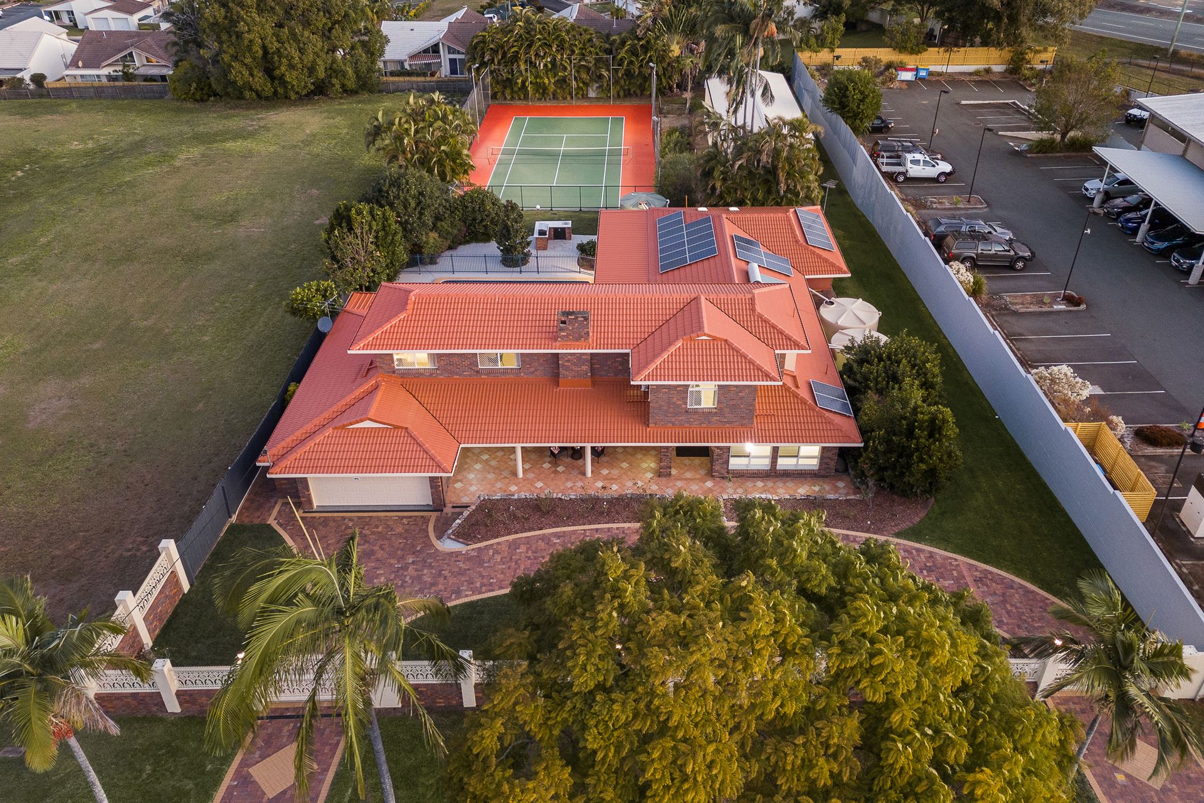
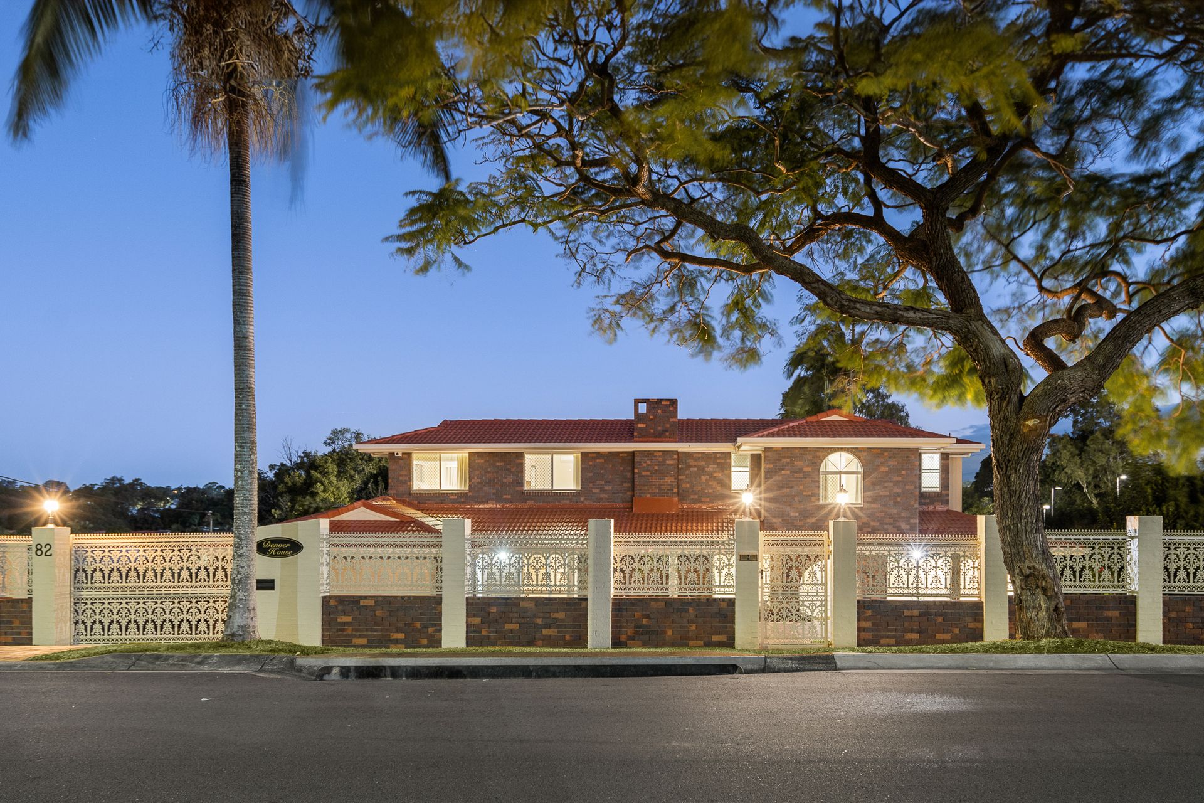
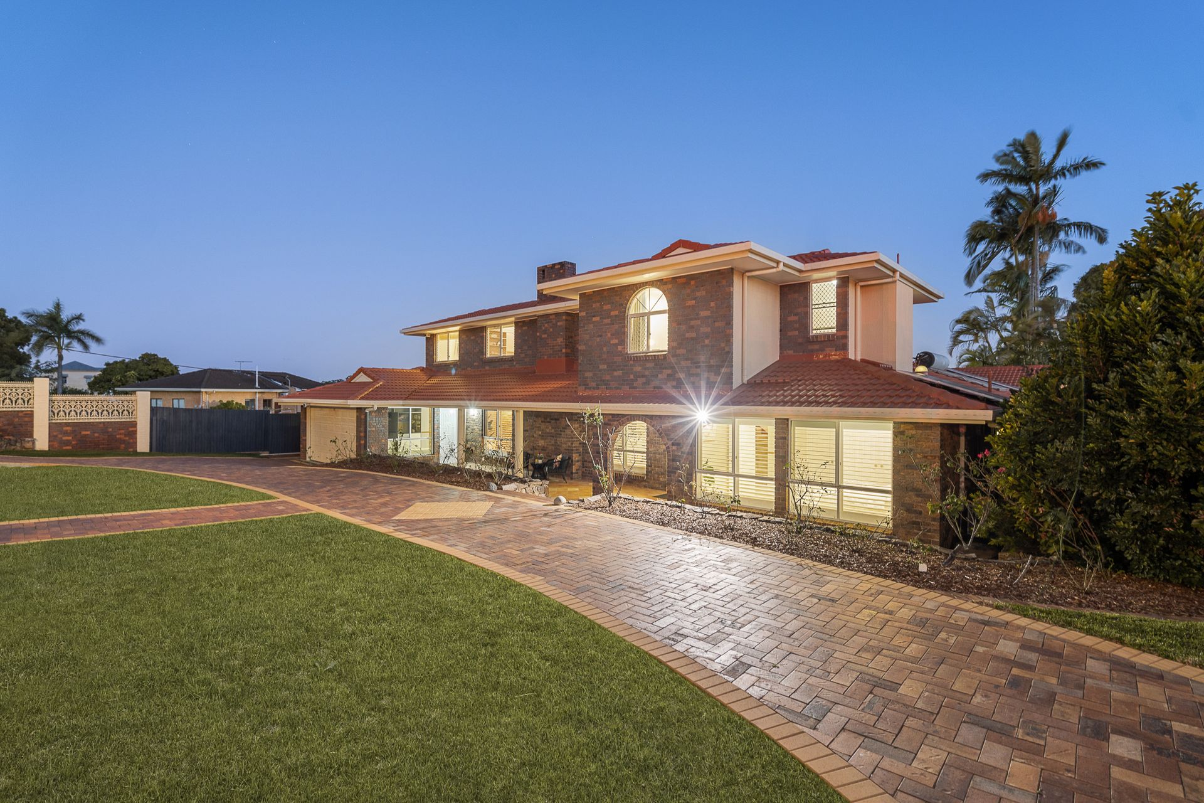
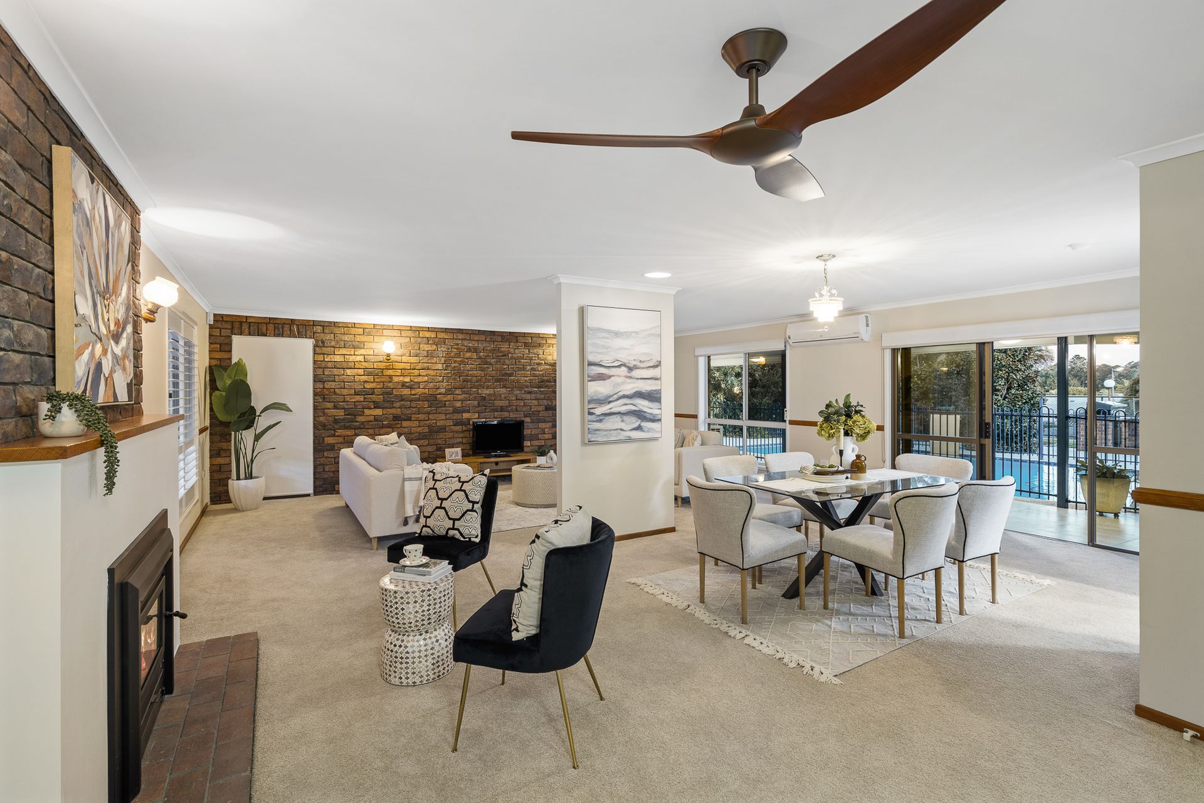
Team Harpreet proudly presents this magnificent chateau nestled in Carseldine, exceeding all expectations with its unparalleled elegance, and sophistication. Featuring 7 bedrooms, 3 bathrooms, and exceptional outdoor amenities, this home epitomizes the ultimate luxurious lifestyle. As you walk into this extravagant home, you are greeted with a welcoming entrance that instantly conveys the home's character of understated opulence conveyed by the warmth of the fireplace, open dining area and connected rumpus/entertainers lounge. The lower level features 2 bathrooms and 5 bedrooms, including 2 within the master bedroom that can serve as a separate living space, ideal for a granny flat or private sanctuary.
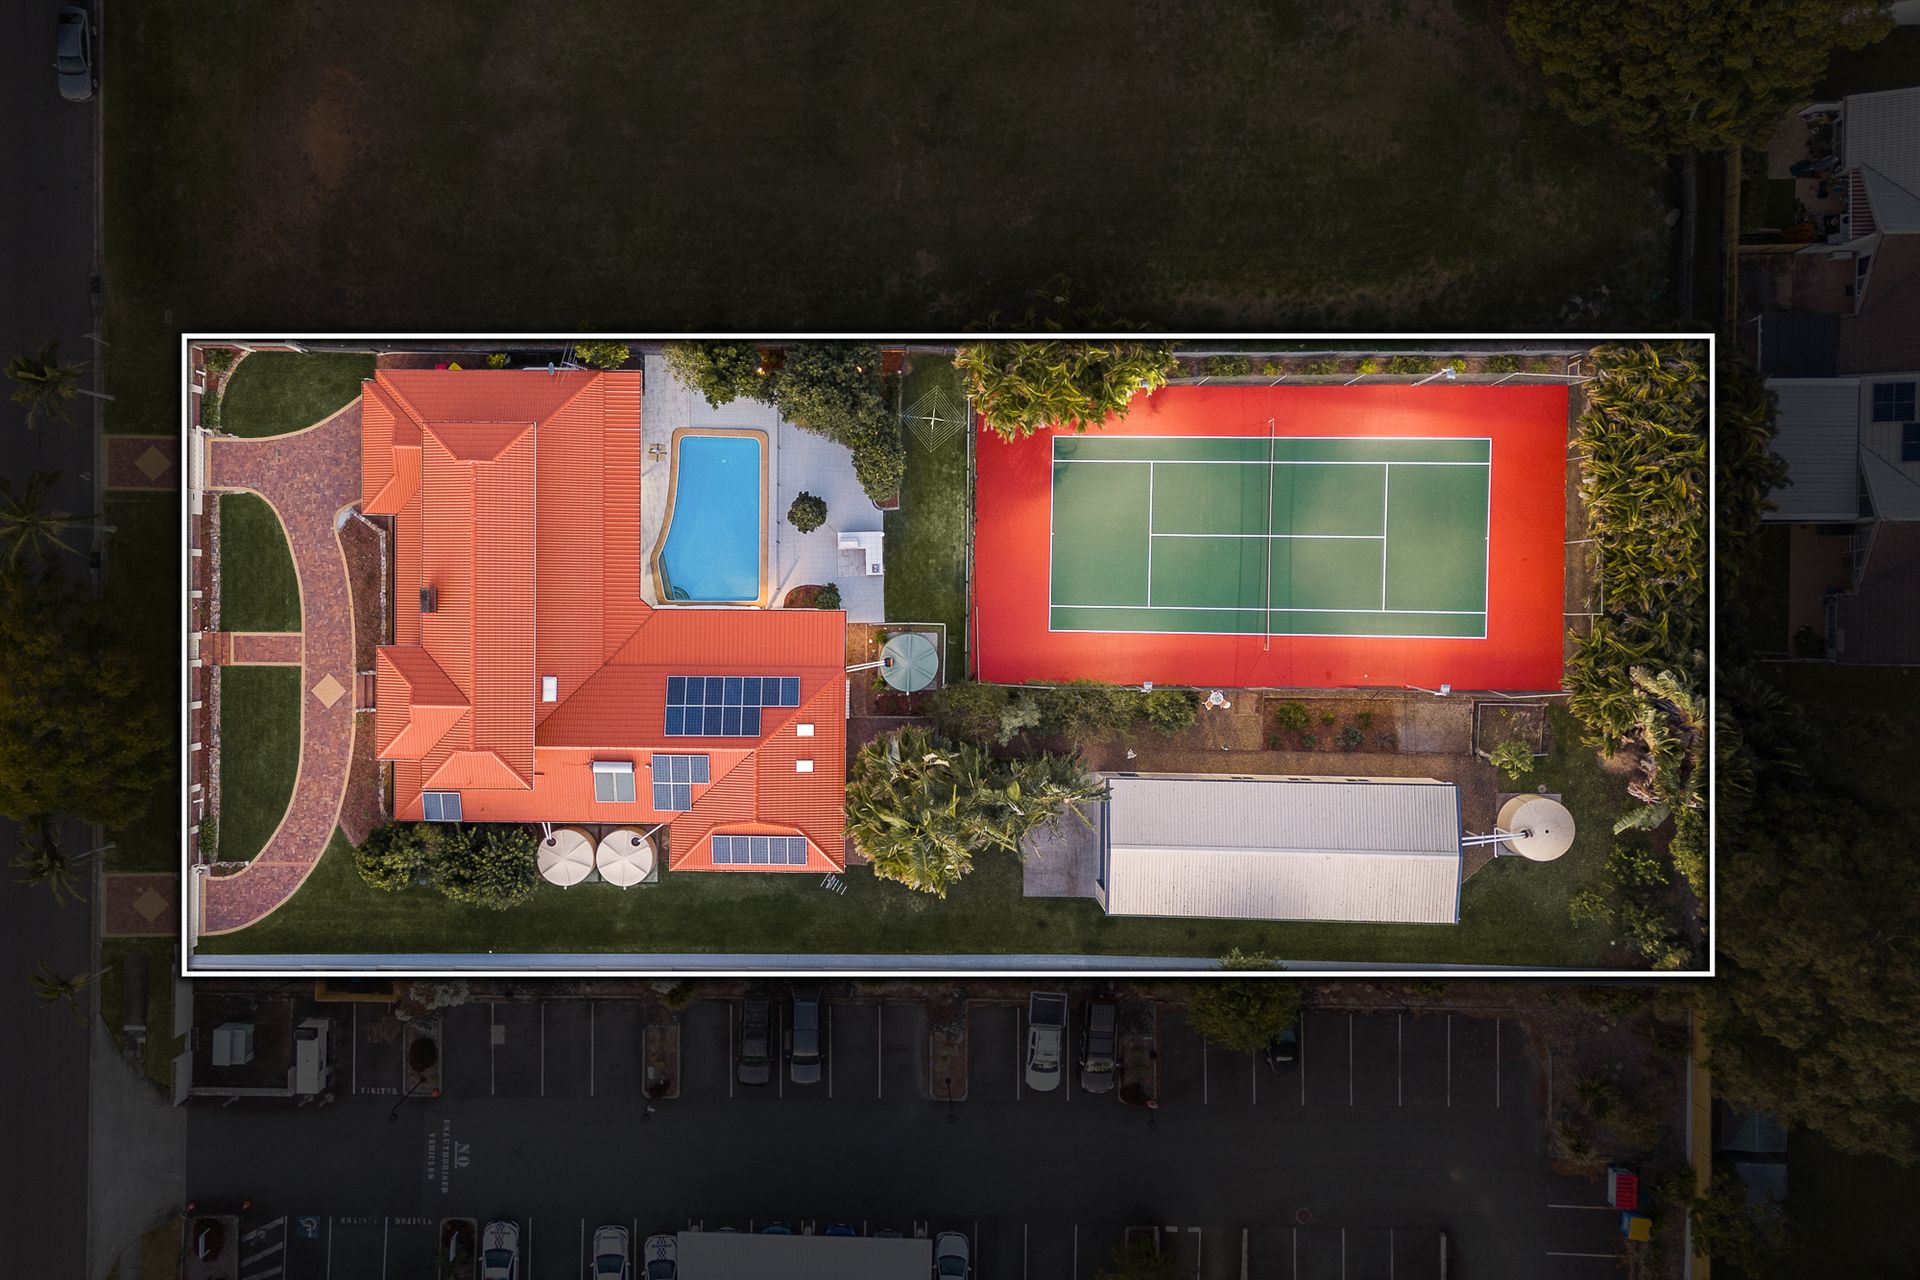
The residence holds a perfect balance of formal and informal spaces spread across two levels with 3 separate living areas that carry natural light through to the heart of the home. The living and dining areas flow effortlessly onto al fresco spaces, where you can indulge in the tranquil views of the inground swimming pool, tennis court and backyard space. The second level houses the remaining 2 bedrooms, bathroom, and an additional living area that can serve as a study or recreational room.
Features:
- Rumpus room/living area with low combustion wood fireplace
- Split-system air-conditioning and ceiling fans throughout the home
- Modern kitchen equipped with updated appliances, dishwasher, ample storage
- 7 spacious bedrooms
- Family bathroom featuring a double vanity, built-in shower bath, and toilet
- Master bedroom with ensuite including a spa bath, shower, and toilet, walk-in robe, personal bar, living area
- Separate laundry and laundry chute
- Abundance of storage space
- Expansive covered patio/alfresco area with views of the pool
- Intruder guard security screening on all lower level windows and doors
- Amplimesh security screening on upper level
- Fully fenced with secure fencing along the front boundary, featuring remote-controlled access to both gates
- 4 car garage with remotes access including built-in cupboards
Outdoor Amenities:
- 70,000 Litre in-ground pool
- North/south facing tennis court, flood lit, 2x practice boards mounted
- 5 burner bbq includes sink
- 58,000 litre water tanks (5 in total) includes plumbed taps
- Solar hot water system
- 6kw solar system
Shed:
- 18m x 7m shed that can accommodate 6 vehicles, motor home, caravan or boat if required
- 3 Phase power
- Powder room
- Intruder guard security screening to all windows
- Suitable standard for business (includes 80mm thick roof insulation)
- Remote roller door
- Steel shelving for storage including hand operated forklift
Auction Terms & Conditions
- Date - Saturday 10th August 2024
- Time - 2:00pm
- Venue - On-site
- Deposit - 5% of the purchase price
- Settlement - 30 days
Contact Team Harpreet for further details.