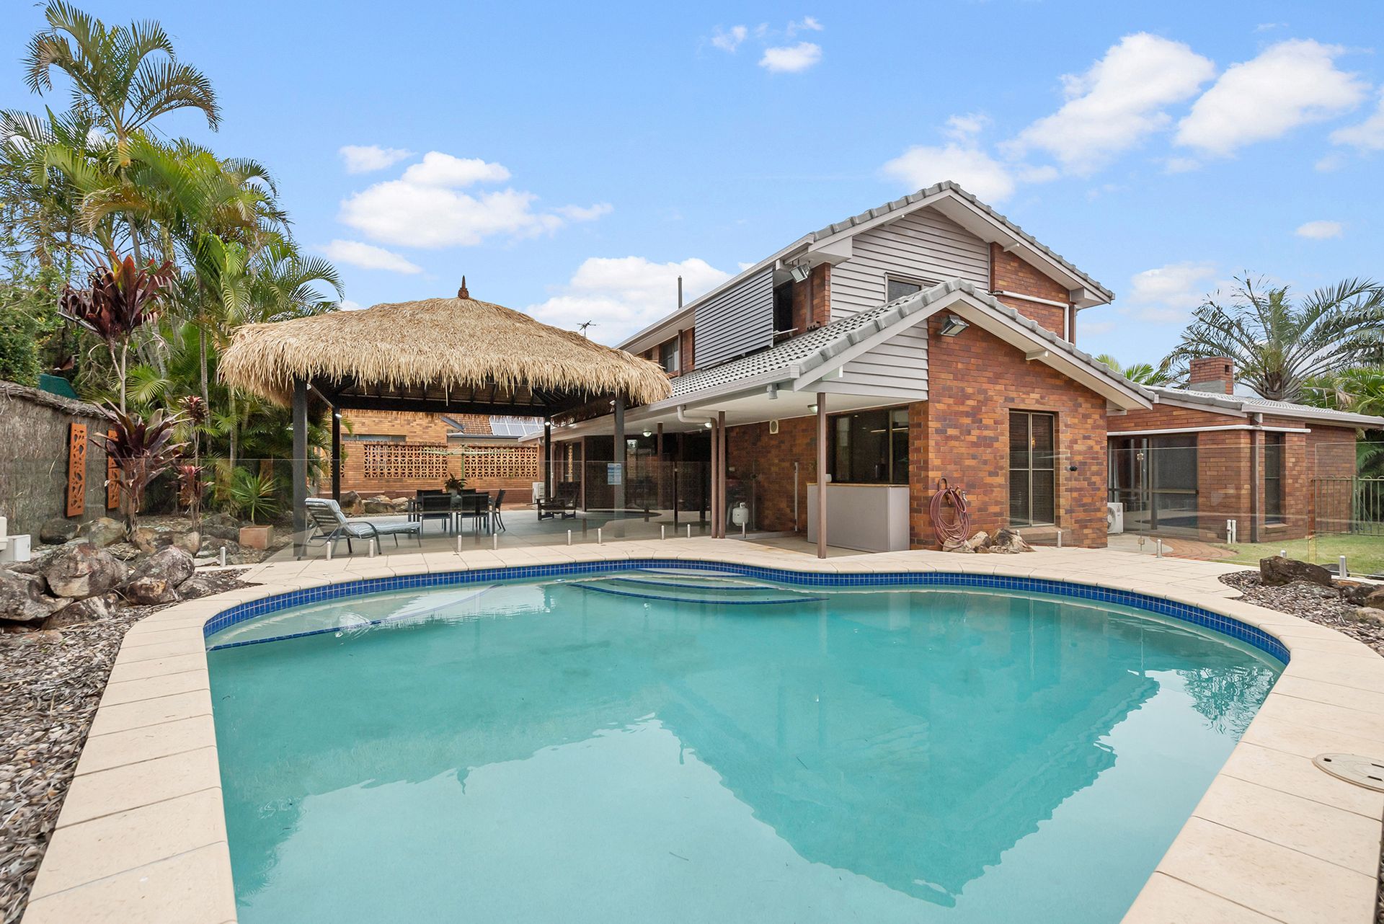
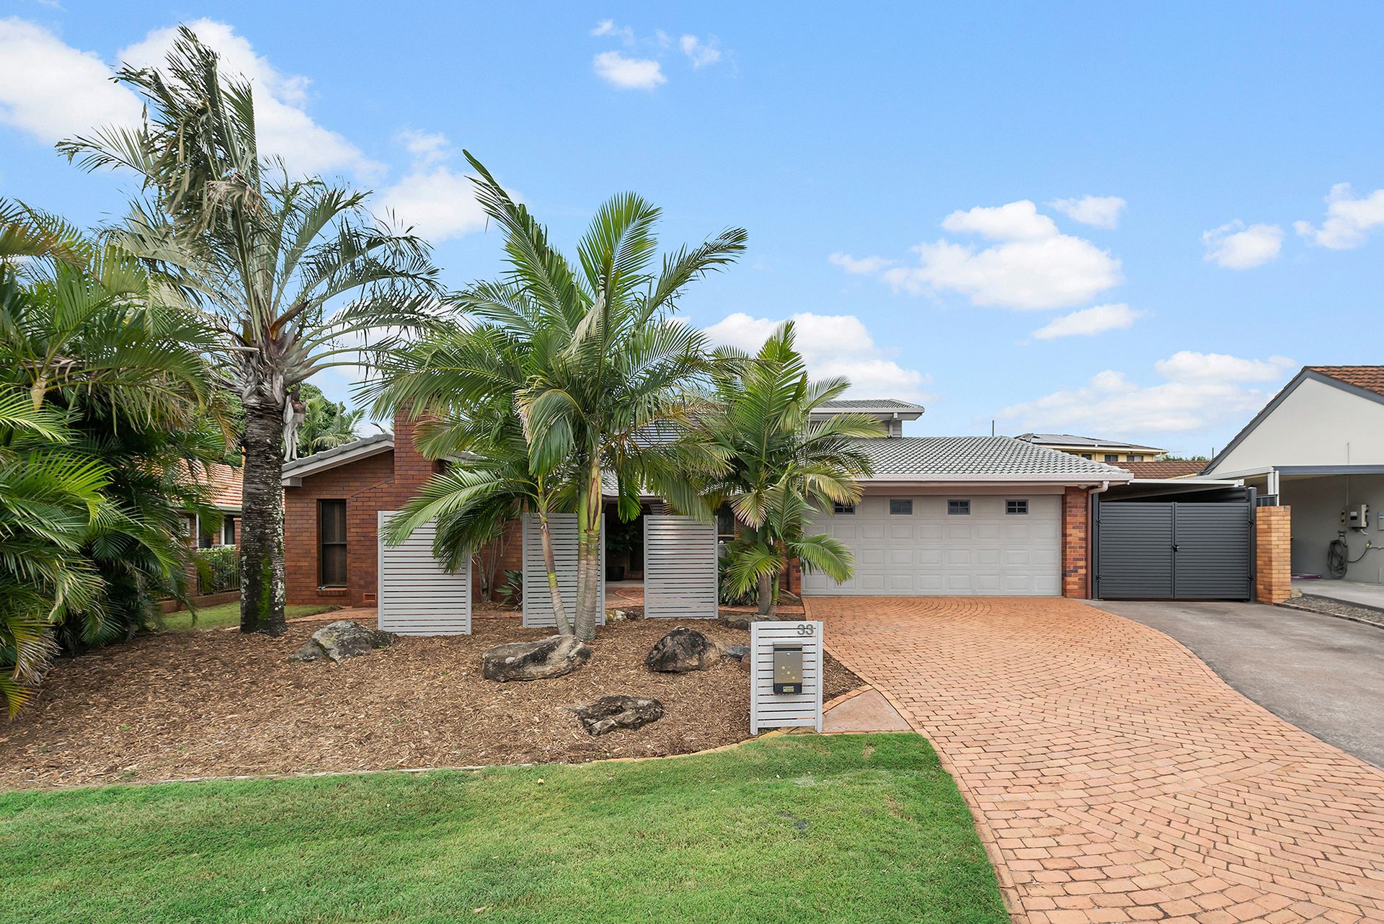
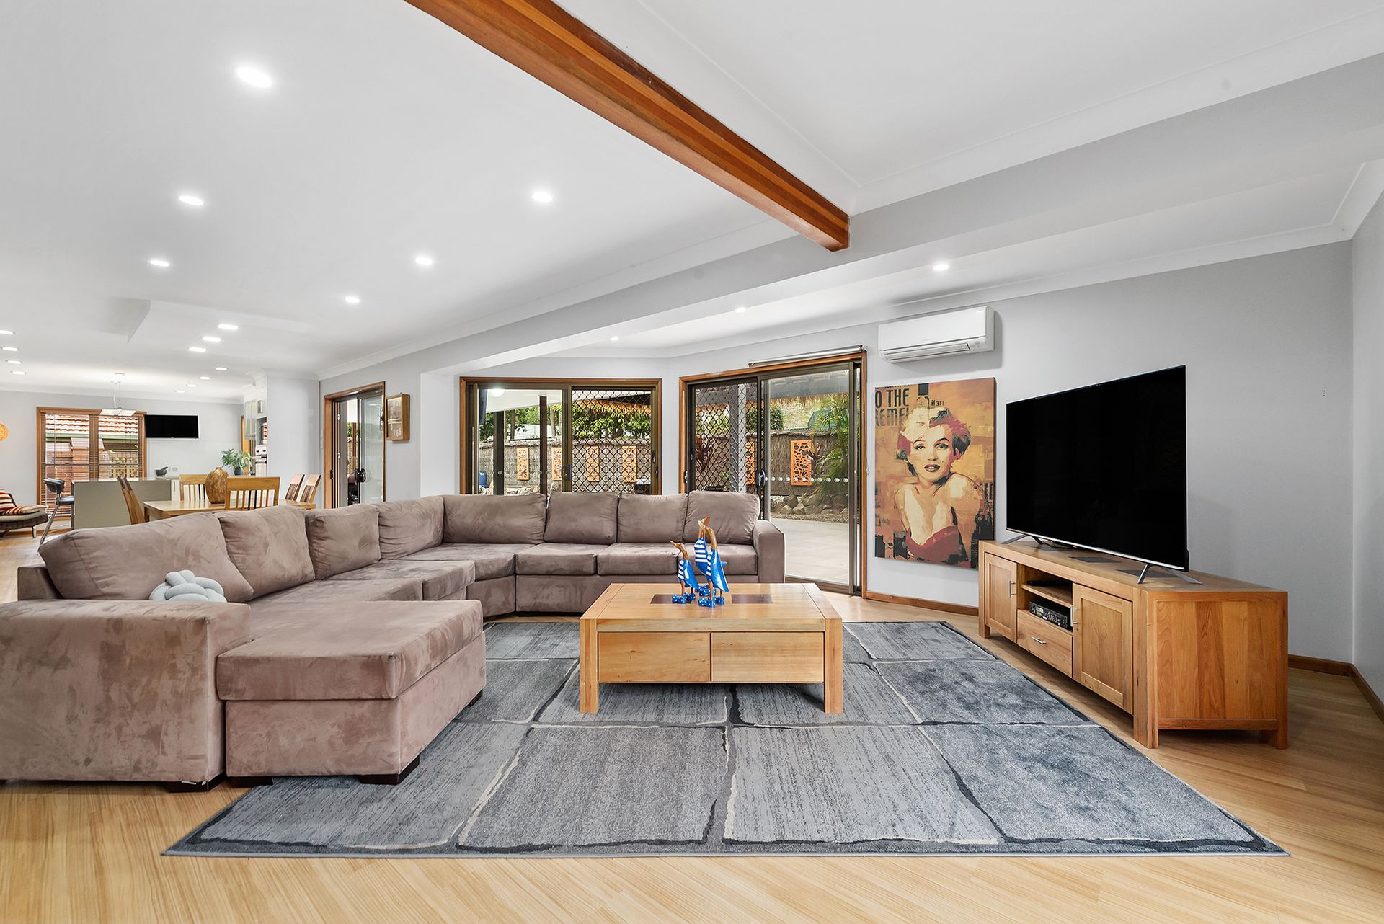
Situated in the family friendly suburb of Carseldine is this stunning two storey brick family home with a stylish street presence, set on a 747sqm block.
The home opens to the entry hallway and stairs which lead to the upstairs bedrooms. To the left of the entry, a family room with air conditioning and separate lounge room with a wood fireplace and split system air conditioning. Central to the family home is the open plan living, dining and kitchen. The beautiful chef's kitchen has stone benchtop, induction cooktop, stainless steel rangehood, pantry, dual basin, soft close cabinetry and ample bench and storage space. Adjacent is the meals area with access to the outdoor undercover entertaining area and the living room with air conditioning and access to the outdoor undercover entertaining area. There is also a family bathroom with a shower, toilet and single bay vanity with ample storage and separate large laundry on the downstairs level of the home.
On the upstairs level of the home are the bedrooms and family bathroom. The master bedroom has a walk-in wardrobe, split system air conditioning and an ensuite with a shower and single bay vanity with ample storage. There are three additional bedrooms, all with built ins. Central to the bedrooms is the family bathroom with a bathtub, shower, single bay vanity with ample storage and separate toilet.
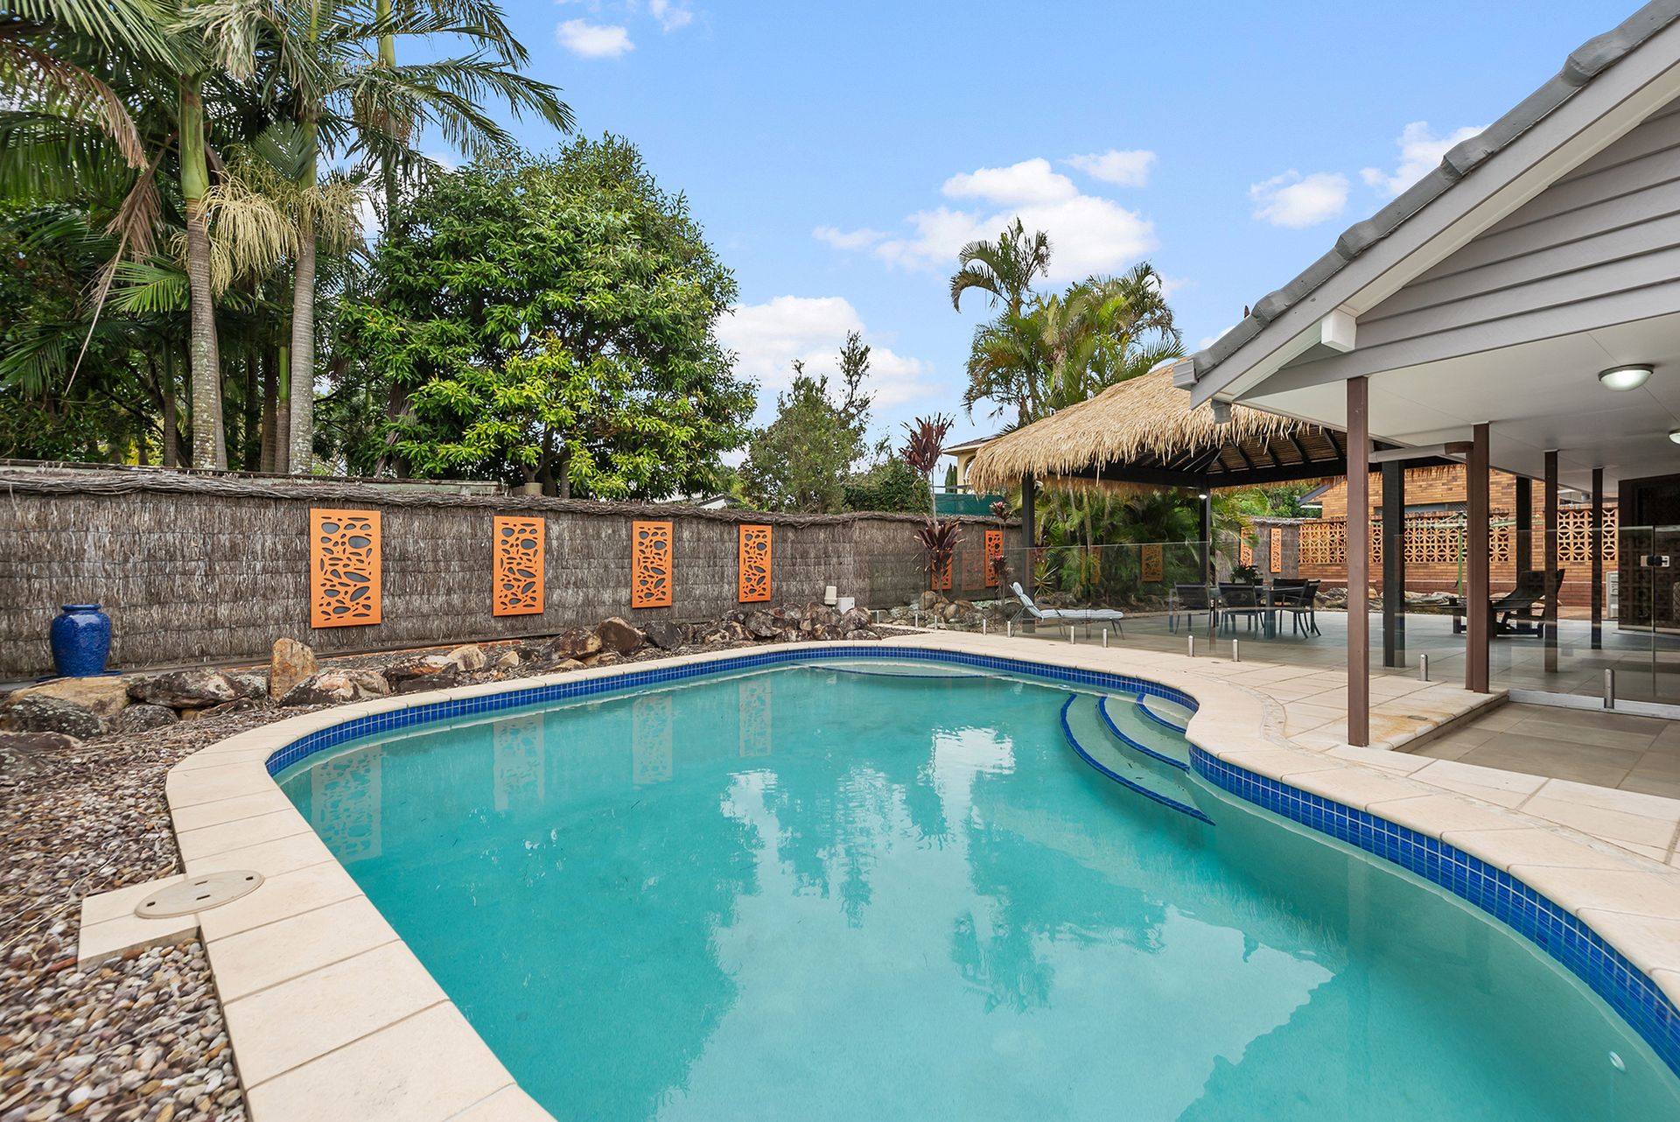
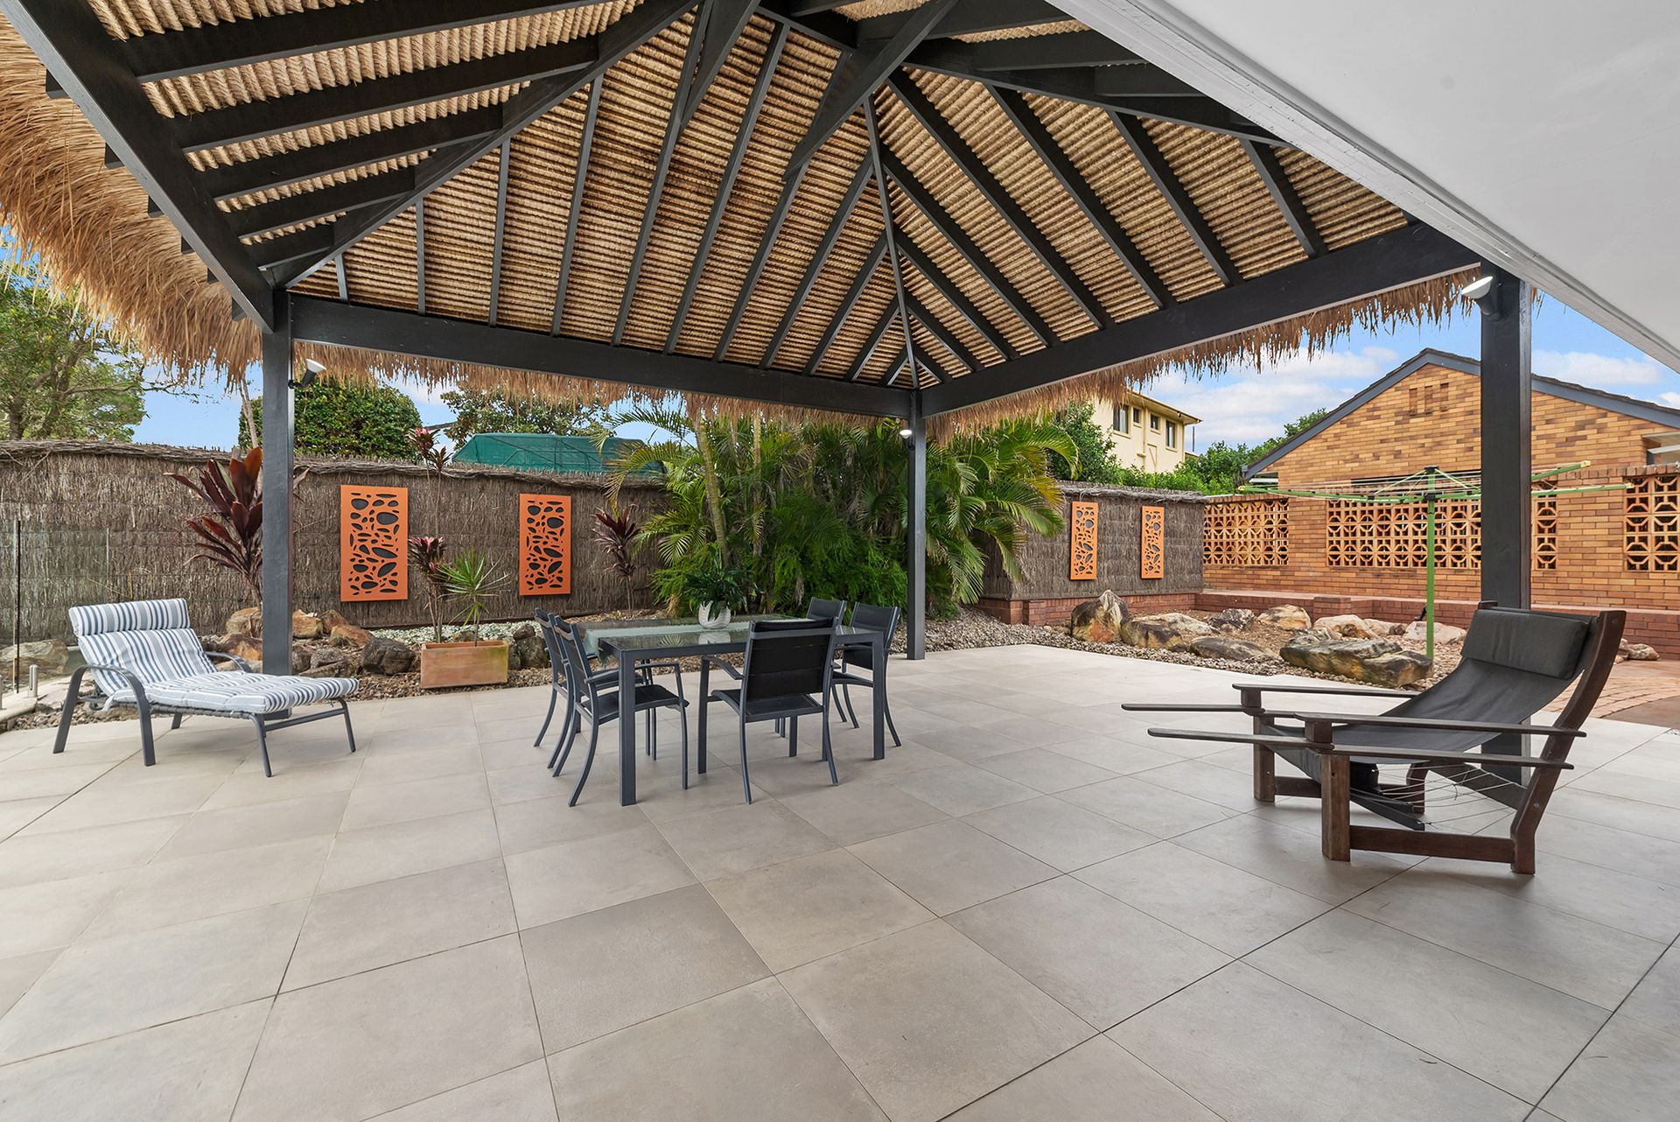
To further compliment this beautiful home, an outdoor undercover entertaining area with a Bali hut, saltwater heated swimming pool, fully fenced backyard, side access with space for an additional car, caravan, boat or trailer and a double bay automated garage with storage and secure access to the home.
Close to an array of public and private schools, minutes to Carseldine Central with Woolworths and a multitude of cafes and eateries, and a short drive to Carseldine Rail and transport hub to the East and Westfield Chermside to the South, this ideally located home is approximately 16 kilometres to the Brisbane CBD and 25 minutes to Brisbane Airport.
Key Features
Upper Level
- Master bedroom with WIR, Ensuite with split air conditioning
- 2nd bedroom with built ins & air conditioning
- 3rd bedroom with built ins & air conditioning
- 4th bedroom with built ins
- Family bathroom
- Separate toilet
Lower Level
- Formal Lounge room with fireplace & air conditioning
- Family room with air conditioning
- Large Living room with air conditioning
- Dining room
- Kitchen with stone bench top, induction cooktop, stainless steel range hood & breakfast bar
- Family bathroom
- Swimming pool
- Undercover outdoor entertaining area
- Side access
- 3 car accommodation
- Approx 747 sqm block
- Close to shops
- Close to parks
- Close to public transport
- Close to schools
- Close to major shopping centres