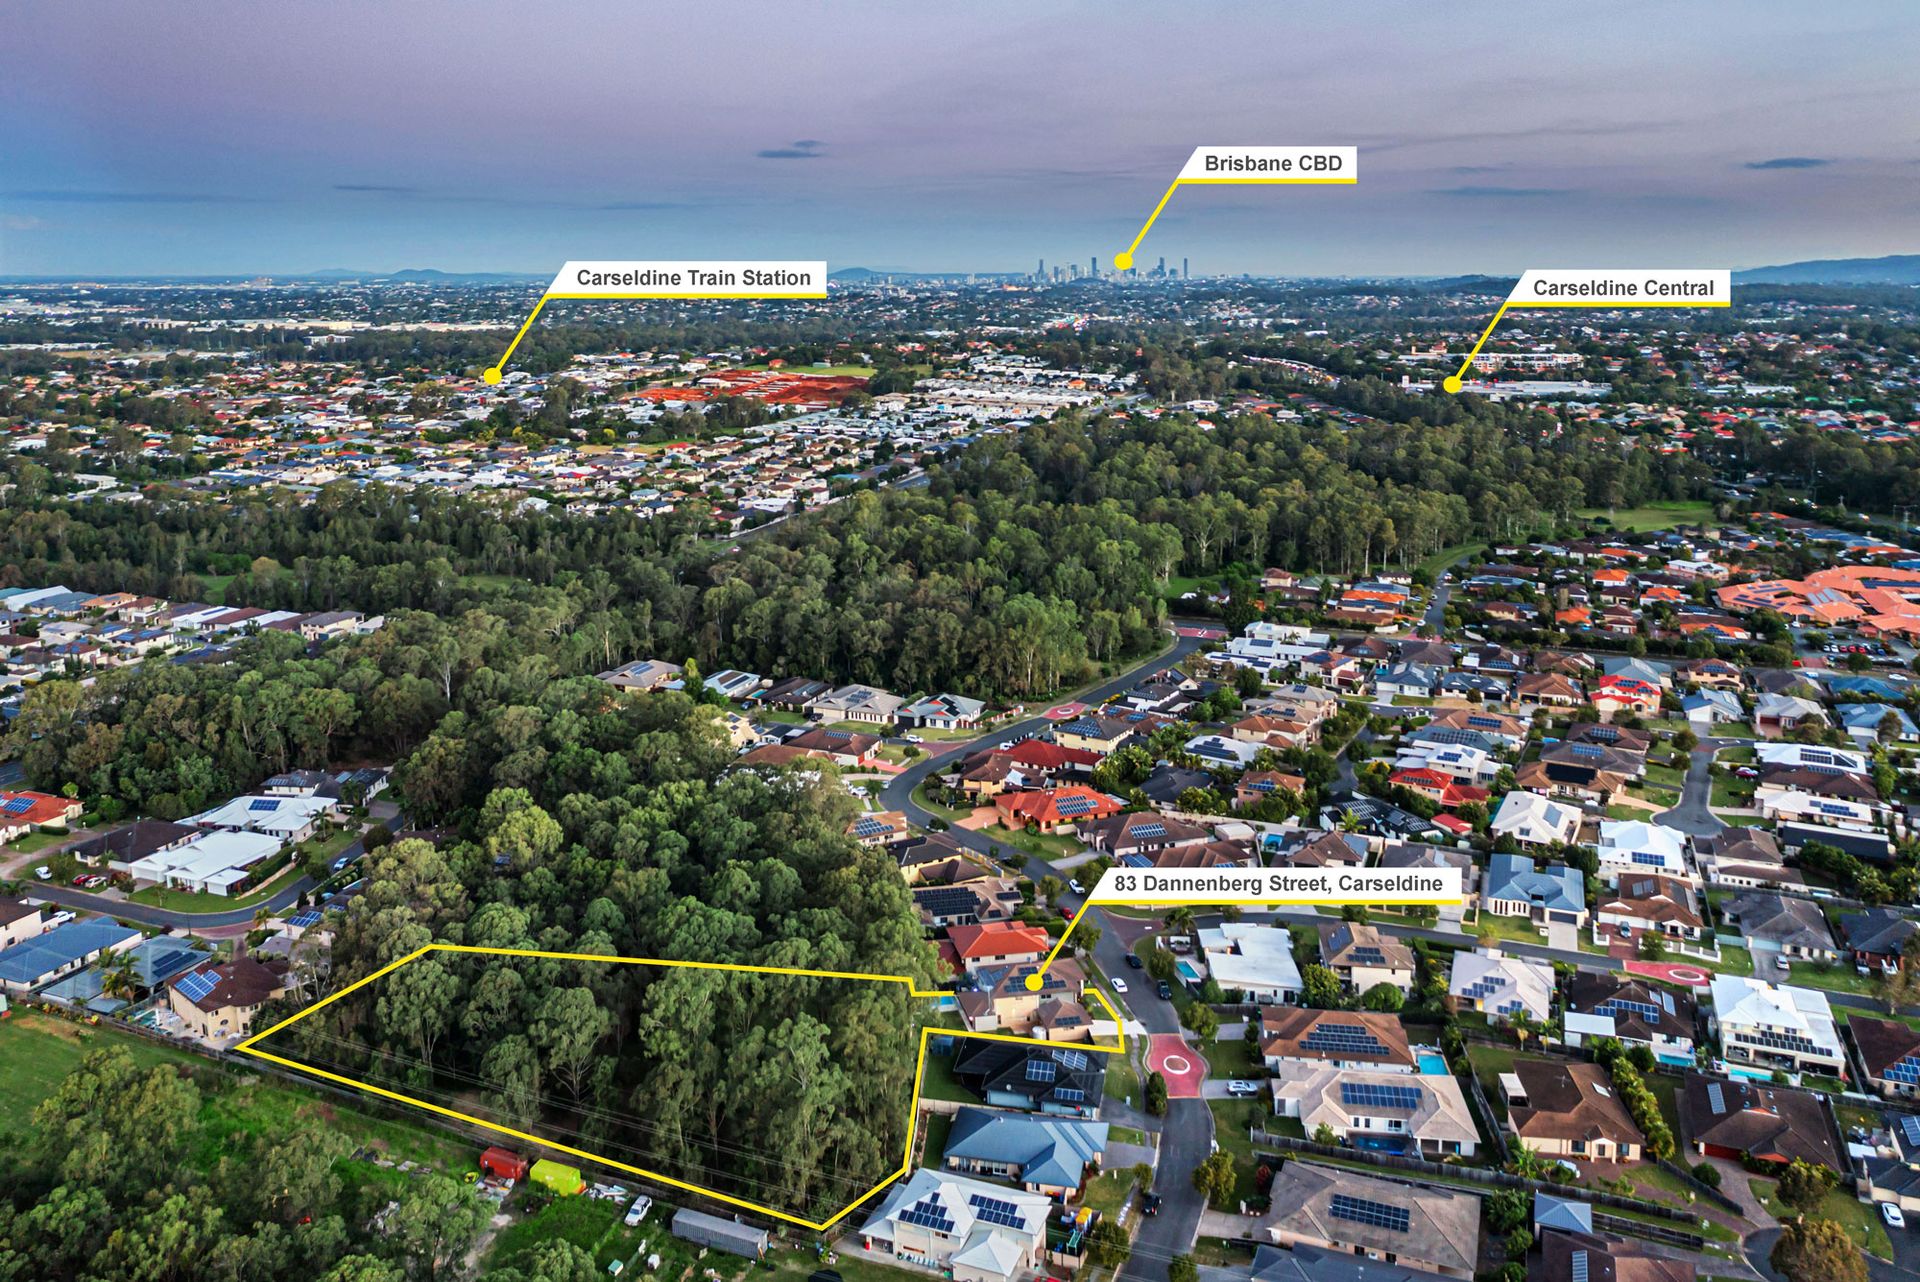
Positioned in the highly desired suburb of Carseldine, sits a very rare opportunity on 6,874sqm of land. This perfectly designed home has a stunning street presence and the wow factor. Entering via a stylish portico, the striking front door opens to the spacious entryway, adorned with high ceilings. One of the home's five bedrooms are located on this level and a full bathroom with a shower, toilet and single bay vanity with ample storage just down the hallway. Adjacent is the media room with a built in projector, screen and sound bar.
Central to this family home, the open plan living and dining area has been thoughtfully designed to cater for the modern family living with downlights, high ceilings and built-in speakers. These areas set the scene as a set of double sliding doors flow effortlessly out into the undercover entertaining area. The stunning chef's kitchen presents a commanding island bench with breakfast bar, dual Miele ovens & built in coffee machine, 5 burner gas cooktop, soft close cabinetry & built in fridge & freezer. There is also a separate meals area with yard access.
On the upper level of the home are the bedrooms, living area and family bathroom. The large open master bedroom offers a parent's retreat with double door entry into the WIR, spacious ensuite with spa bath, shower, dual basin vanity and balcony. The additional 3 bedrooms boast built in robes and have access to the family bathroom with spa bath, shower & single bay vanity. There is also a separate toilet on this level.
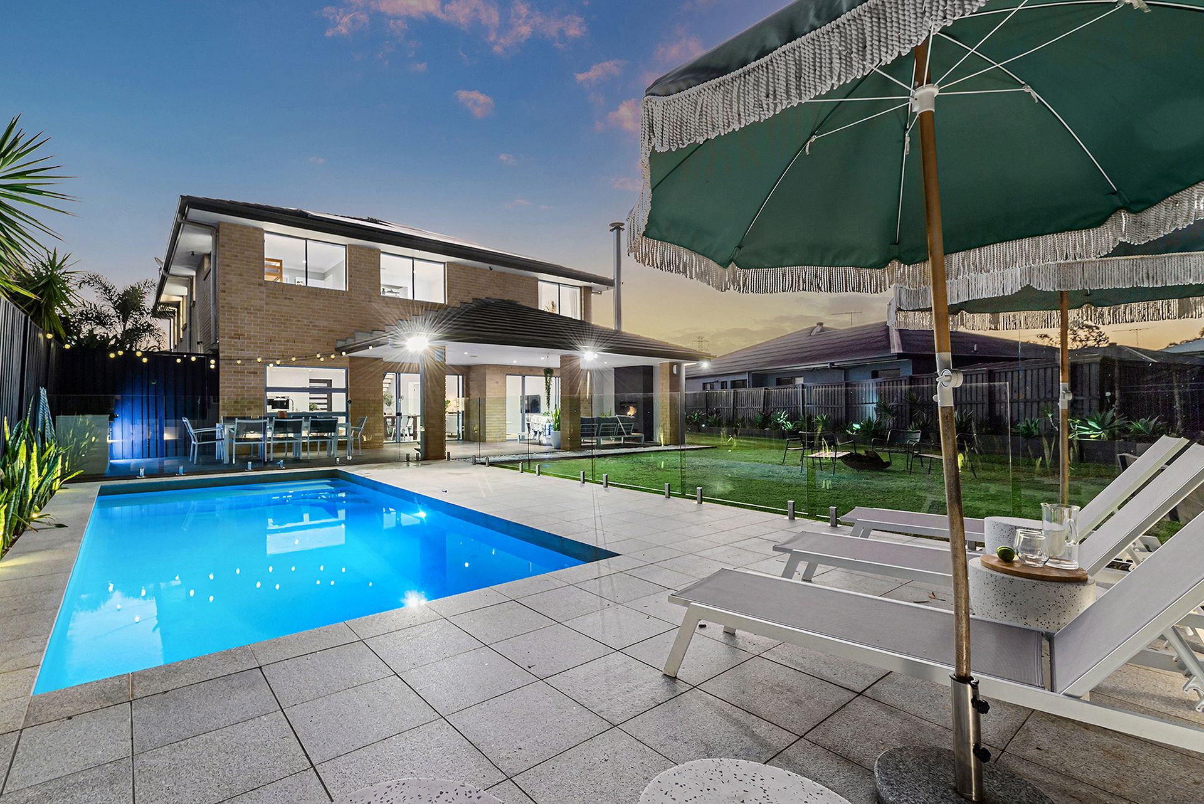
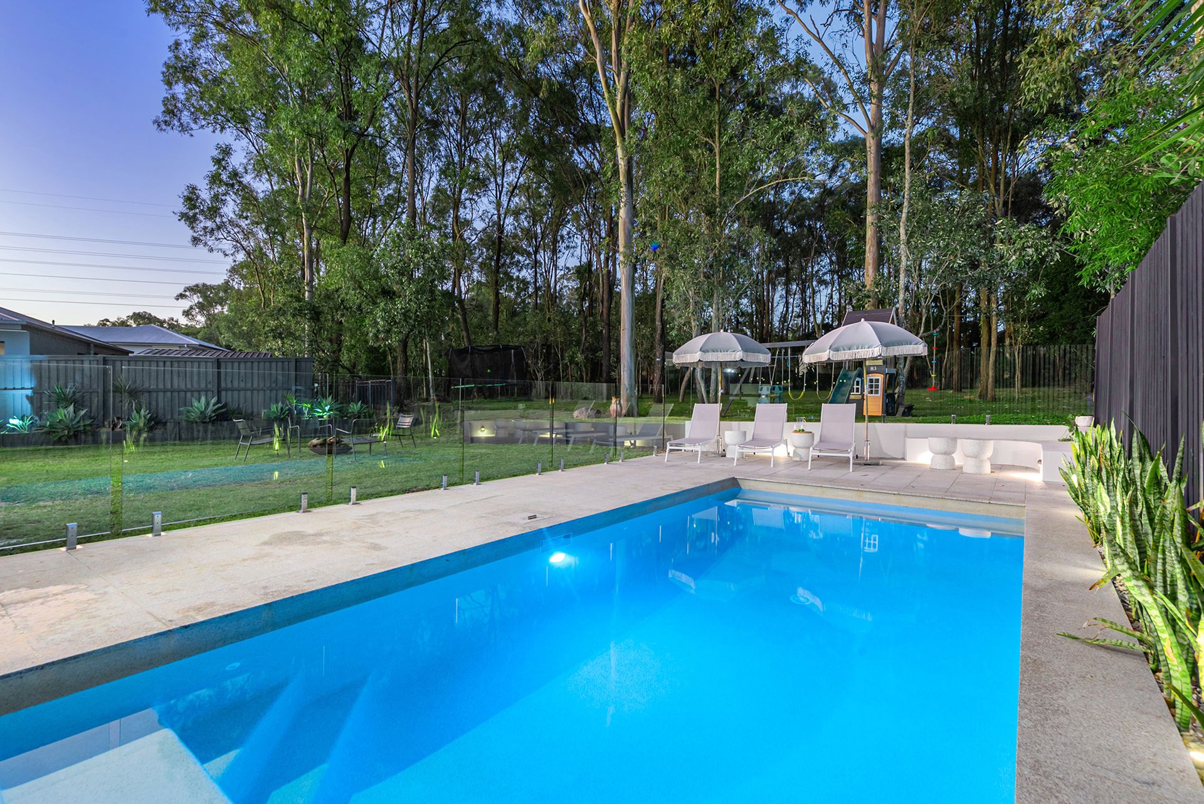
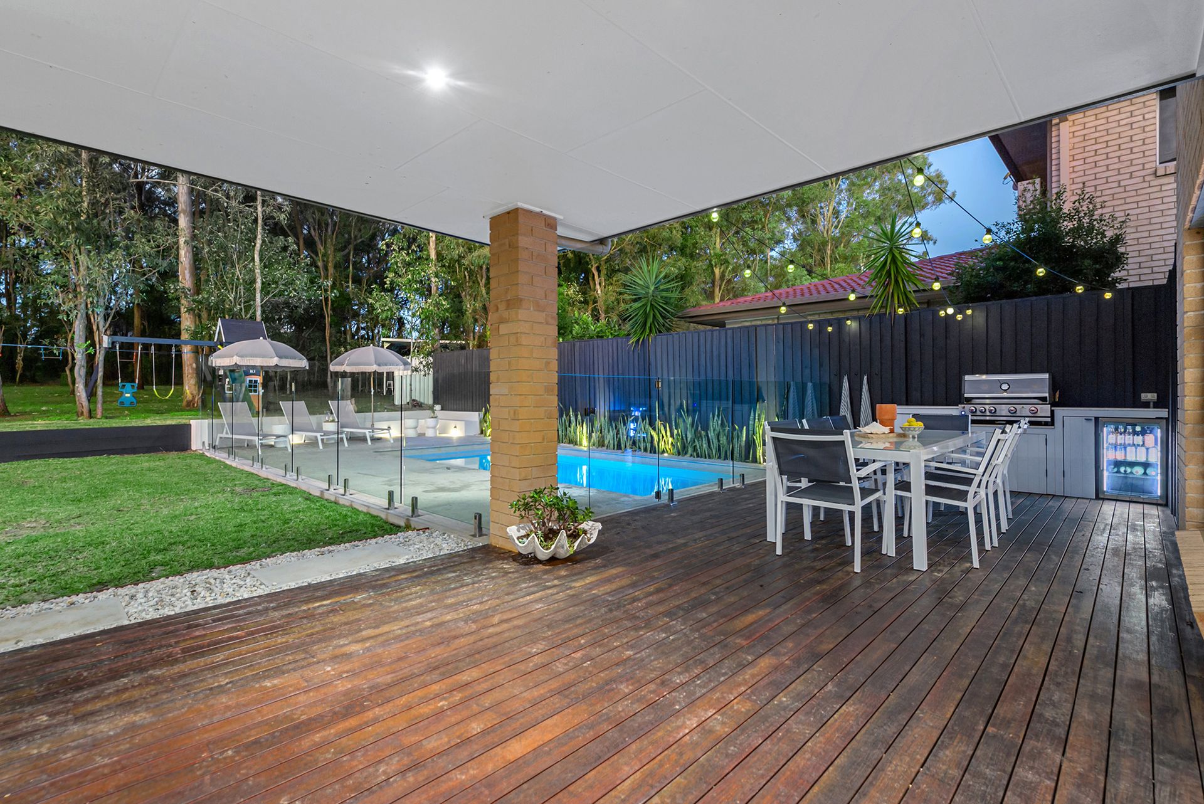
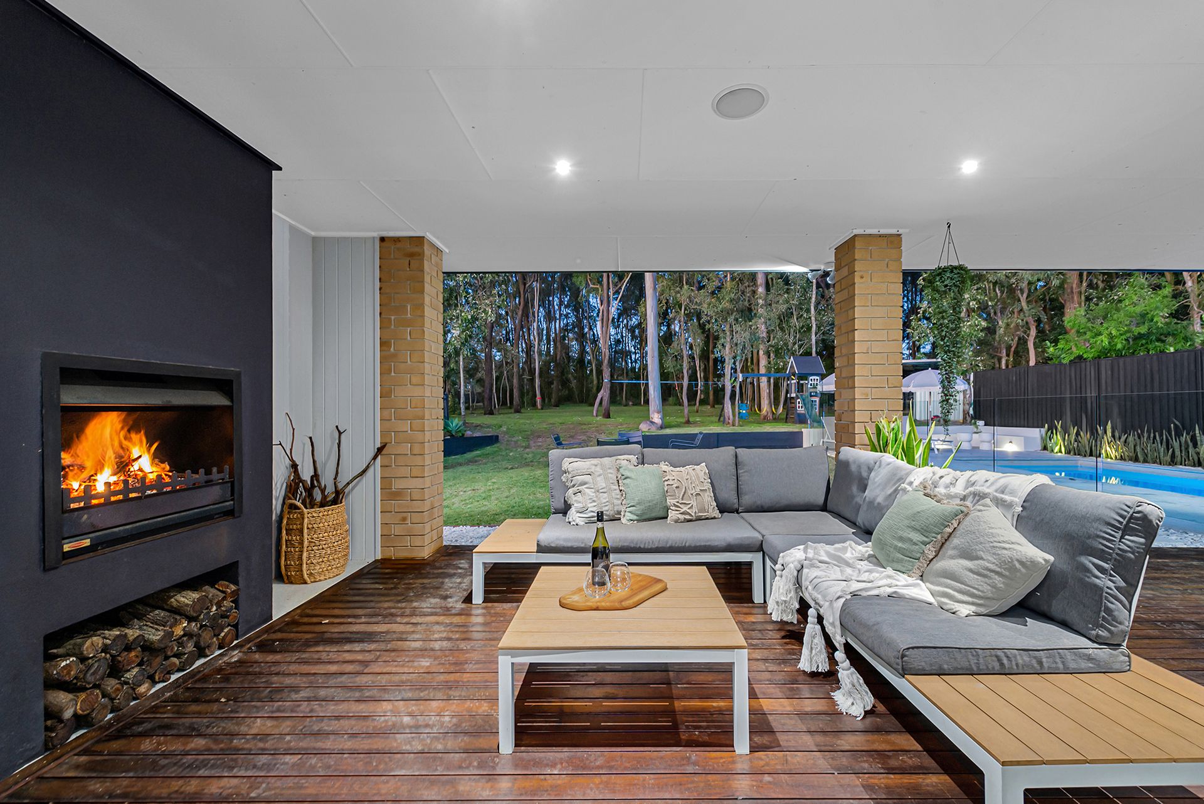
To further compliment this beautiful home is a large outdoor undercover entertaining area with integrated speakers, wood burning fireplace & outdoor kitchen, glistening swimming pool, automated home system (lighting, air conditioning, locking and unlocking etc), Approx 13kW Solar power, Approx 5,000L Water Tank, large side access, fully fenced backyard, 15mx5.5m carport, 2 car automatic accommodation with secure access to the home.
Close to an array of public and private schools, minutes to Carseldine Central with Woolworths and a multitude of cafes and eateries, within walking distance of local parks and a short drive to Carseldine Rail and transport hub to the East and Westfield Chermside to the South, this ideally located home is approximately 16 kilometres to the Brisbane CBD and 25 minutes to Brisbane Airport.
Upper Level
- Master bedroom with WIR, Ensuite & balcony
- 2nd Bedroom with built ins
- 3rd Bedroom with built ins
- 4th Bedroom with built ins
- Living area
- Family bathroom with spa bath & shower
- Separate toilet
Lower Level
- 5th Bedroom/Office
- Media room
- Kitchen with stone bench tops, gas cooktop, built in fridge & freezer
- Meals area
- Living area
- Family area
- Bathroom with shower
- Laundry
- Undercover outdoor entertaining area with wood burning fireplace
- Swimming pool
- Approx 13kW Solar Power
- Approx 5,000L Water Tank
- Zoned ducted air conditioning
- 15m x 5.5m Carport
- 6m x 3m Shed
- Large side access
- Fully fenced backyard
- 6,874sqm block
- Close to shops
- Close to schools
- Close to public transport
- Close to major shopping centres