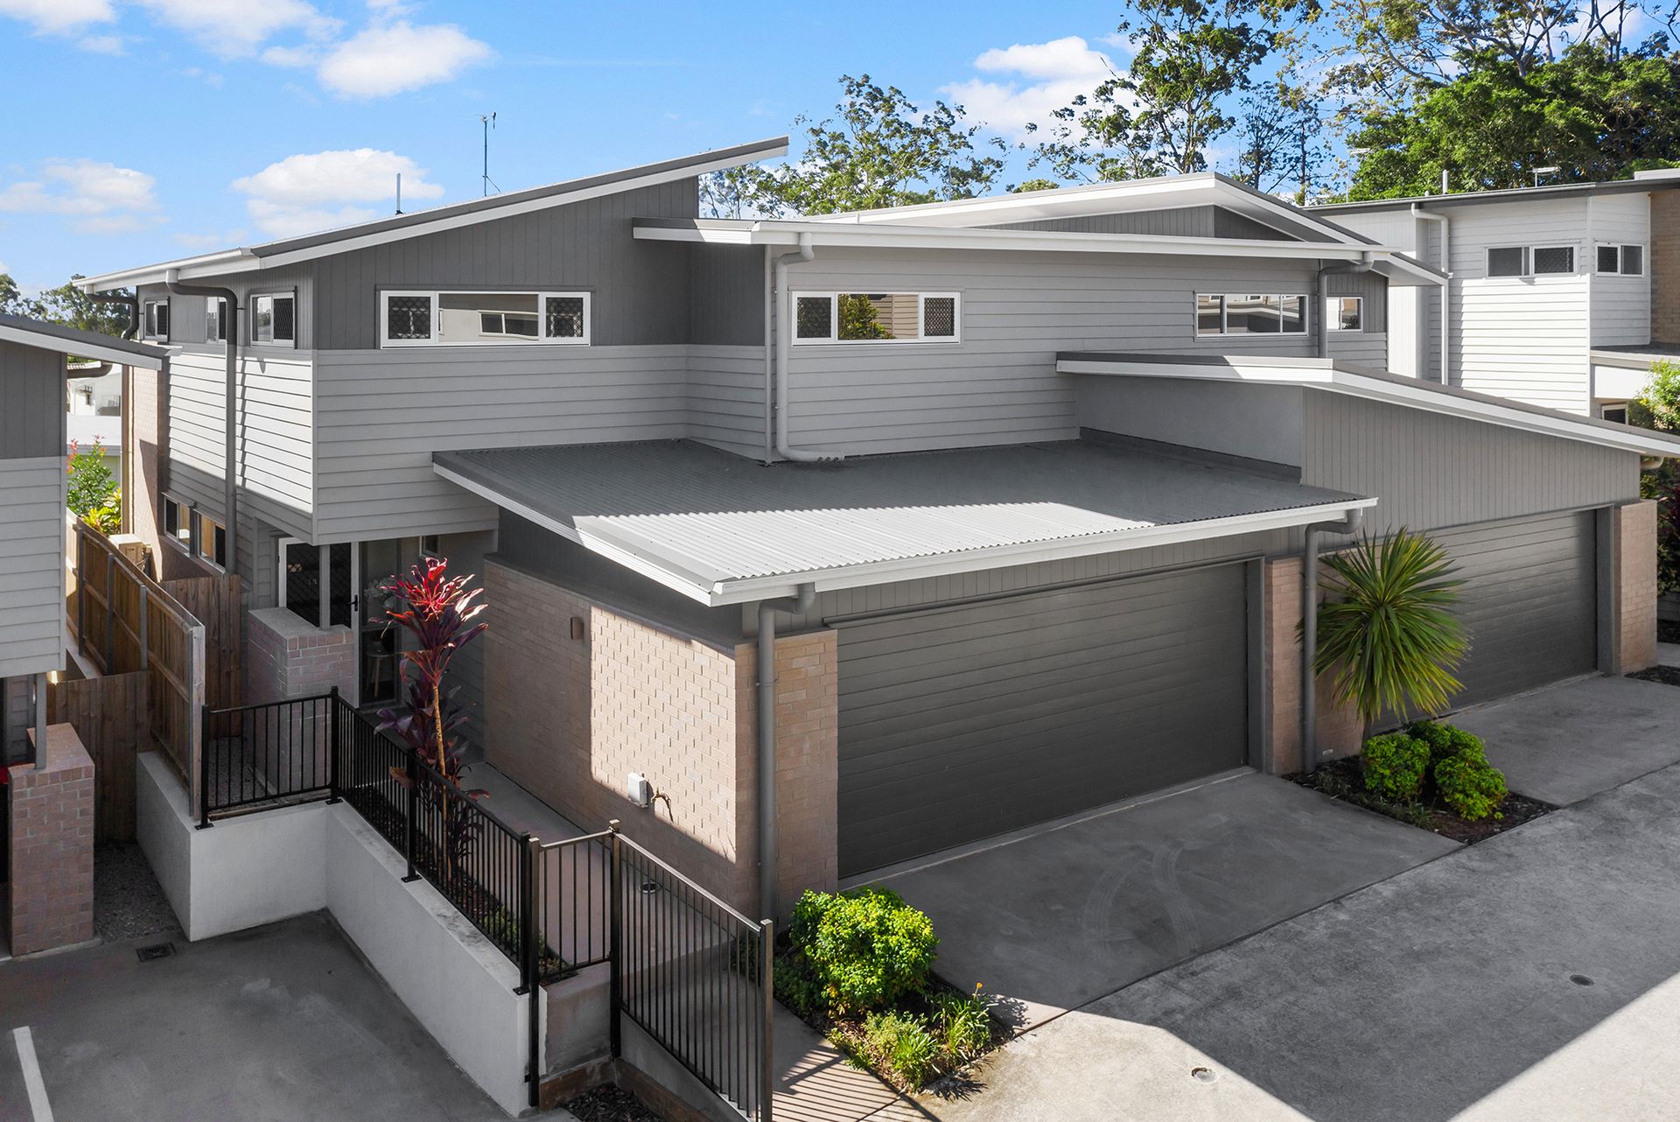
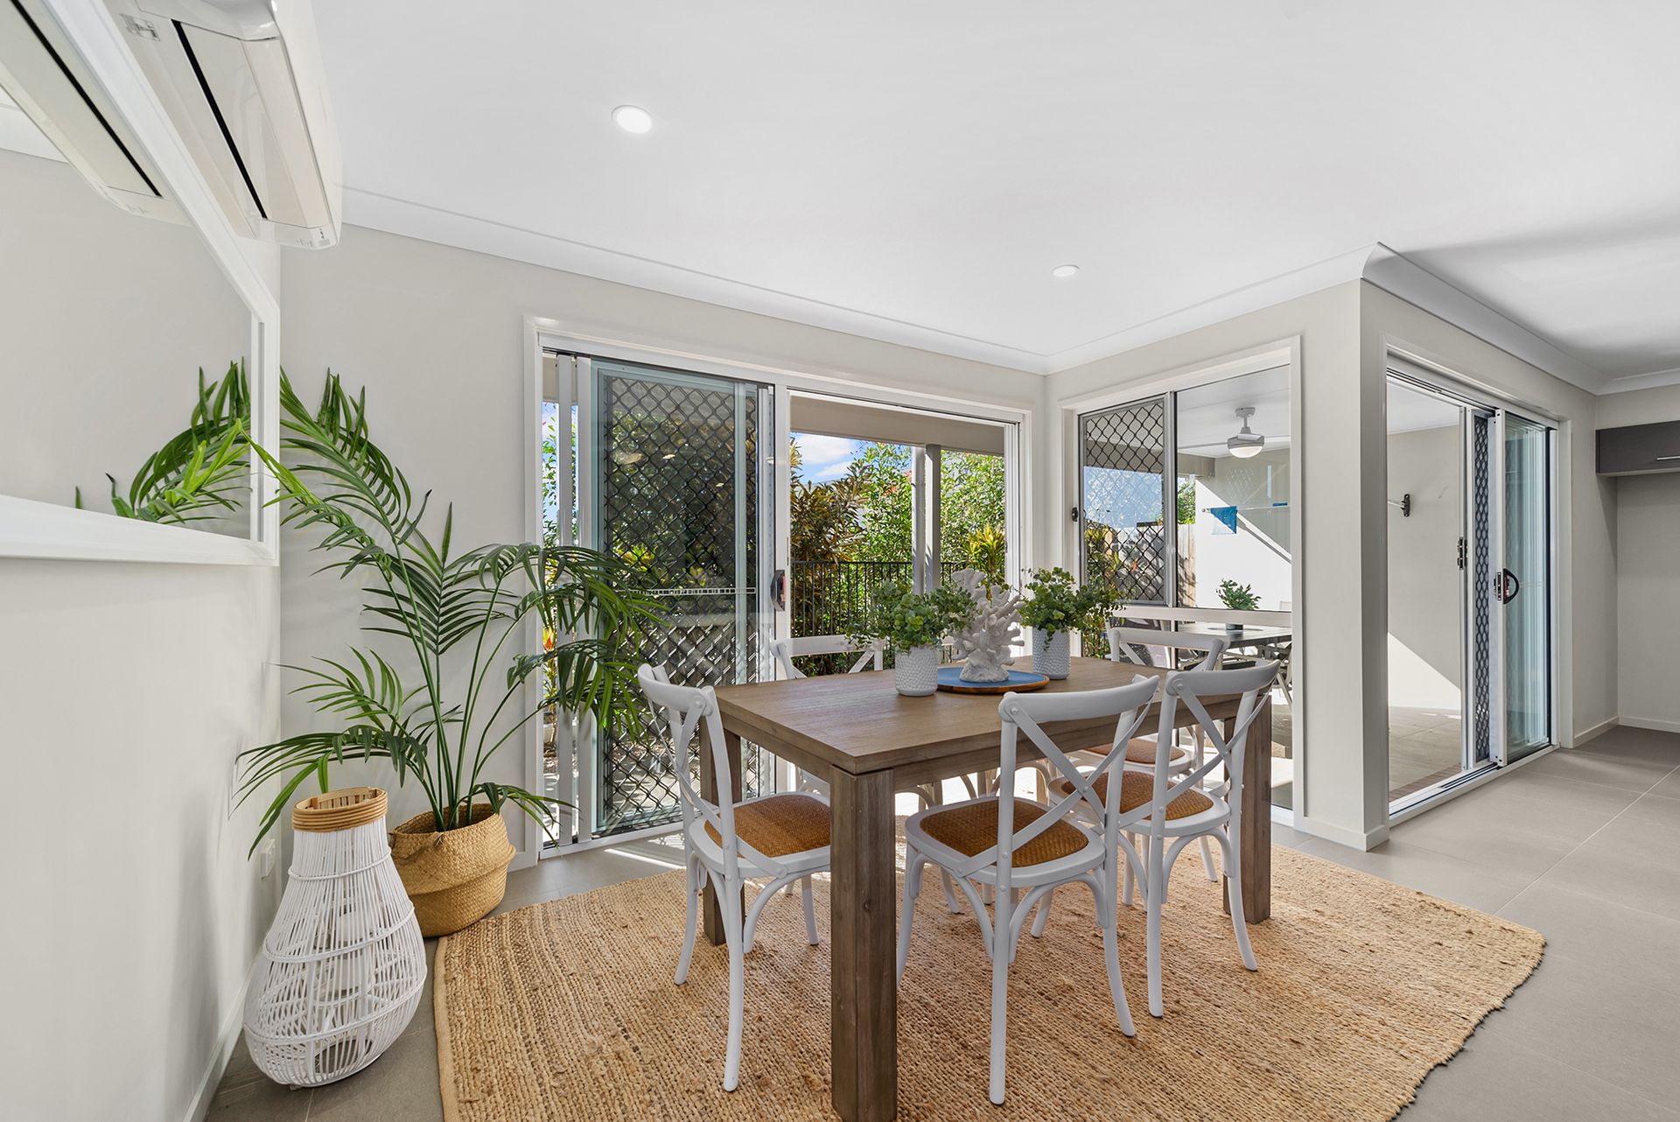
Situated in the heart of Carseldine, this private and elevated townhouse presents with 4 bedrooms with a delightful and welcoming entrance.
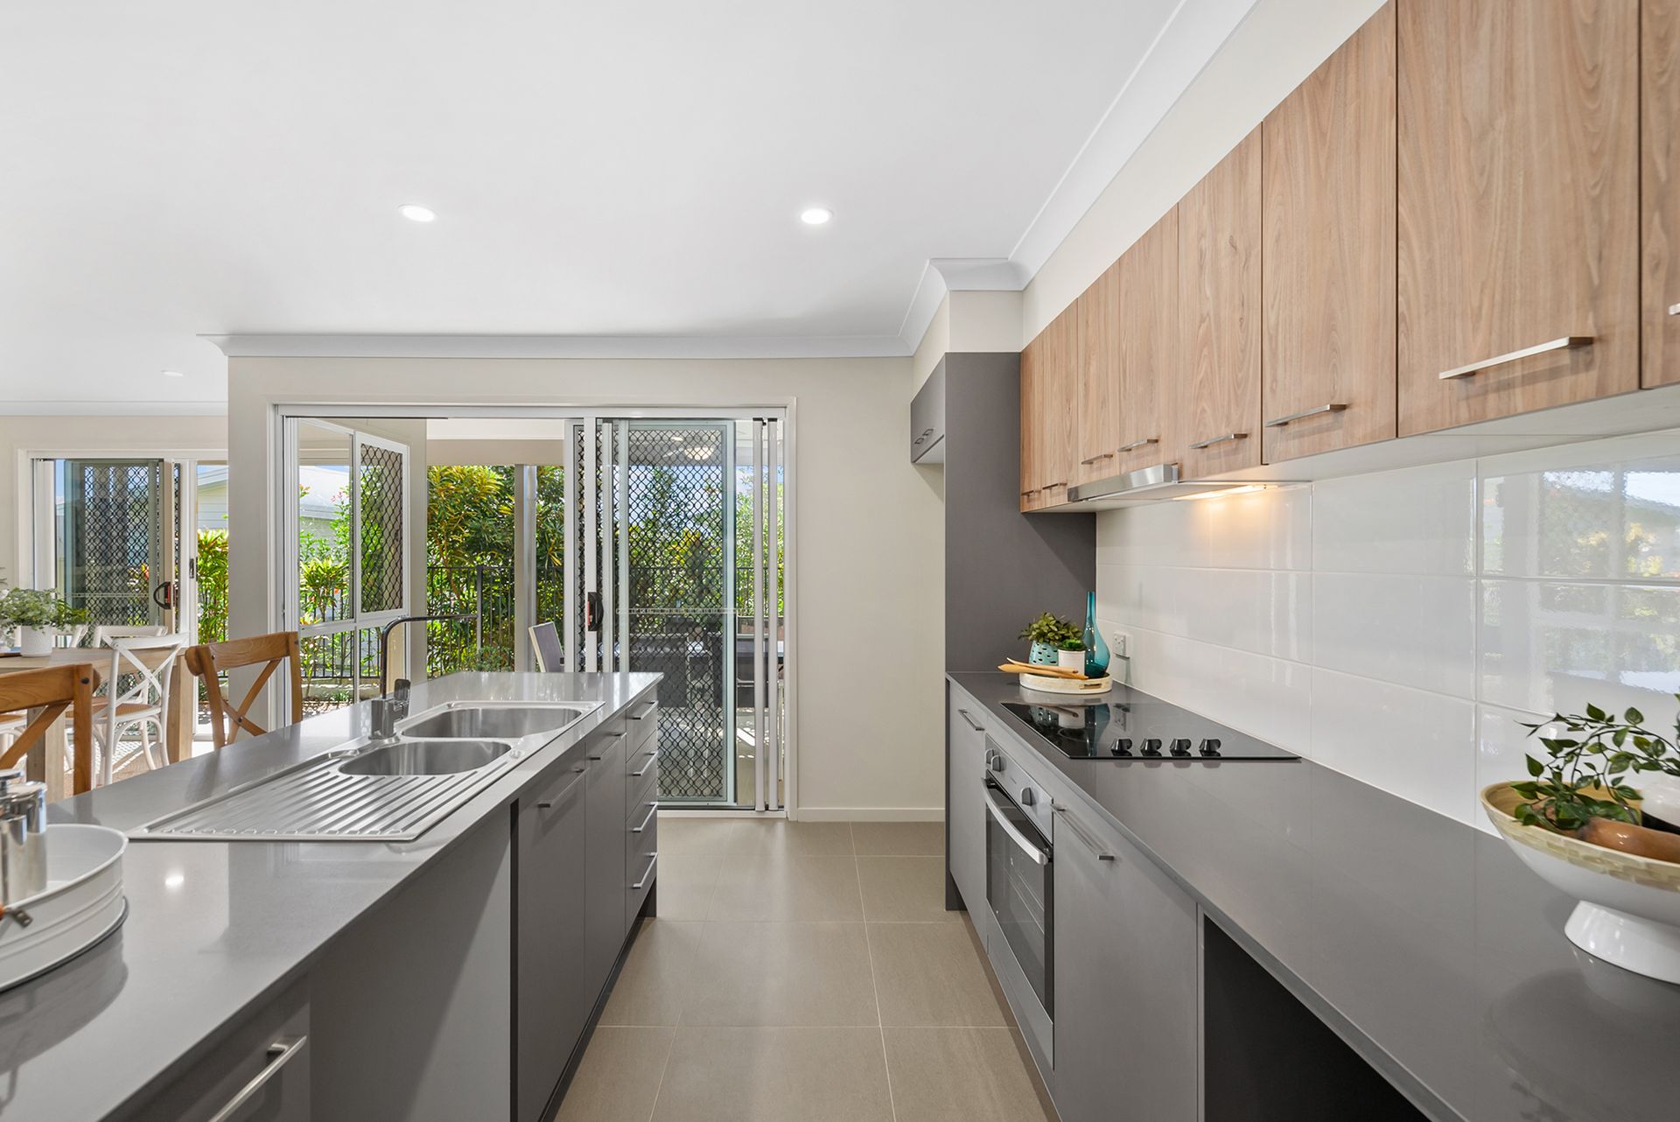
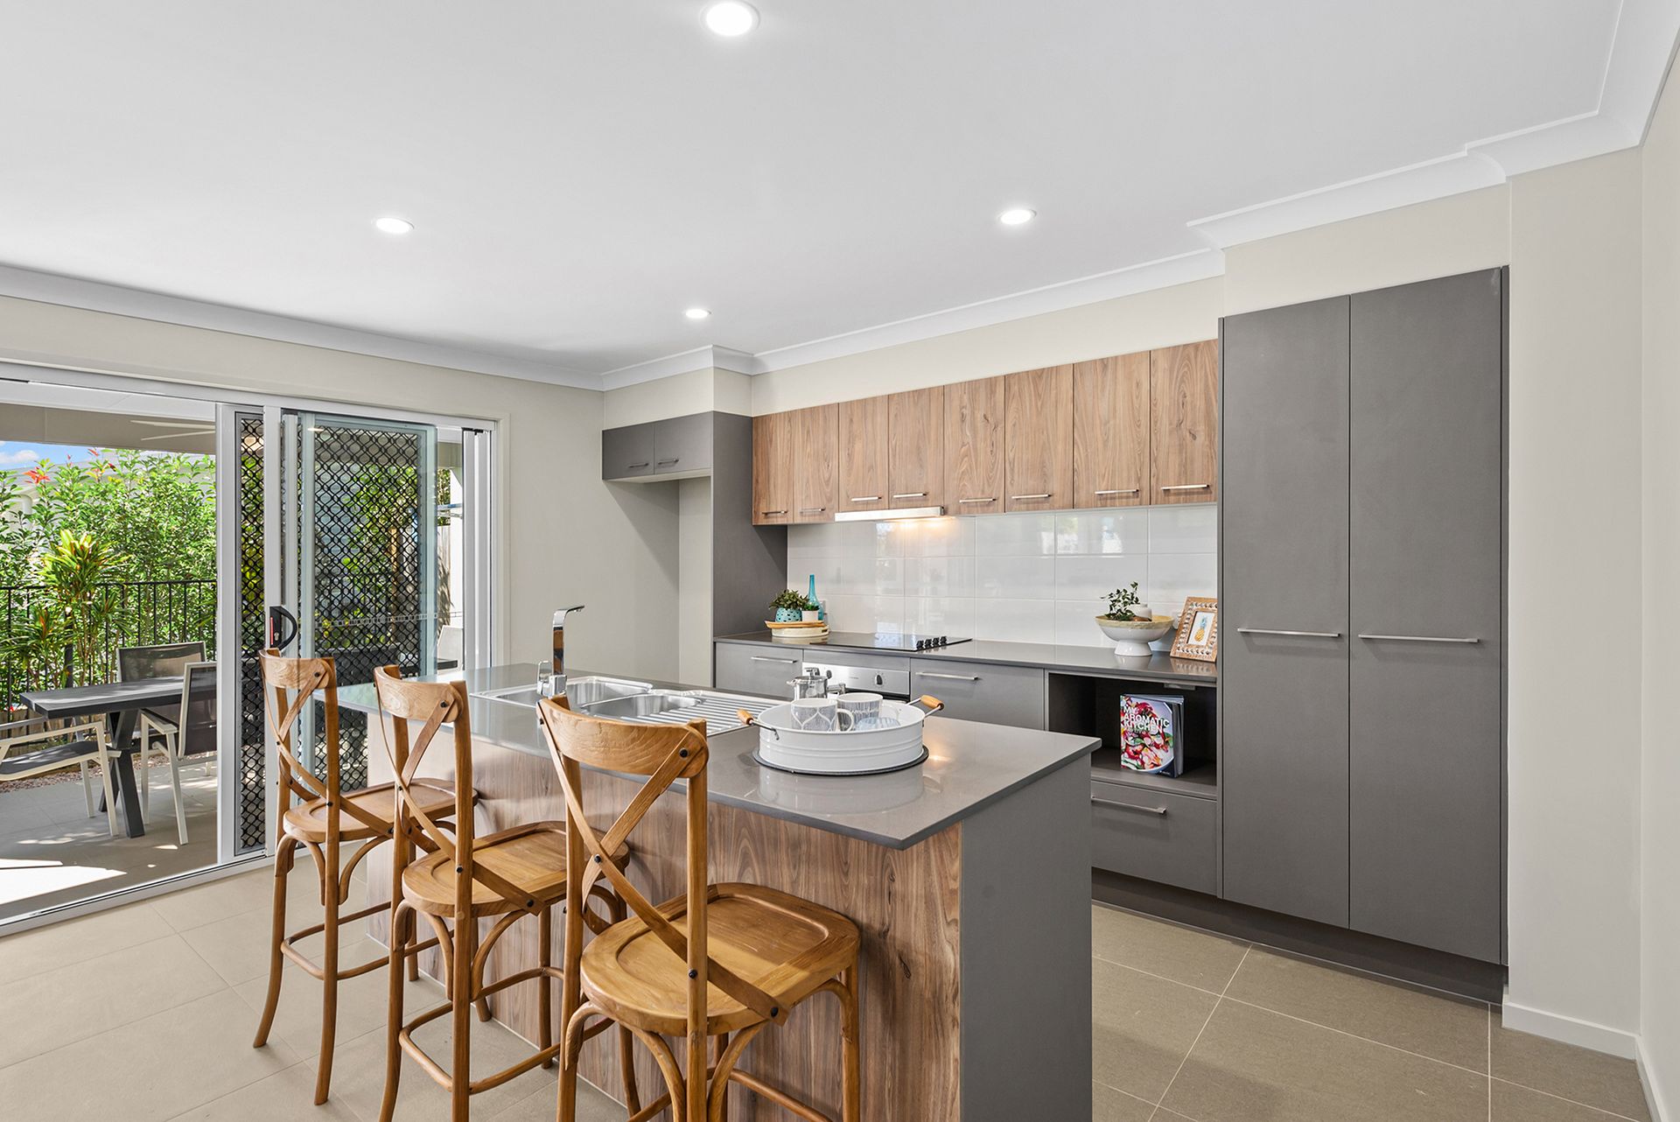
Entering via a stylish covered portico, the home opens to the entry foyer, which flows seamlessly into the open plan living, dining and kitchen. The beautiful kitchen has stone bench tops, an electric cooktop, quality appliances, ample storage, and bench space, range hood, dual sink, and a breakfast bar. Adjacent is the open plan living and dining area with a split system air conditioning, ceiling fan and access to the outdoor undercover entertaining area. There is also a separate laundry and powder room.
On the upstairs level is the bedroom and family bathroom. The master bedroom has built-ins, split system air conditioning, ceiling fan and an ensuite with a single bay vanity and storage. There are an additional three bedrooms, all with built ins and ceiling fans. Central to the bedrooms is the family bathroom with a bathtub, shower, and single bay vanity with storage.
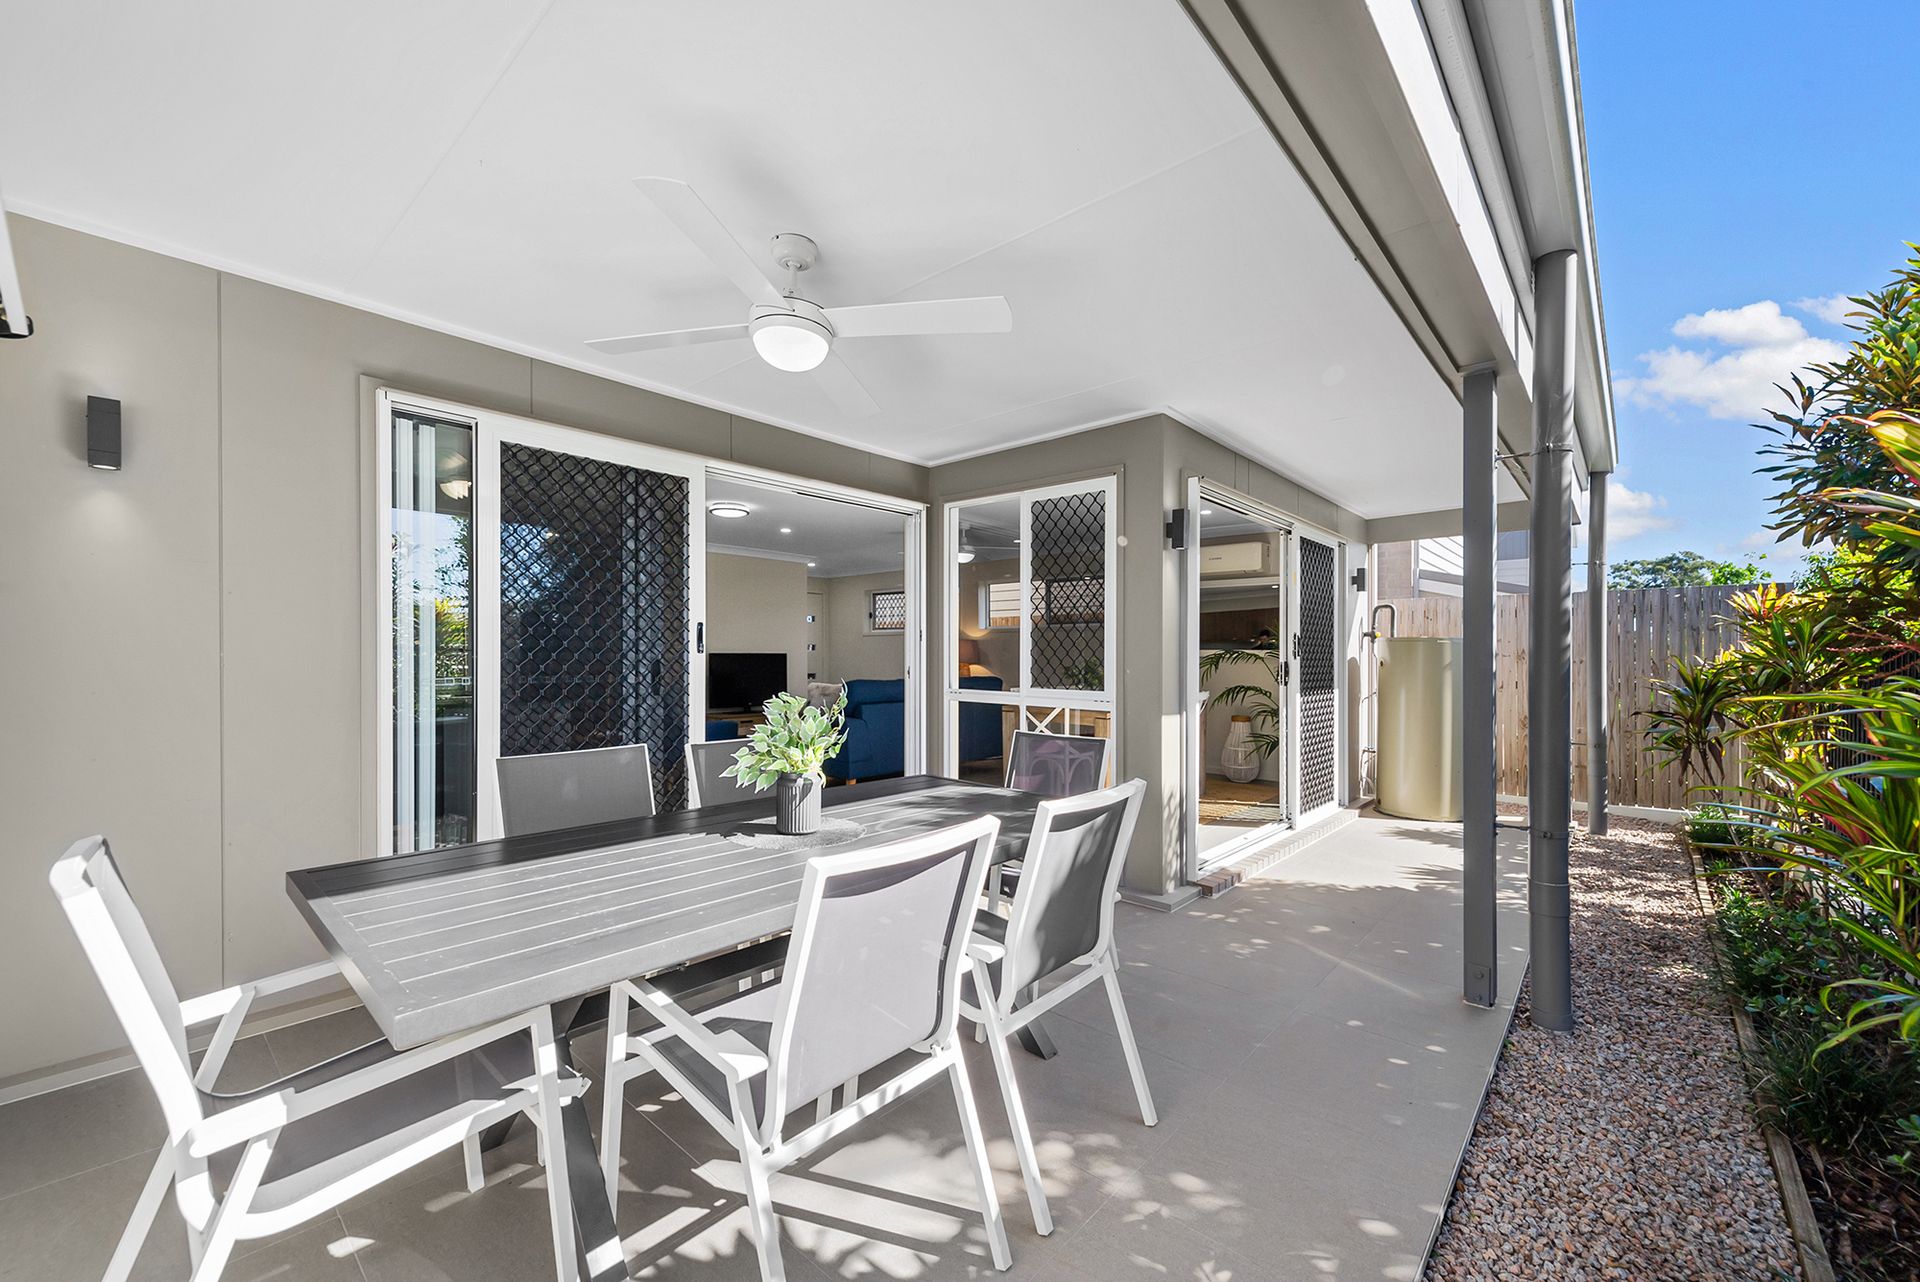
To further compliment this beautiful townhome is an undercover outdoor entertaining area with a ceiling fan, NBN connected and a large 2 car garage with additional storage and secure access to the home.
Close to an array of public and private schools, minutes to Carseldine Central with Woolworths and a multitude of cafes and eateries, within walking distance of local parks and a short drive to Carseldine Rail and transport hub to the East and Westfield Chermside to the South, this ideally located home is approximately 16 kilometres to the Brisbane CBD and 25 minutes to Brisbane Airport.
Key Features
Upper Level
- Master bedroom with built ins, ensuite, split system air conditioning & ceiling fan
- 2nd Bedroom with built ins & ceiling fan
- 3rd Bedroom with built ins & ceiling fan
- 4th Bedroom with built ins & ceiling fan
- Family bathroom with bathtub, shower & vanity with storage
- Separate toilet
Lower Level
- Living room
- Dining room
- Kitchen with stone bench tops, electric cooktop, breakfast bar, quality appliances
- Laundry
- Powder room
- Undercover outdoor entertaining area with ceiling fan
- 2 Car accommodation with storage
- NBN Connected
- Fully fenced
- Security screens on doors and windows
- South/North Facing
- 189m2 with Private elevated position
- Year Built: Approx. 2019
- BCC Rates: Approx $360 per quarter
- Body Corporate Rates: Approx $724 per quarter
- Visitor car park
- Close to shops
- Close to schools
- Close to shopping centres
- Close to major shopping centres
- School Catchments: Aspley East State School (Primary) and Aspley State High School (Secondary)