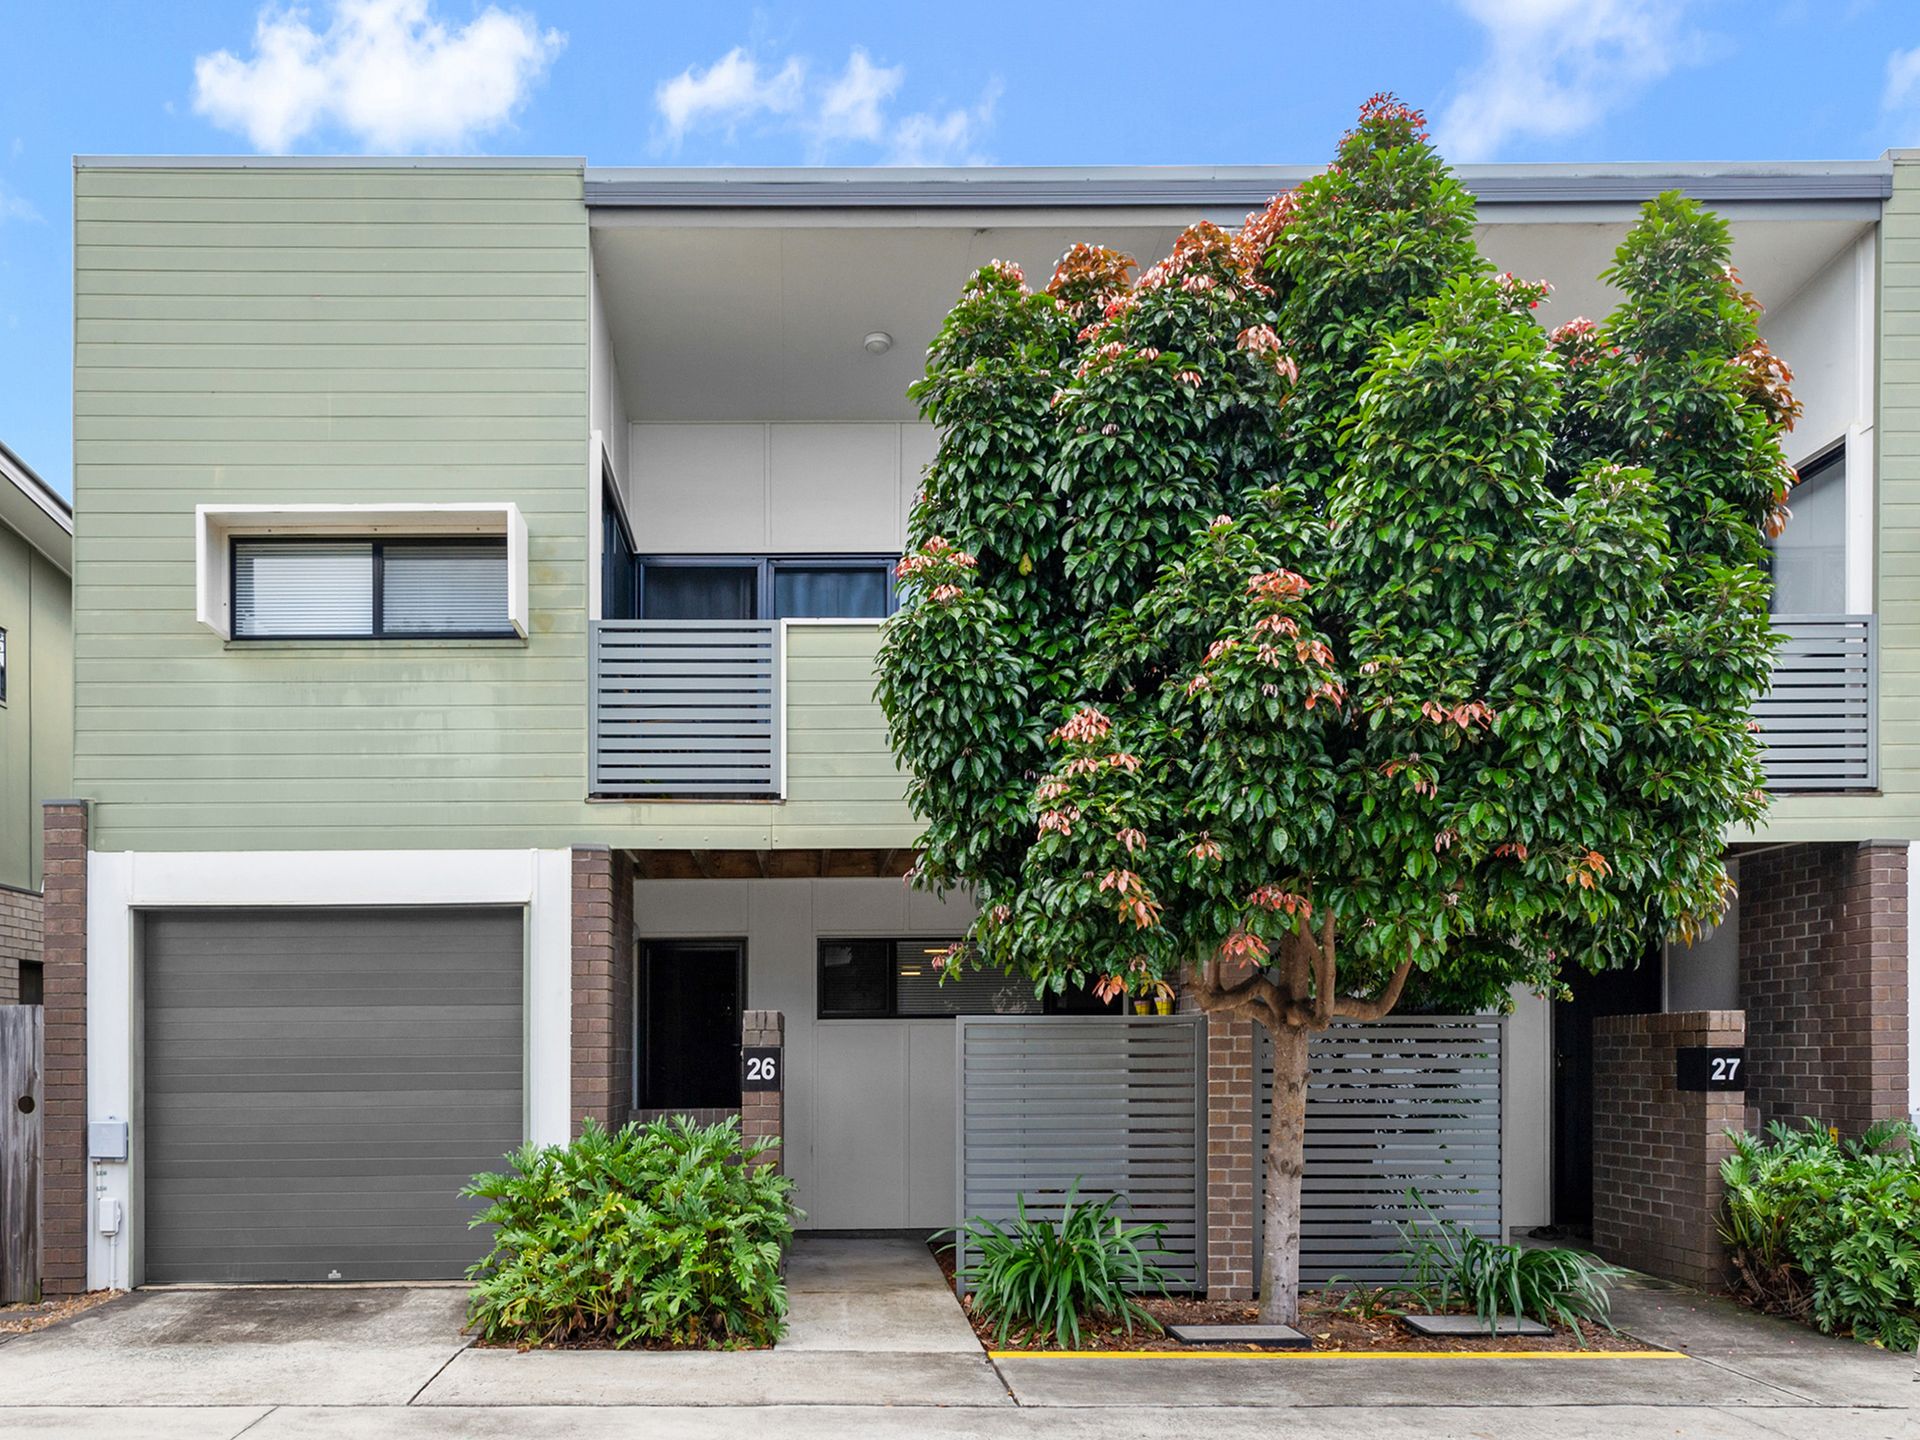
Set high on a hill, this boutique townhouse complex in Central Carseldine has a unique appeal with an edgy design. Townhouse 26 presents with 3 bedrooms with a delightful and welcoming entrance and an easterly aspect.
Entering via a stylish covered portico, the home opens to the entry hallway. There are two bedrooms on this level of the home, both boasting built ins and ceiling fans with access from the back bedroom to the outdoor courtyard. There is also a separate laundry, linen press and a bathroom with a shower and a single bay vanity with ample storage space.
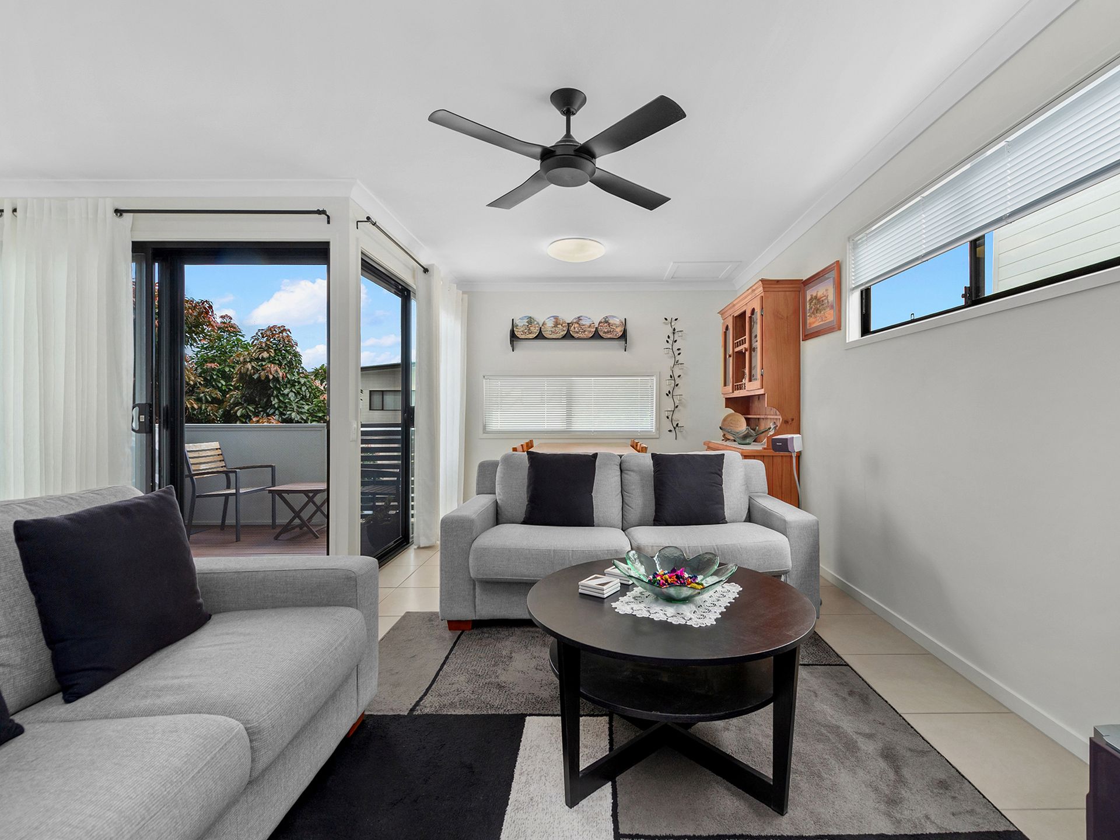
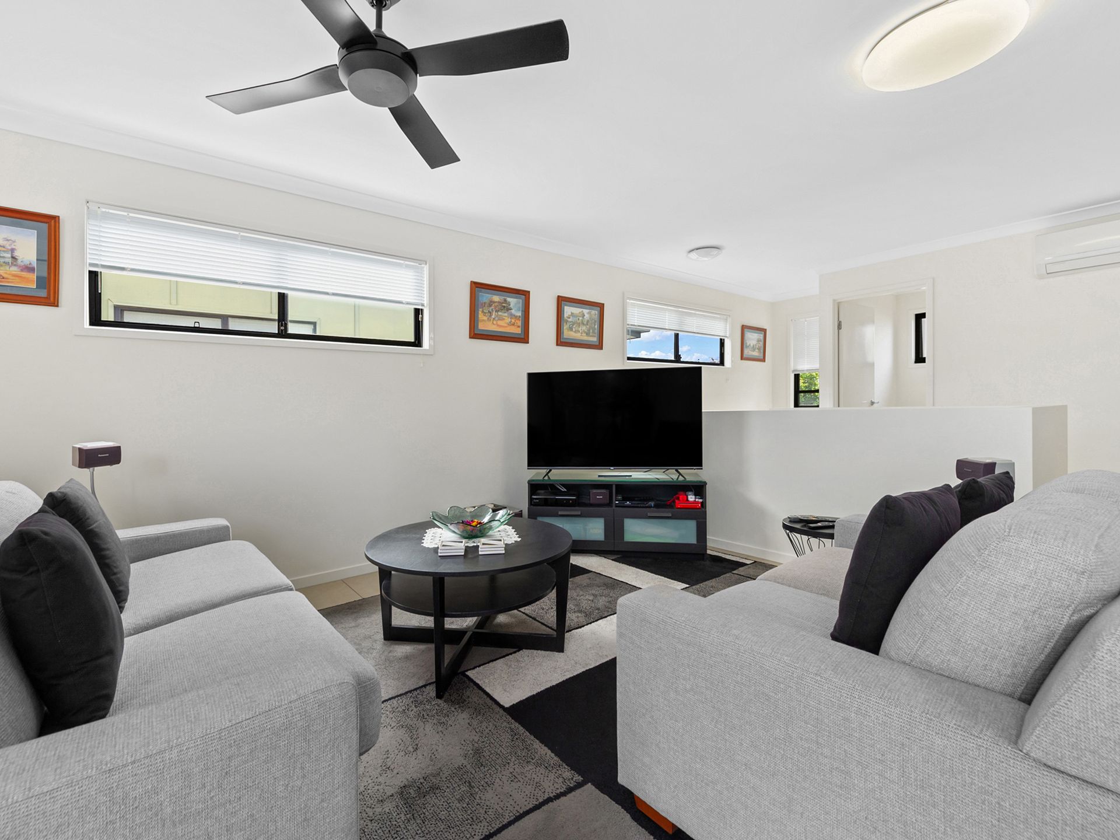
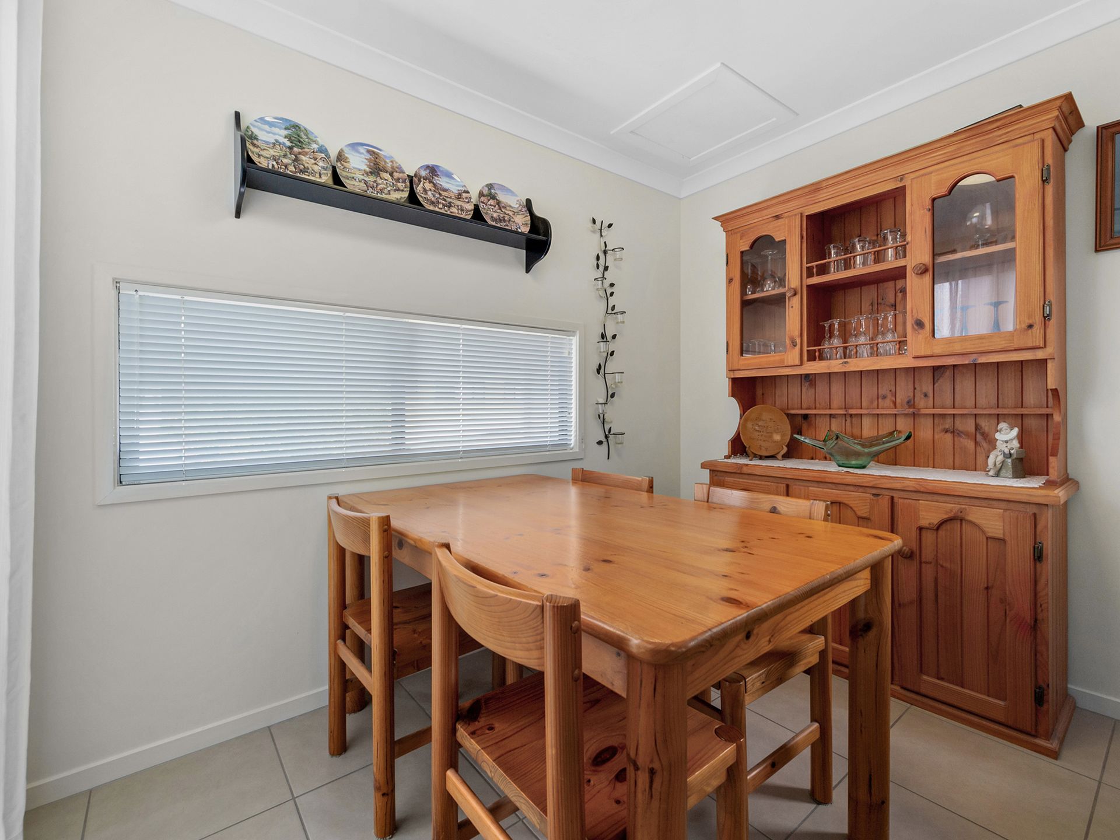
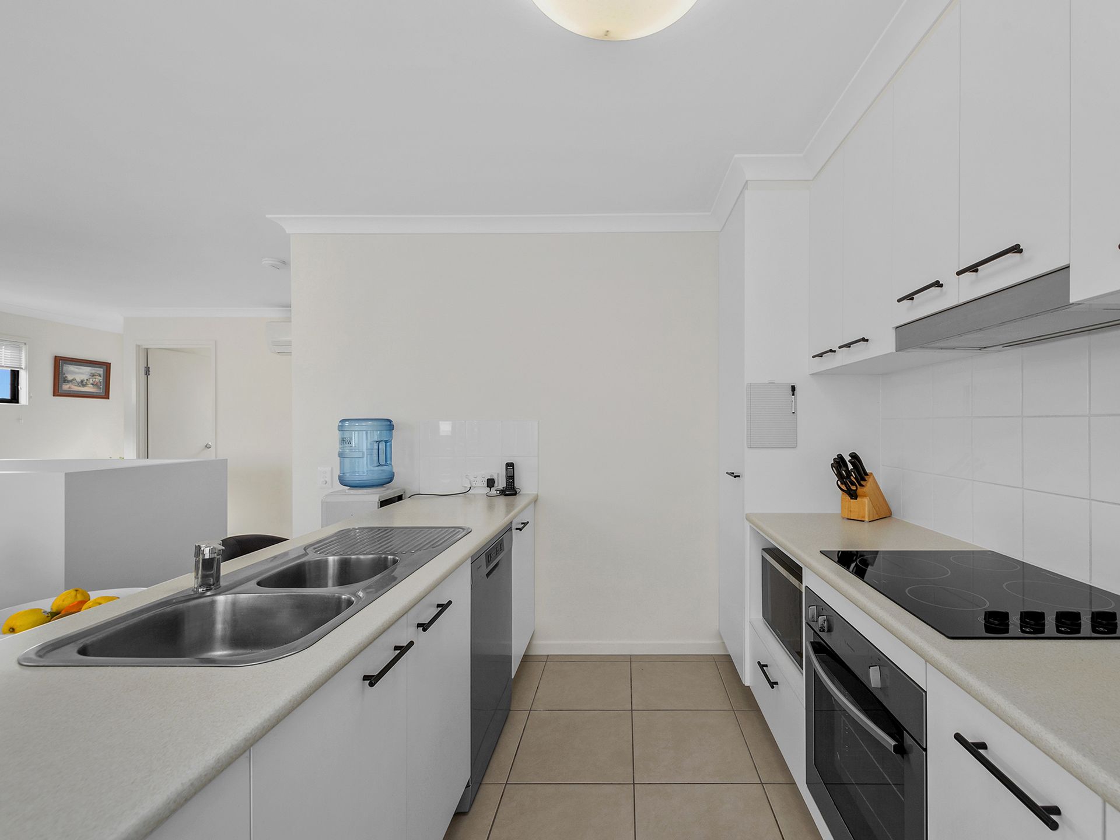
On the upstairs level of the home are the living areas and the master bedroom. The large master bedroom has built ins, a ceiling fan, split system air-conditioning and an ensuite with a shower and a single bay vanity with ample storage. Central to the upper level of the home is the open plan living, dining and kitchen. The kitchen has an electric cooktop, dishwasher, dual sink, ample bench space and storage and access to the front balcony. Adjacent is the living room with a split system air conditioning and ceiling fan and meals area with access to the front balcony.
To further compliment this beautiful home is an outdoor entertaining area and fully fenced and secure, private use courtyard, security mesh on all doors and windows and a singly automated garage with secure access to the home.
Close to an array of public and private schools, minutes to Carseldine Central with Woolworths and a multitude of cafes and eateries, and a short drive to Carseldine Rail and transport hub to the East and Westfield Chermside to the South, this ideally located home is approximately 16 kilometres to the Brisbane CBD and 25 minutes to Brisbane Airport.
Key Features
Upper Level
- Master bedroom with built ins, ensuite, split system air conditioning & ceiling fan
- Powder room
- Living room with split system air conditioning
- Meals/Dining room
- Kitchen with electric cooktop, quality appliances & ample bench space with storage
- Undercover outdoor entertaining area
Lower Level
- 2nd Bedroom with built ins & ceiling fan
- 3rd Bedroom with built ins & ceiling fan
- Bathroom with shower, single bay vanity with storage
- Linen cupboard
- Laundry
- Outdoor entertaining patio
- Security mesh on all doors and windows
- NBN Connected
- Fully fenced
- 1 Car accommodation plus 2nd car space
- Pet friendly complex
- 149sqm lot
- Body corp & sinking fund approx $1230.00 ( every 4 months)
- Close to shops
- Close to schools
- Close to major shopping centres
- Walking distance to public transport