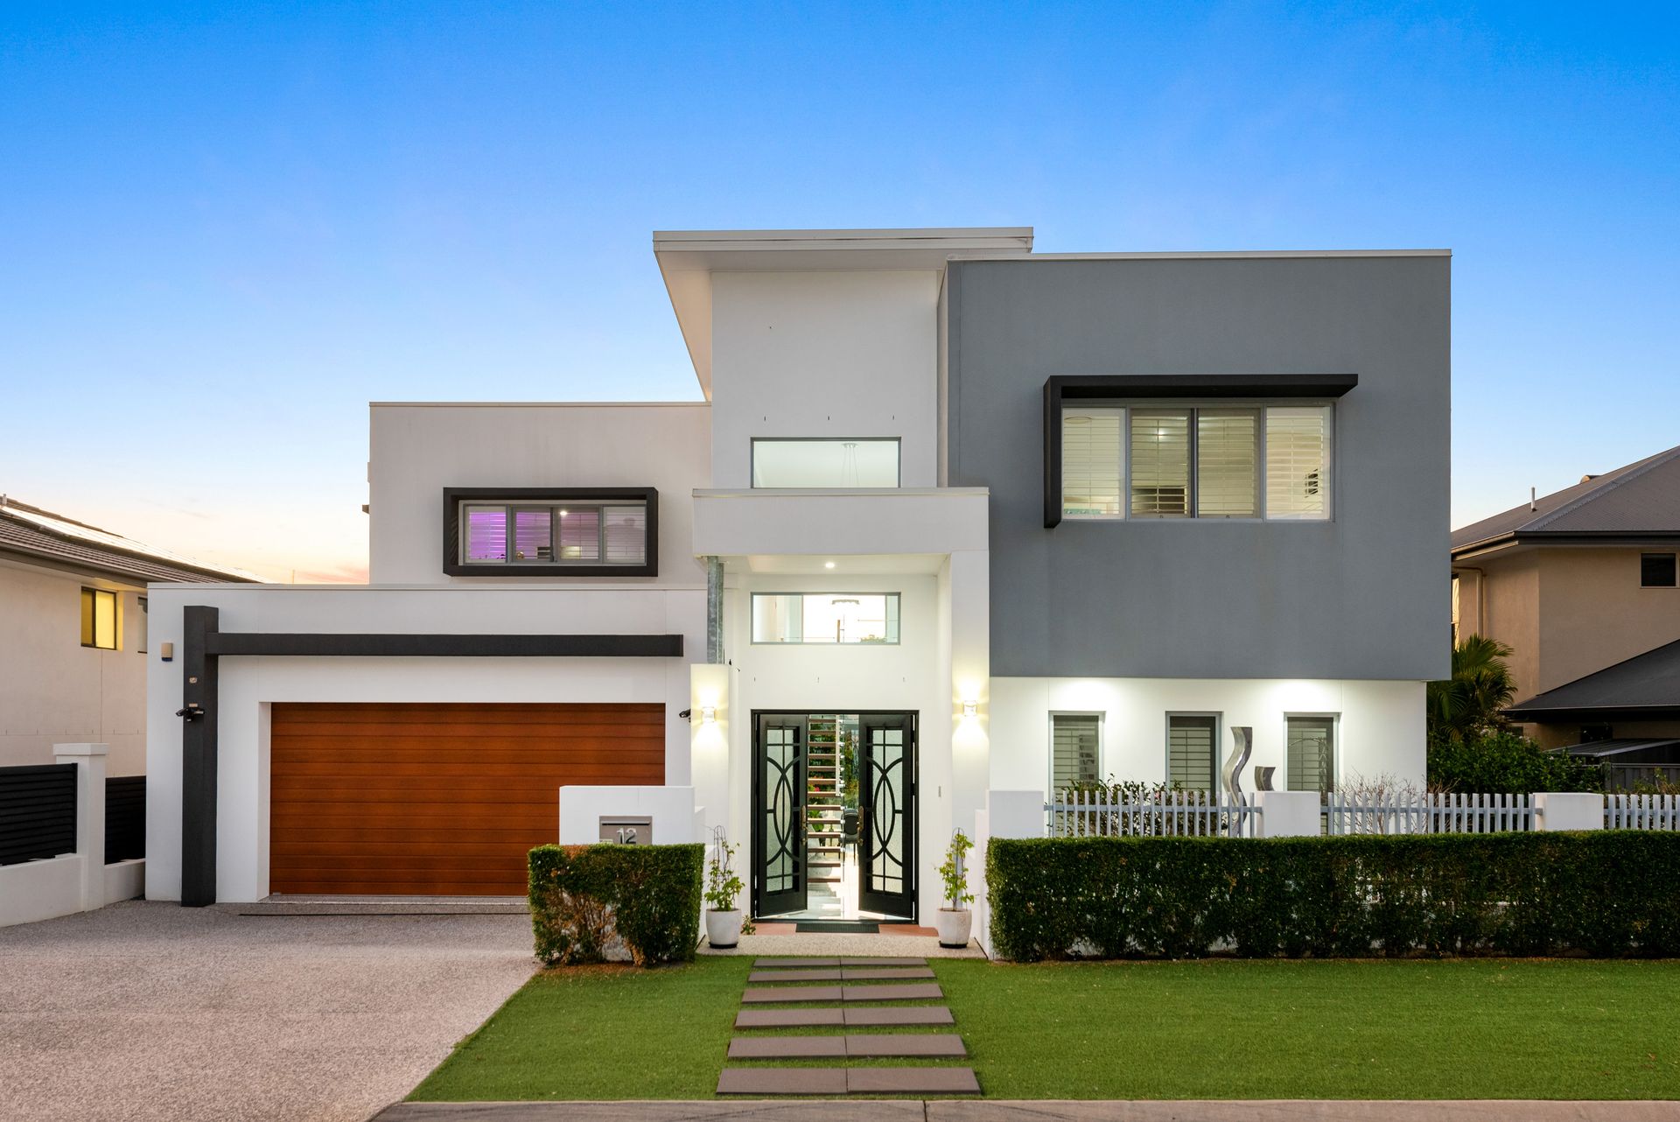
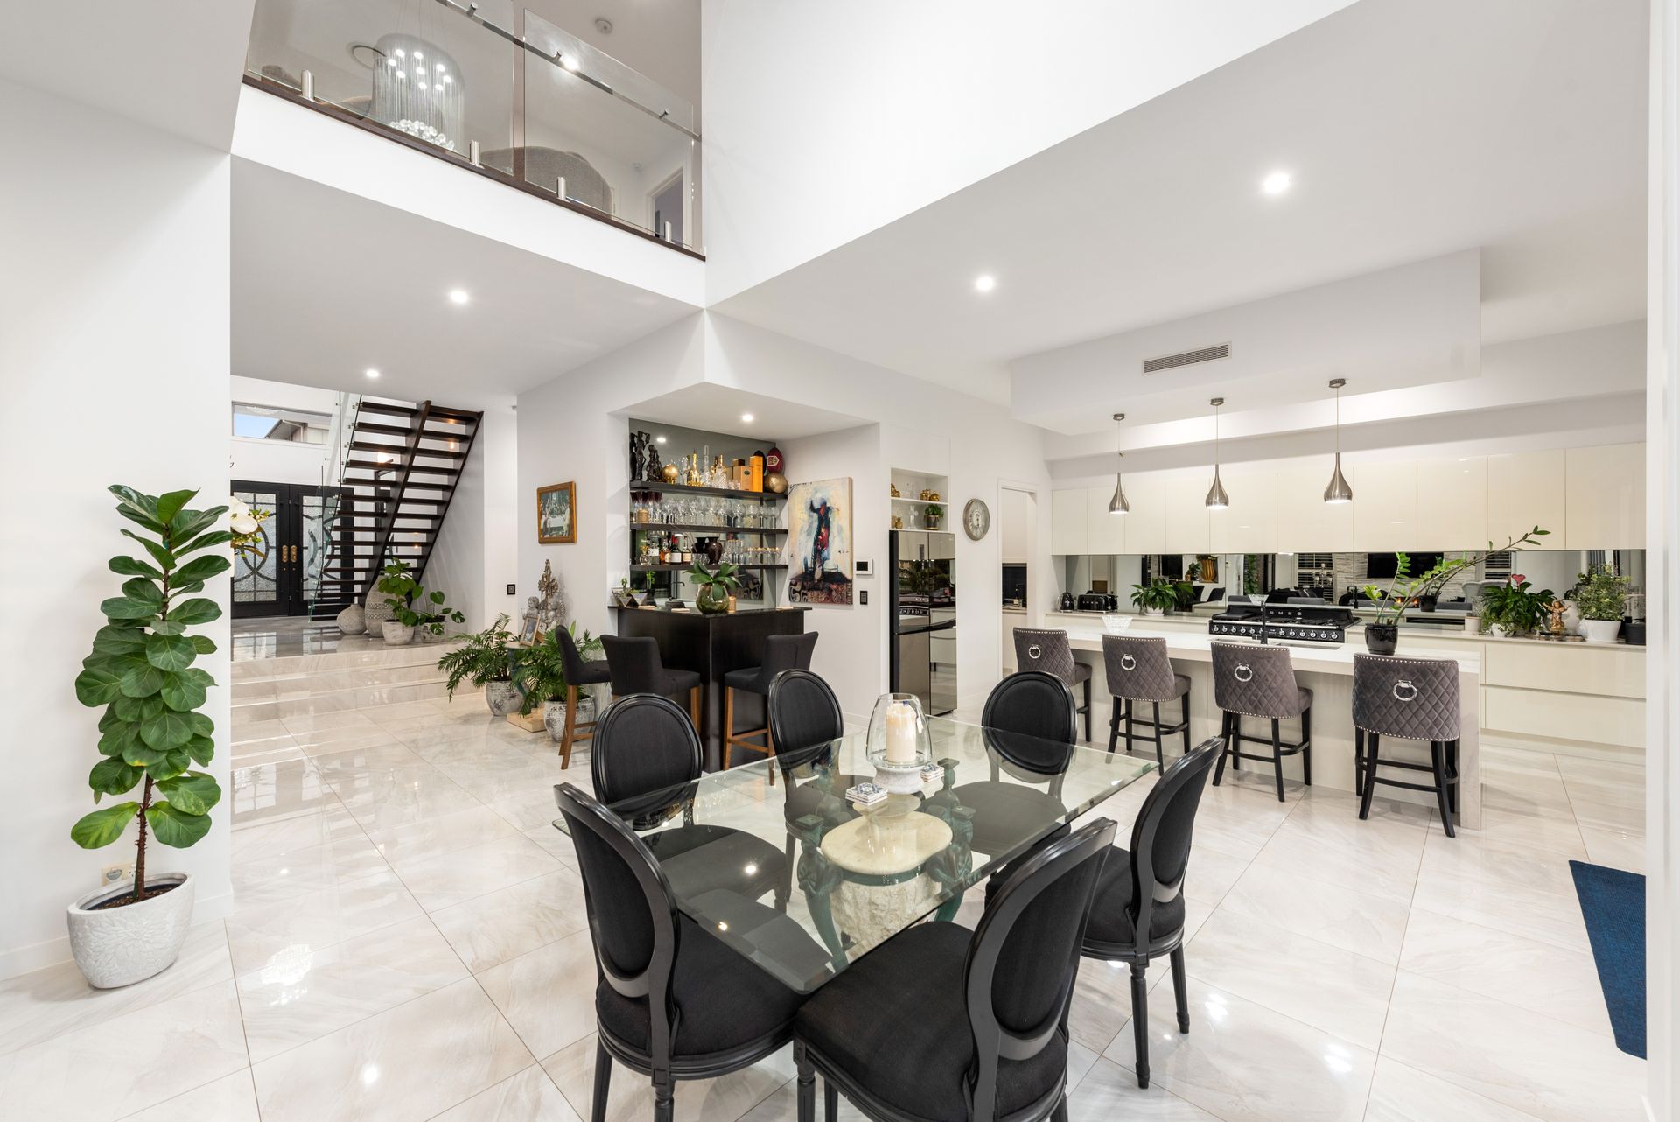
Positioned high within one of Carindale's most exclusive enclaves, this as-new contemporary address combines extraordinary space and opulence to deliver a first-class family lifestyle.
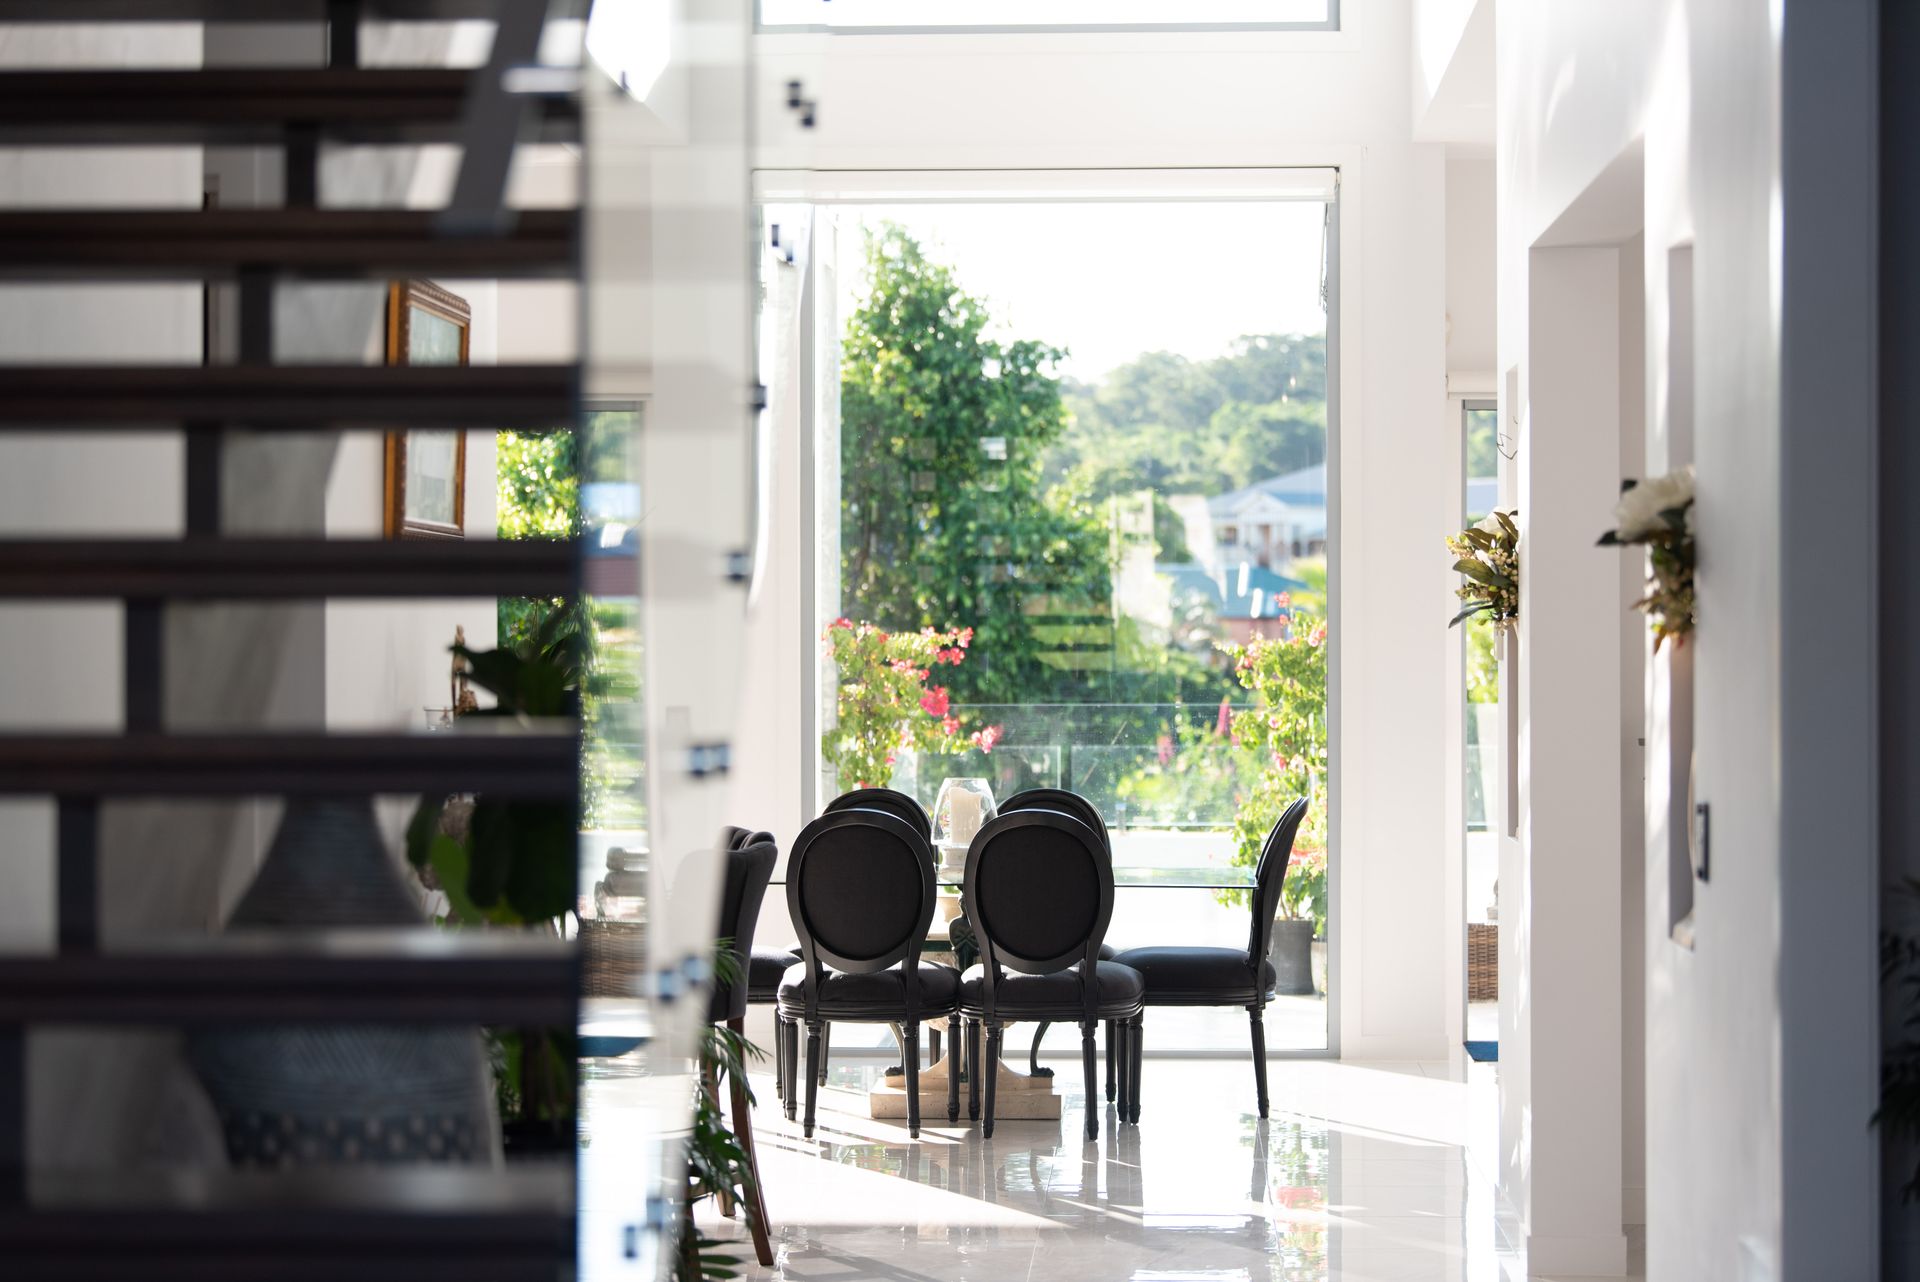
Bathed in northern light and capturing city and lush Reserve views, the residence boasts no less than six separate indoor-outdoor living and entertaining zones. Appointed with rich hardwood floors, high-end European finishes and state-of-the-art technology, no expense has been spared in the design of this rare quality home.
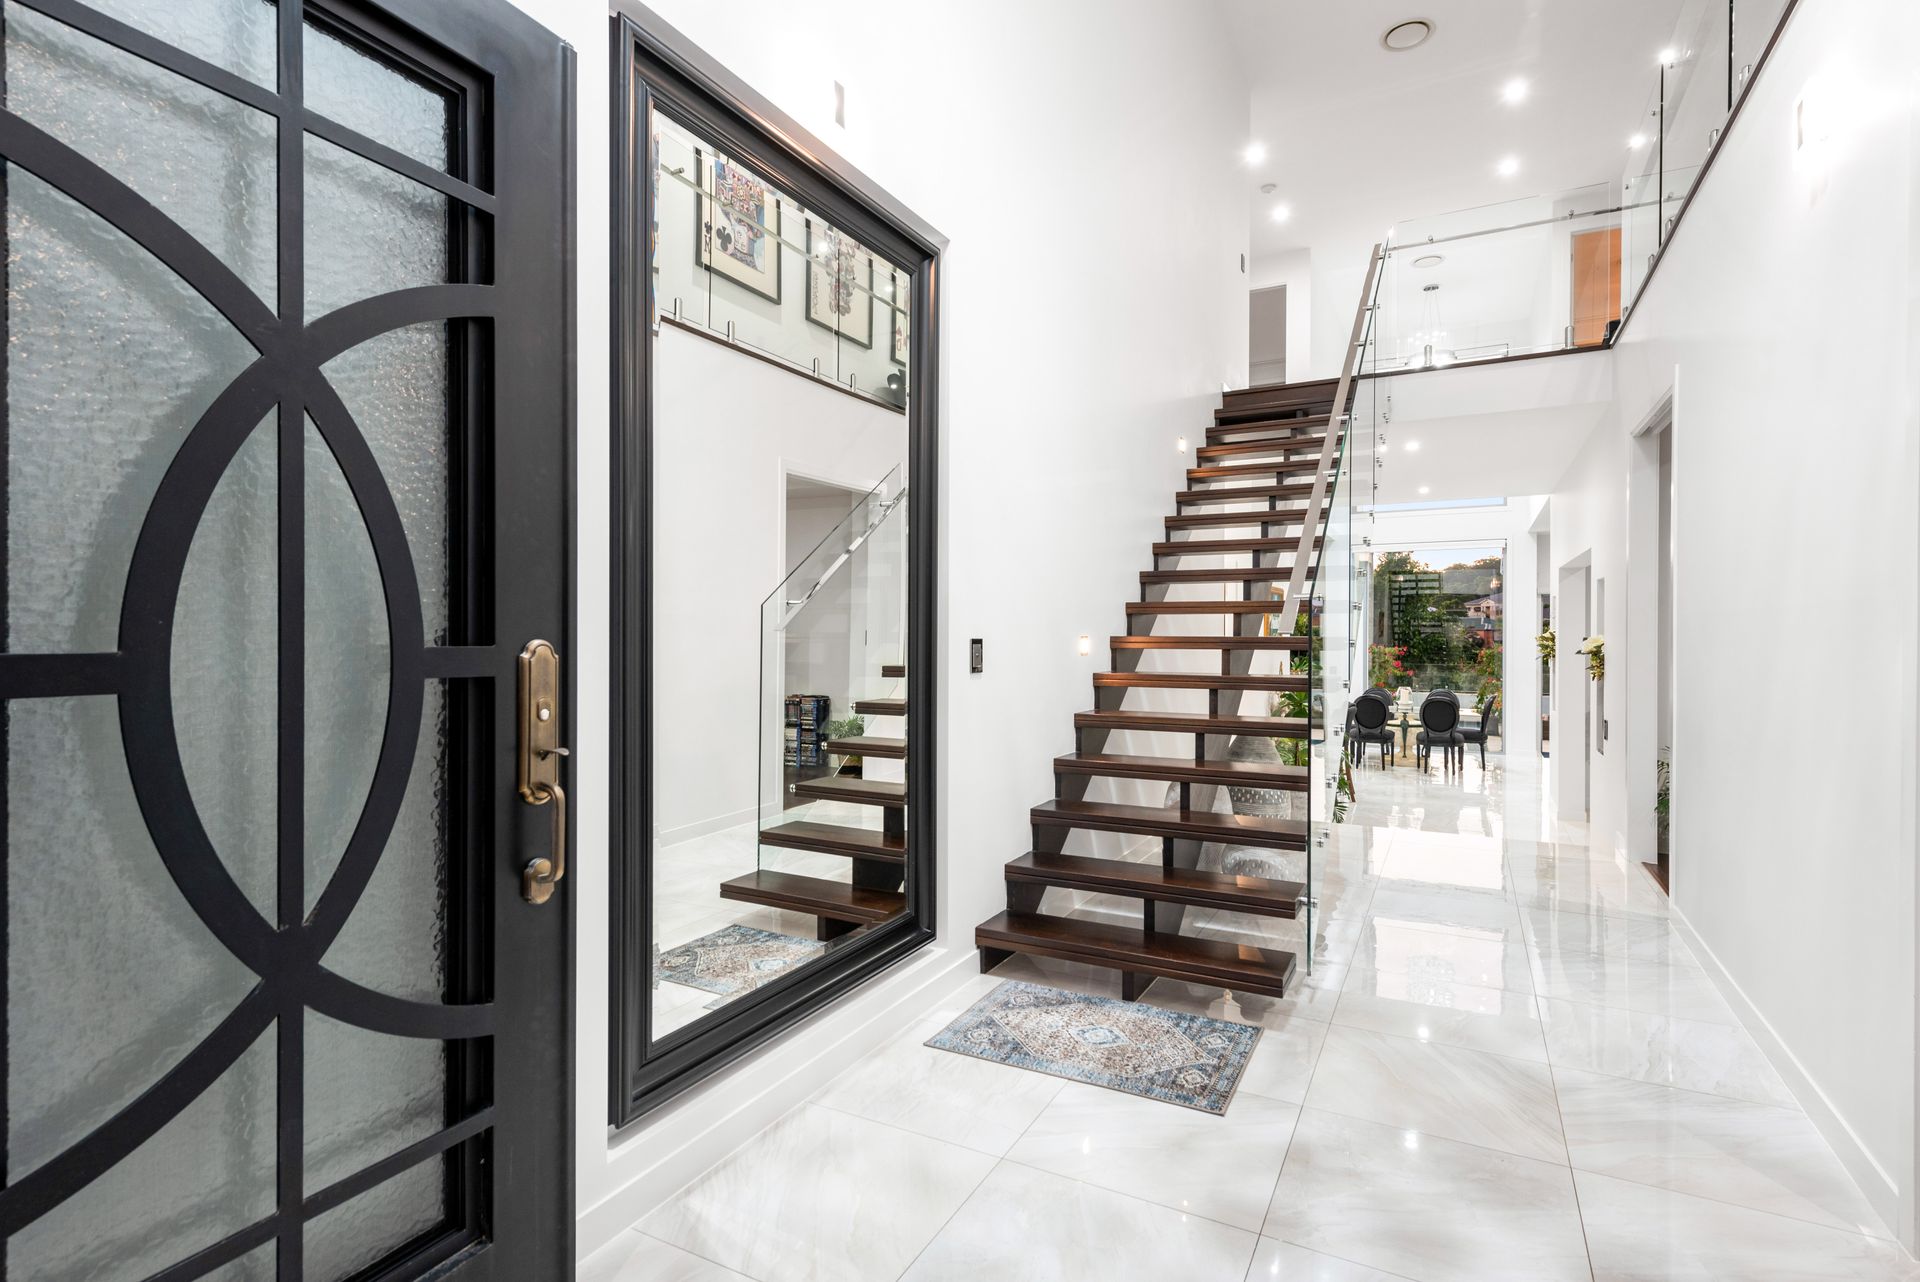
A series of spiralling voids, ceiling heights of up to 3.2 metres and expanses of glass create luxurious interior spaces which flow effortlessly out to the resort-inspired alfresco terrace and magnificent 16 metre swimming pool.
The versatile floorplan encompasses up to five bedrooms, three with private ensuite, whilst also offering the option for a perfectly placed professional home office and further upstairs entertainer's retreat with kitchenette and balcony.
Additional property highlights include:
- Open plan kitchen meals and family area with professional wet bar
- Formal lounge and dining areas; media/rumpus room; upstairs living room
- Striking bespoke kitchen with butler's pantry, 600mm stone breakfast bar, 2Pac soft close joinery
- European SMEG appliances including 6-burner plus hotplate gas cooktop/oven and dishwasher
- Four stunning floor-to-ceiling tiled bathrooms; master with spa bath
- Lavish master retreat with walk-in dressing room, balcony and hotel-inspired ensuite
- 3 phase zoned ducted air-conditioning; beautiful gas fireplace in main lounge; automated blinds; plantation shutters
- Travertine tiled outdoor entertaining area and glass framed saltwater swimming pool
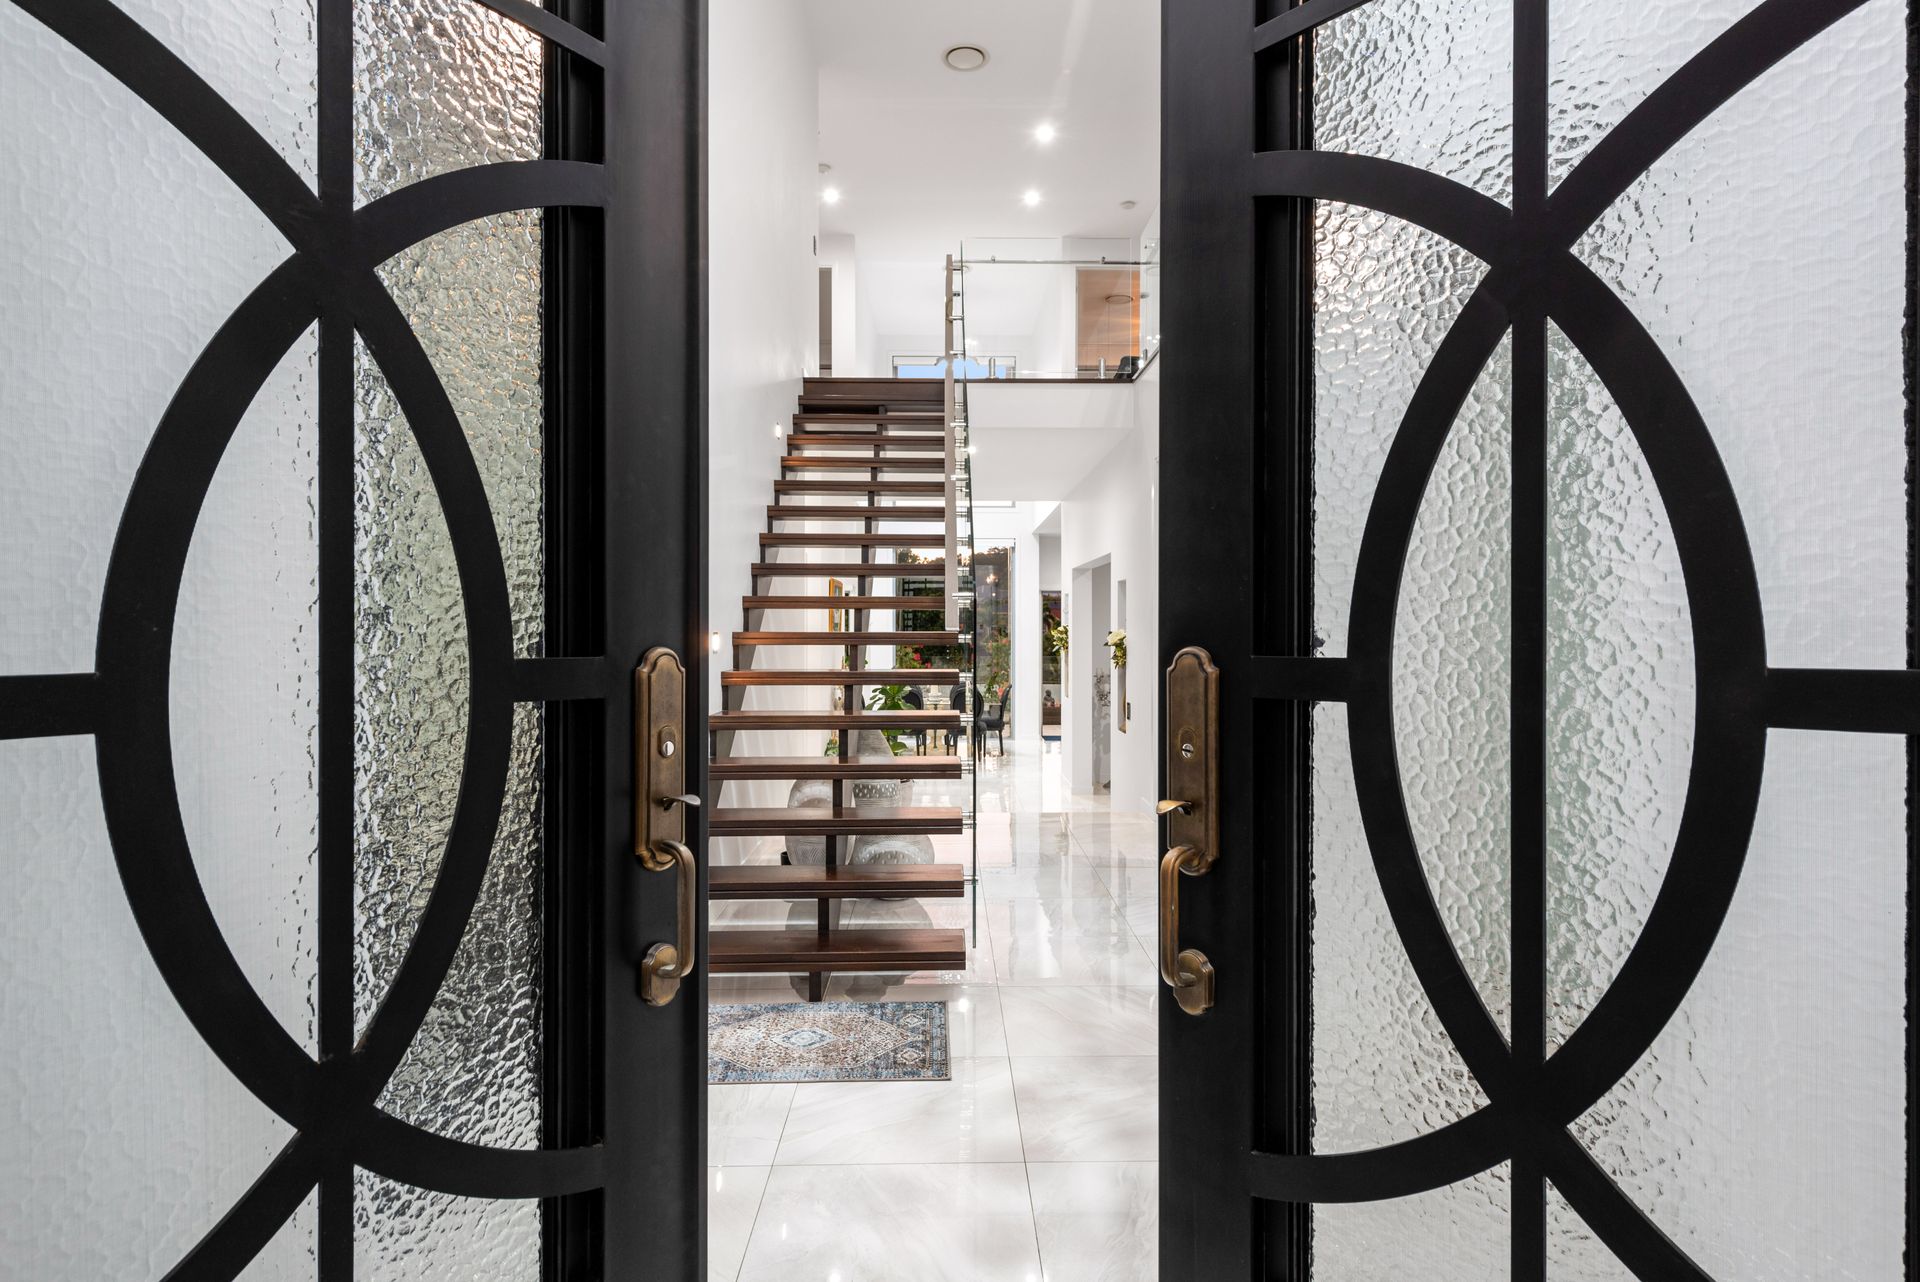
- Grand cast iron entry doors; designer pendant lighting; plush carpeted upper level
- Security system video; intercom entry; beautiful outdoor water features
- Extra wide remote integrated garage with epoxy flooring and space for storage
Tranquilly positioned just metres from local parkland/playground, bikeways, and transport this superb address sits close to excellent schools including Citipointe College and within the coveted Belmont primary and Cavendish Road State High catchments. The Pacific Golf Course, Metropol Shopping Village, Westfield and the Gateway Motorway offering swift Airport and coastal access are also within close proximity.
This property is being sold without a price and therefore a price guide cannot be provided. The website may have filtered the property into a price bracket for website functionality purposes.