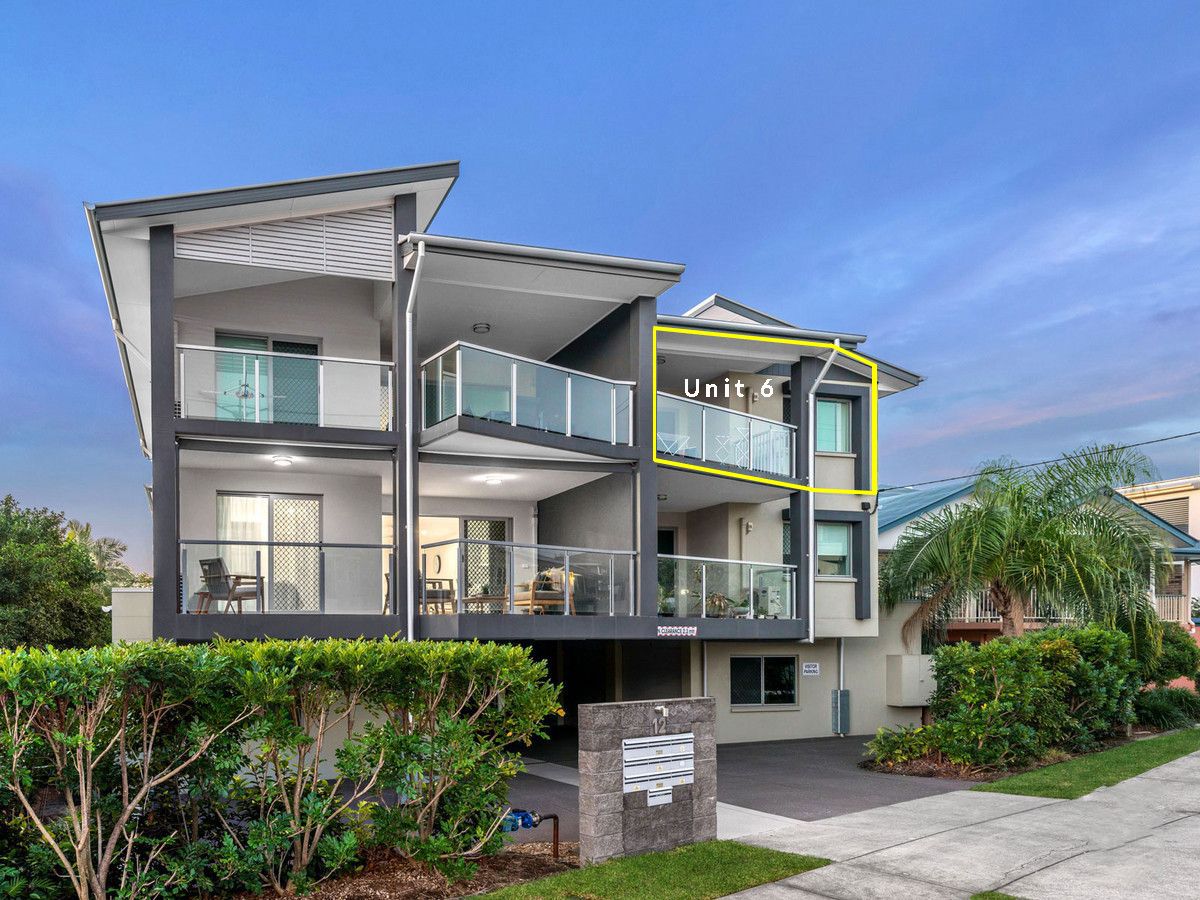
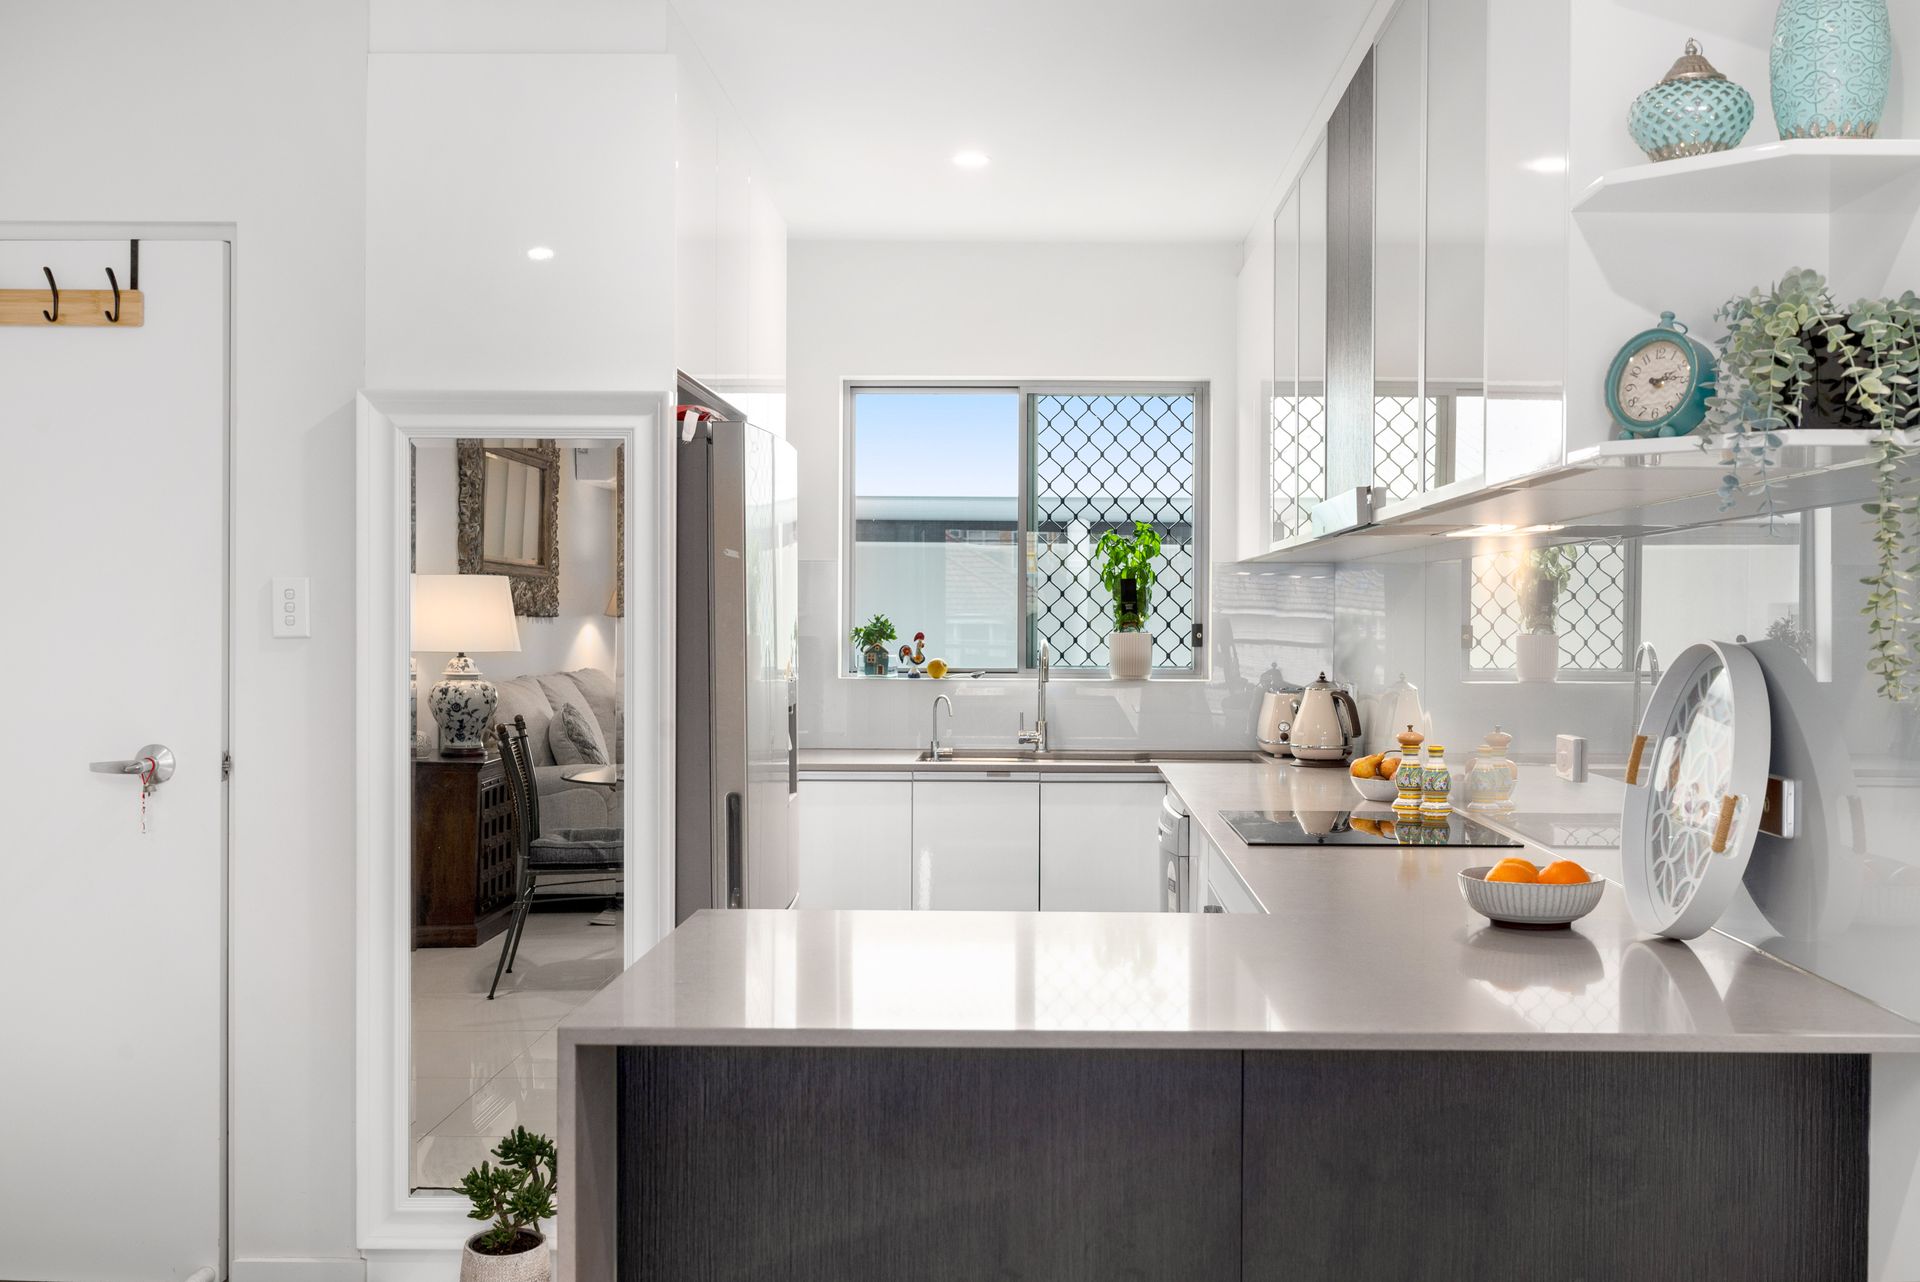
Presenting a sophisticated urban retreat, this contemporary secure apartment offers an exceptional blend of style and convenience, representing a rare opportunity in today's market. Crafted by the esteemed Scotmore Builders and Developers, this residence exemplifies modern living with designer finishes and a secluded setting.
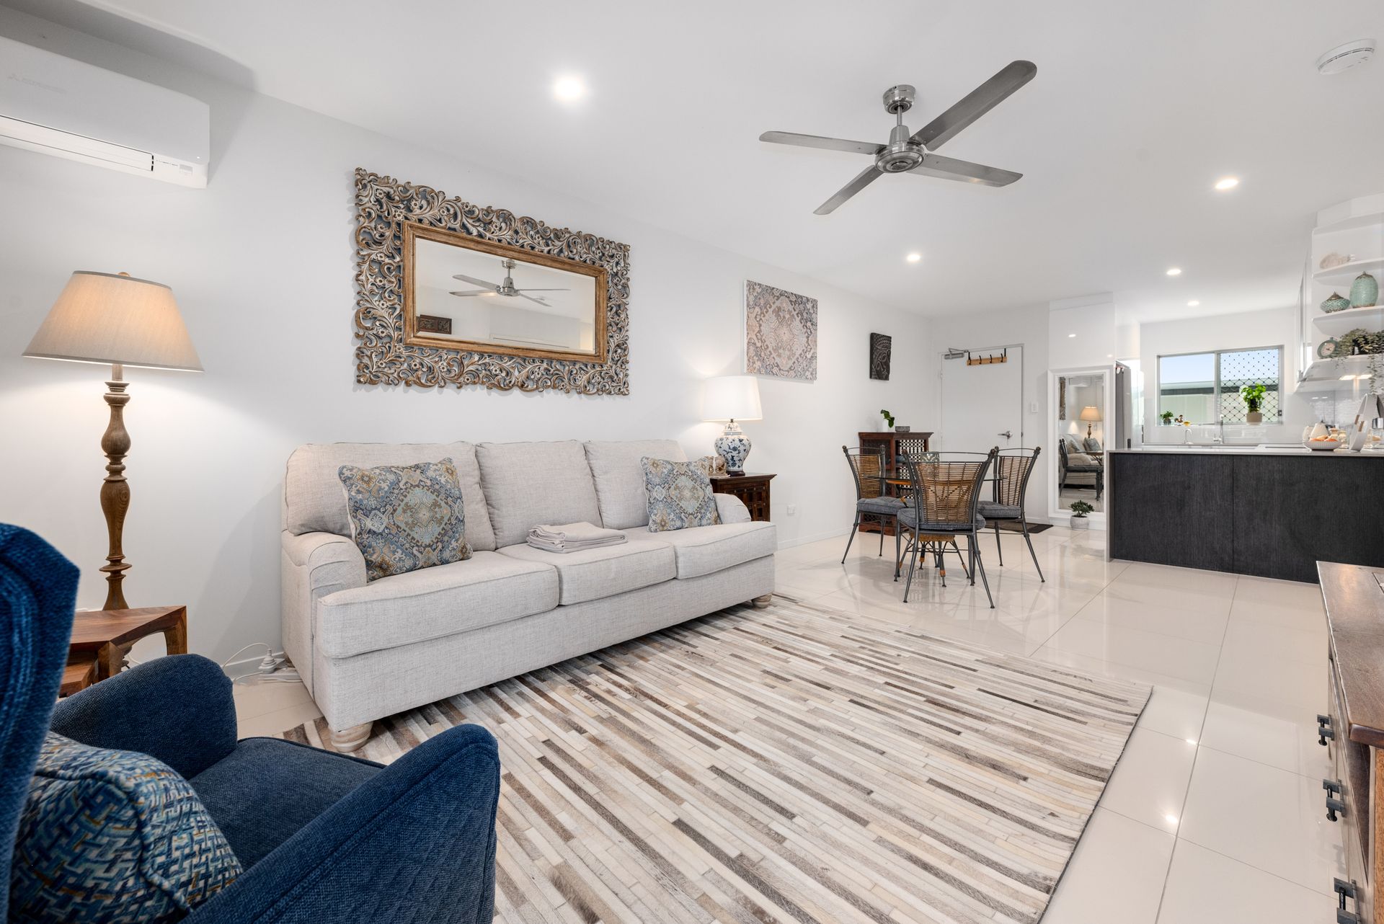
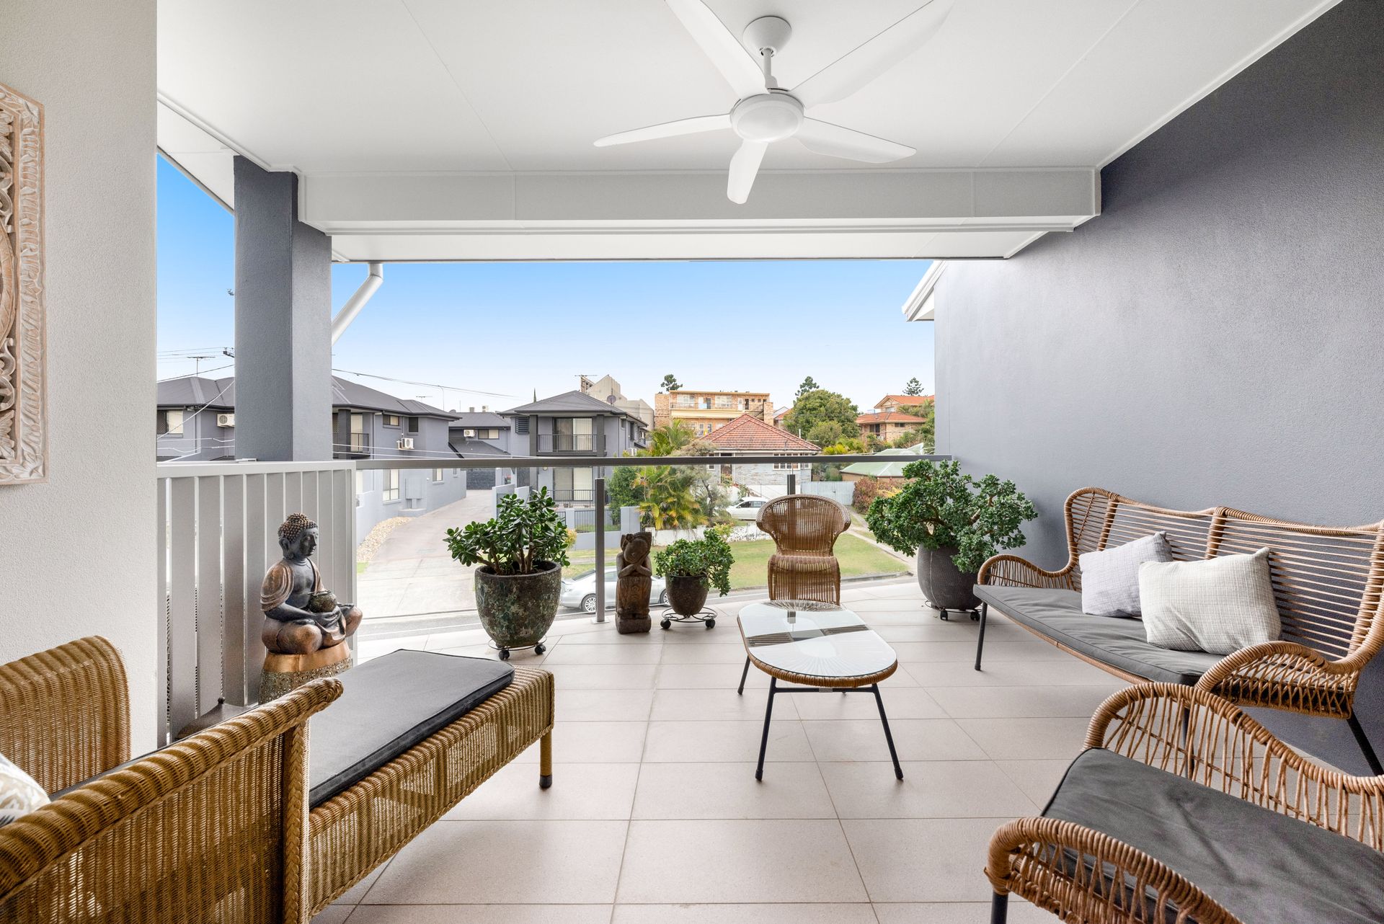
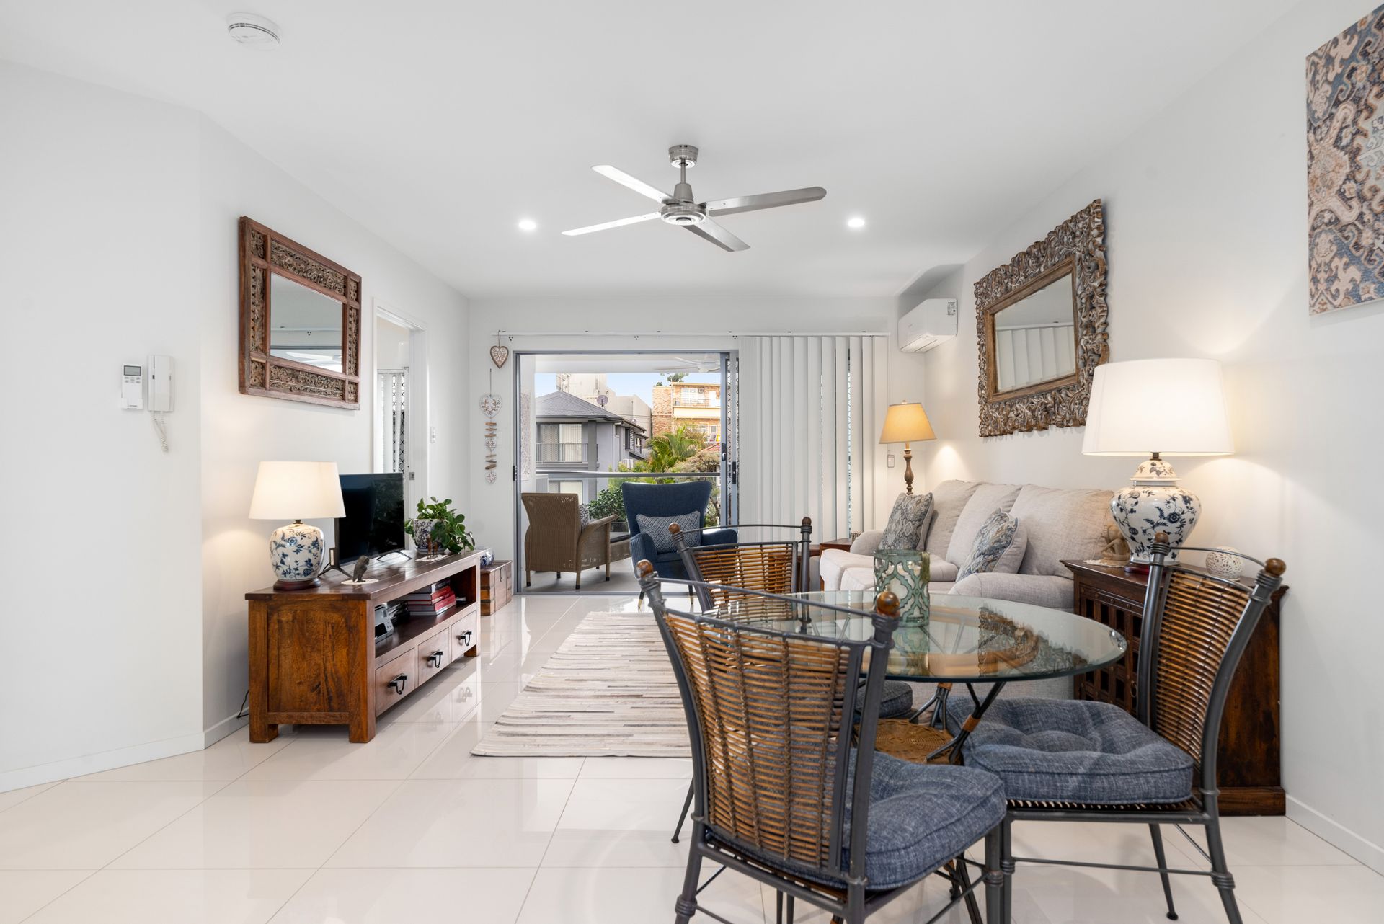
The interior is thoughtfully designed for effortless maintenance, featuring spacious open-plan living areas with sleek tiled floors throughout. A generously sized enclosed terrace provides an ideal venue for entertaining. The kitchen boasts stainless-steel appliances, a breakfast bar, and elegant modern cabinetry. Both double bedrooms have built-in robes, while the master bedroom includes an ensuite. Additional highlights include a full main bathroom, air conditioning, ample storage, and a prized lock-up garage.
Situated within a meticulously maintained architectural complex, this property ensures a serene environment with abundant natural light and a contemporary ambience. Ideal for discerning professionals seeking proximity to the CBD, it offers easy access to public transport, including express bus services just moments away. The vibrant Carina precinct nearby further enhances convenience with its array of dining, fitness, and lifestyle amenities.
This residence encapsulates modern comfort and urban convenience and is impeccably presented and ready for immediate occupation. Discerning buyers are encouraged to act swiftly, as properties of this calibre are highly sought-after and seldom remain on the market long.
Key features include:
- Spacious open-plan layout with excellent cross-ventilation
- Designer kitchen with Caesarstone benchtops and quality appliances
- Covered entertainment terrace
- Ceiling fans in bedrooms, living and patio
- Air conditioning in living areas and bedrooms
- Lock-up garage and intercom system
- 100m walk to shops, cafes, express bus-top and parks
- Approximate Body Corporate Fees: $3,618.00 per annum
- Approximate Council Rates: $386.74 per quarter
For more information or to arrange a private viewing, contact me today.
This property is offered for sale without a specified price, and it has been placed within a particular price bracket for website functionality purposes.
Please note the following when attending our open homes:
"The attendee acknowledges that at all times while attending the open home/inspection they do so at their own risk and that the attendee (and other people in the care and control of the attendee) will not hold the owner, agent or any of their employees, contractors or agents liable for any personal injury, death, loss, theft or damage to their personal property, whether caused by the negligence of the owner, agent, their employees, contractors or agents, howsoever caused."