Whether it's time to move on from your high-maintenance home, or you're ready to purchase your very own place, this property offers the luxury, security and location you have been searching for.
Bringing together the finest in contemporary architectural design, high-end finishes and quality amenities, built by esteemed local developer Scotmore Developers. Serviced with an elevator from the secure carpark to your front door, this apartment is distinguished by its incredible sense of space, highly secure building, comprehensive list of appointments and stunning designer style.
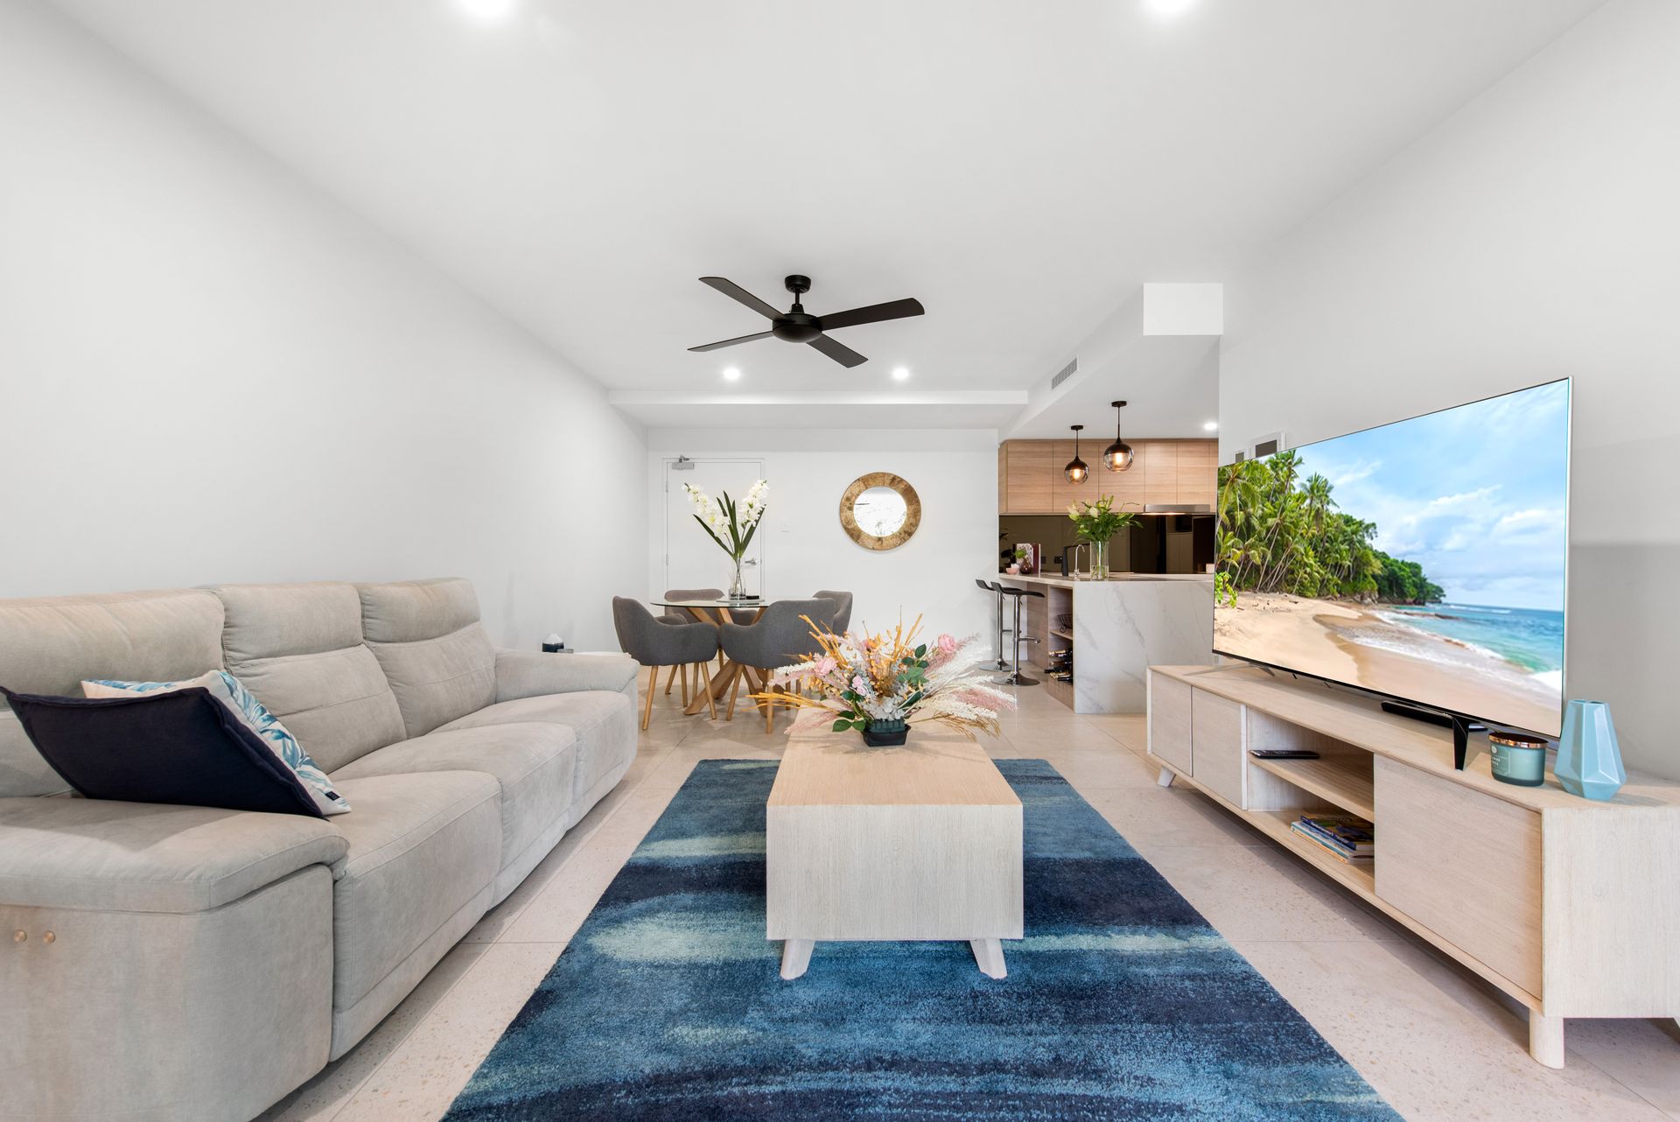
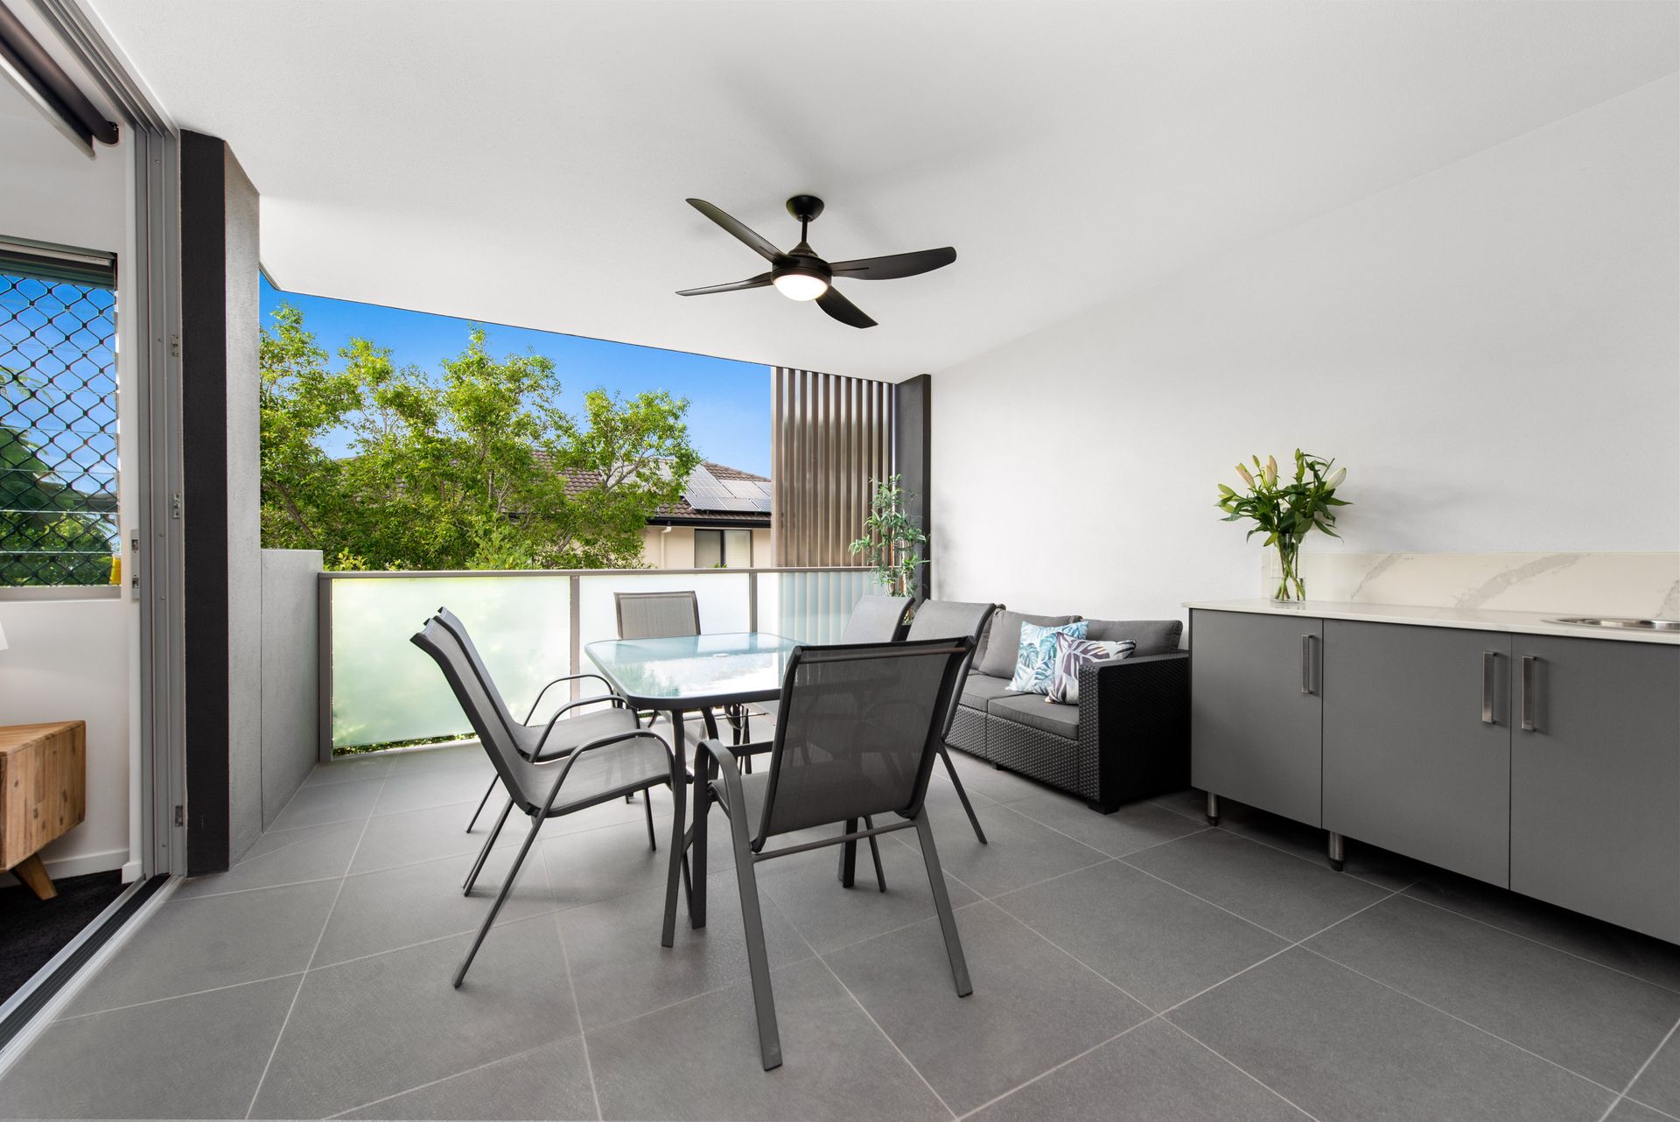
With a generous floorplan and layout, the apartment features fully ducted air-conditioning, a large balcony with outdoor kitchen and a private, secure storage area downstairs. The emphasis with this building has been on creating a truly luxurious and secure lifestyle.
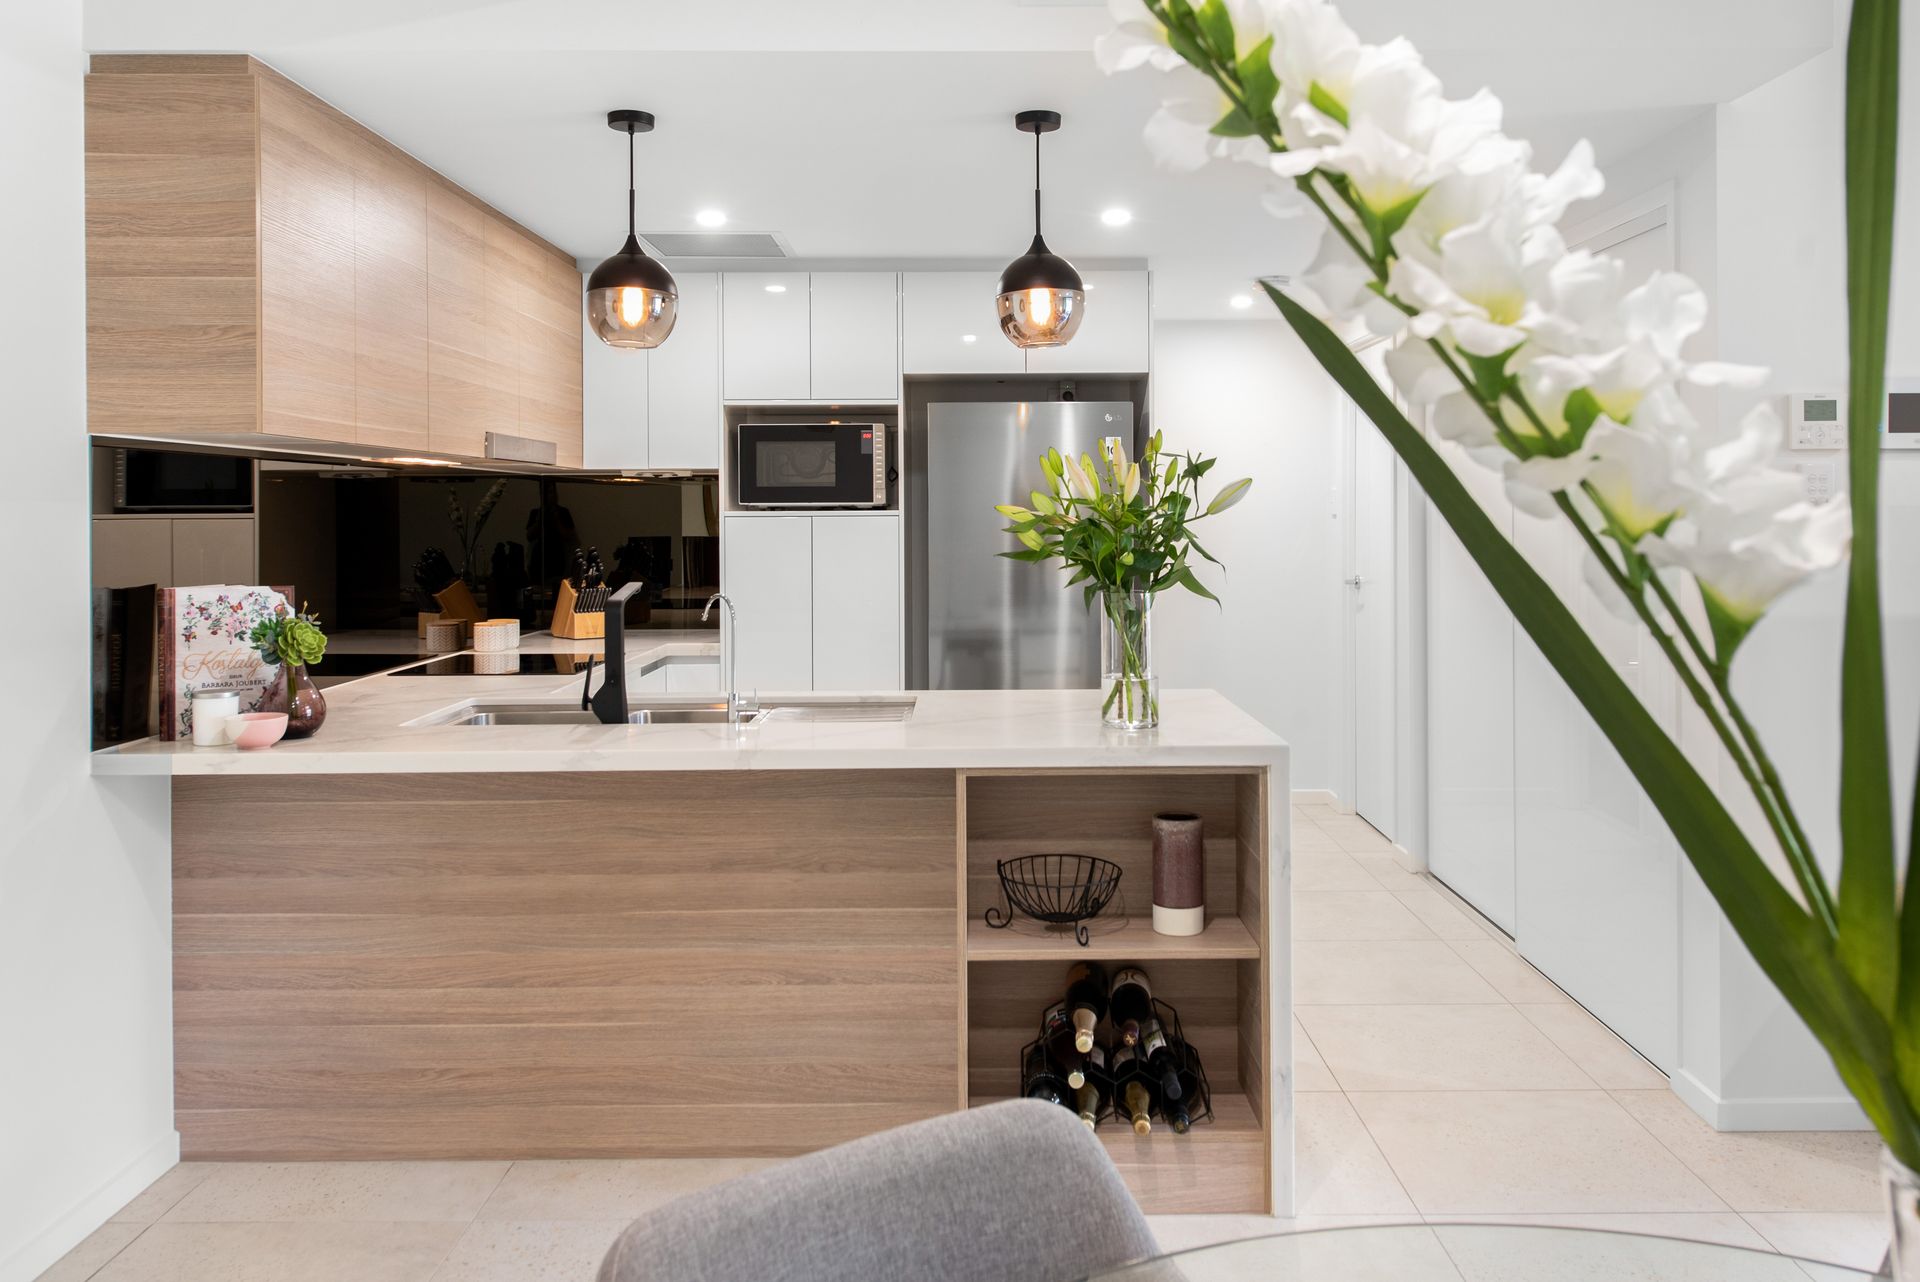
The kitchen features gloss 2Pac cabinetry and Calacatta pattern stone benchtop, while the home is punctuated throughout with on-trend matt black tapware fittings and fresh timber grain joinery.
The secure, architecturally landscaped complex enjoys a communal outdoor entertaining and BBQ area, as well as a peaceful location with outstanding proximity to an array of local lifestyle amenities. Just a short walk to bus transport, the local shopping village with IGA, Clem Jones Swim/Fitness Centre, Carina Leagues Club and parkland, the homes are only 7km from the CBD and moments to Westfield Carindale, the forthcoming public golf course and M1 accessing the airport and Coast.
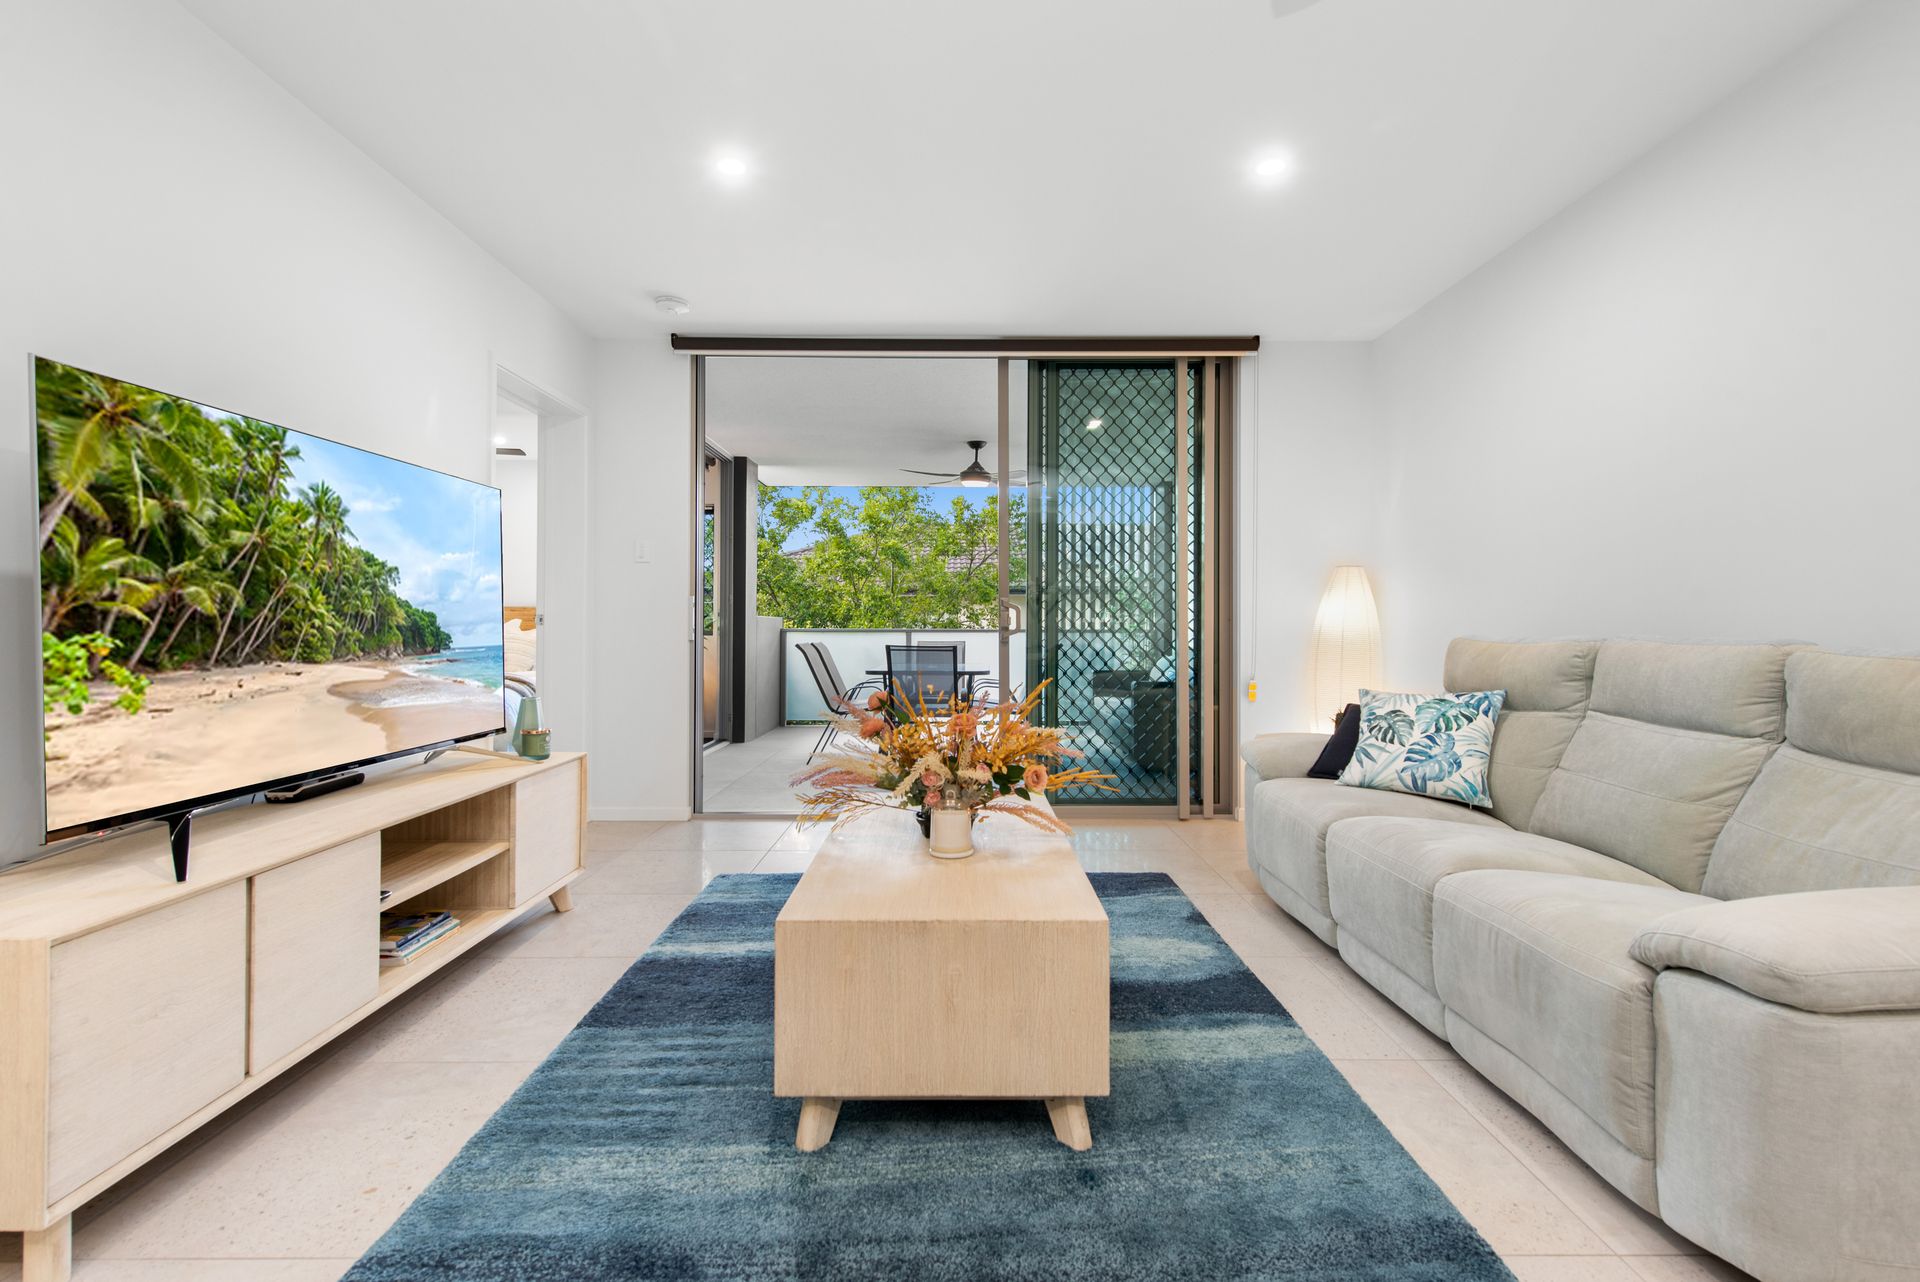
- Light and spacious interior featuring Italian floor tiling and quality carpets
- Fully ducted air-conditioning plus ceiling fans; Instantaneous hot water systems
- Striking kitchens with Calacatta pattern stone benchtops, breakfast bar, quality oven, cooktop, rangehood and dishwasher
- An expansive balcony, including outdoor kitchen
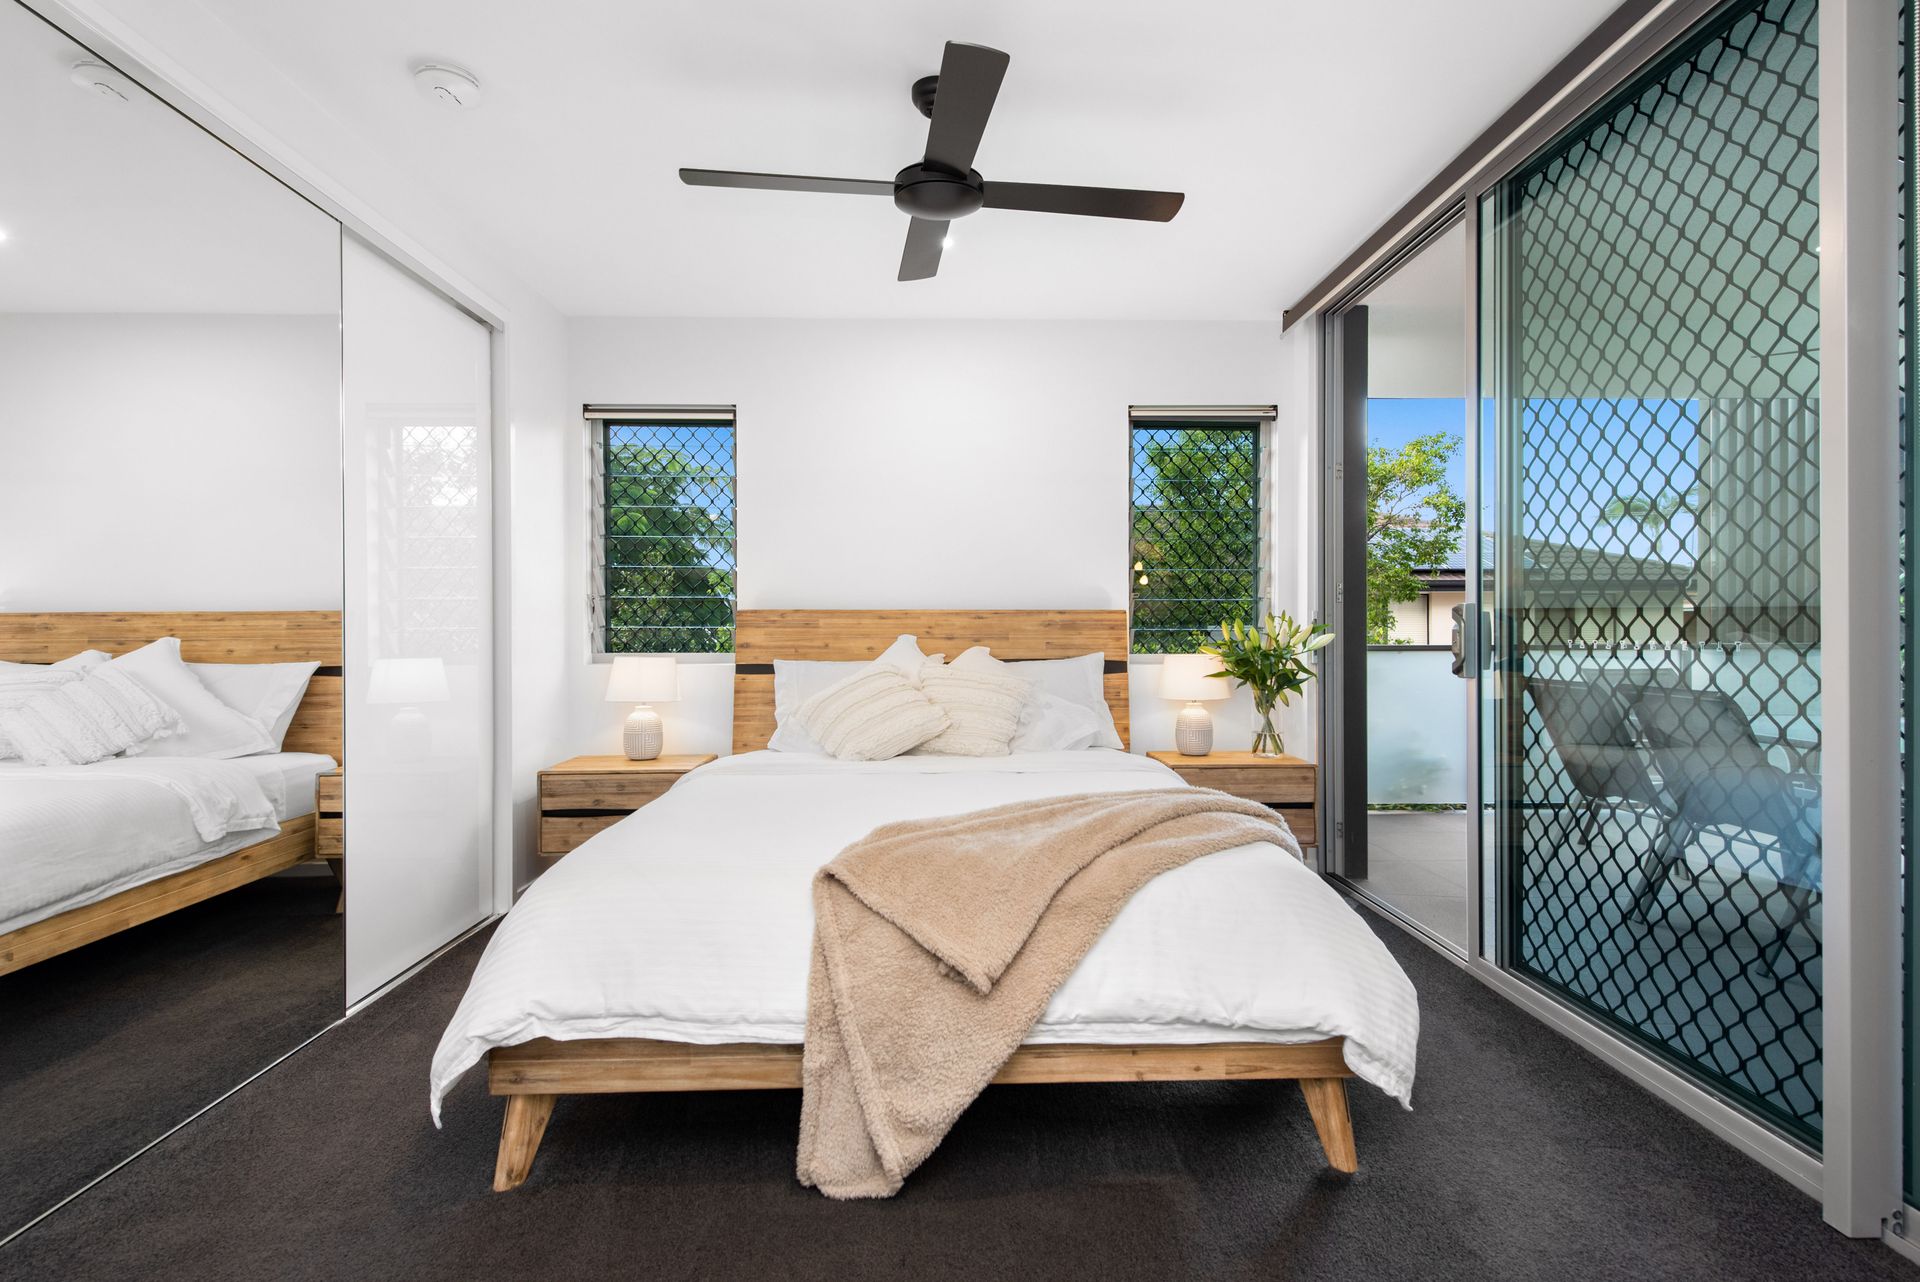
- 2 large beautifully appointed bedrooms; master with ensuite & walk-in robe
- Superb bathrooms finished with floor-to-ceiling tiling, stone top vanities and black tapware
- Abundant storage throughout
- Secure building lobby entry, with audio/visual intercom; elevator access from garage to front door
- Secure gated basement parking with exclusive use lockable storage room
- Body Corporate Levies $607.80 per quarter; Council Rates $360.16 per quarter
This property is being sold without a price and therefore a price guide cannot be provided. The website may have filtered the property into a price bracket for website functionality purposes.