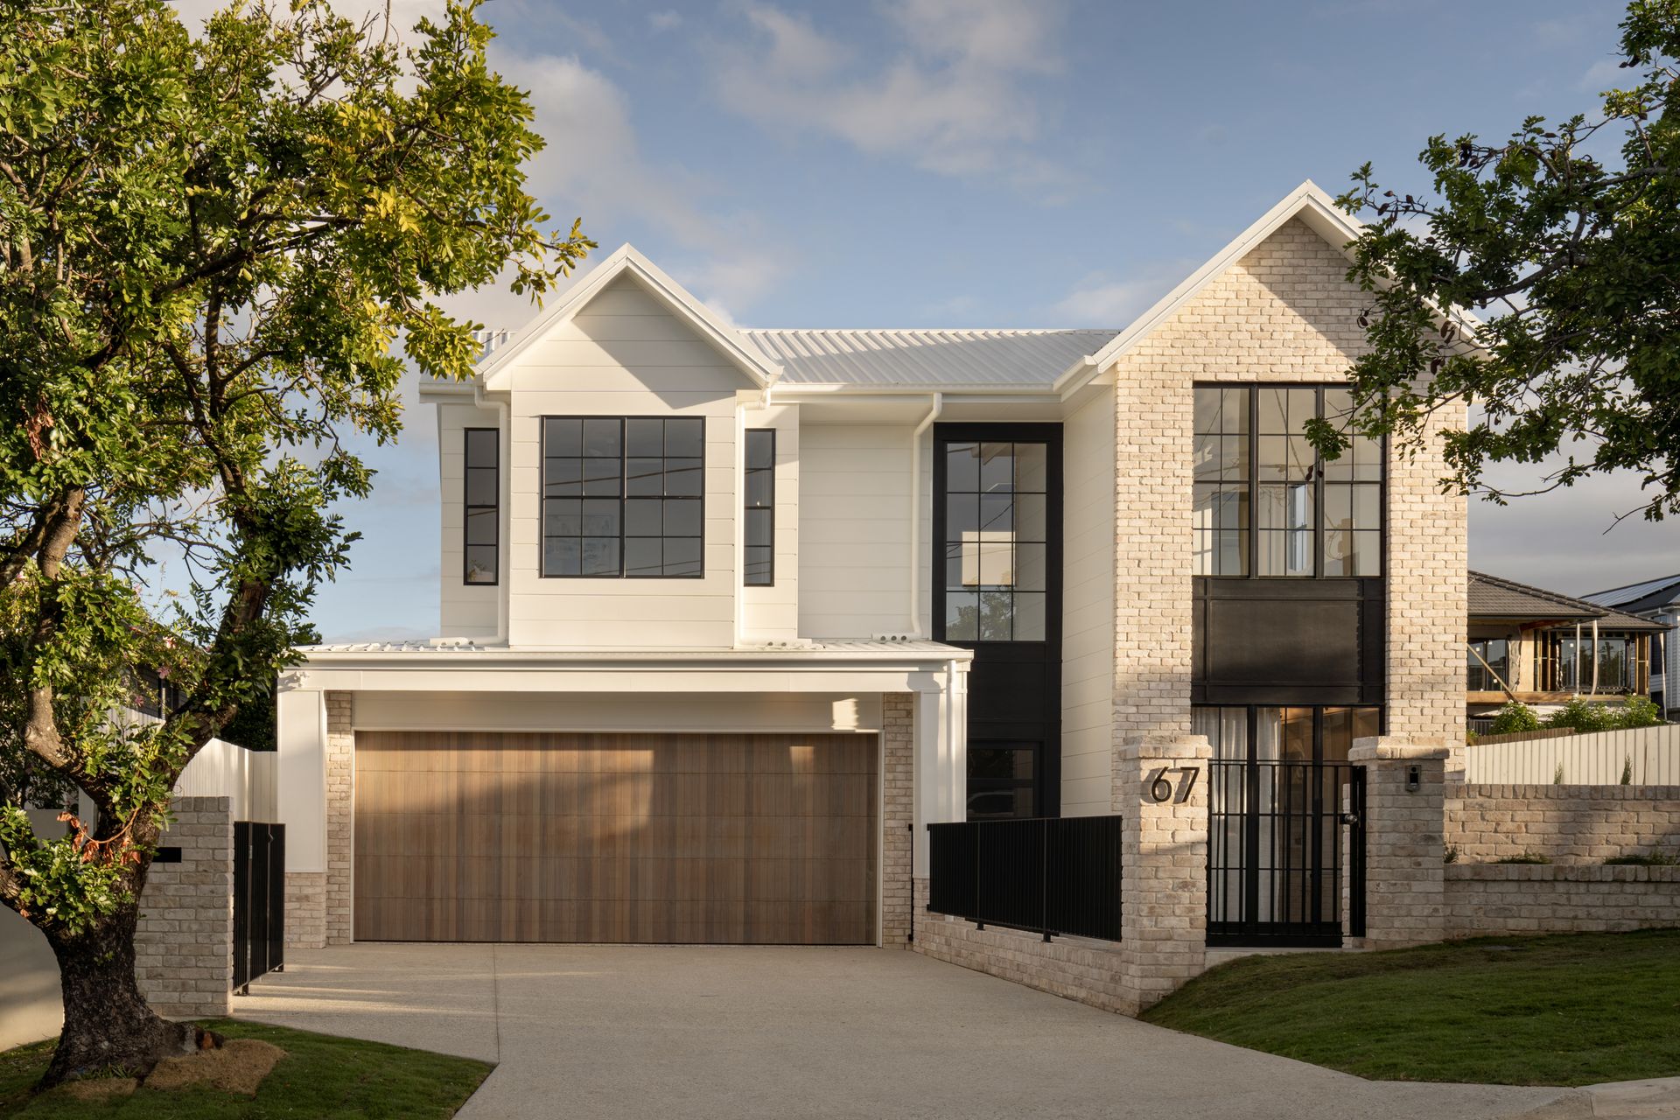
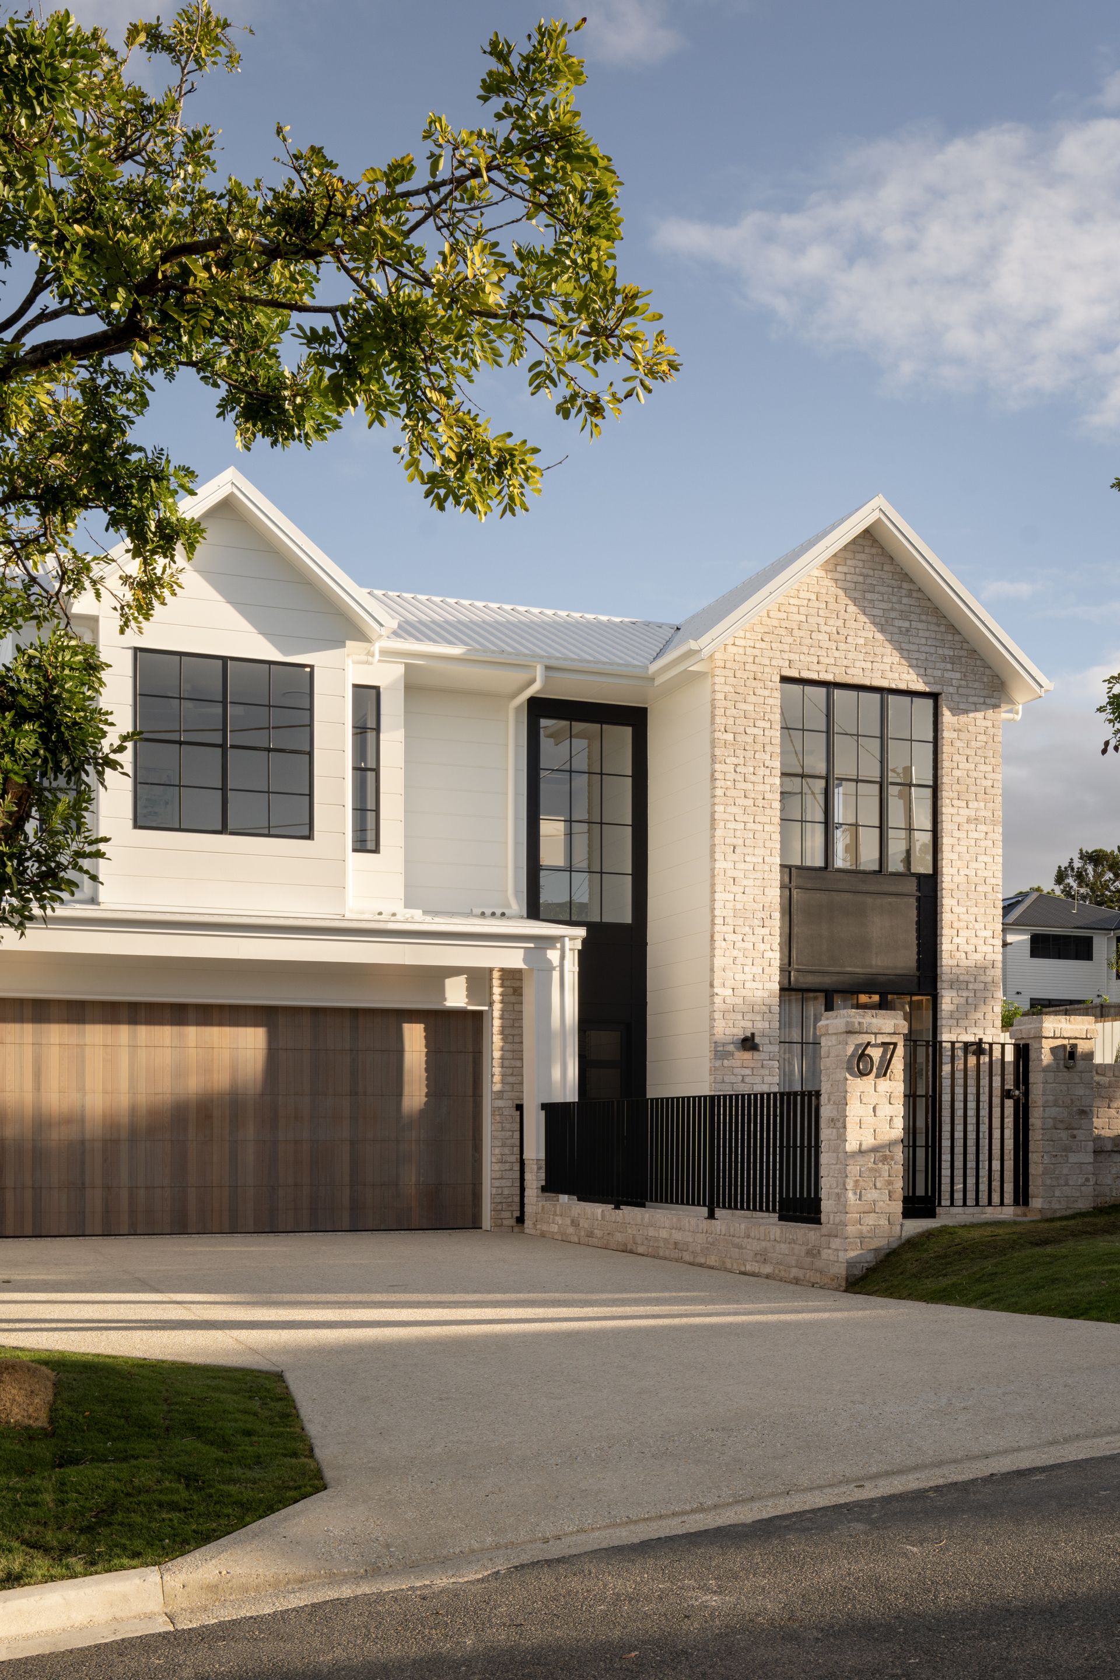
Setting a new standard for incomparable opulence in Camp Hill's esteemed avenues, this brand new residence by HNT Builders and Koda Design is the pinnacle of unparalleled luxury, expert craftsmanship and lifestyle distinction.
The property showcases a Modern Farmhouse design that seamlessly blends traditional detail, contemporary architecture and modern convenience, creating a green, smart-wired residence beyond compare.
Resting on a flat 630sqm parcel with an idyllic northern aspect, elevation and extraordinary proportions, the home is awash with natural light channelled by soaring voids, towering ceilings and strategically placed skylights.
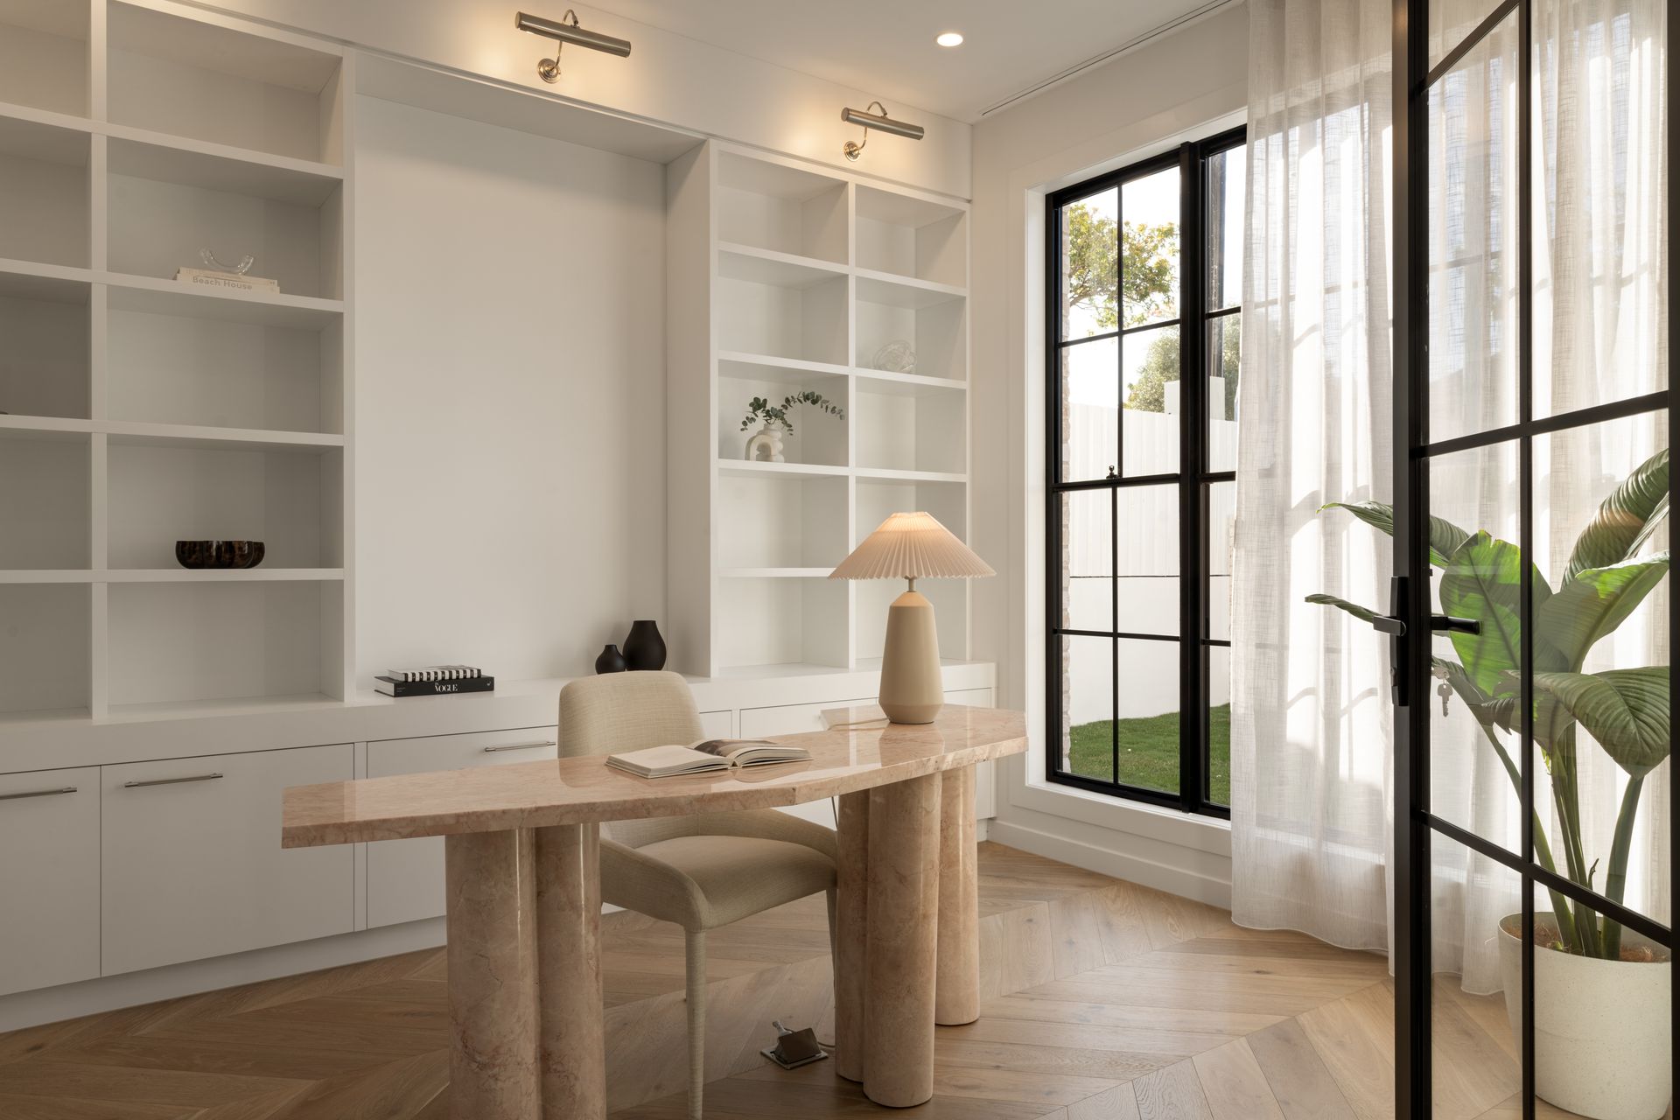
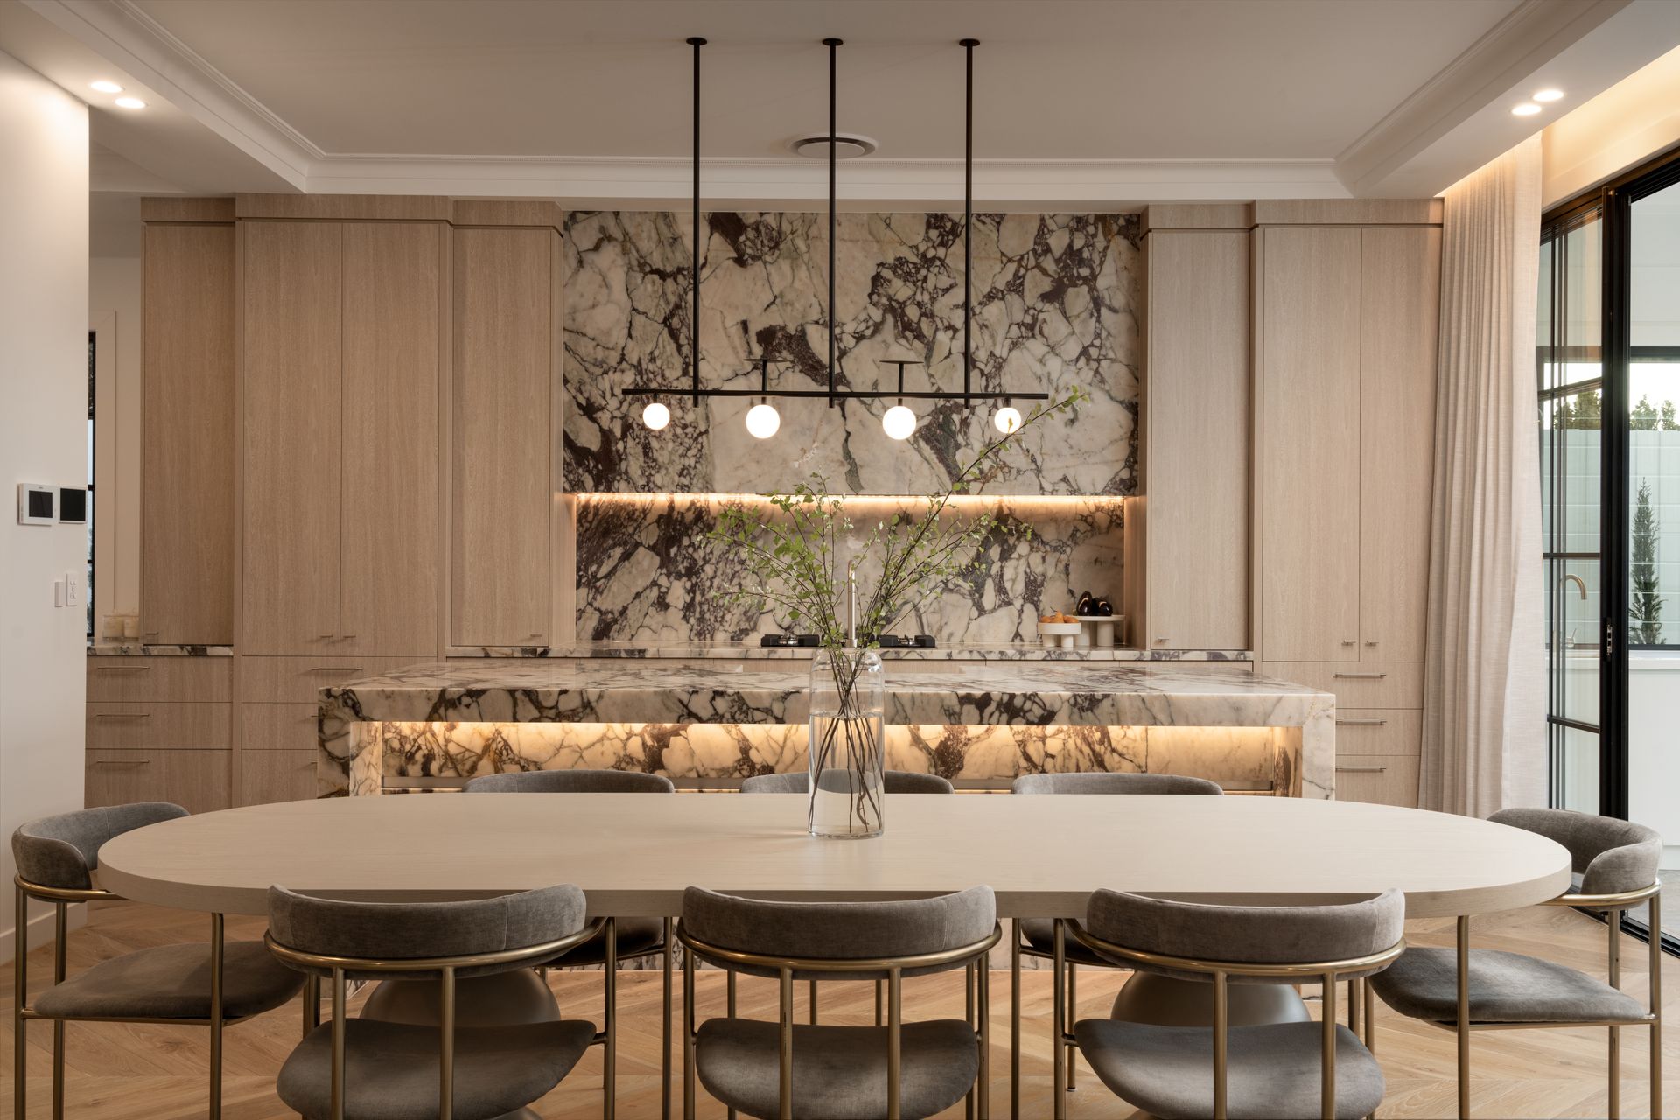
Crafted with the utmost attention to detail, custom bench seating, cushions, Roman blinds and handmade cornices adorn the interiors, complementing the exquisite Calacatta Viola marble benchtops and plum marble feature lights, which form an artful centrepiece.
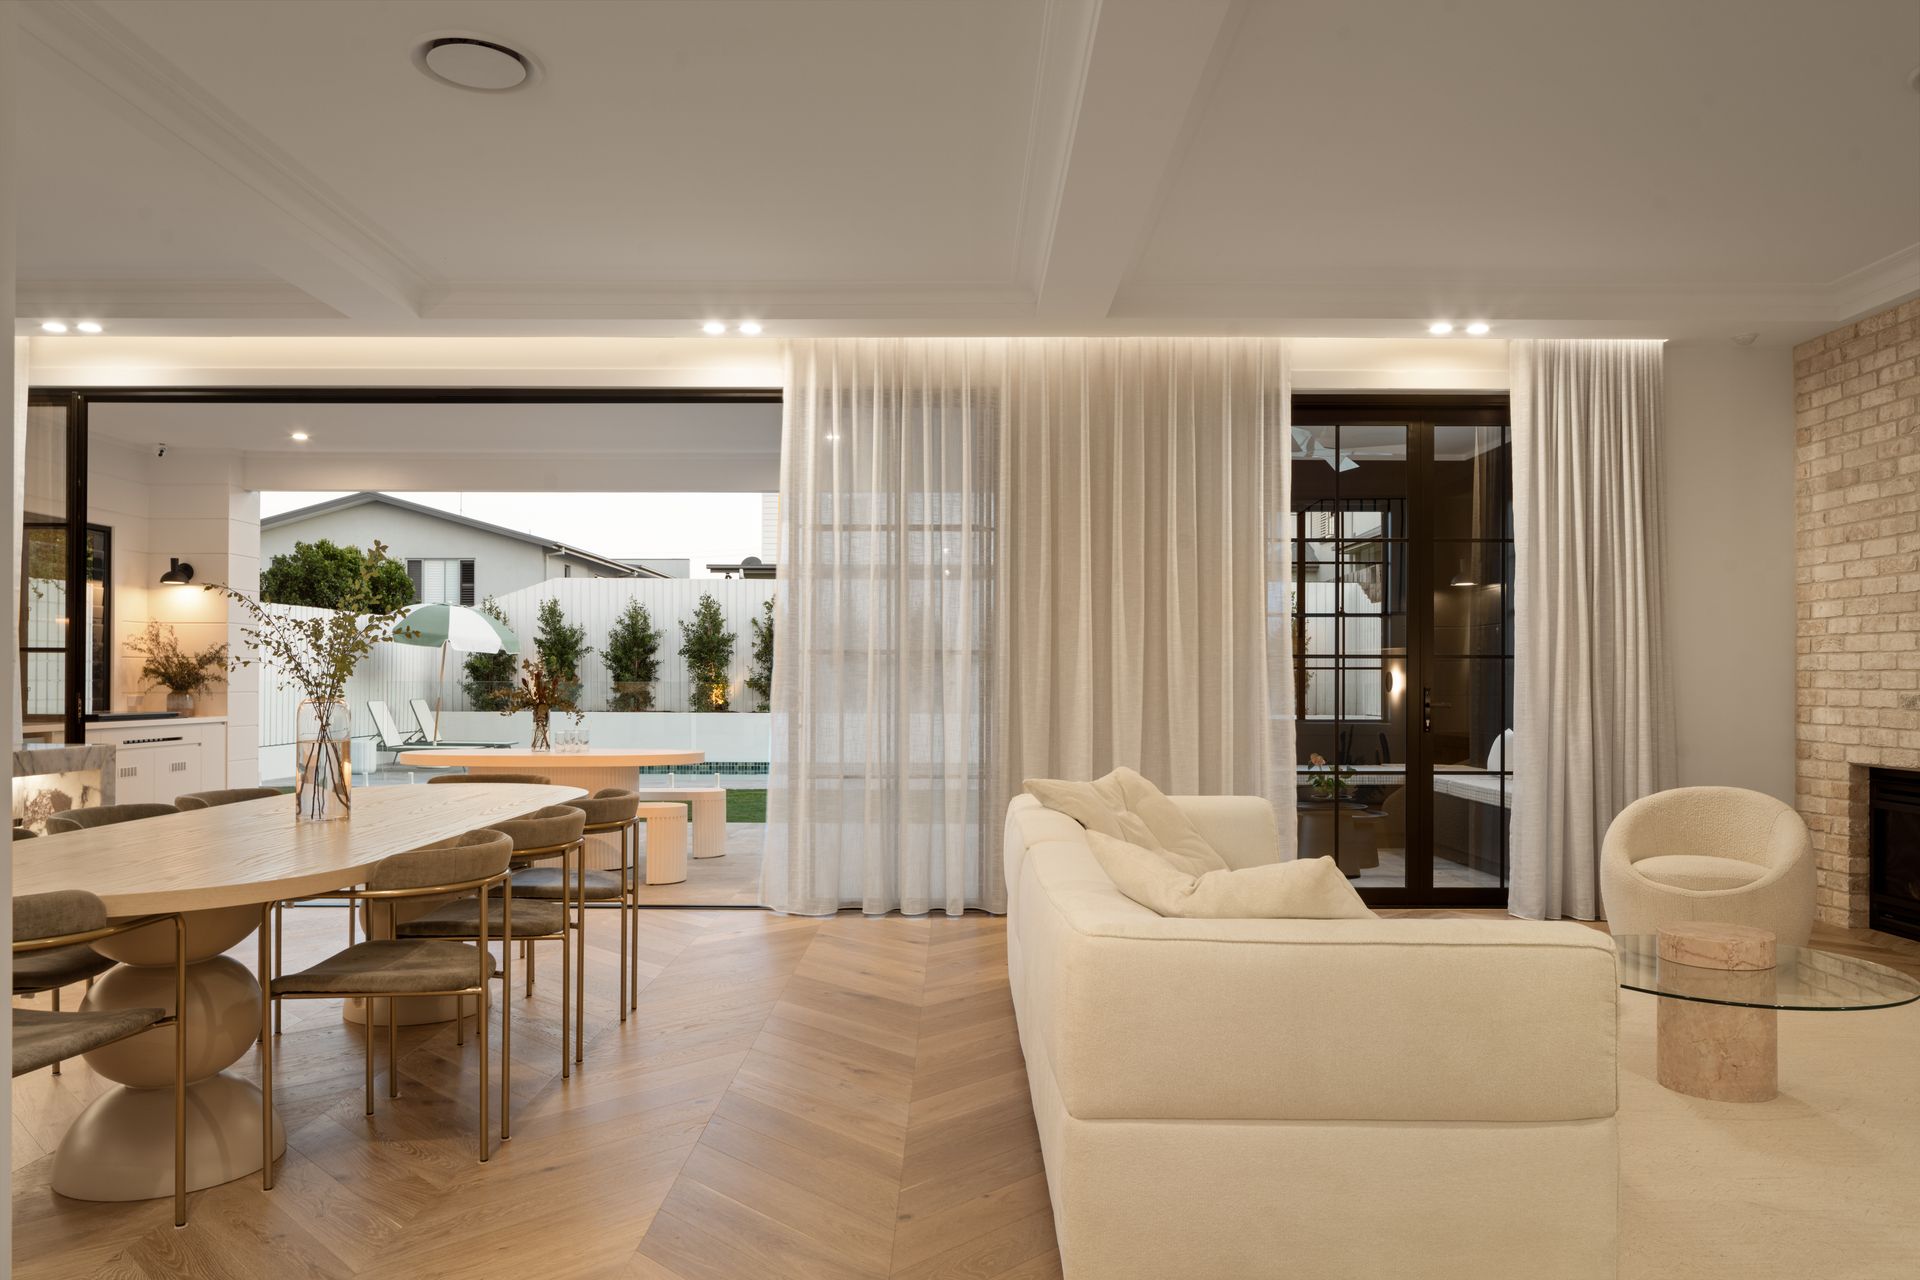
The open design and level block allow a clear line of sight across the living area, entertaining retreat and swimming pool, generating cohesion and connection between parents, children and guests. The masterful Miele kitchen presents a haven for the resident chef, expertly appointed with a butler's pantry and stunning display wine cellar, perfect for paired dinner tastings and cocktail hour.
The living space continues upstairs with a family room and library bathed in natural light and harnessing picturesque leafy views.
Hosting five bedrooms with walk-in robes, a study and three bathrooms, the house offers practicality and bespoke luxury with a palatial primary suite unveiling a lavish dressing room and enchanting ensuite resting below twin skylights.
Located in the coveted avenues of Camp Hill, on the doorstep of premier schools, transport, Camp Hill Marketplace and Martha Street, this property offers but is not limited to:
• Luxury home by HNT Builders and Koda Design
• Custom bench seating, handmade cornices, skylights
• Cal Clara Oak engineered flooring, porcelain tiles, natural stone
• Calacatta Viola marble benchtops, ABI Interiors tapware
• Living and dining area with 3m coffered ceilings and gas fireplace
• Wine cellar/bar, Miele kitchen, 2Pac butler's pantry
• Alfresco entertaining area, outdoor kitchen, swimming pool
• Family room and library capturing leafy outlooks
• Study, 5 bedrooms with WIRs and 3 luxury bathrooms
• Mudroom, laundry and oversized double garage with storage
• Smart wired with My Air system, solar power, additional insulation
To obtain further information or to arrange an inspection, please contact Pat Goldsworthy on 0413 345 755.