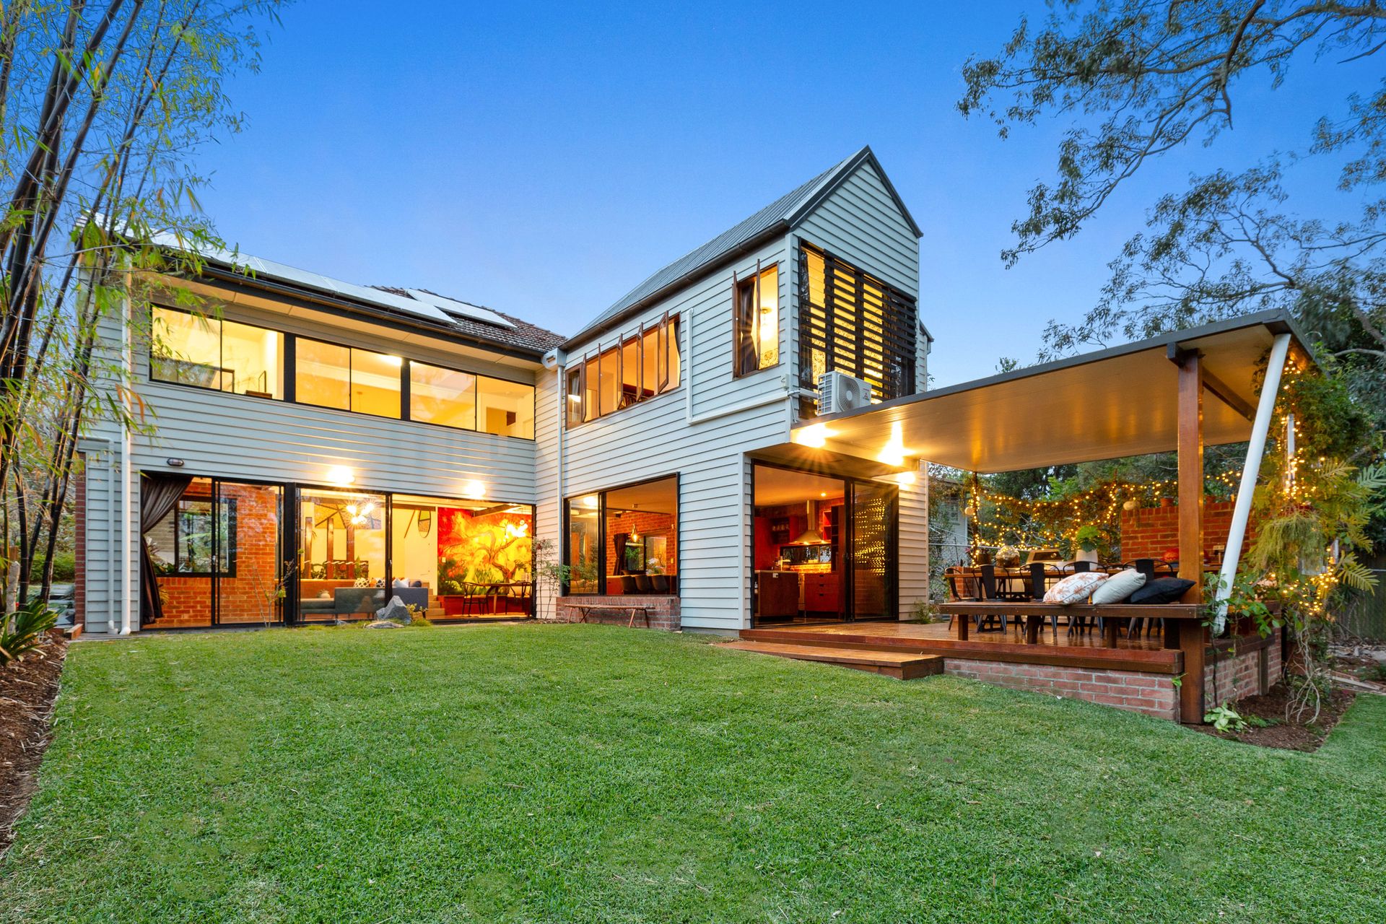
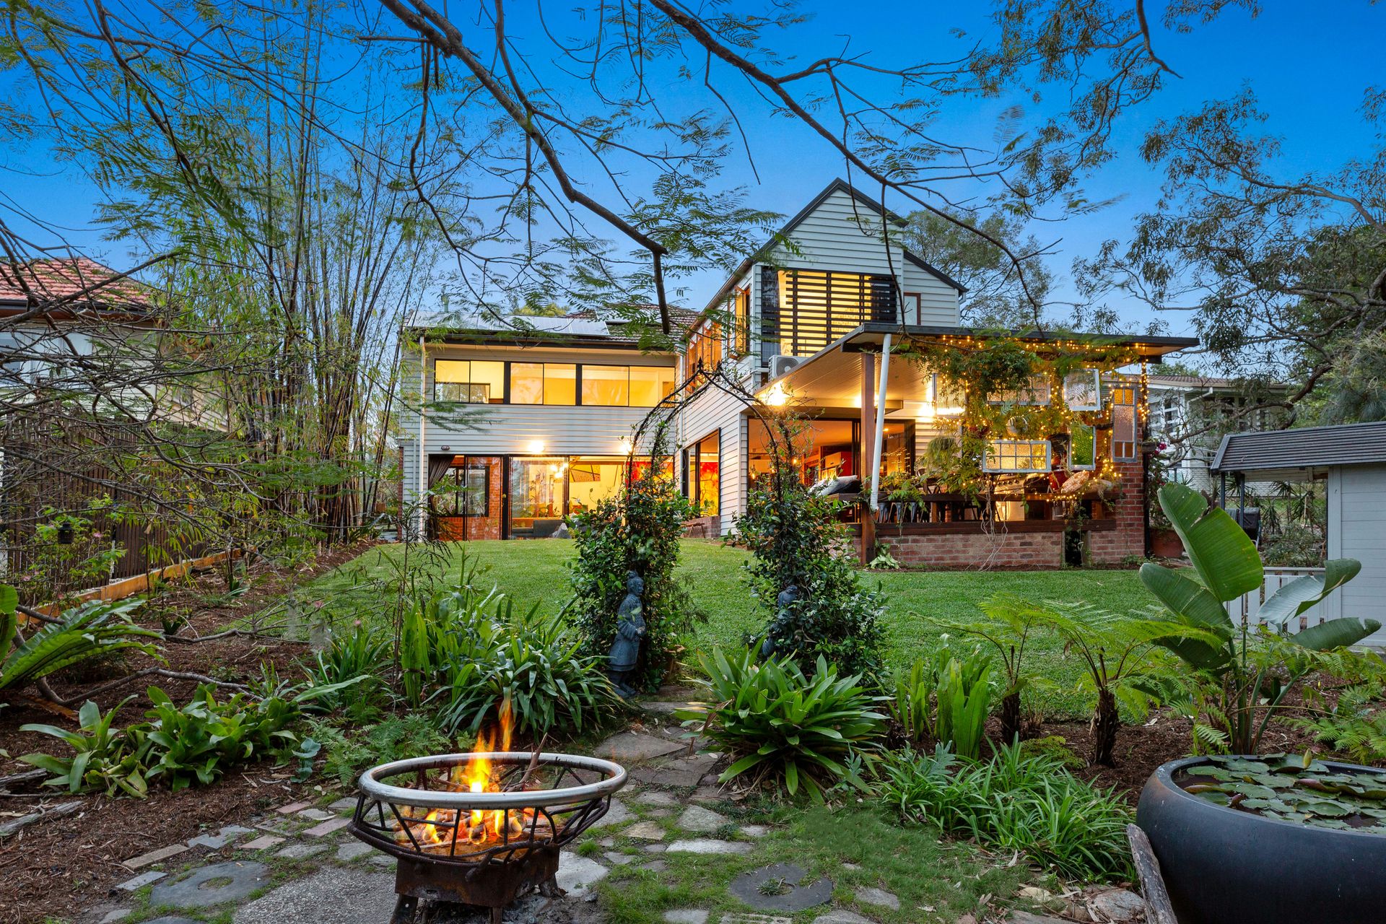
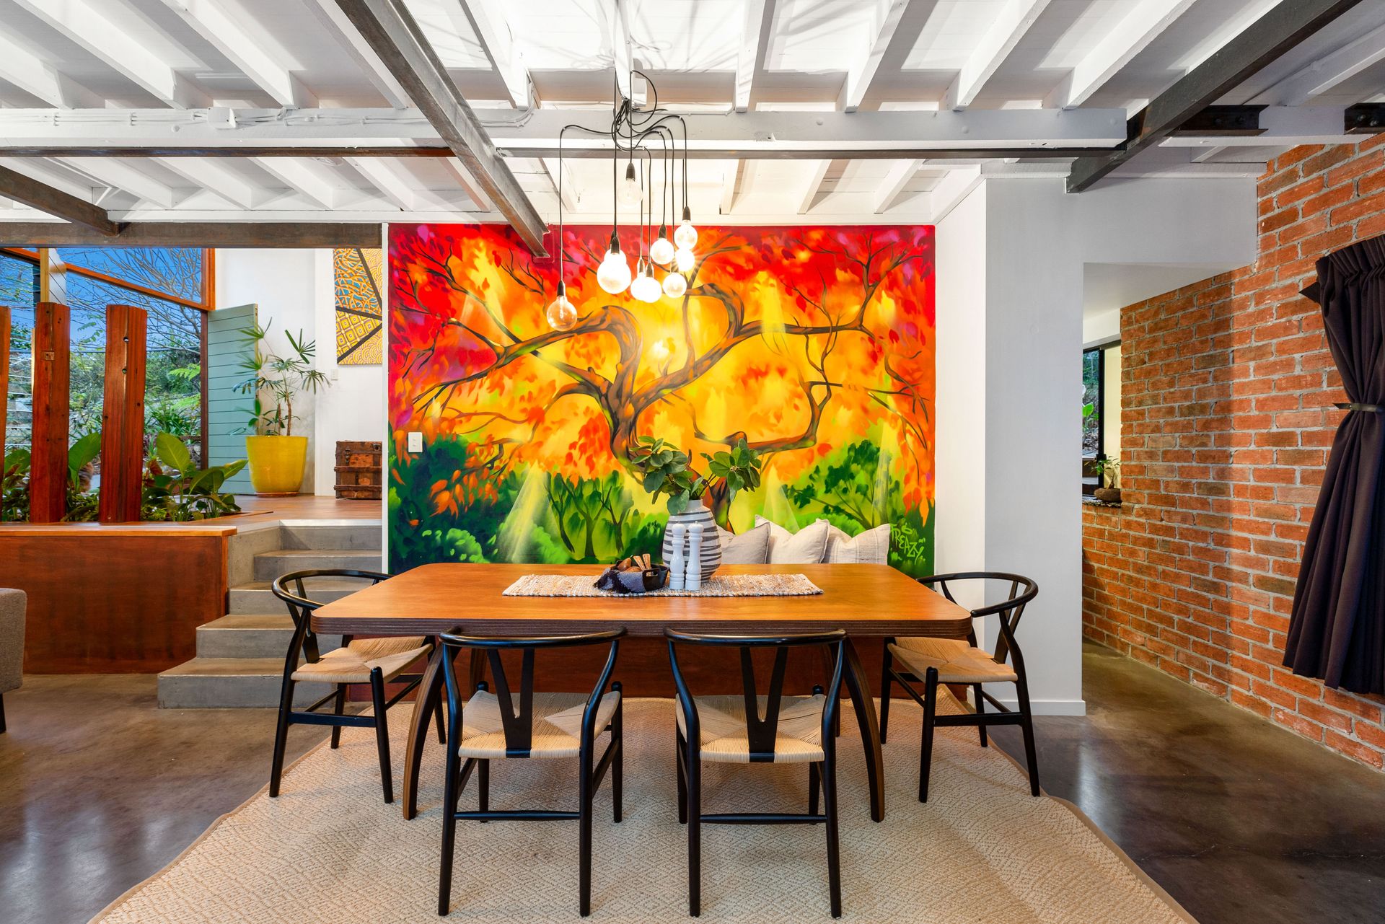
Flaunting bespoke style and an irresistibly tranquil ambience from behind a frame of lush greenery, this striking residence has undergone a truly unique transformation to provide an indulgent family setting with innovative contemporary design, sophisticated entertaining and a dramatic sense of space over two levels.
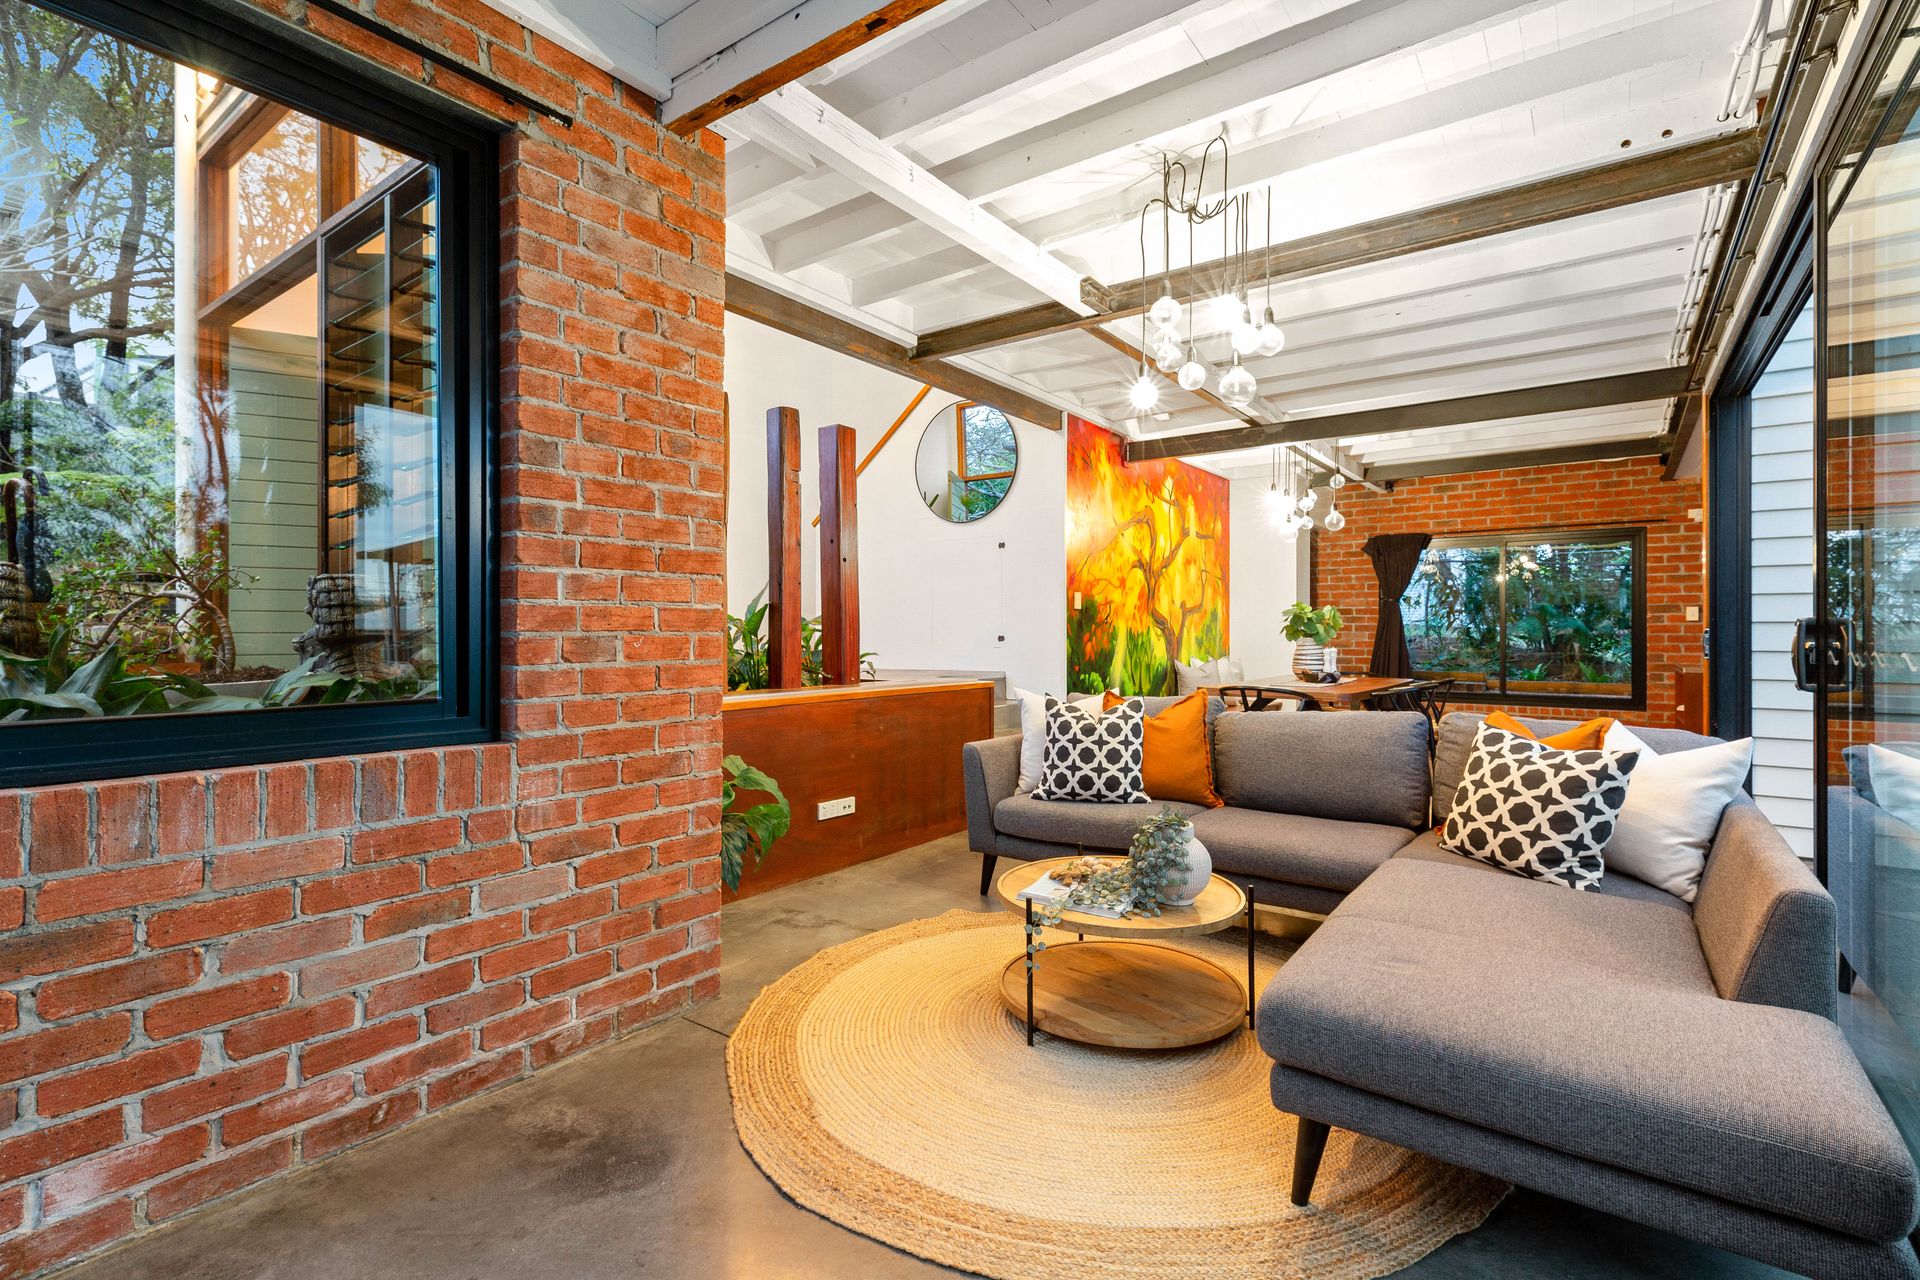
Embracing architectural finesse throughout bold and moody loft-style interiors, the home is elegantly appointed with an open plan layout that grants a superb unison of indoor and outdoor living.
Destined to belong to those who love to play host, a stunning designer kitchen fit for the culinary connoisseur centers the lower floor, fringed by the living and dining with an effortless flow onto the North-East facing alfresco entertaining deck. Easily catering to an array of options for the family to connect or relish in quiet moments, the upper floor features a second living area and dedicated study with comfortable separation from the main living.
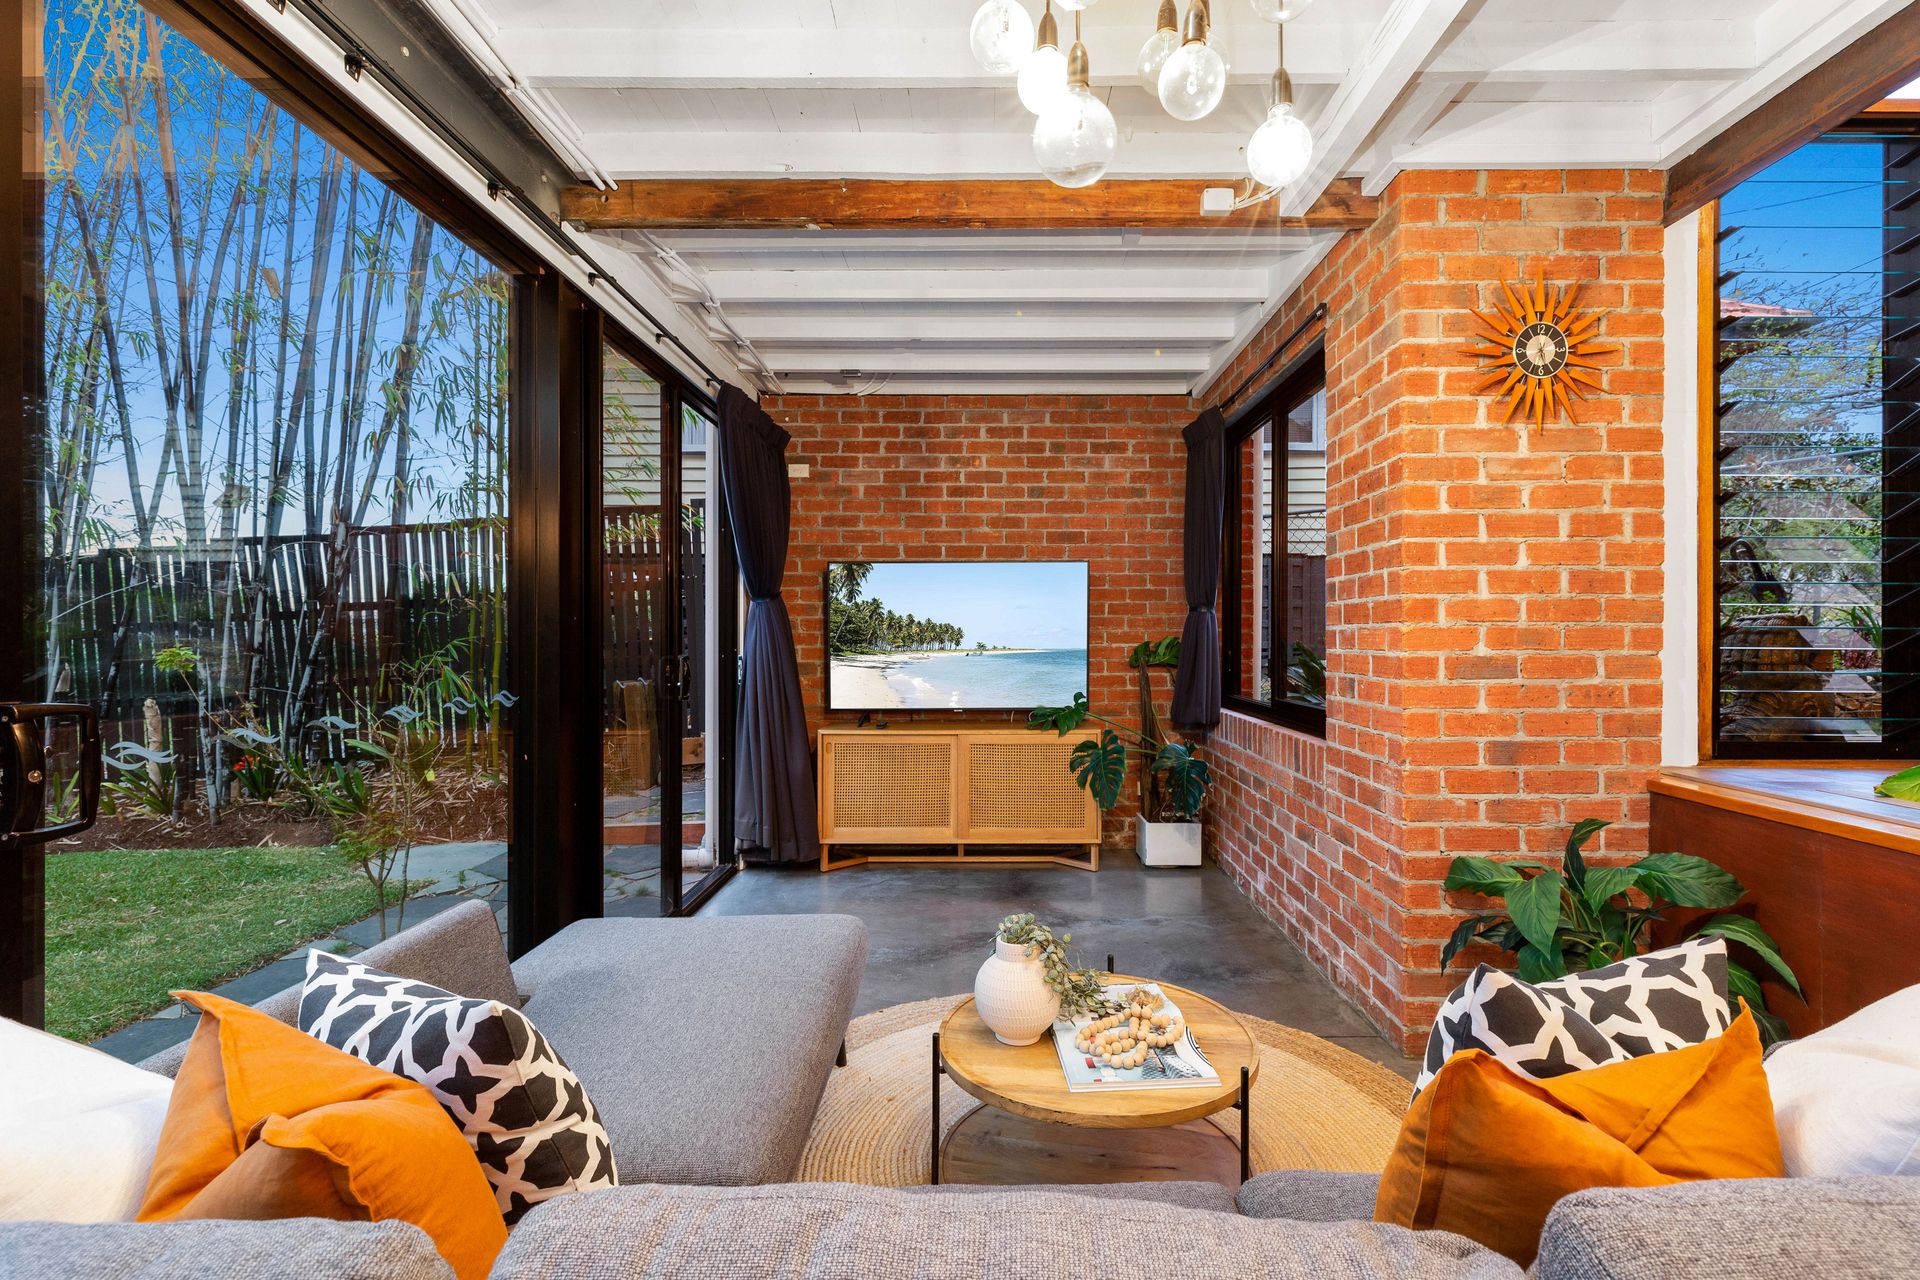
Beautifully crafted to create a coherent sense of luxury throughout, contemporary finishes blend with brave interiors punctuated by red brick accents, polished concrete floors, playful feature lighting and oversized windows providing the occupants with an extra sense of space.
Ideally located within a hushed enclave, this address is walking distance to the leafy Lavarack Park, schools and dining options. Expanding on brilliant convenience, the home enjoys a swift CBD commute via bus services and easy access to the trendy Camp Hill Marketplace as well as Westfield Carindale.
- Uniquely renovated family home with everyday living over a single level
- Gorgeous loft-style design with red brick accents and polished concrete floors
- Solar electricity, Split system air con, fans, glass louvers and polished timber floors
- Spacious open plan layout with a superb indoor outdoor flow
- Clever storage solutions throughout and a massive storage room in undercroft
- Expansive entertainer's deck with a BBQ set amongst 678m2 landscaped gardens
- Designer kitchen with island bench, breakfast seating and gas cooking appliances
- Seasonal escape to the backyard fire-pit which overlooks the cubby house and yard
- Dedicated study with a sink which could easily accommodate a kitchenette area
- Second living area on upper floor, perfect for teenagers, kids or additional study
- Luxurious master bed complimented by walk-in robe and ensuite with double shower
- A fruit bowl of harvest to enjoy from the established veggie patch and vibrant citrus gardens
This property is being sold by auction and therefore a price guide cannot be provided. The website may have filtered the property into a price bracket for website functionality purposes.