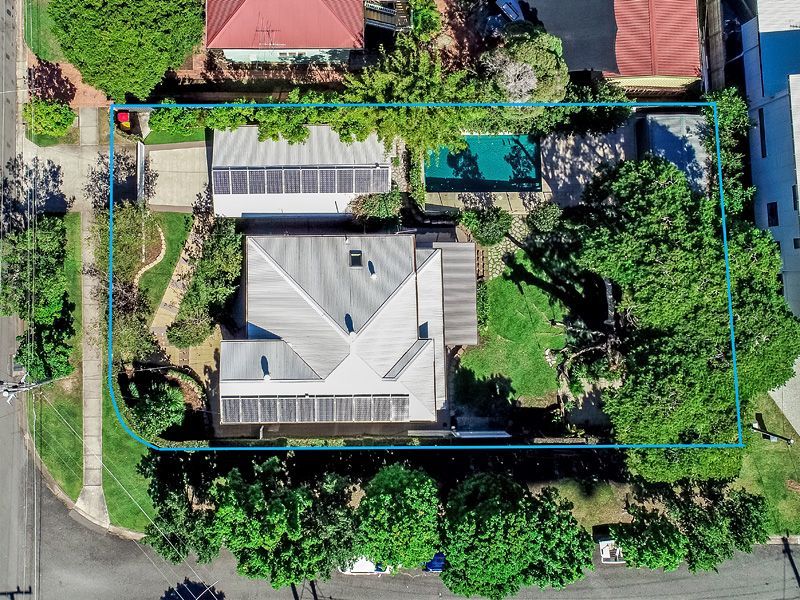
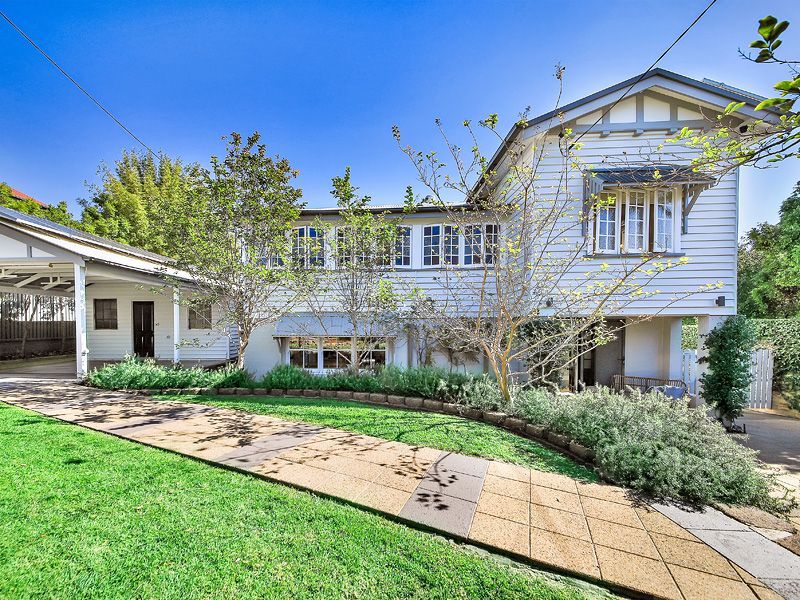
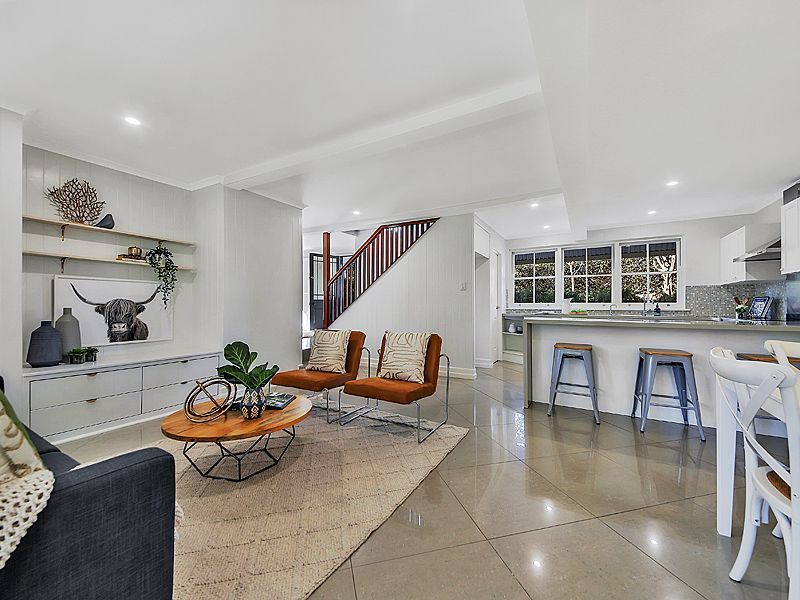
This character filled 4 bedroom Queenslander is positioned on a sprawling 885m2 of land. With 2 street frontage and an ideal North/Easterly aspect, this quality residence and location presents many outstanding opportunities for its new owner. This home will favourably suit families of all ages with quality internal and external living options throughout the home to enjoy. For the new owner, there is also the option to sub-divide, keeping the existing home and building another residence at the back.
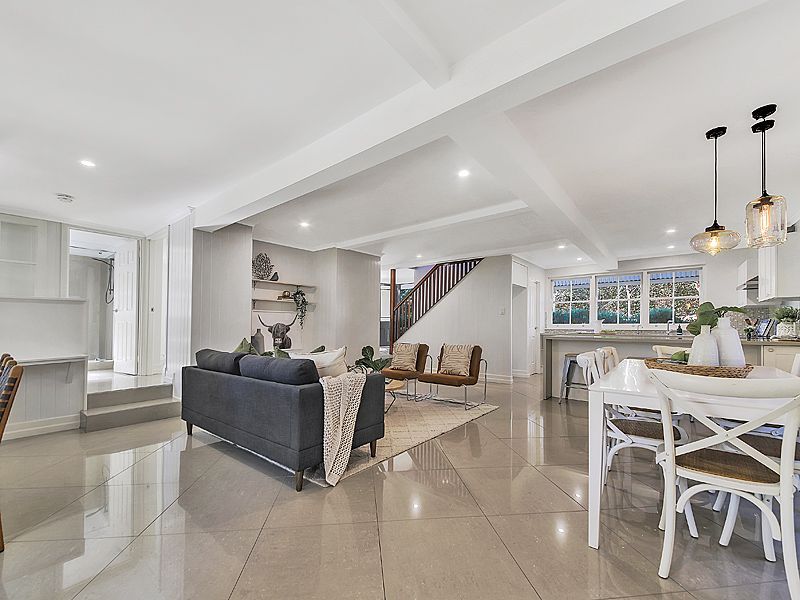
This stylish residence offers a family friendly layout with all bedrooms on the upper level. Desirable living options are highlighted on both levels including the delectable open plan living and kitchen areas, sunroom/study, huge family room, spacious entry and media room to mention a few. A smooth transition from the living areas, is the private Alfresco area overseeing the tree-lined backyard presenting wonderful space to play with a pristine saltwater pool to compliment the tranquil surrounds. A fully powered work shed will be the envy of most tradies with side access also offering any boating/camping enthusiasts to house their recreational equipment off street for peace of mind. For anyone looking to work from home, a purpose built work station with separate access provides wonderful flexibility.
- 4 Built-in Bedrooms - 3 Generously sized with A/C
- King sized master with A/C and built-in cupboards/drawers
- 2 Bathrooms, main with separate bath/shower both - 1 up, 1 down
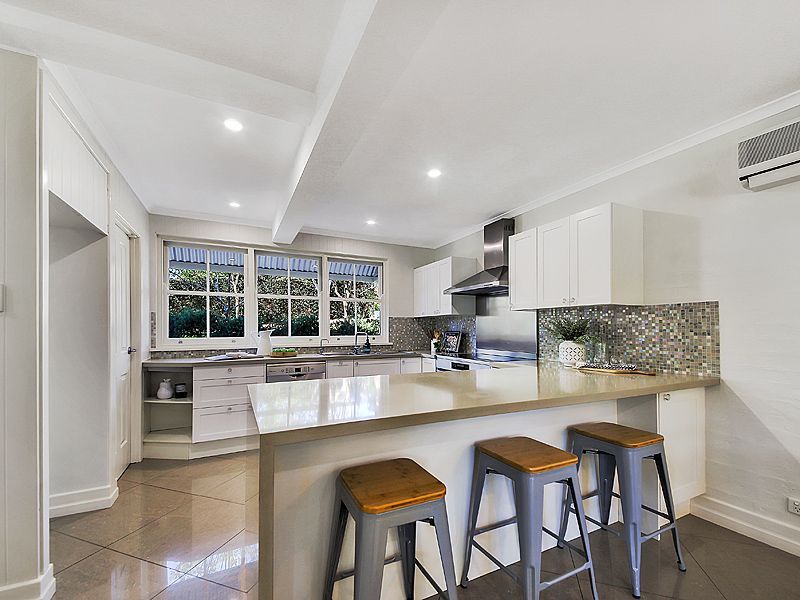
- Modern kitchen with walk in pantry, stone benchtops, soft close drawers, quality appliances and breakfast bar
- Open plan living, dining and kitchen areas with A/C
- Saltwater pool with paved entertainment area
- Media room/games room plus study/sunroom area on upper level
- Huge family room on upper level
- 5.5KW Solar System
- Mix of A/C and celling fans throughout
- Purpose built home office with separate access
- Double carport with plenty of off street parking
- Large laundry area
- Pool room
- Fully fenced with electric gate and side access - child and pet friendly
- Powered work shed plus additional storage options
- 5000ltr Water tank and gas hot water
This family home is just minutes to Carindale Shopping Centre, Samuel Village Shopping Precinct, local parks including Whites Hill Reserve, shops, fine restaurants, coffee shops, transport and sought-after Schools.