Perfectly positioned in one of Burpengary East's Botany Estate, this beautifully presented four-bedroom, two-bathroom residence with a double garage offers the ideal combination of style, functionality and quality.
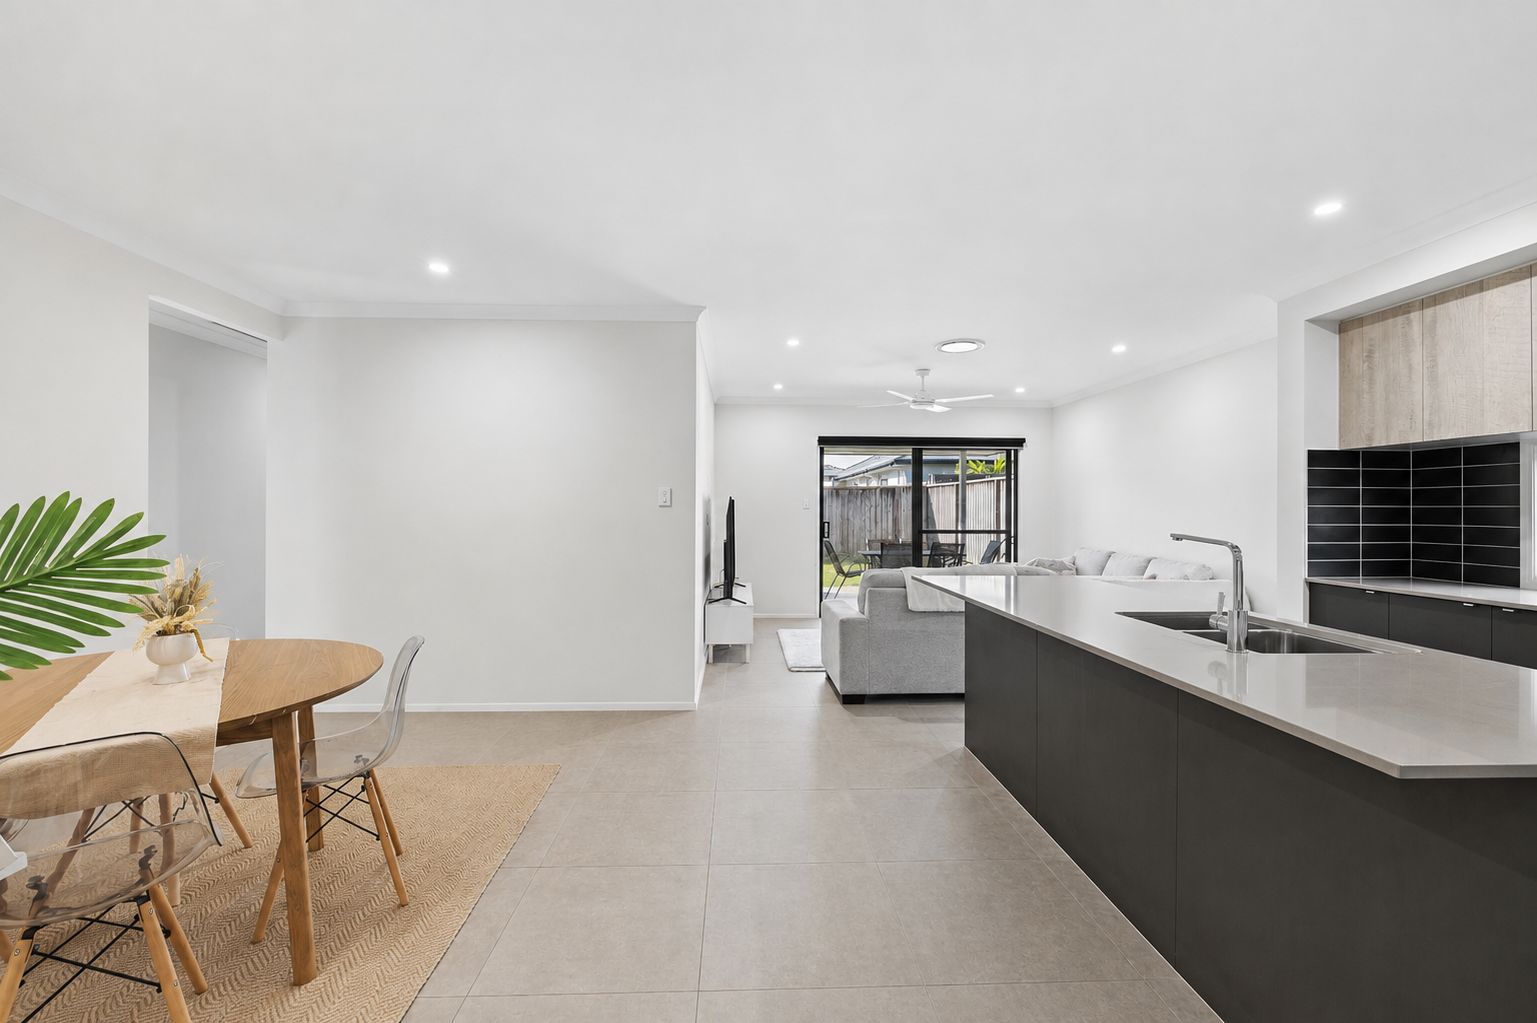
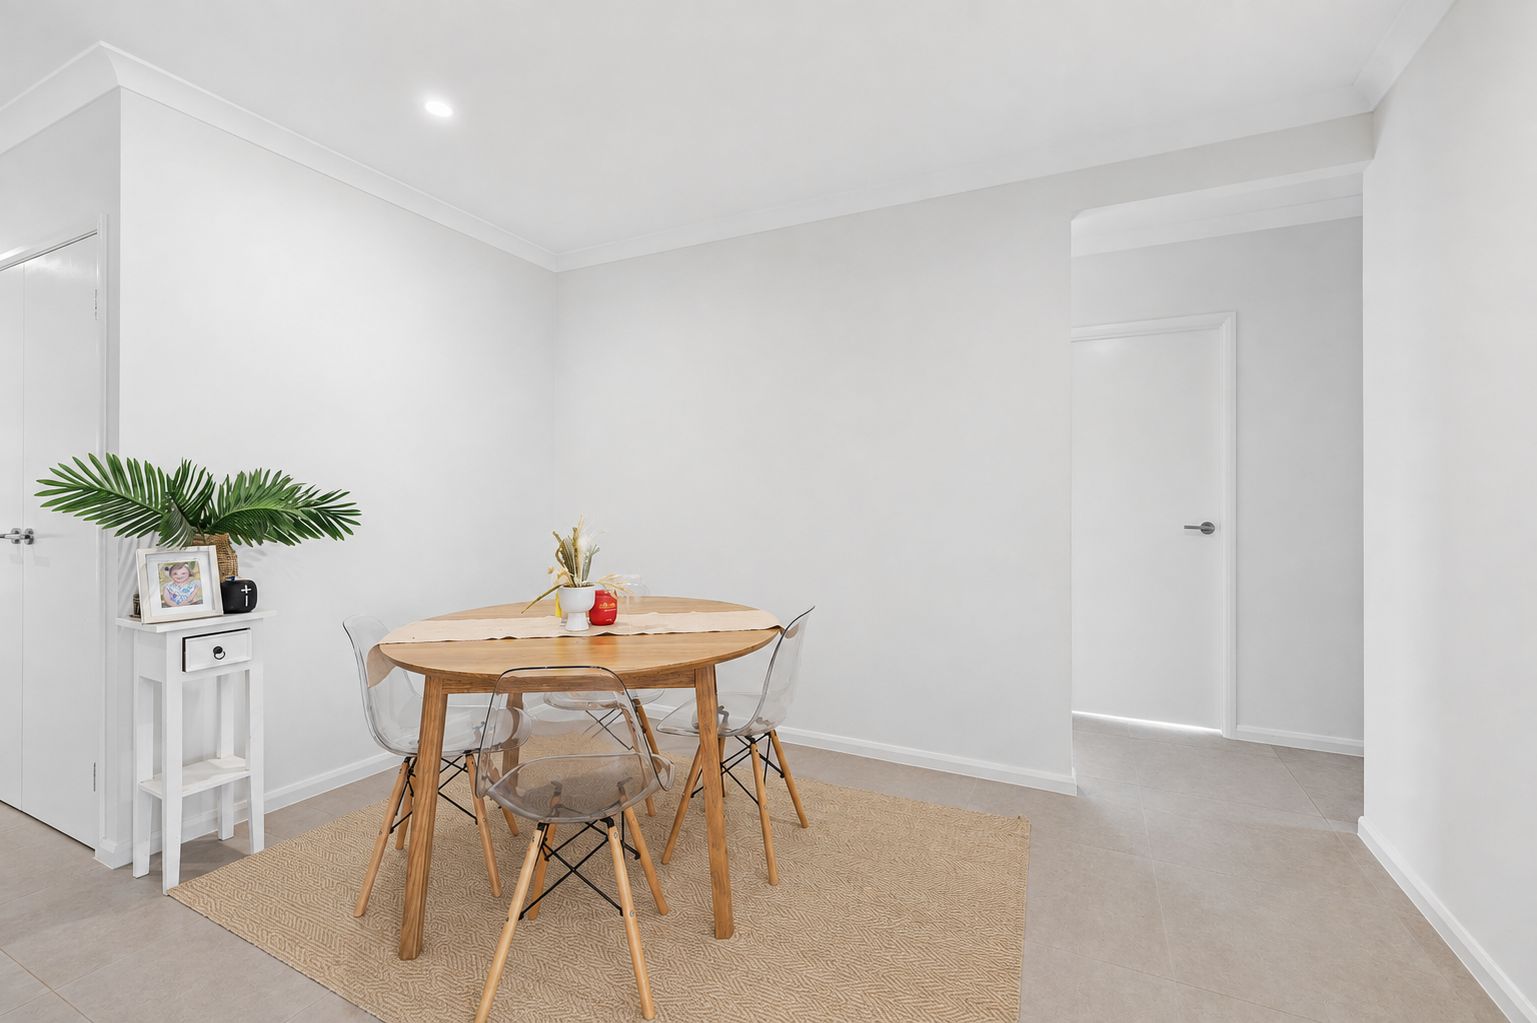
Showcasing spacious open-plan living and dining, complemented by a separate living area that provides the perfect kids' retreat, media room or second lounge, the home has been thoughtfully designed to cater to the needs of modern family living. Originally built by Coral Homes and extensively upgraded well beyond the standard builder specification, this exceptional property delivers a level of quality and attention to detail rarely found.
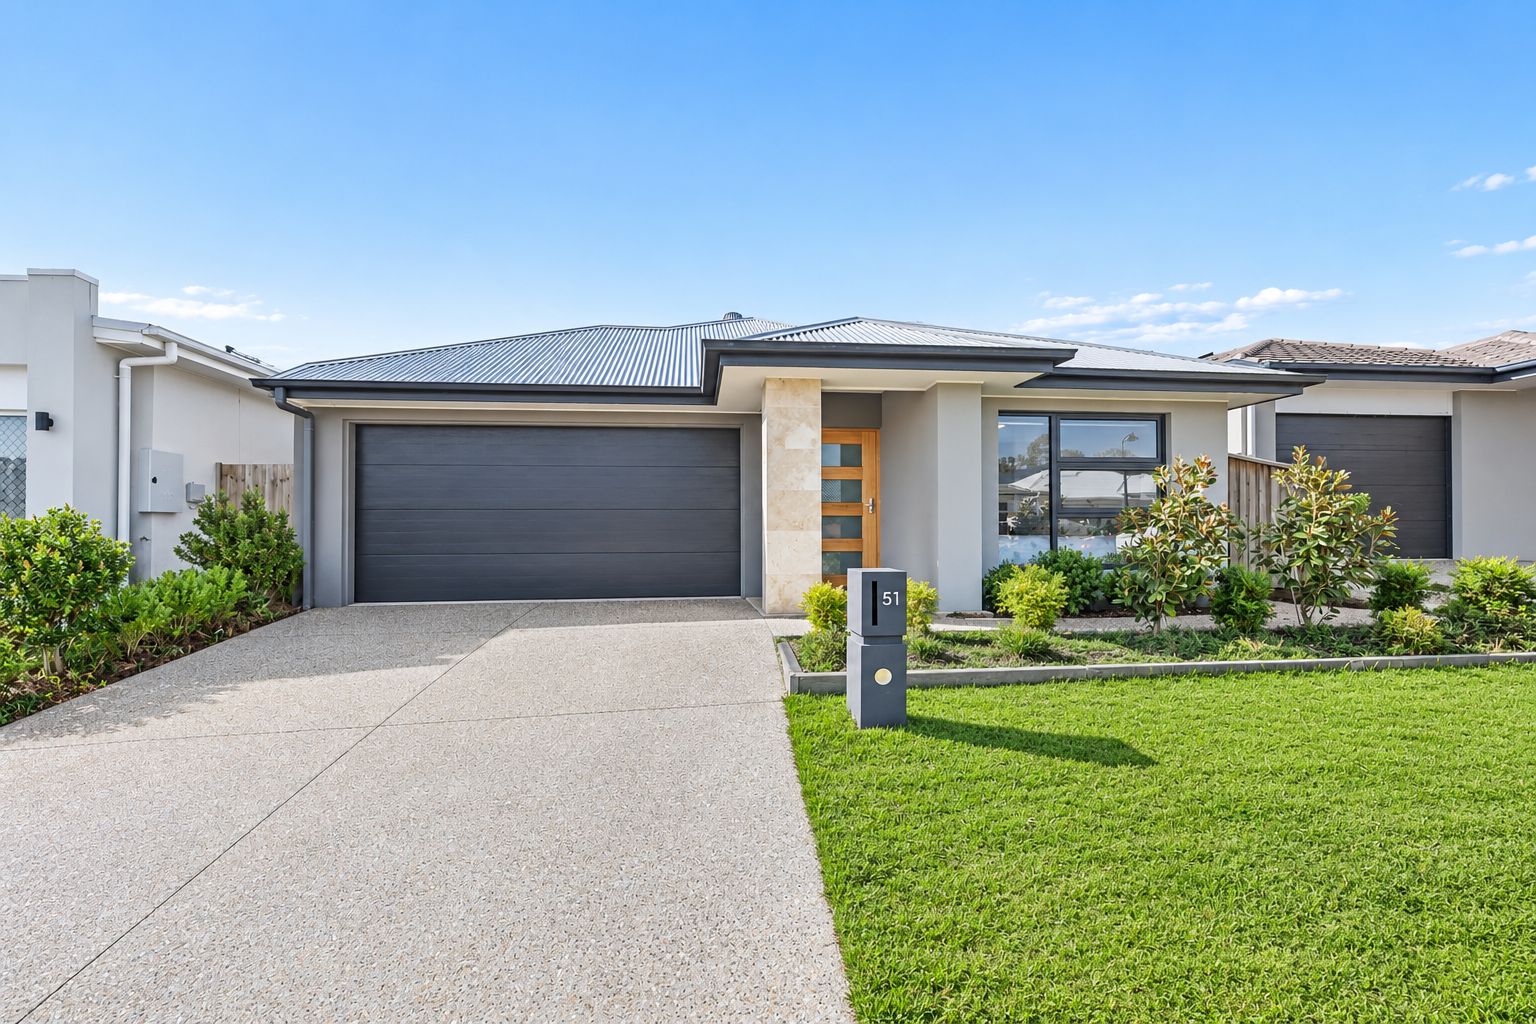
From the moment you arrive, the home's striking street appeal immediately sets it apart. A rendered facade is complemented by a pebblecrete driveway and matching front walkway, elegant travertine tiling to the covered front porch, an oversized stained timber front entry door with frosted glass, and beautifully established gardens that create an inviting first impression. The carefully selected exterior colour palette, featuring Monument accents and a Southerly Colorbond roof, offers timeless appeal while helping minimise heat absorption during Queensland's warmer months.
Inside, the intelligently customised floorplan has been designed to maximise both space and functionality. The walk-in pantry has been enlarged to provide exceptional storage rarely found in homes of this style, while the master suite has been thoughtfully reconfigured to allow direct access from the ensuite into the oversized walk-in robe, creating a true master retreat.
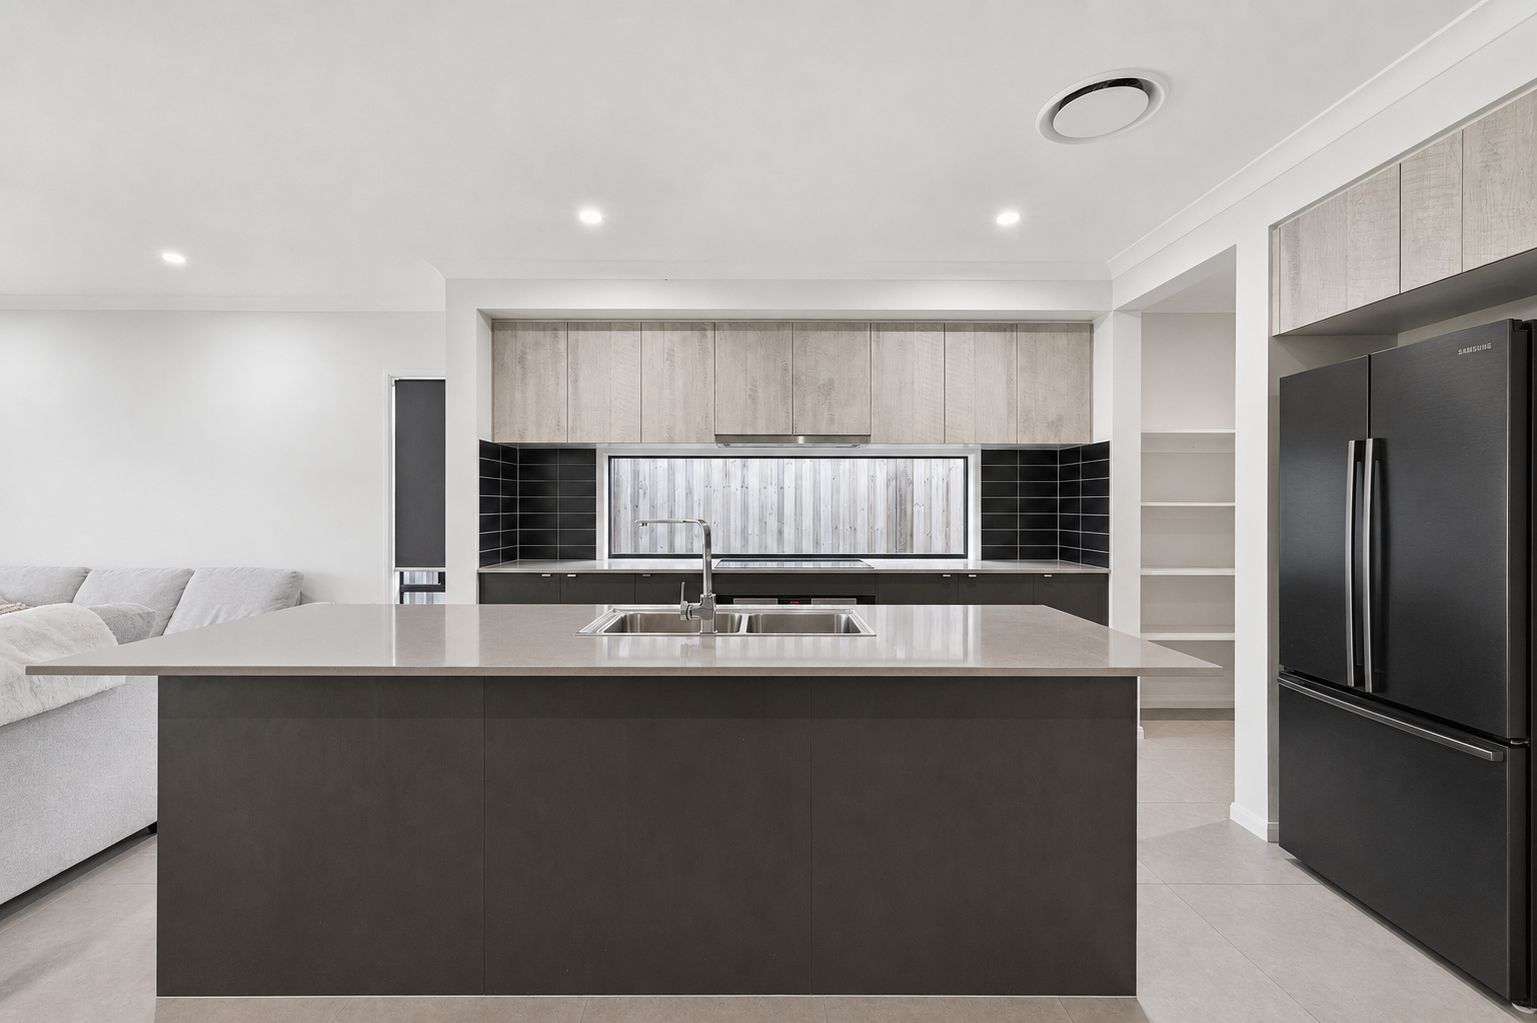
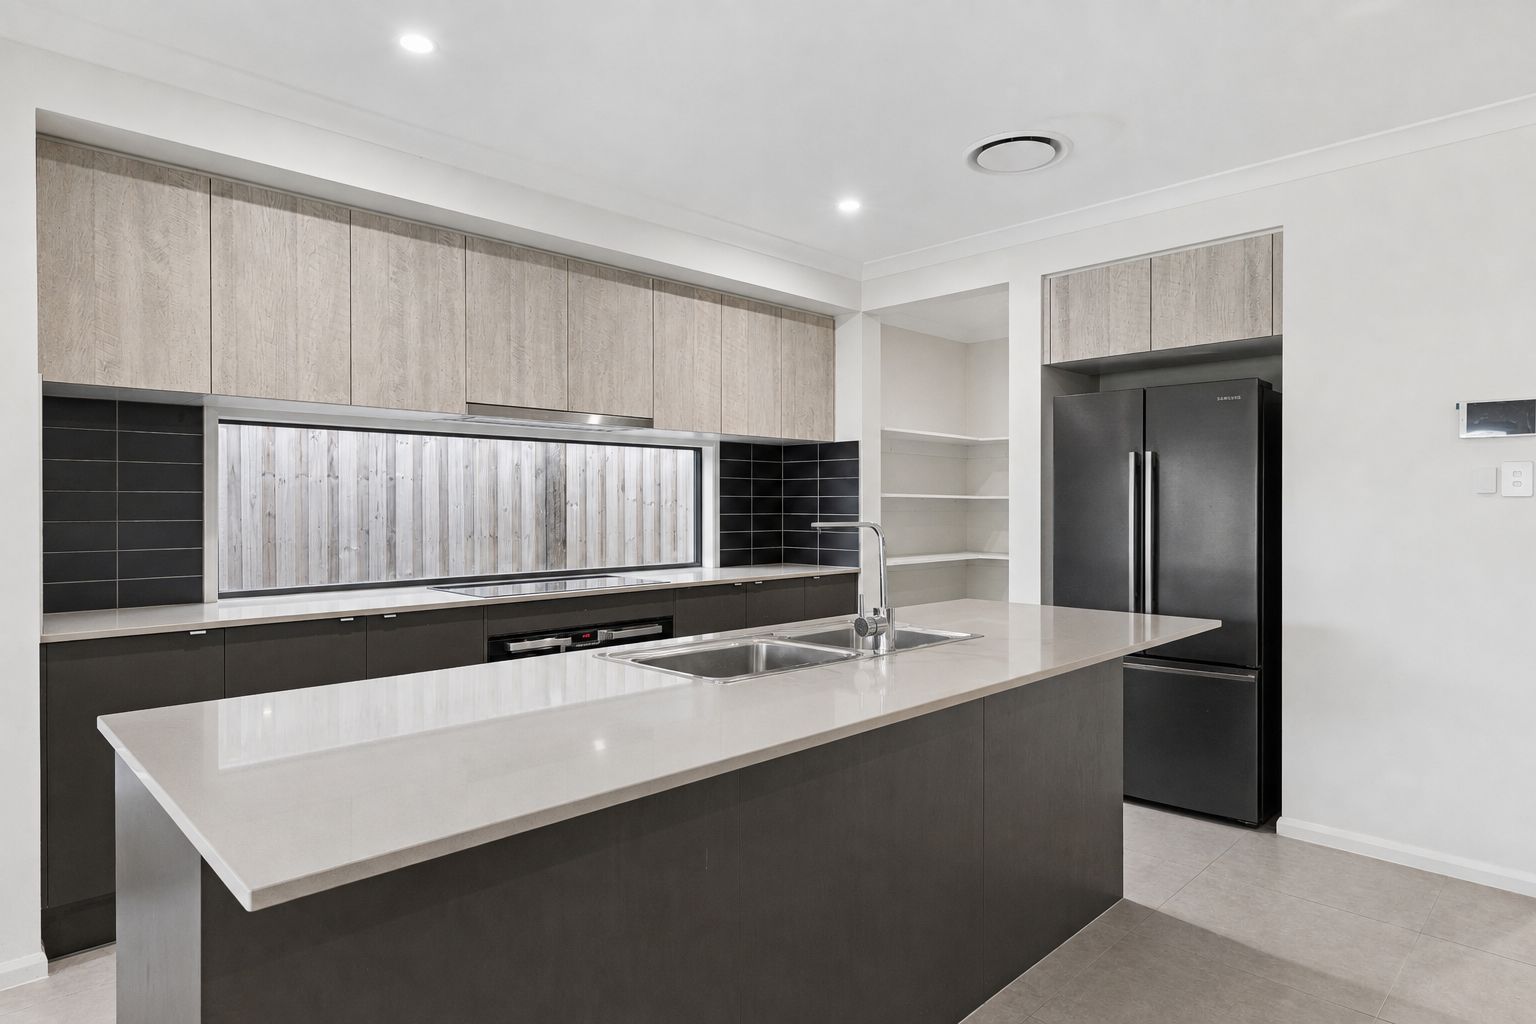
At the heart of the home, the beautifully appointed kitchen combines style with practicality, showcasing stone benchtops, premium cabinetry, soft-close cupboards, quality appliances including a built-in microwave and 900mm cooking appliances, all perfectly positioned to overlook the spacious open-plan living and dining area. Whether entertaining guests or enjoying everyday family life, this central hub has been designed to bring everyone together.
Privately positioned, the master bedroom offers a peaceful retreat complete with its oversized walk-in robe and stylish ensuite featuring premium fixtures and quality finishes. The remaining three bedrooms are generously proportioned and serviced by a beautifully finished main bathroom complete with a freestanding bath, providing comfortable accommodation for growing families or visiting guests.
Stepping outside, the low-maintenance backyard continues the same level of quality found throughout the interior. Professionally landscaped gardens, concrete-set paver pathways bordered by decorative charcoal stone, quality fencing and a private outdoor entertaining area create a space equally suited to relaxing with family or entertaining friends year-round.
Adding even further value, the home has been constructed using full steel frame construction and enhanced with premium inclusions including 2550mm ceilings, Colorbond roofing, flyscreens to all windows and doors, a termite-protected concrete slab and an extensive list of quality fixtures and finishes throughout, ensuring peace of mind for years to come.
Notable features:
4 bedrooms, 2 bathrooms, double garage
Spacious open-plan living plus separate living area/kids' retreat
Custom Coral Homes Madrid 21 design with premium upgrades throughout
Daikin zoned ducted air-conditioning with smart 'MyAir' control system and 7 outlets
Enlarged walk-in pantry
Custom study nook
Oversized master walk-in robe with direct ensuite access
2550mm ceilings throughout
Full steel frame construction
Colorbond roof with Monument gutters, fascia and window frames
Designer kitchen with stone benchtops
900mm electric oven, ceramic cooktop and rangehood
Built-in microwave
Soft-close cabinetry throughout kitchen, bathrooms and laundry
Premium bathroom and ensuite finishes including freestanding bath
Semi-frameless shower screens
Rendered facade with upgraded Mornington elevation
Oversized stained timber front entry door with frosted glass
Travertine tiled front porch
Pebblecrete driveway and front walkway
Landscaped gardens with decorative paver pathways
Fully fenced yard with side access gate
Flyscreens to all windows and doors
Fold-down clothesline
Concrete slab protected by termite barrier
Positioned within the thriving Burpengary East community, this outstanding residence combines premium upgrades, exceptional construction and an intelligently designed floorplan, presenting an outstanding opportunity for buyers seeking quality, comfort and lifestyle.
Nearby Schools
-St Eugene College - approx. 5 mins
-Burpengary State School - approx. 6 mins
-Burpengary State Secondary College - approx. 6 mins
-Burpengary Meadows State School - approx. 9 mins
Short Drive To:
-Burpengary East Shopping Centre - approx. 6 mins
-Burpengary Plaza Shopping Centre - approx. 6 mins
-Burpengary Train Station - approx. 8 mins
Distances:
-Brisbane CBD - approx. 44 mins drive
-Brisbane Airport - approx. 28 mins drive
-Sunshine Coast - approx. 51 mins drive
Homes of this calibre, with such an extensive list of upgrades already completed, are rarely available. Contact Brooke Eldridge today on 0468 599 547 to arrange your inspection before it's gone.
Disclaimer: Whilst every effort has been made to ensure the accuracy of these particulars, no warranty is given by the vendor or the agent as to their accuracy. Interested parties should not rely on these particulars as representations of fact but must instead satisfy themselves by inspection or otherwise. Due to relevant legislation, a price guide isn't available for properties being sold without a price or via auction. Websites may filter a property being sold without a price or via auction into a price range for functionality purposes. Any estimates are not provided by the agent and should not be taken as a price guide.