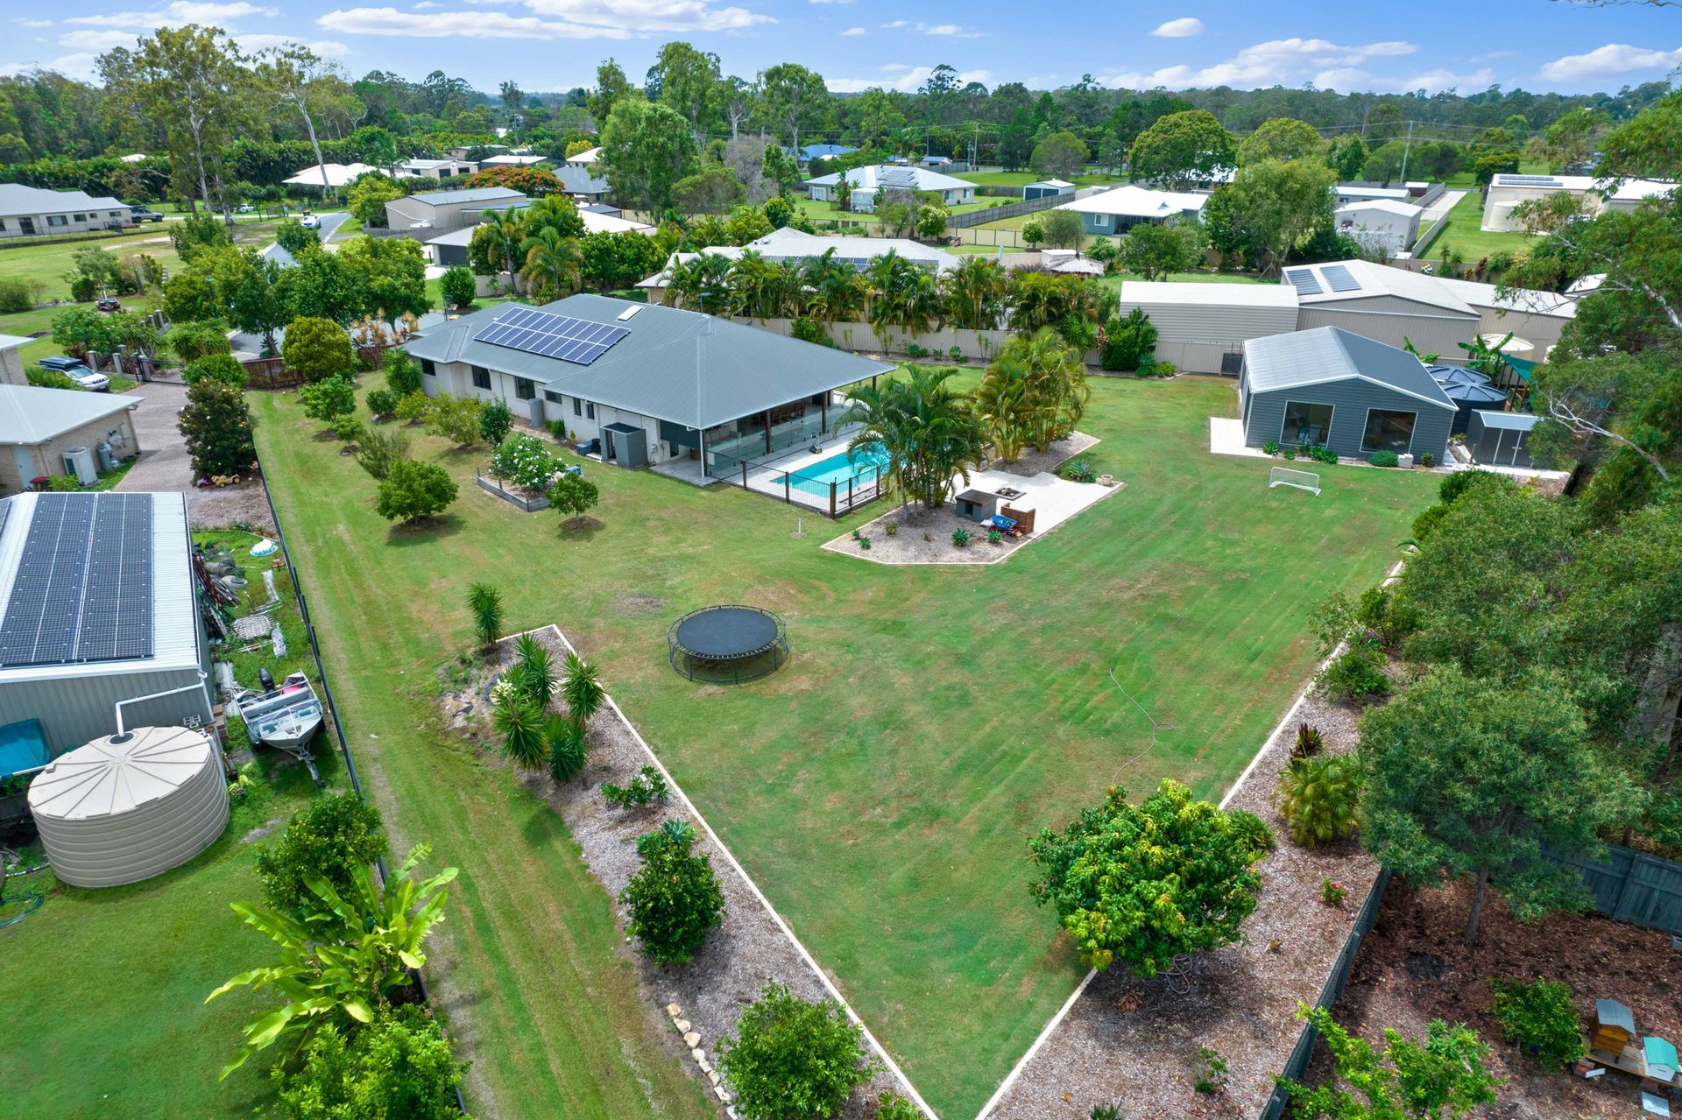
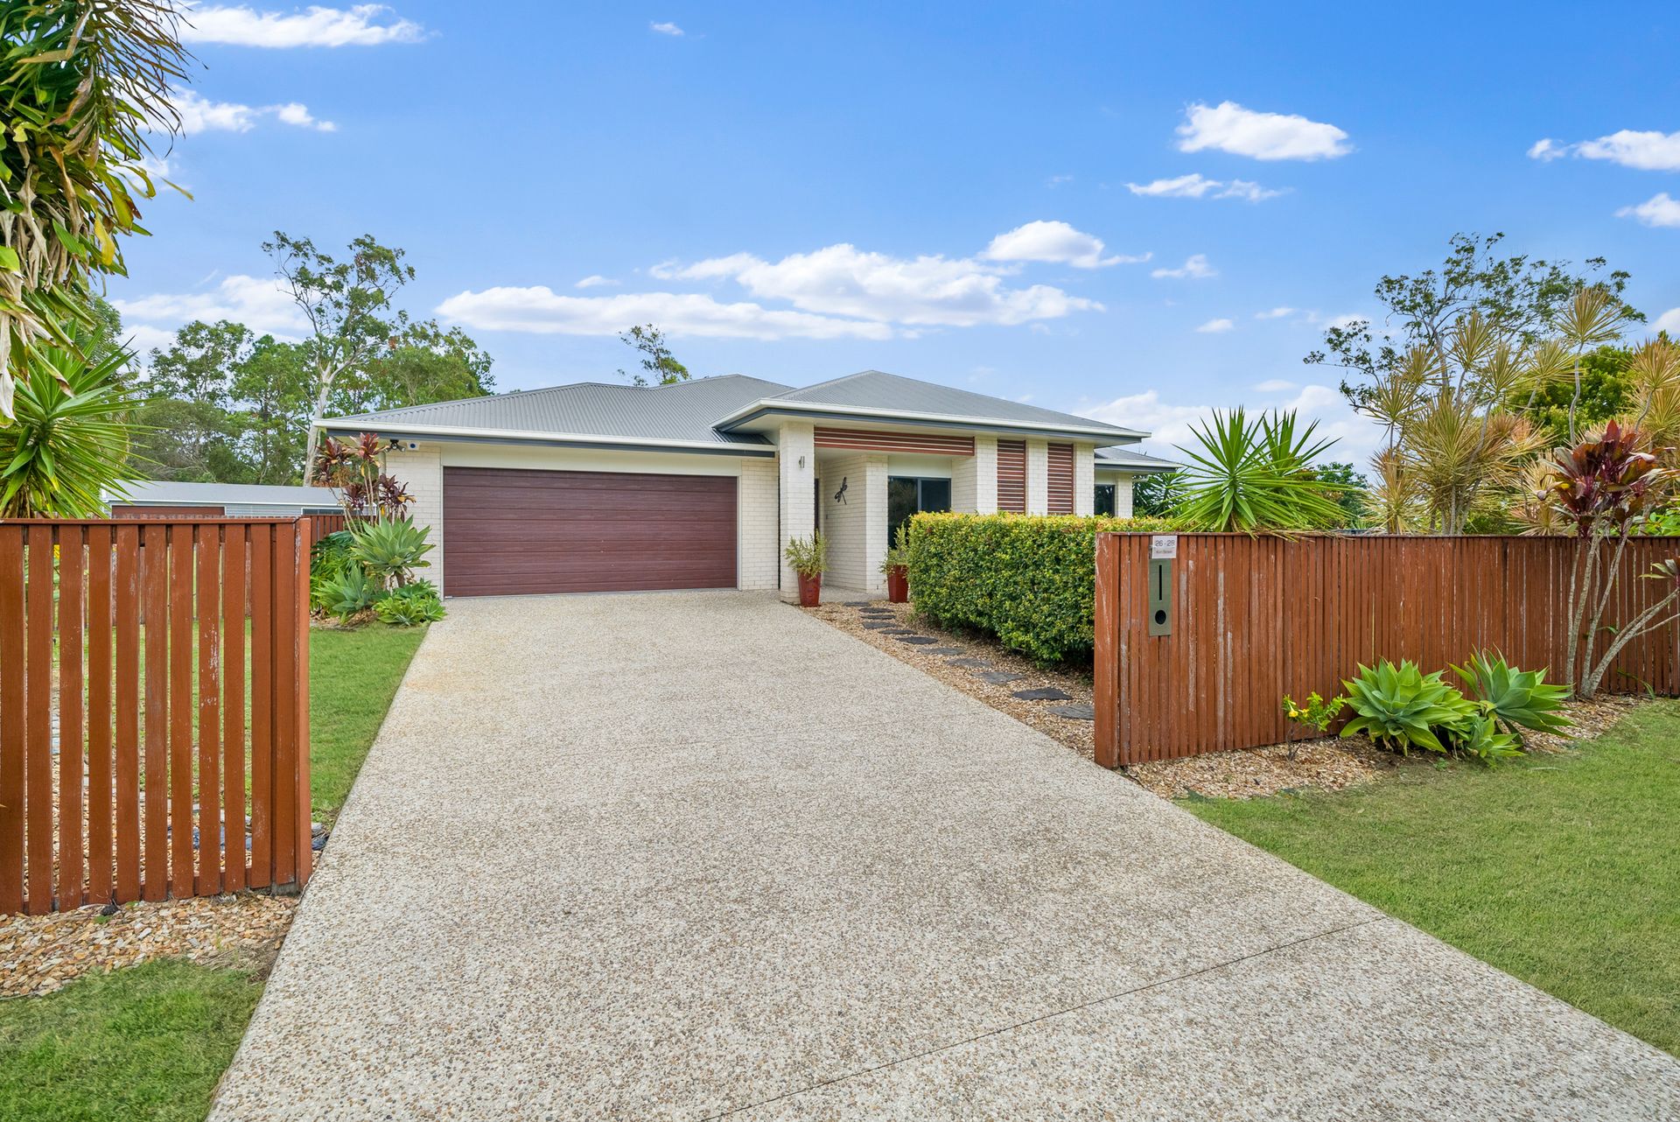
Boasting a superior build designed to capture the very best of its privileged surroundings, this gorgeous family retreat offers a picturesque lifestyle with alfresco entertainment second to none! Perfectly positioned on a tranquil 3000m2 block, you get the benefits of a serene country feel without compromising on the convenience that modern lifestyle demands!
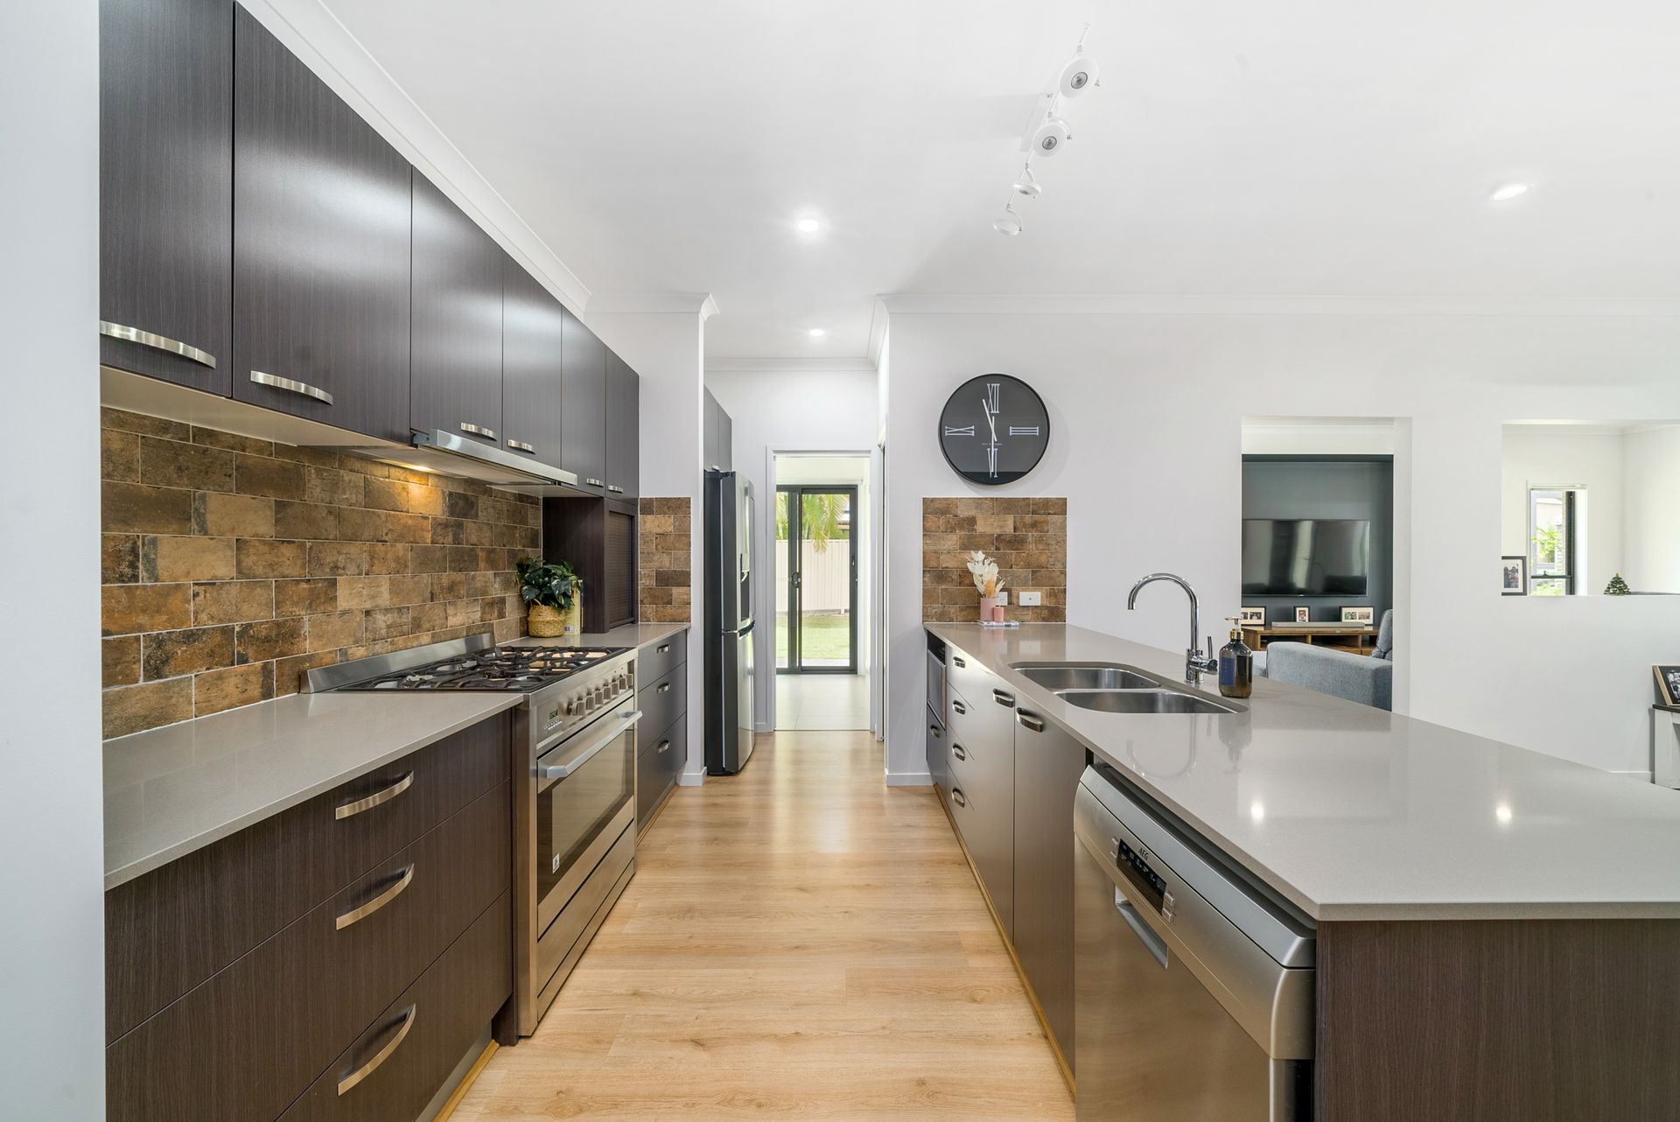
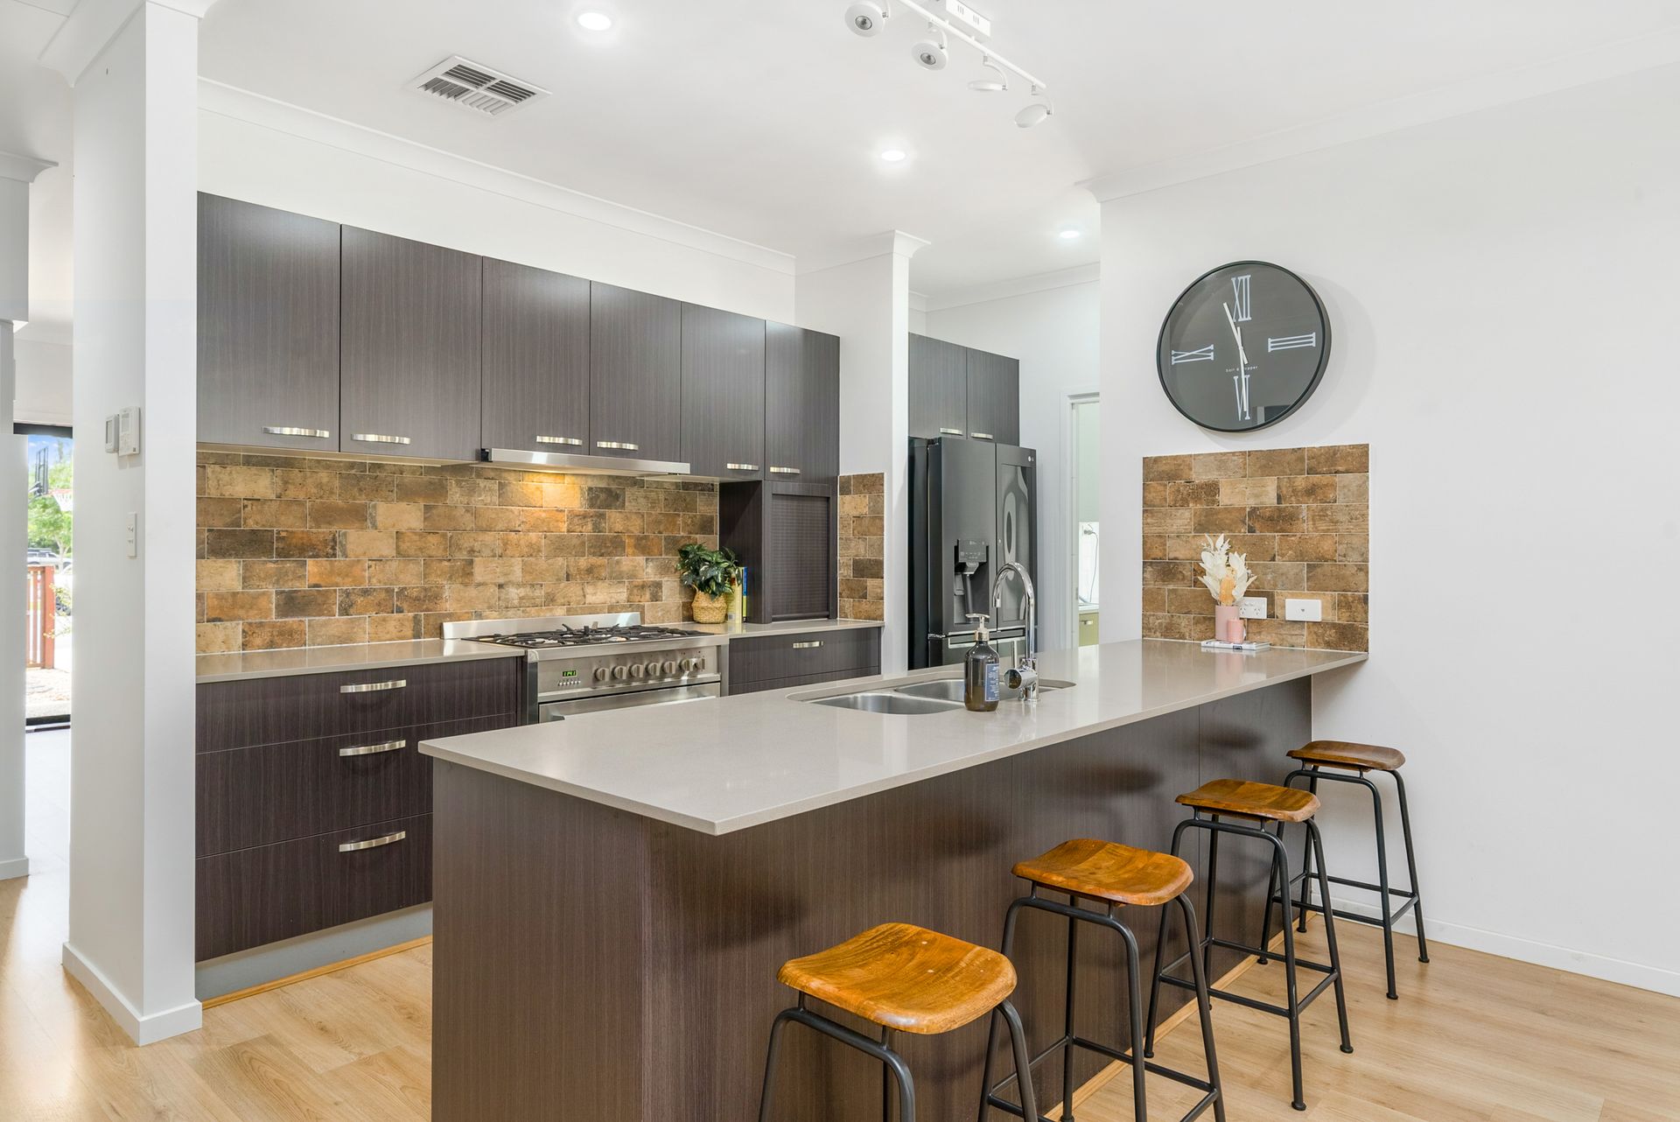
Ready-made for "as new" living without the hassle, enjoy an expansive single-level design that encompasses multiple living and dining zones set with a contemporary palette, beautiful timber-styled flooring and ducted air-conditioning. This lifestyle home offers a large lounge and dining, sitting in flowing open-plan and inviting superb indoor/outdoor flow; Centrally positioned, the kitchen merges timeless elegance with superior provision; modern joinery providing an abundance of storage with stainless appliances, gas cooking, huge walk-in pantry.
Wide glass sliders lead to a deluxe covered outdoor entertaining area, stylishly tiled and brilliantly sized for both alfresco lounging and dining; a gourmet built-in BBQ kitchen . A large in-ground swimming pool is framed by tropical greenery and stunning tiled poolside lounging whilst a colossal flat backyard offers endless options for children and pets. With a spacious fire pit area just behind the pool giving the complete lifestyle experience.
Three bedrooms are privately positioned with four including built-in wardrobes. The master has a large walk-in robe and sophisticated ensuite with stone vanity and brilliant storage whilst the family bathroom matches in style and also includes a separate bath. Additional features include a large laundry with built-in cabinetry and double remote garage. Double side gates lead to a large 4 bay shed, with one half ready to be built in for the man cave or separate living area.
Positioned in a quiet street with acreage-styled homes, this tranquil life benefits from suburban convenience with multiple schools and shops just a short drive away as well as easy access to major transport corridors.
* Polished acreage style retreat with modern fit-out
* Open-plan living and dining on timber-styled floors
* Huge kitchen with superb storage, walk-in pantry, gourmet appliances and stone bench tops
* Large covered and tiled outdoor entertaining zone flowing to mammoth, flat yard
* Landscaped in-ground 10m X 3.5m heated salt water swimming pool with tiled surround
* Three bedrooms including built-in storage
* Main bedroom including walk-in robe and sophisticated ensuite
* High ceilings
* Full LED downlighting
* Ducted air-con with zoning
* 8kw solar system
* 2 x 22,500L water tanks
* Double remote garage with gated side access
* 12m X 9m shed with power available, remote roller door & water connected
* FTTP NBN connection
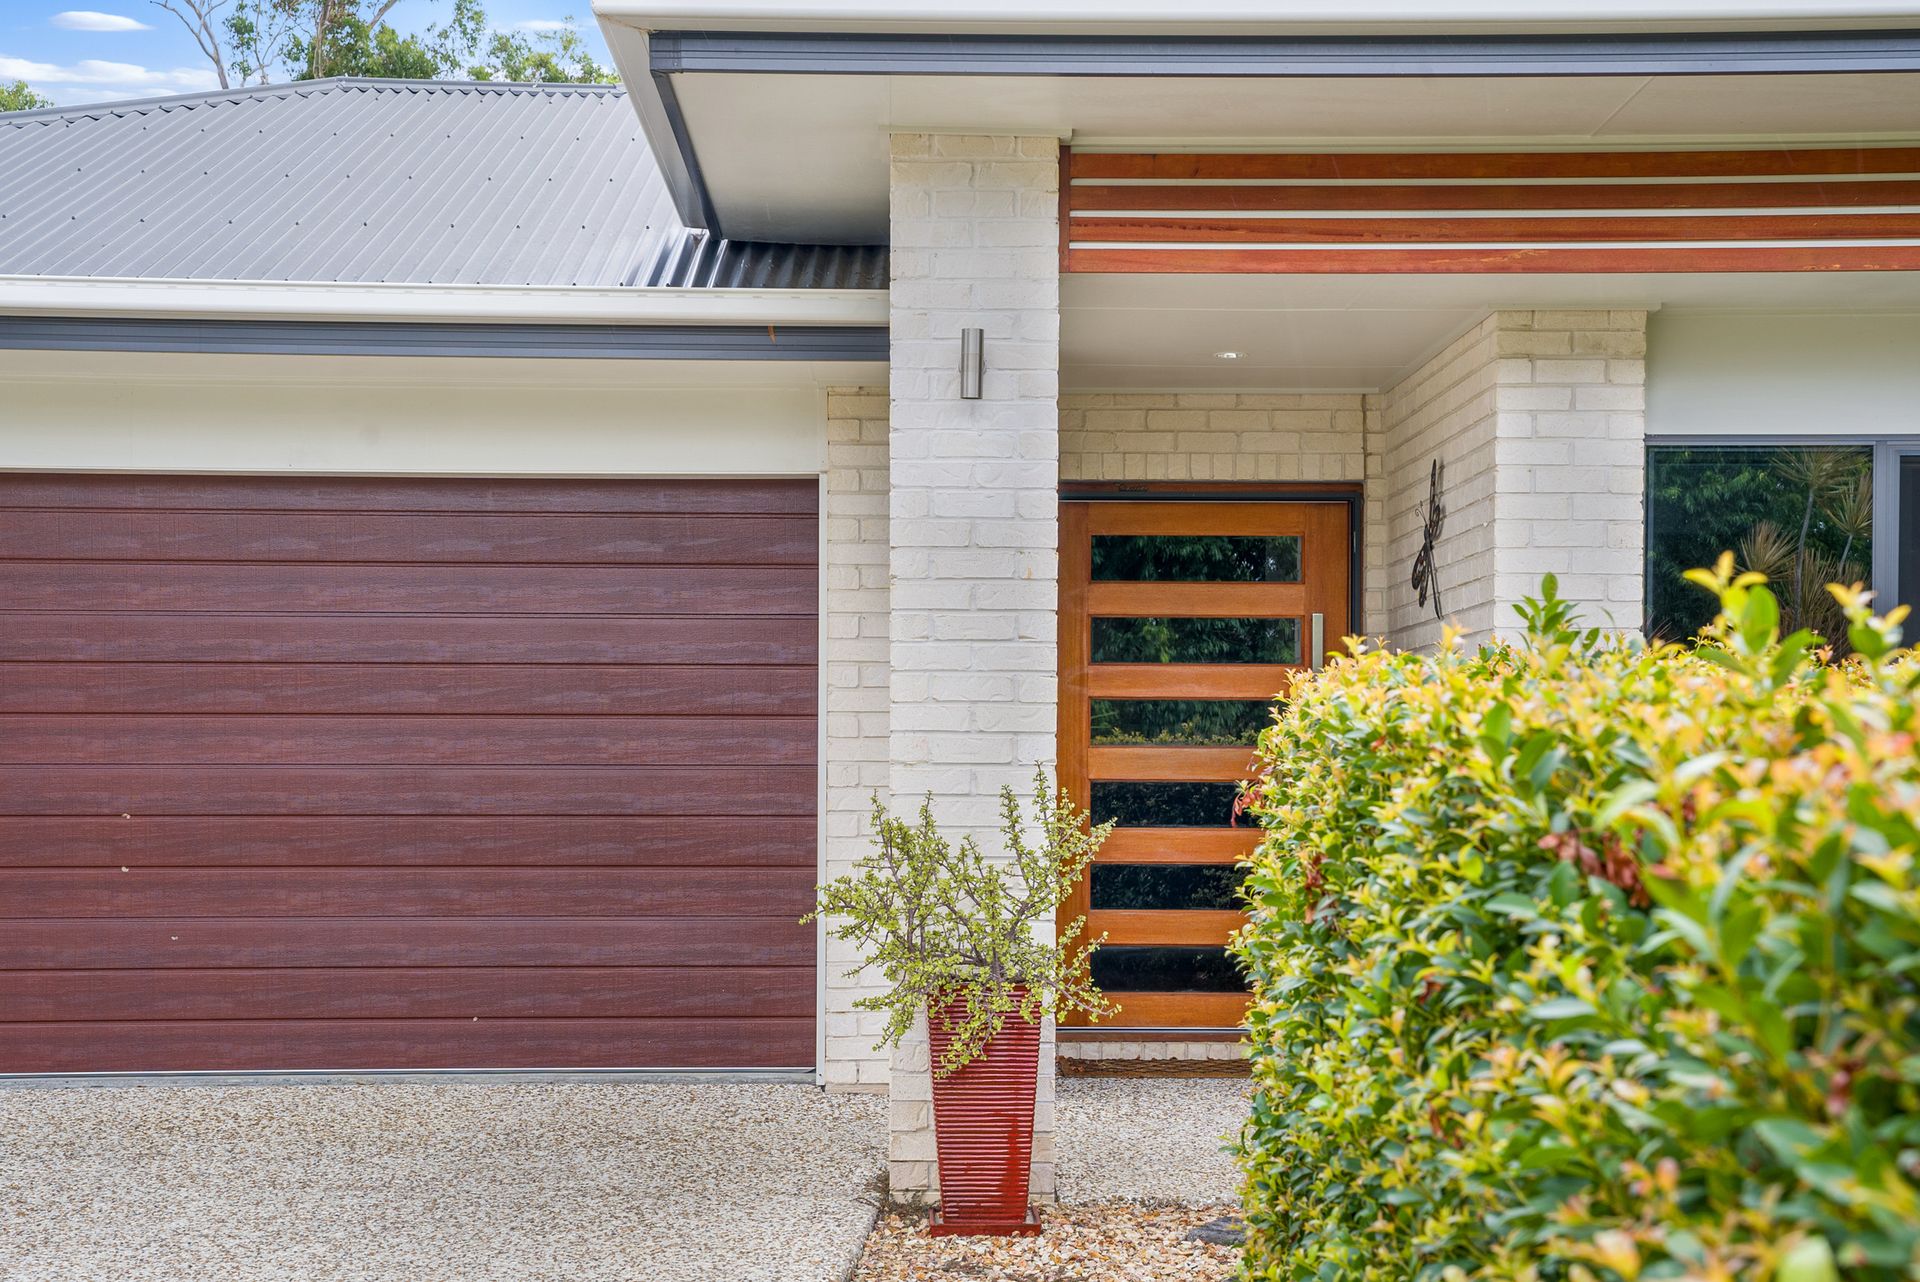
* Crimsafe screens to front/back doors, security screen to all windows
* Flat 3,000m2 block