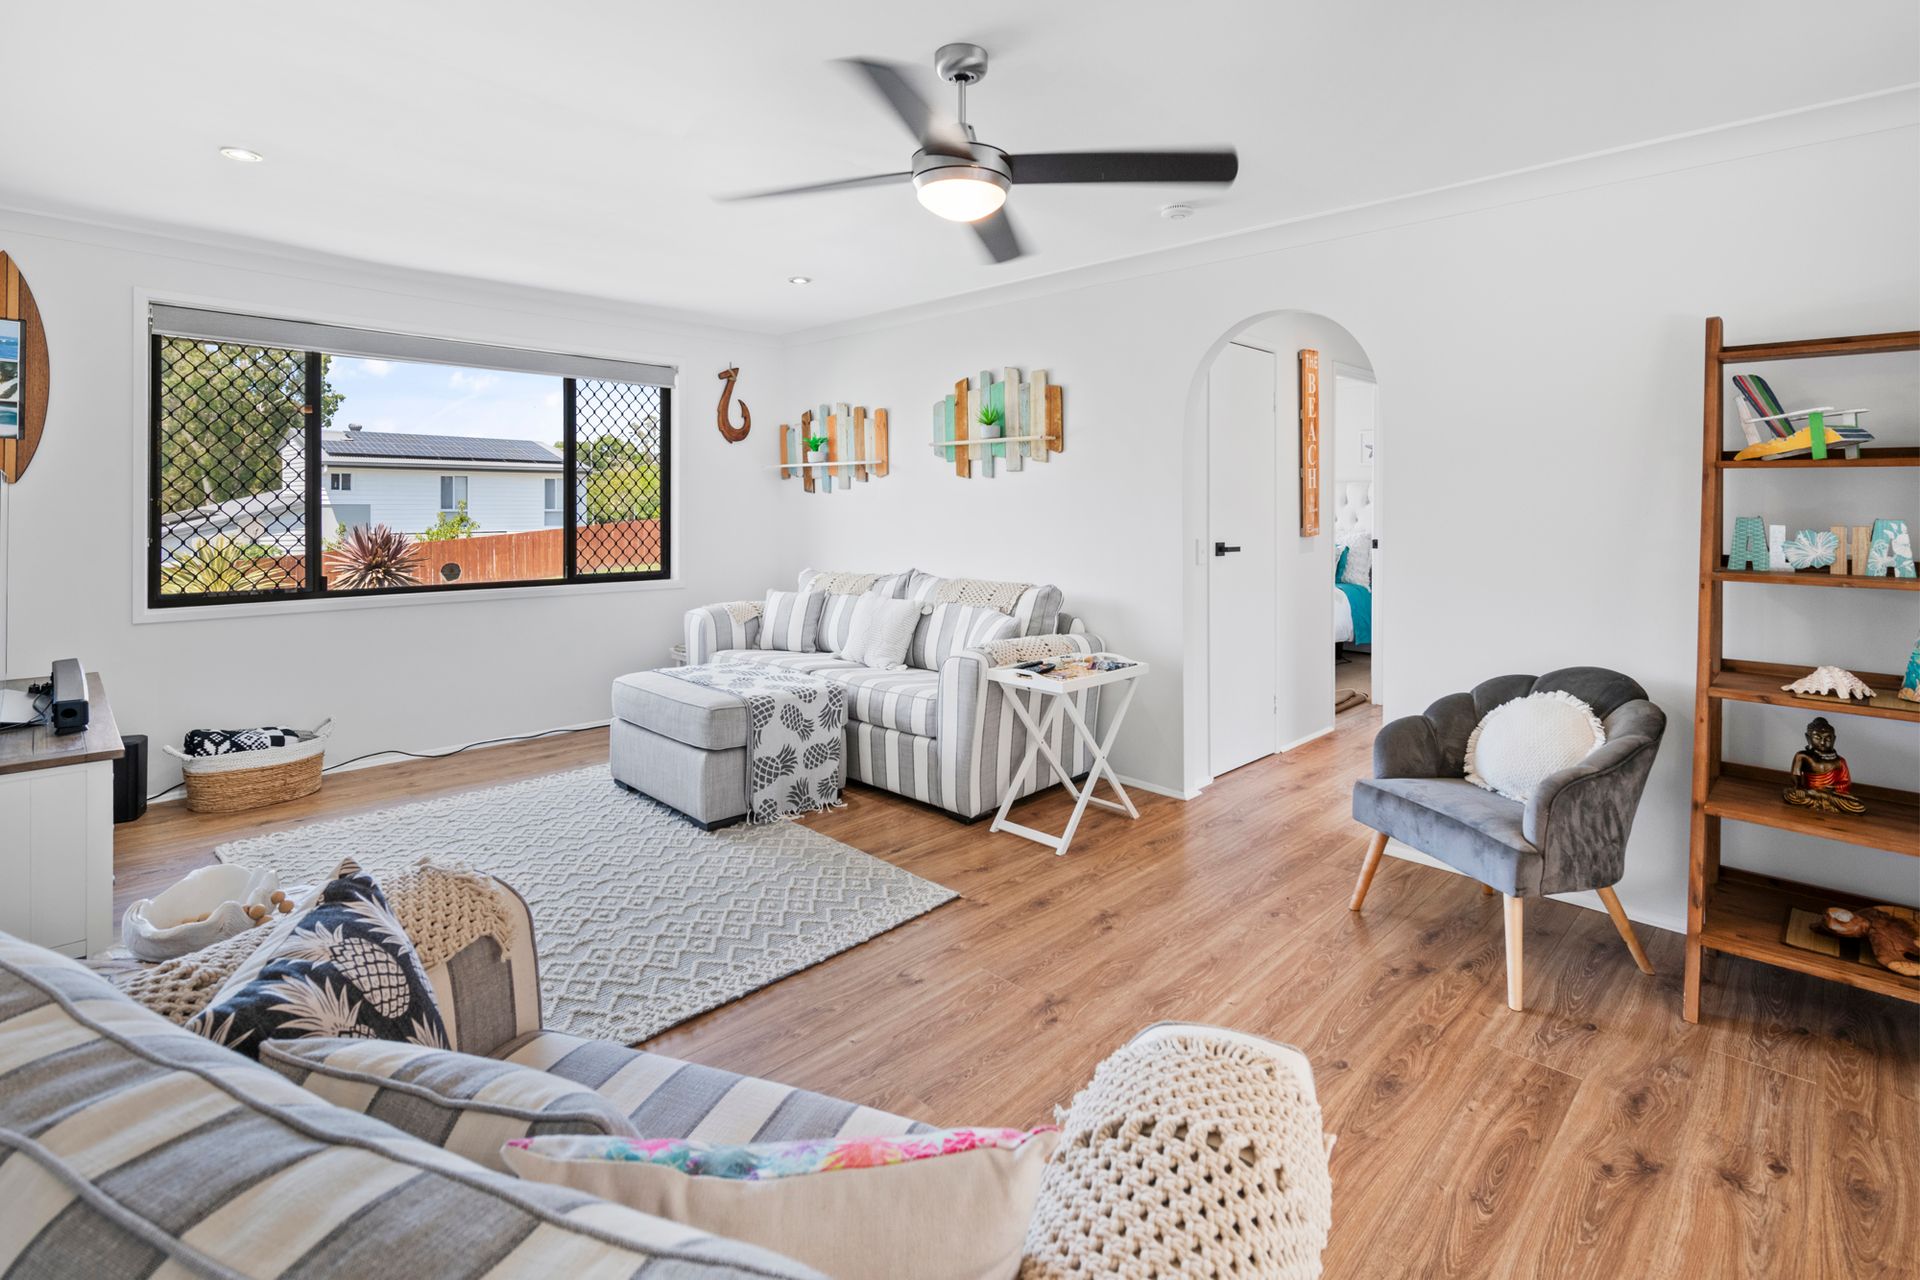
Beautifully presented family home on a spacious 622 sqm corner block in the heart of Burleigh Waters. This delightful 3-bedroom residence offers an inviting mix of comfort and convenience. Built in 1985 and lovingly maintained, this home is perfect for families seeking a welcoming neighborhood or investors looking for a property in a high-demand location.
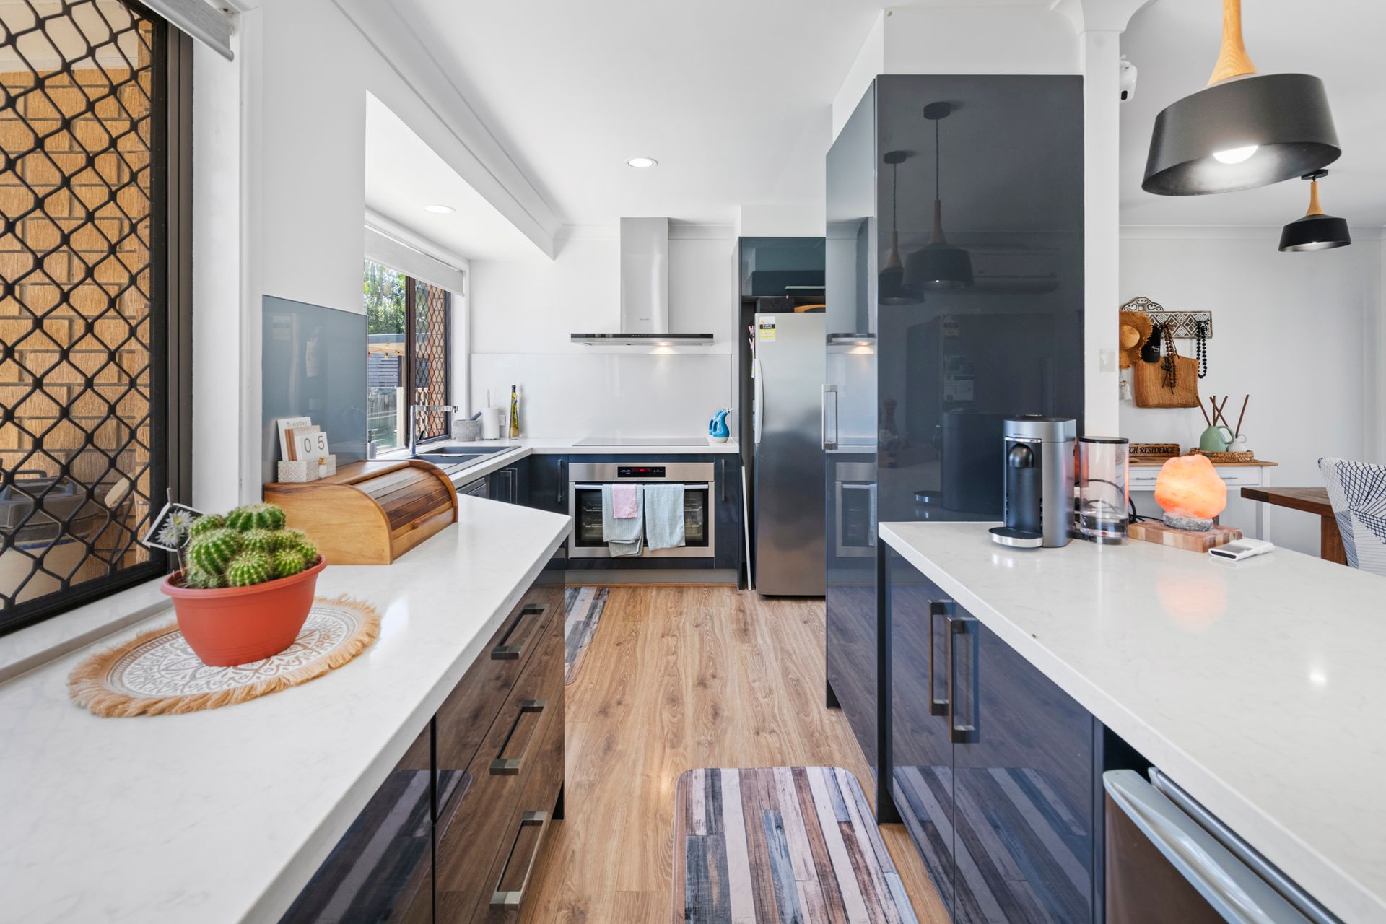
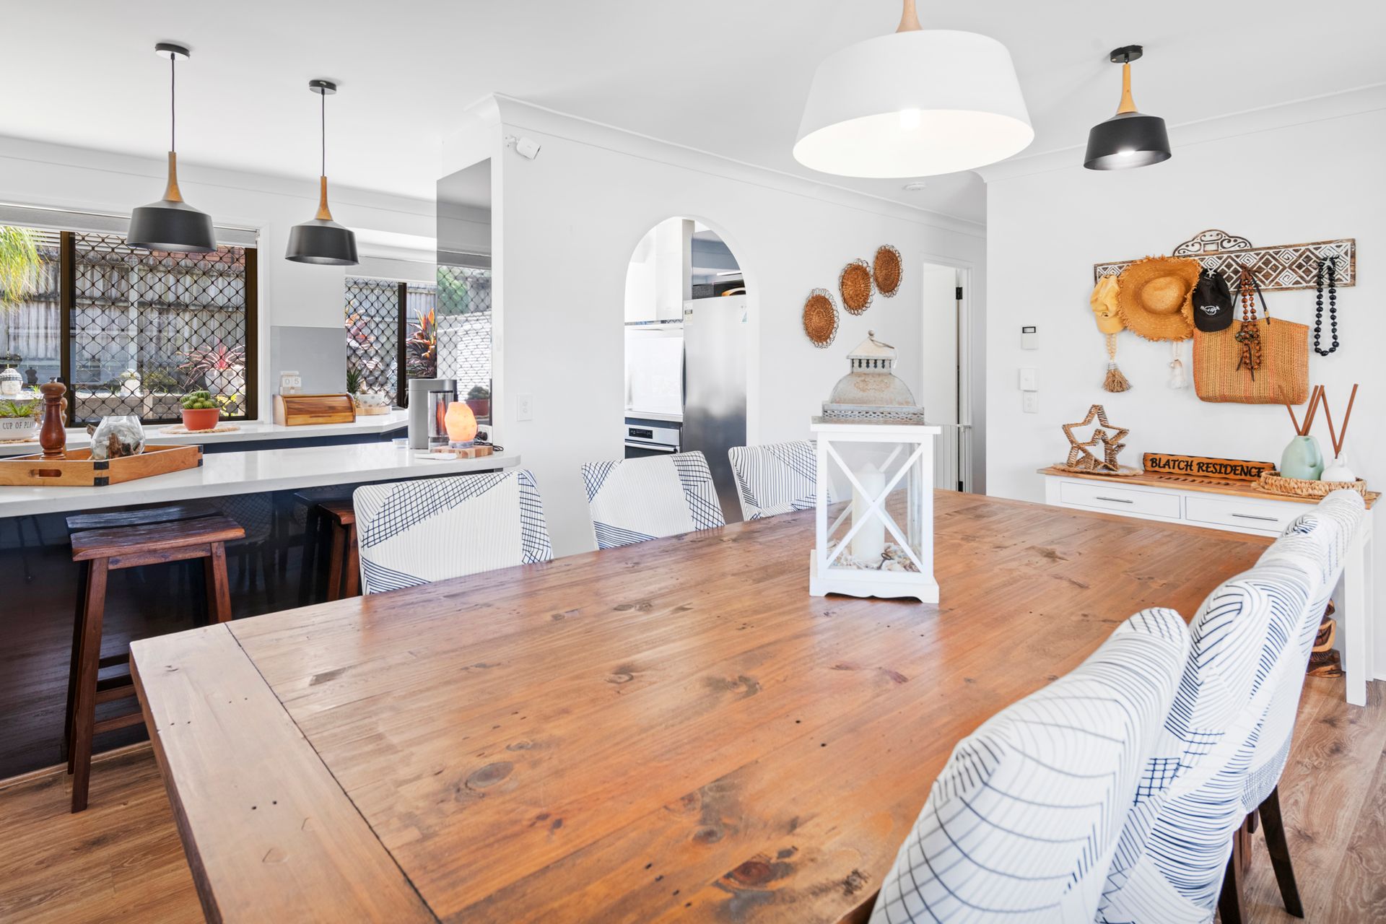
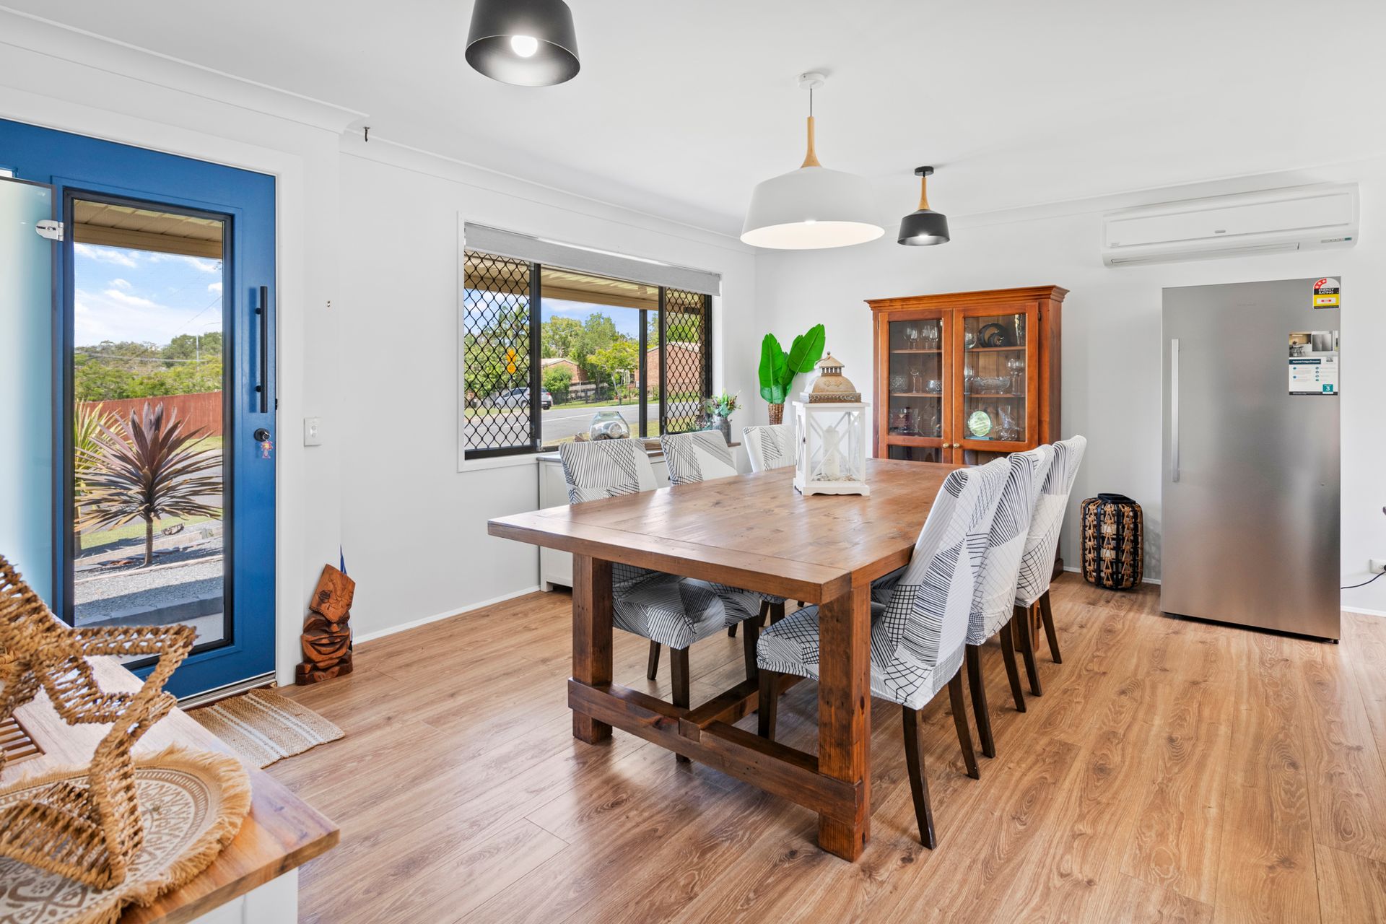
As you enter, your eye is immediately drawn to the beautifully designed kitchen and dining area, featuring sleek black gloss finishes and luxurious marble countertops. This modern space is fully equipped for convenience, with a dishwasher to streamline meal prep and clean-up, as well as a double oven, perfect for accommodating family meals.
With a separate living area that opens onto the beautifully maintained gardens, this property is perfectly suited for busy family life.
Each bedroom features built-in robes, offering ample storage for all family members. With air conditioning and ceiling fans throughout the home, comfort is ensured even on the warmest of sunny days. The well-appointed contemporary bathroom is complete with a shower and a soothing bathtub-perfect for unwinding after a long day.
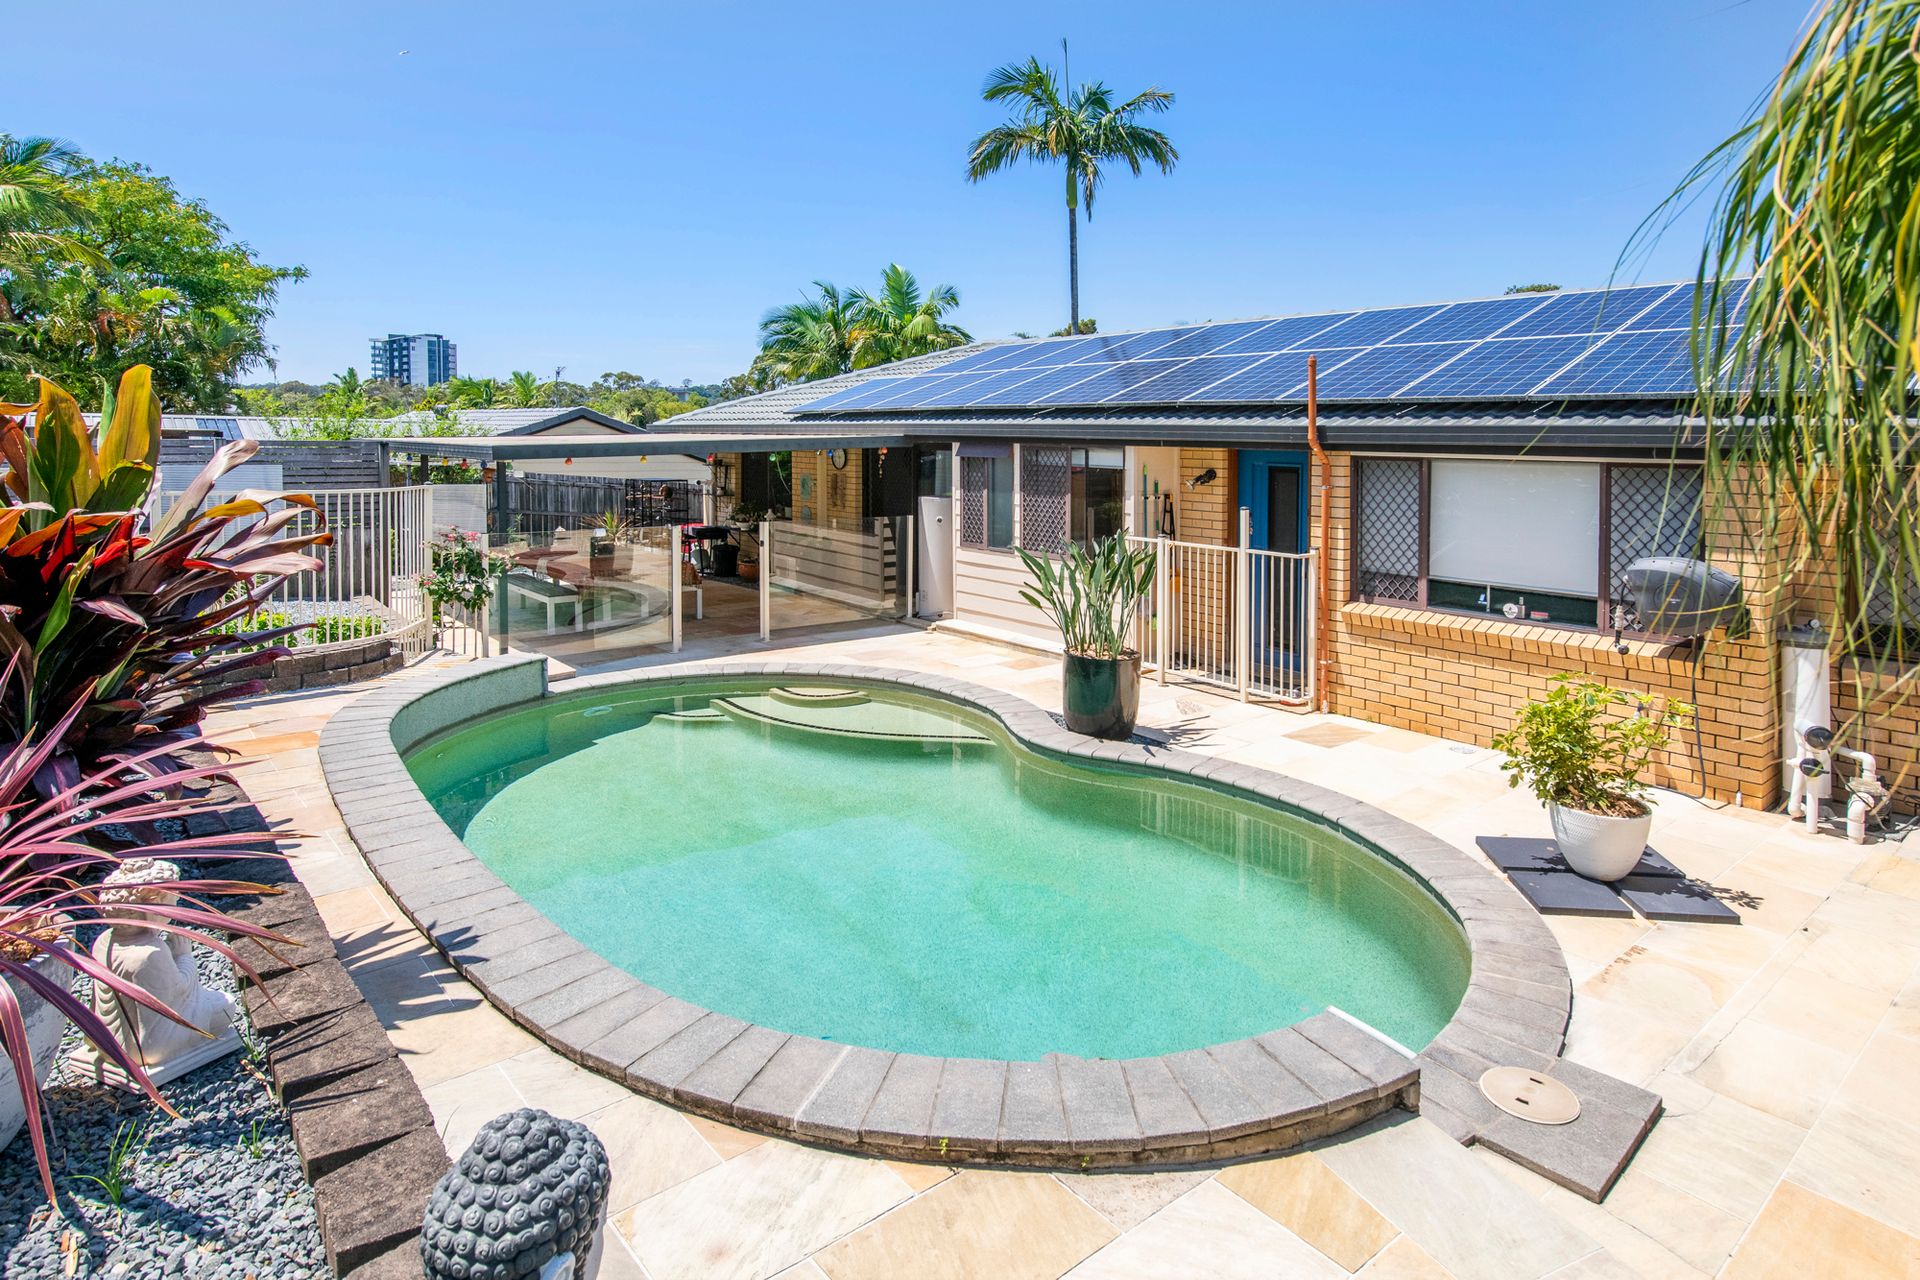
Step outside to your own private paradise! The fully fenced, well-maintained yard provides both safety and privacy, while the outdoor entertaining area is ideal for family gatherings or weekend barbecues. Enjoy the refreshing inground pool, perfect for cooling off on warm summer days or unwinding in your own backyard oasis..
This property is just a stone's throw away from local parks, schools, shopping centers, and the stunning Burleigh Heads beach. Enjoy the best of both worlds with a tranquil suburban lifestyle and easy access to vibrant coastal living.
Property Highlights -
3 bedroom, 1 bathroom family home on a 622m2 corner block
Light-filled mordern kitchen / dining area , with high gloss finish cabinetry.
Seperate living area leading to the outdoor entertainging area.
Modern wooden flooring throughout.
Three bedrooms with built-in wardrobes.
Air conditioning and ceiling fans throughout.
Contemporary bathroom with separate toilet, plus dedicated laundry
Flat grassed area for children and pets, fringed by lush, tropical landscaping.
Beautifully maintained Outdoor living with sparkling in-ground pool.
Car port plus additional car space.
Security screen throughout
28 Solar panels
Council rates $2,516 per annum
Water rates $1,280 per annum
We have in preparing this information used our best endeavours to ensure that the information contained herein is true and accurate, but accept no responsibility and disclaim all liability in respect of any errors, omissions, inaccuracies or misstatements that may occur. Prospective purchasers should make their own enquiries to verify the information contained herein. * denotes approximate measurements.