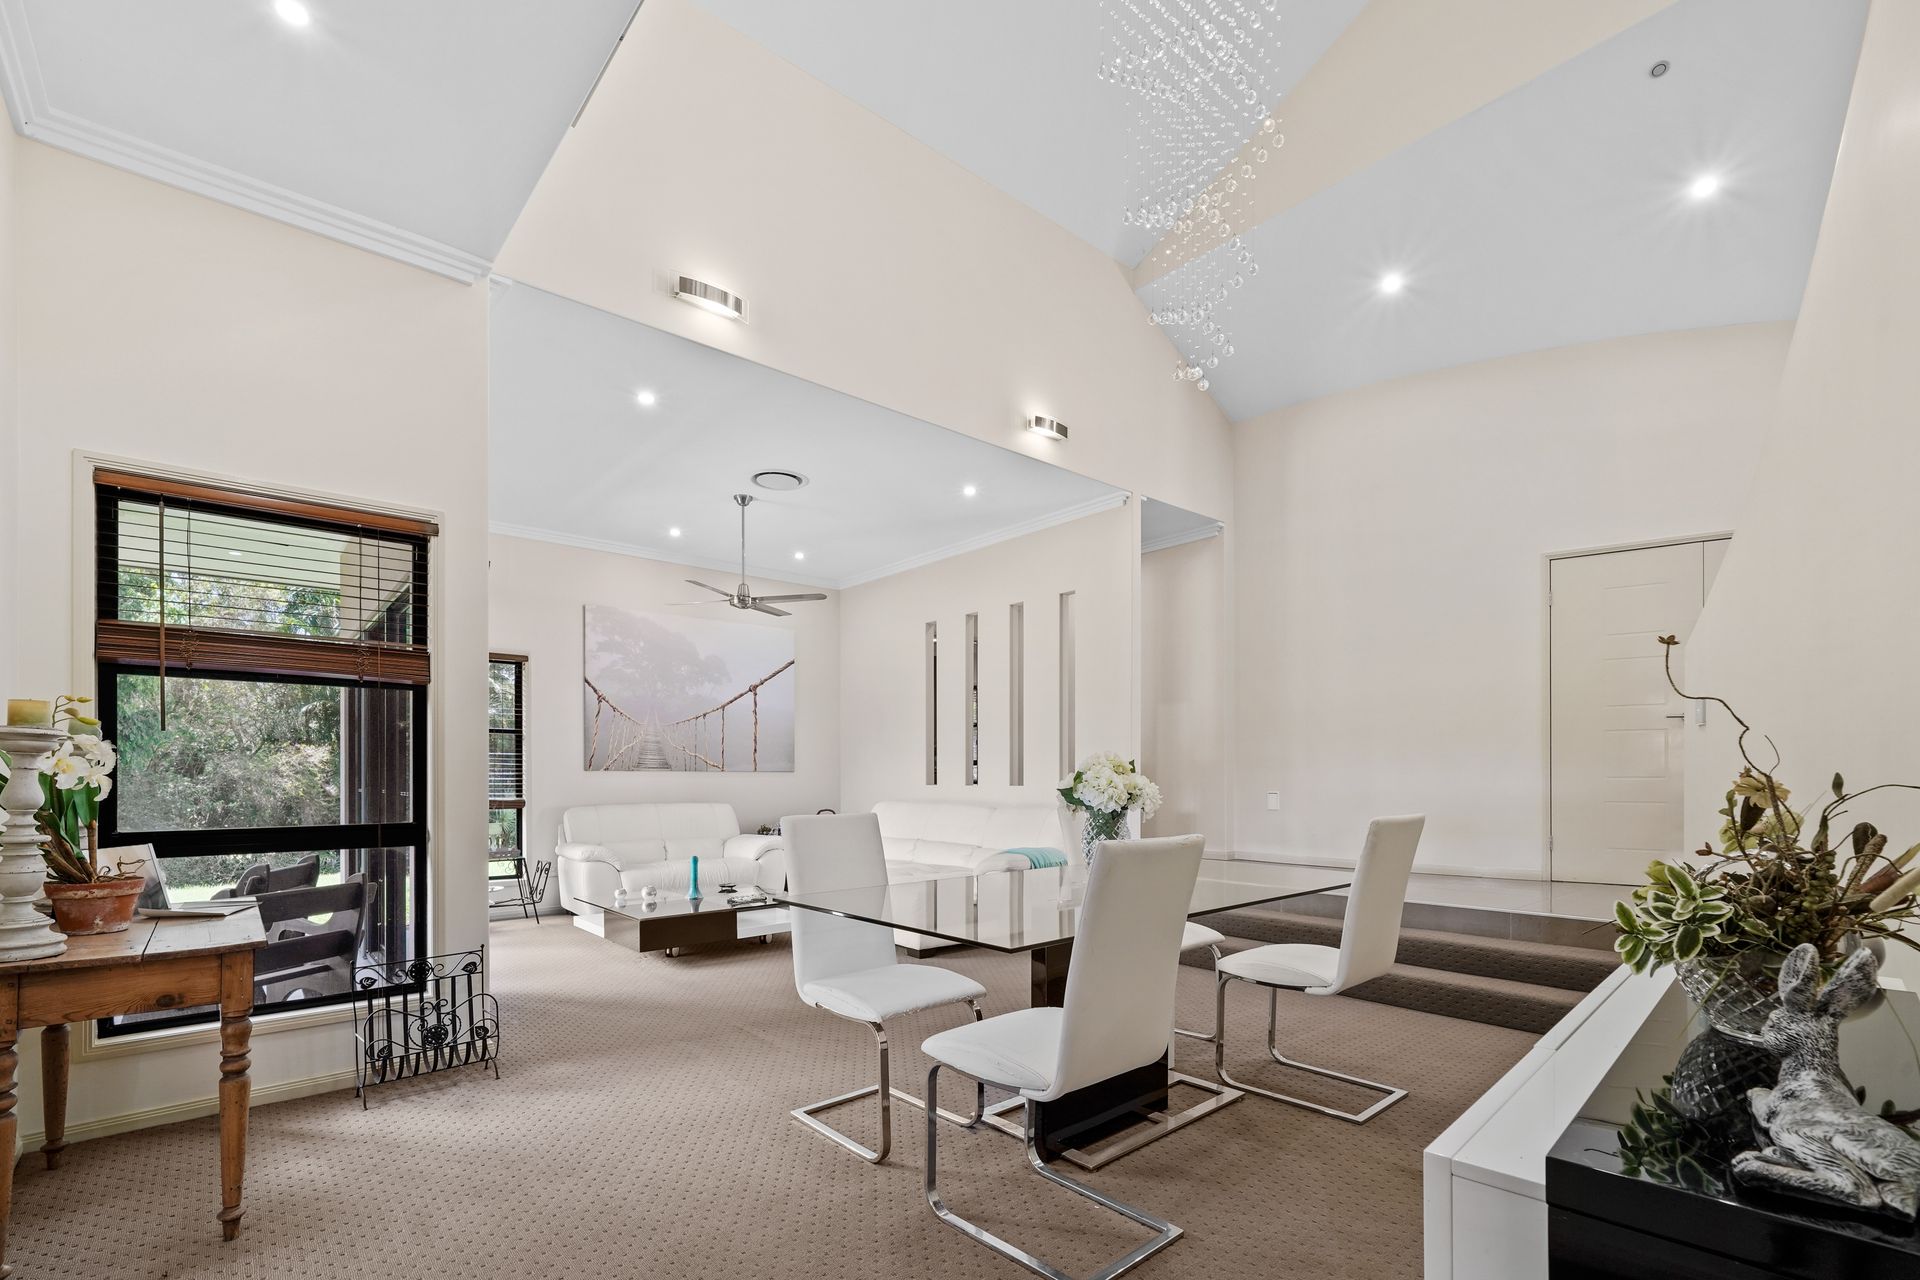
Tucked away in one of Burbank's most tranquil pockets, this architecturally designed 4-bedroom, 4-bathroom residence sits proudly on a sprawling 1,468m² block. Offering the perfect blend of privacy, natural beauty and luxury living, this home delivers a rare semi-rural lifestyle within minutes of schools, shops, and the Gateway Motorway. With an expansive 483m² floor-plan, high-end finishes, multiple living zones and a sparkling resort-style pool, this is acreage living at its finest.
A Great Fit For:
• Families seeking space, privacy and seamless indoor-outdoor living
• Multi-generational households needing separate retreats
• Buyers wanting flexible living zones and guest accommodation
• Those who value land for children, pets and entertaining
• Professionals wanting a peaceful lifestyle within reach of the CBD
• Investors focused on long-term growth in a premium acreage suburb
• Buyers considering future expansion or subdivision (STCA)
Property Highlights:
• 4 bedrooms | 4 bathrooms
• Double lock-up garage
• Wide 1,468m² north-facing block
• 483m² residence with premium finishes
• Resort-style saltwater pool with waterfall feature
• Multiple living, dining and entertainment spaces
• Ducted air-conditioning, security system, water tanks
• Manicured gardens and bushland/dam outlook
• Located in the highly sought-after greenbelt suburb of Burbank
Interior Overview
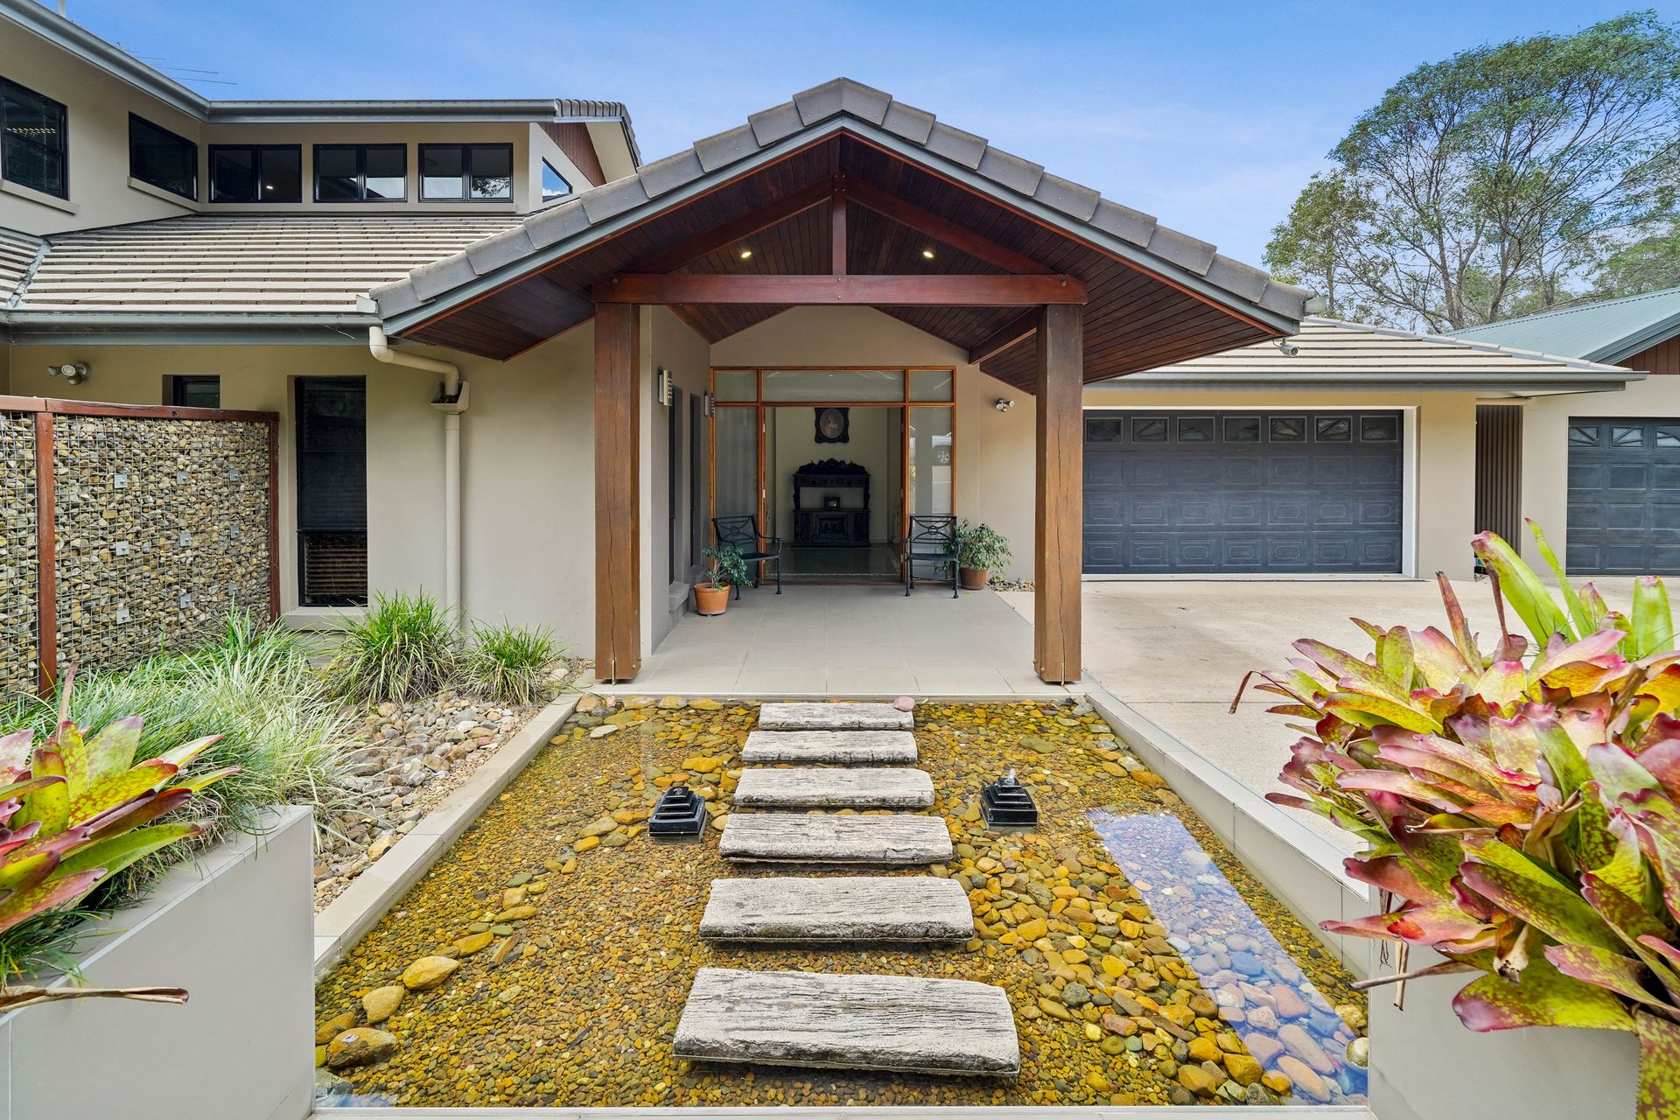
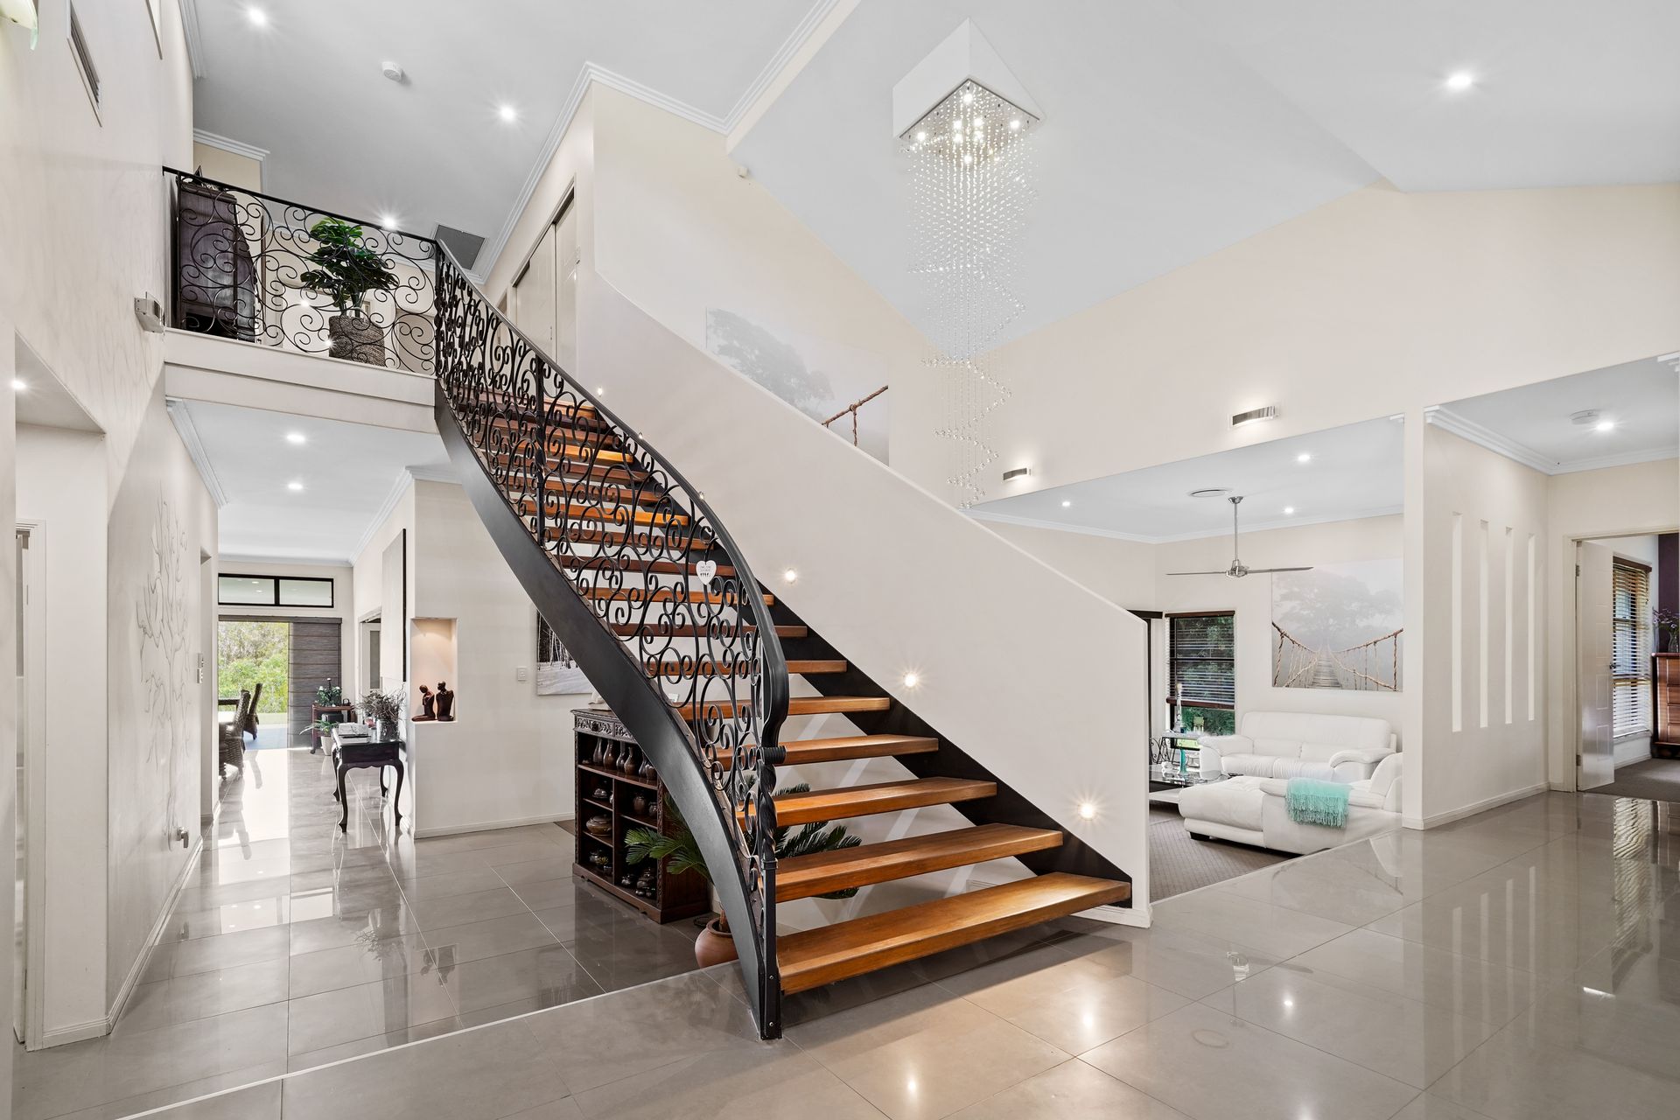
Step inside through the grand foyer and immediately feel the scale and luxury of this exceptional home.
Ground Floor:
A dedicated media room with raised seating provides the perfect cinema experience. The open-plan living and formal dining areas flow to a private terrace, ideal for sunset drinks or intimate entertaining. A separate family room and games/TV room offer incredible versatility for kids, guests or hobbies. Bi-fold doors open to the alfresco area, creating effortless indoor-outdoor integration.
At the heart of the home is the gourmet kitchen featuring granite bench tops, twin electric ovens, induction cooktop, double-drawer dishwasher and an oversized walk-in pantry. This level also includes a guest bathroom, home office/study and a well-located laundry.
The downstairs master suite occupies its own private wing, complete with balcony, his-and-hers walk-in robes and a luxurious ensuite with freestanding spa bath, ideal for guests, grandparents or multi-generational living.
First Floor:
A grand curved staircase, framed by a multi-tier chandelier, leads to two generous bedrooms with built-ins and a family bathroom with a bath and modern shower. The second master suite includes a large walk-in robe, ensuite and private balcony overlooking the lush surroundings.
Exterior Features
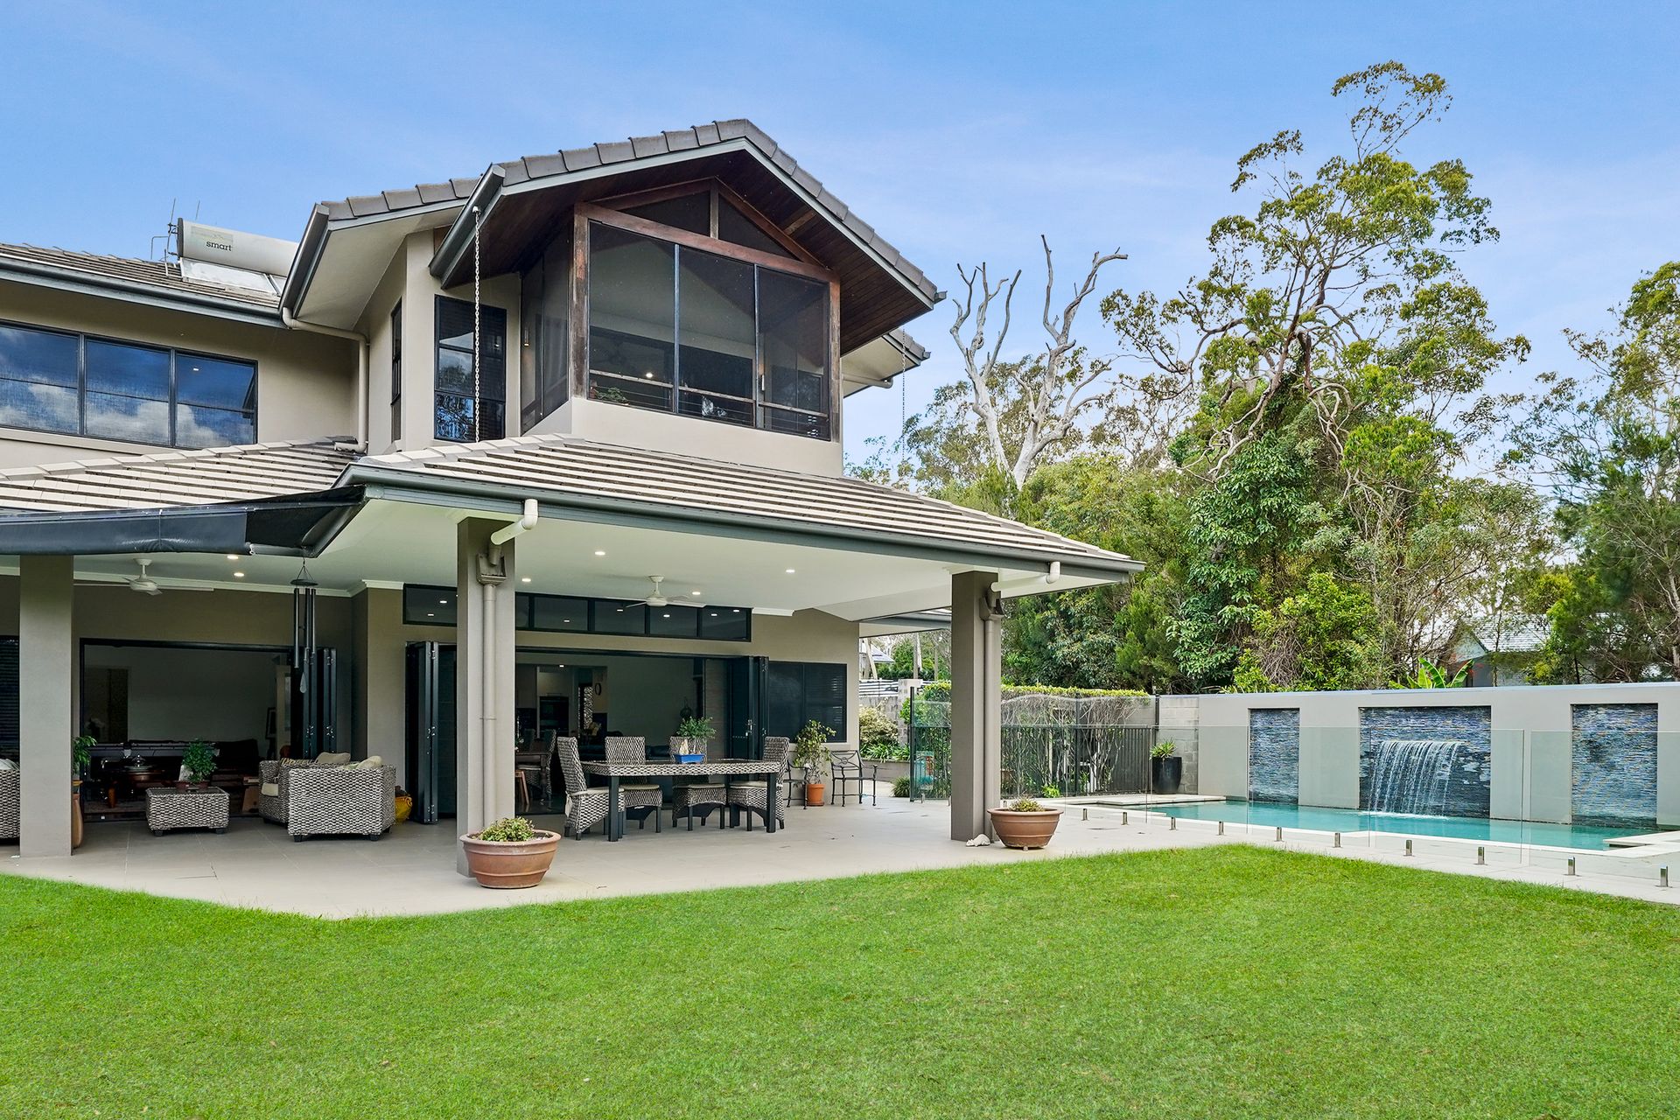
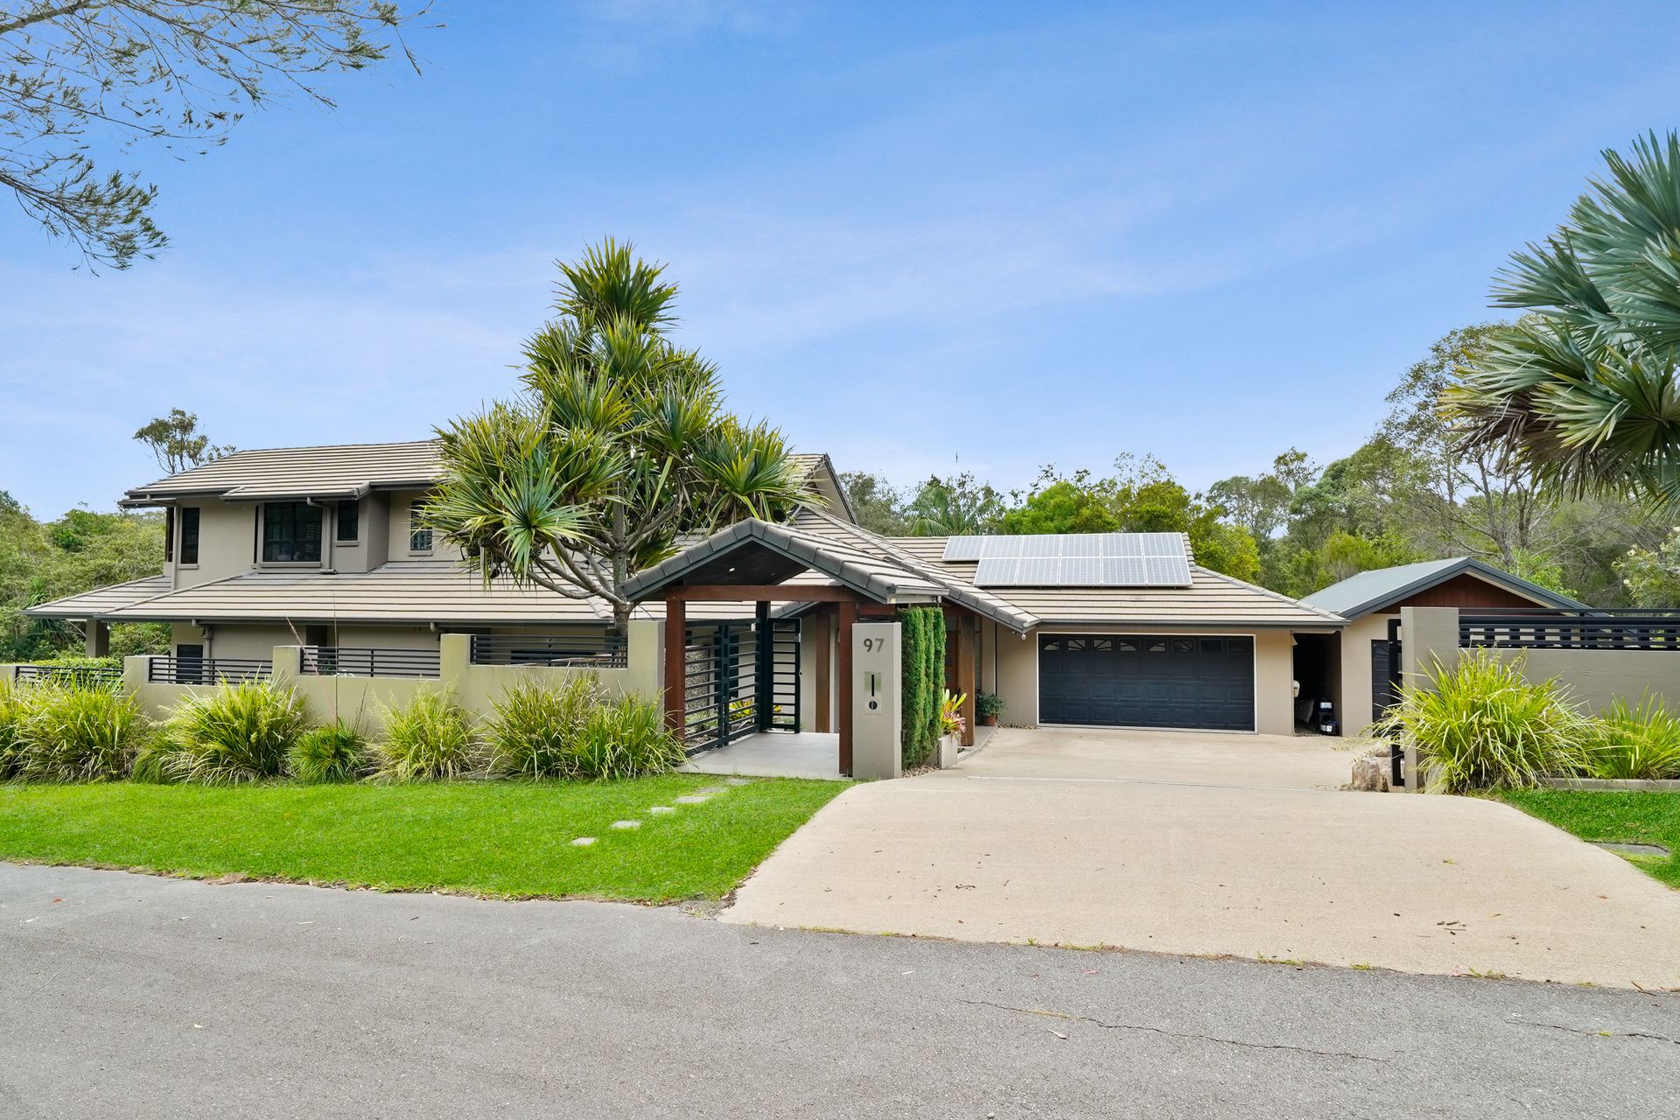
A commanding street presence, multi-level gabled roofline and pristine landscaping set the tone for this impressive residence. Expansive lawns offer room for children and pets to play, while the resort-style saltwater pool with waterfall feature creates a calming backdrop to everyday living.
The covered alfresco area captures beautiful bushland and dam views, perfect for year-round entertaining. A double lock-up garage provides secure parking and additional storage space.
Prime Location - Nearby Amenities
• Schools & Childcare: Moments to Sinai College, with excellent options nearby including Gumdale, Mackenzie and Rochedale State Schools
• Shops & Essentials: Minutes to Capalaba and Carindale shopping centres, cafés, supermarkets and everyday conveniences
• City & Coast Access: Approx. 18km to Brisbane CBD; under 1 hour to the Gold Coast via Gateway Motorway
• Transport: Easy access to nearby bus routes connecting to major hubs
• Recreation: Surrounded by bushland reserves, walking trails and Tingalpa Reservoir for outdoor activities
Why You'll Love It
This exceptional home offers the perfect balance of acreage privacy, modern luxury and resort-style living-all in one of Brisbane's most desirable lifestyle suburbs. A rare opportunity for families and professionals seeking space, tranquillity and long-term value.
Contact Lindsay Battley today to arrange your private inspection. Opportunities like this do not last.
Disclaimer: All information contained herewith, including but not limited to the general property description, price and the address, is provided to Ray White Springwood & Shailer Park by third parties. We have obtained this information from sources we believe to be reliable; however, we cannot guarantee its accuracy. The information contained herewith should not be relied upon and you should make your own enquiries and seek advice in respect of this property or any property on this website.