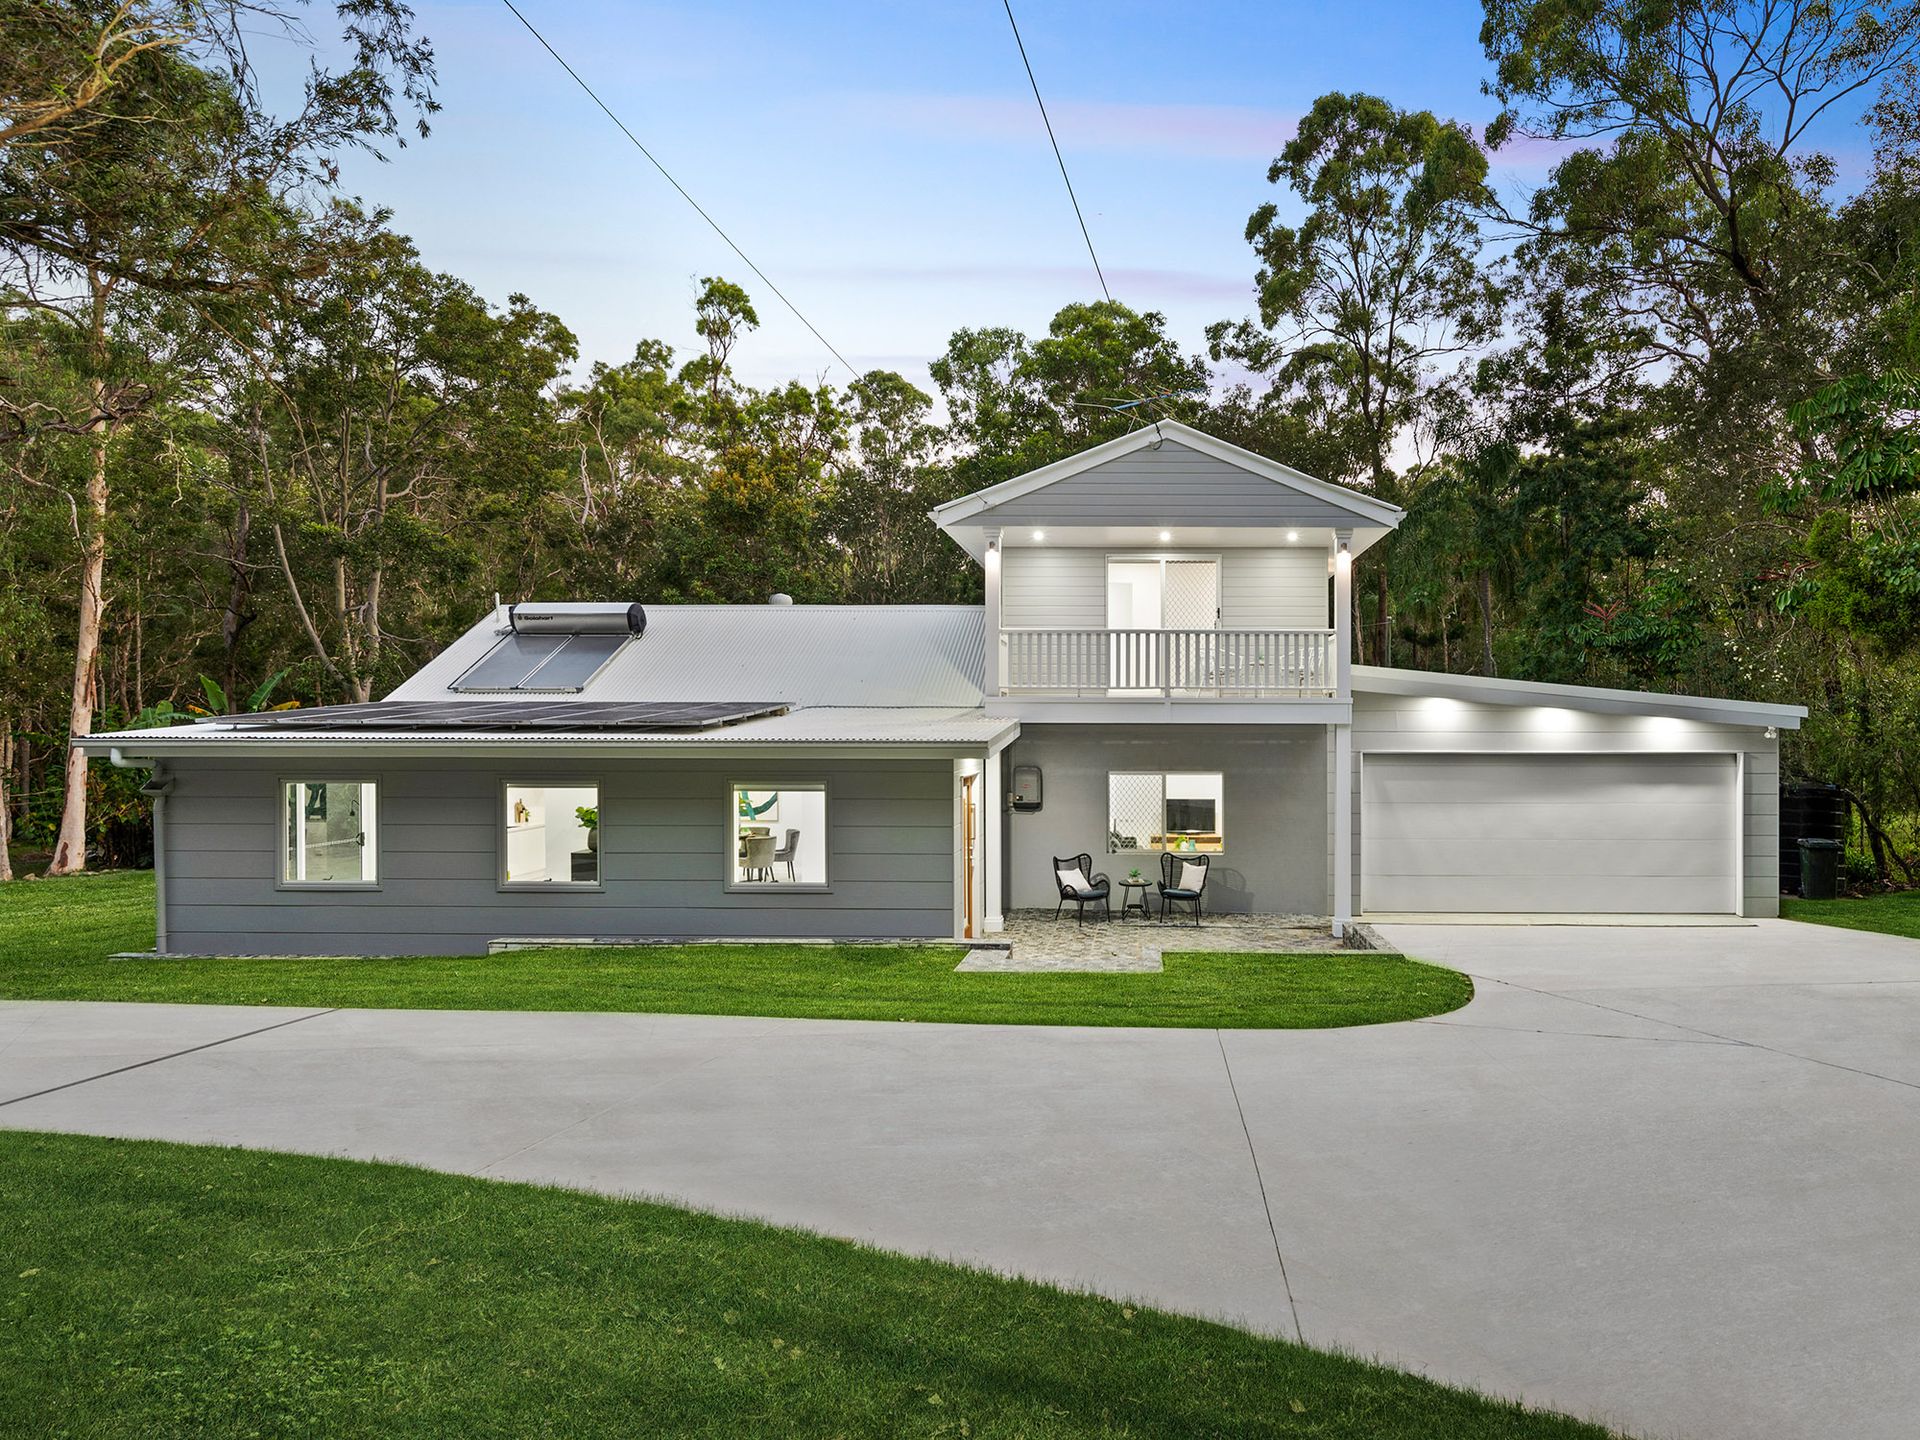
Enjoying an immaculate allotment of 5 acres, this grand residence is a statement of luxury living. This is a home you simply must see to appreciate.
The height of tranquillity, coupled with ultimate convenience, the leafy location will make you feel as though you are a world away - despite having everything you need within a few moments' drive, and a short 25-minute drive from Brisbane City.
The land hosts an array of vast, cleared spaces - and plenty of features to make everyday life extraordinary. Hear the trickle of the river through the creek, play a game of tennis (or shoot some basketball hoops!) on the private court - and use the large shed (with power!) to house your equipment.
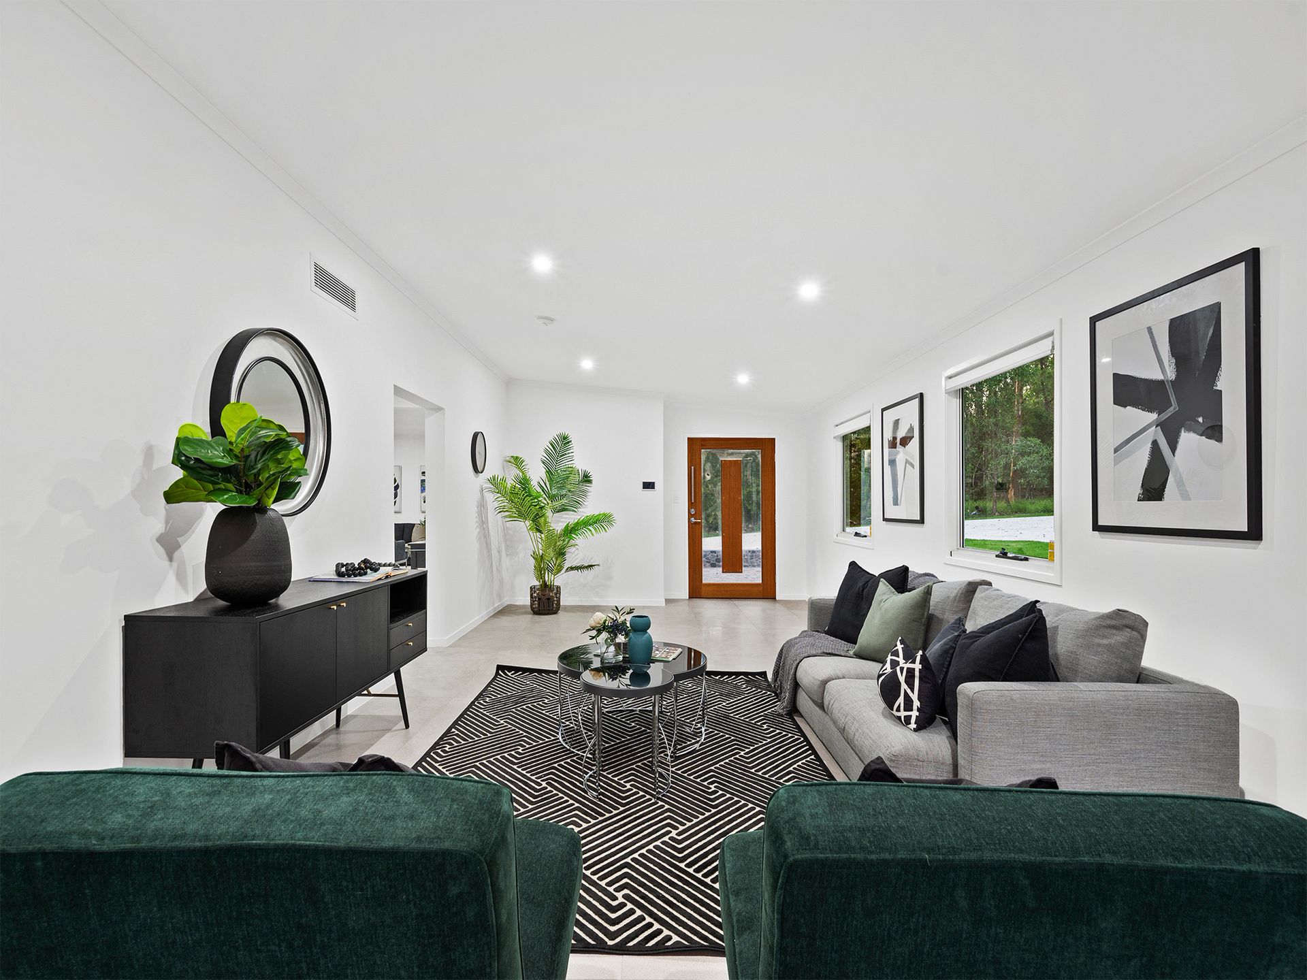
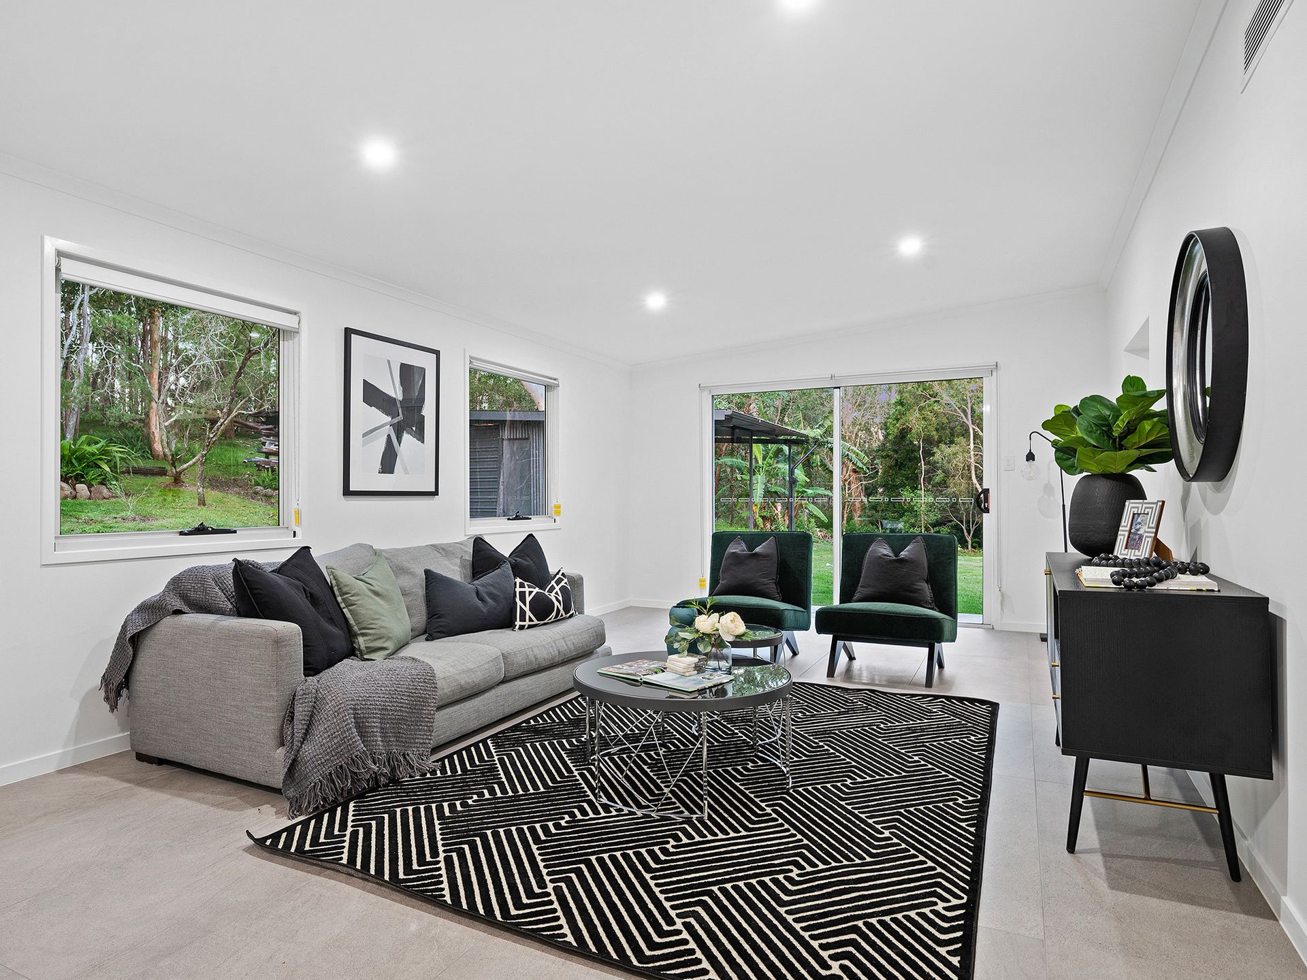
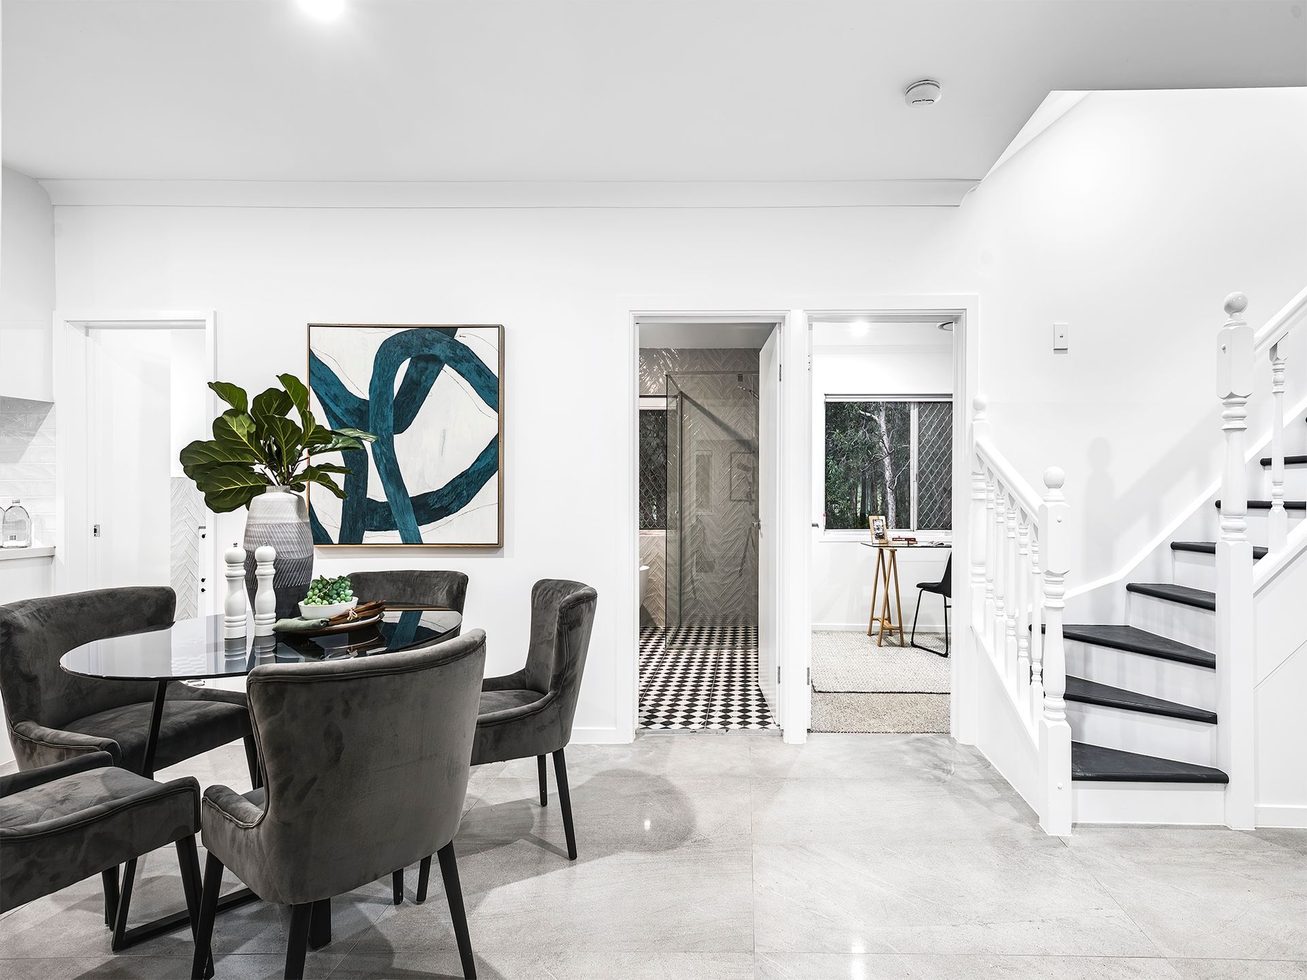
The interior of the home is a flawless fusion of sophistication, contemporary living, and charm. The thoughtful design sprawls across two floors, where finishes of the highest quality are splashed beyond every turn, and views of the leafy surrounds seep through every window - a revitalizing symphony of serenity, and style.
The lower level hosts three separate living areas - a formal lounge upon entry, a dining space adjacent to the kitchen, and a separate lounge area, sweetened with VJ-panel walls.
The master retreat is located on the lower floor (all the perks of a high-set home, without the hassle of the stairs!). Etched across a grand scale, and adorned with Samurai wool carpets, it offers a walk-in robe, and an elegant ensuite. With arched his-and-hers mirrors, 40mm stone benchtops, subway tiles in an ivory hue, and a towering ceiling height, it screams elegance.
The common bathroom is enlivened with a nostalgic, black-and-white feature tile, a free-standing Highgrove bathtub, an indulgent shower, custom-made arch mirror, and 40mm stone benchtops.
Ascending the Hamptons-esque staircase, there are three bedrooms. This entire floor offers Samurai carpets, elevating the comforting nature, and capitalizes on the calming views. Each bedroom comes complete with ceiling fans, air-conditioning, and built-in robes. One of the bedrooms spills onto a private, timber deck, and offers a study nook, or lounge area.
The bathroom on this floor is fluent in the theme of the common bathroom on the lower level.
Features Include:
• A brand-new interior, and exterior, brimming with the finest materials to mirror the best of contemporary living.
• Dedicated laundry of grand proportions
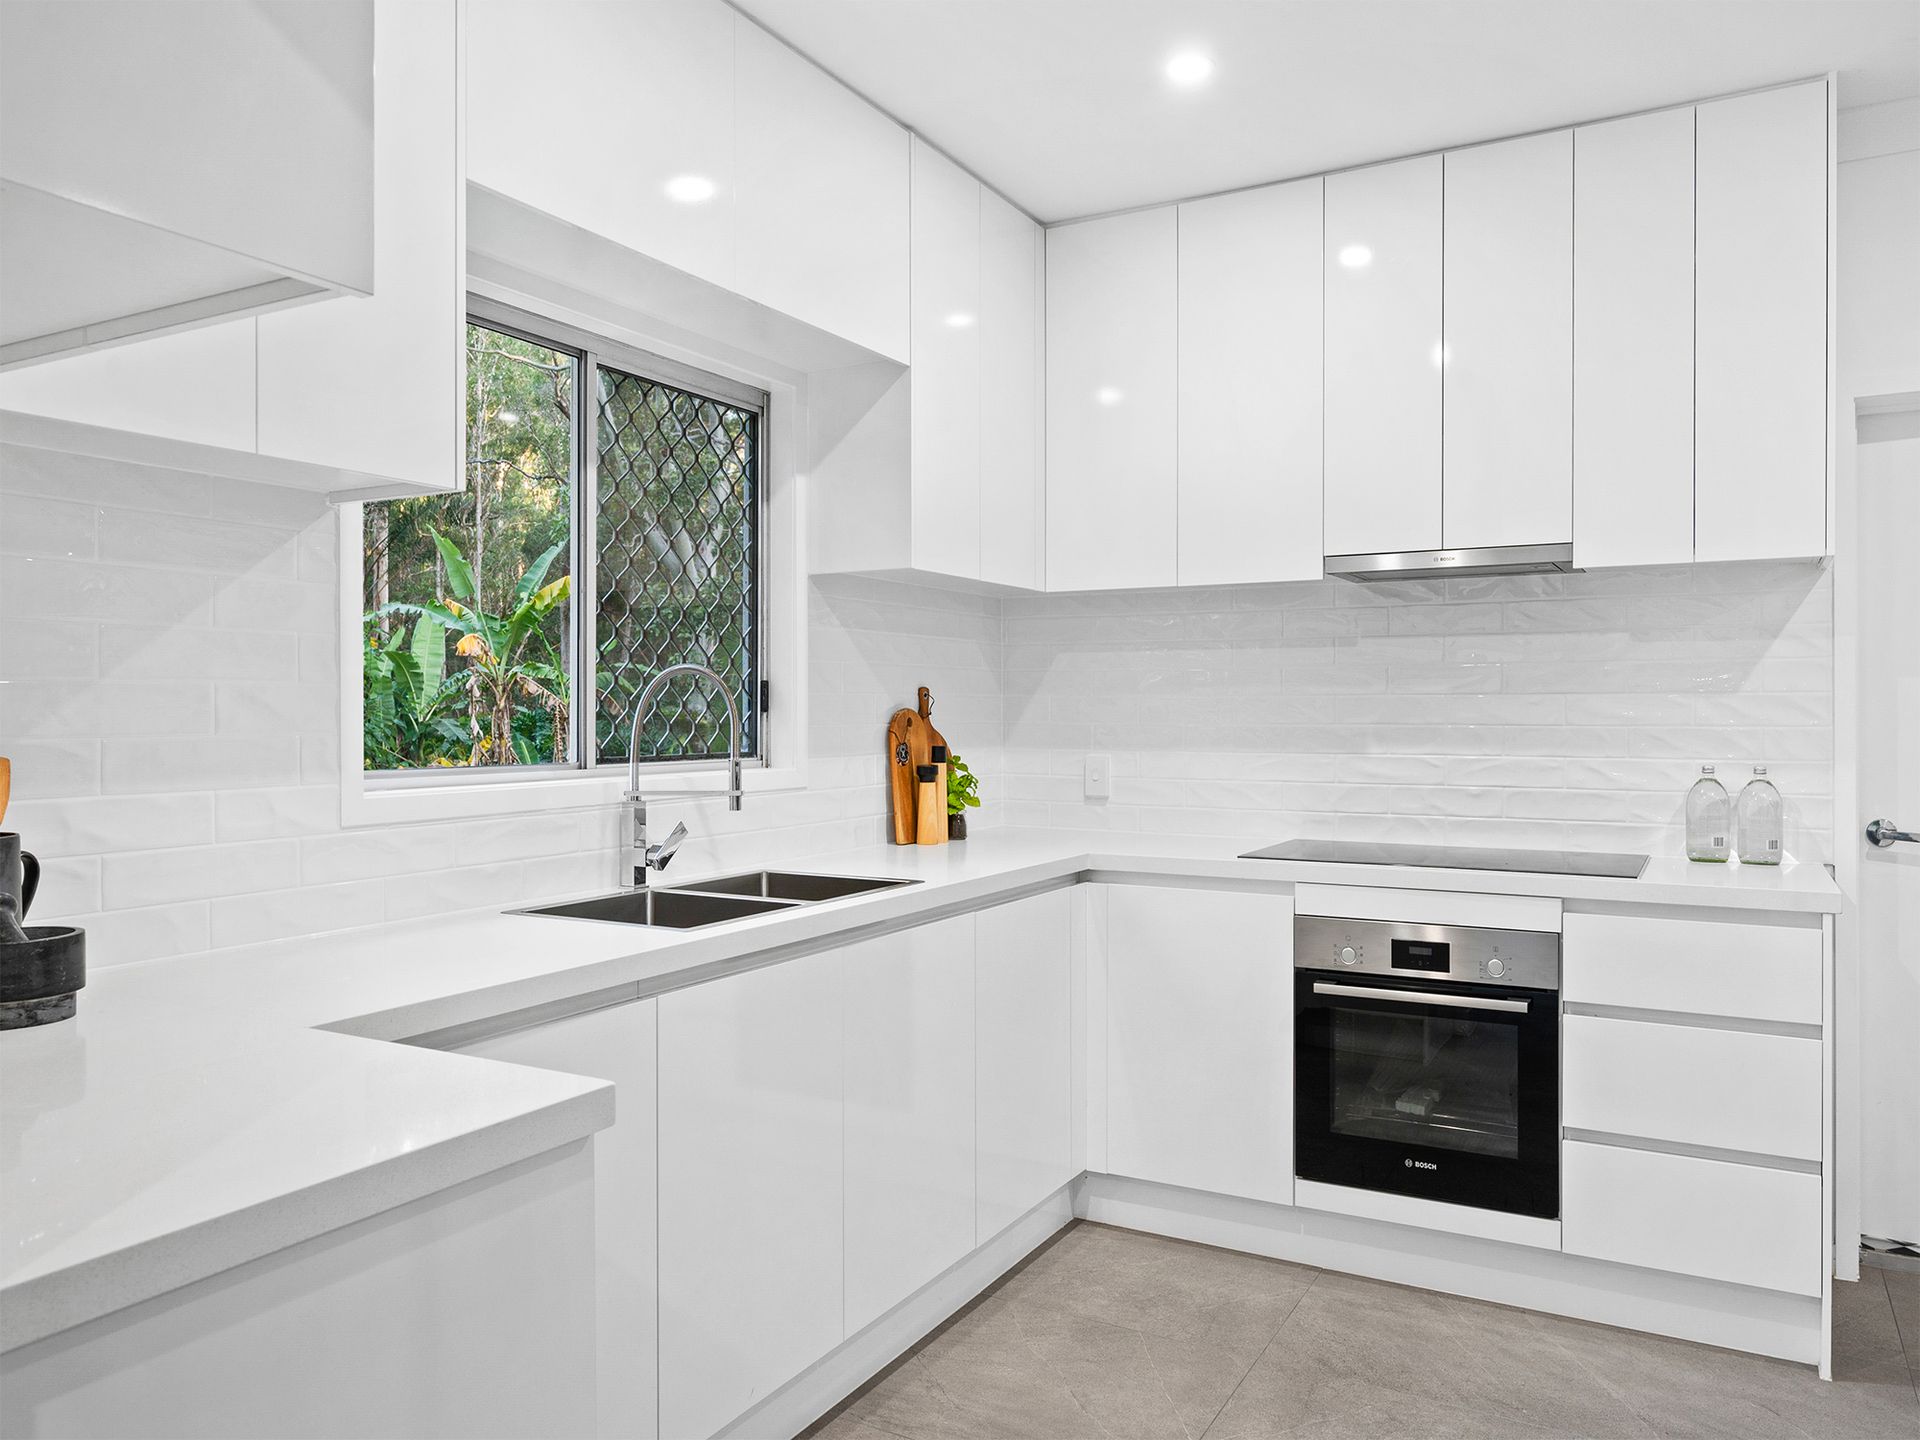
• Gourmet kitchen with 40mm stone benchtops, electric cooktop, a BOSCH oven, deluxe appliances & soft-close cabinetry
• Individually zoned, ducted air-conditioning throughout
All information contained herein is gathered from sources we consider to be reliable. However we can not guarantee or give any warranty about the information provided and interested parties should rely solely on their own enquiries.