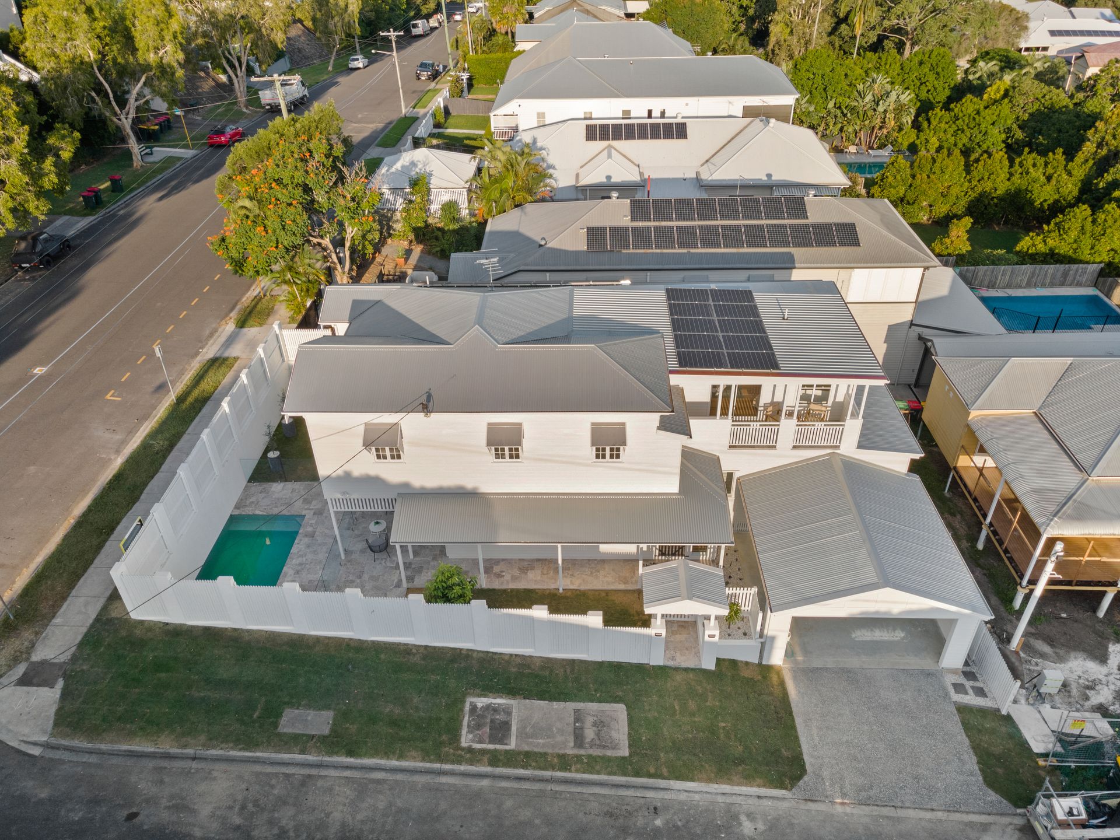
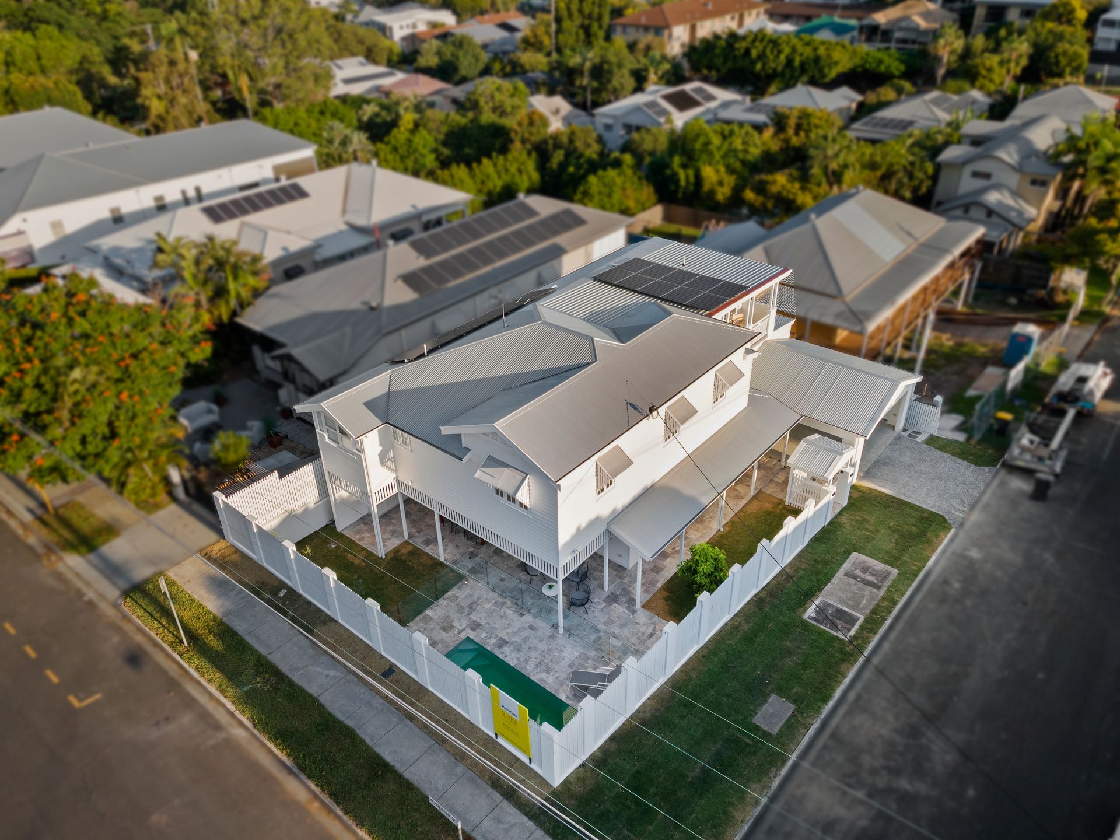
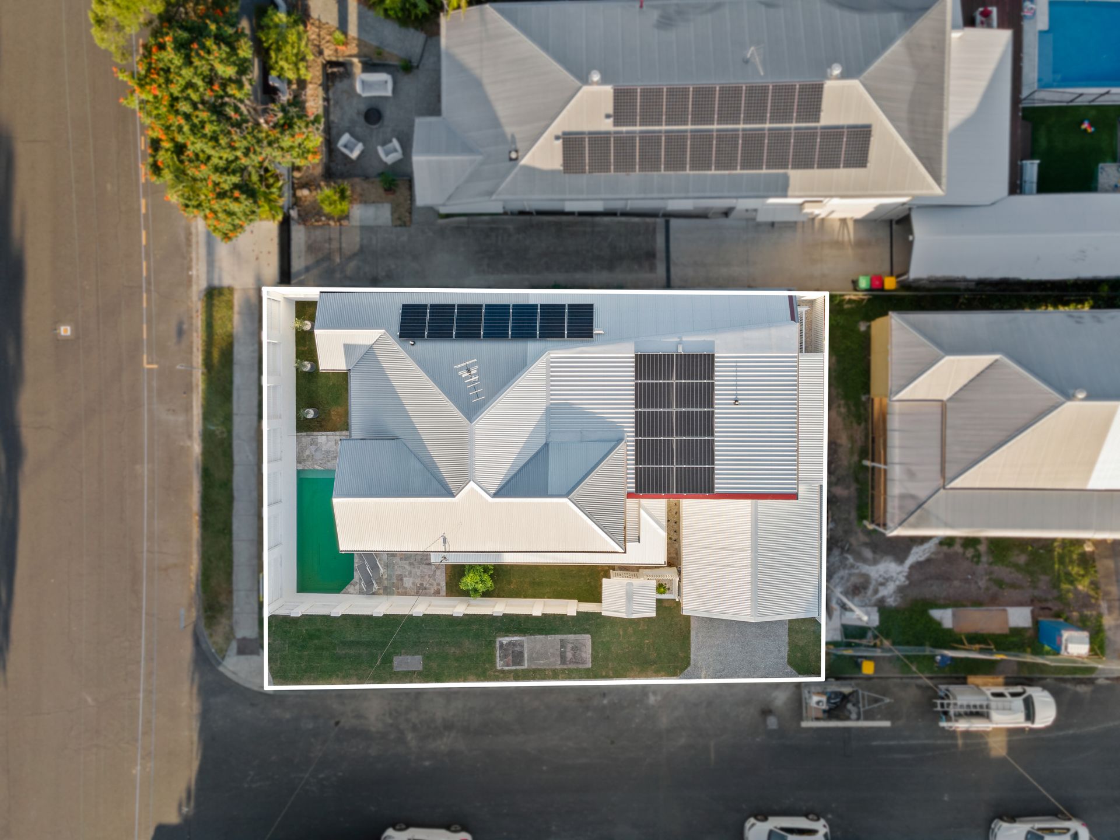
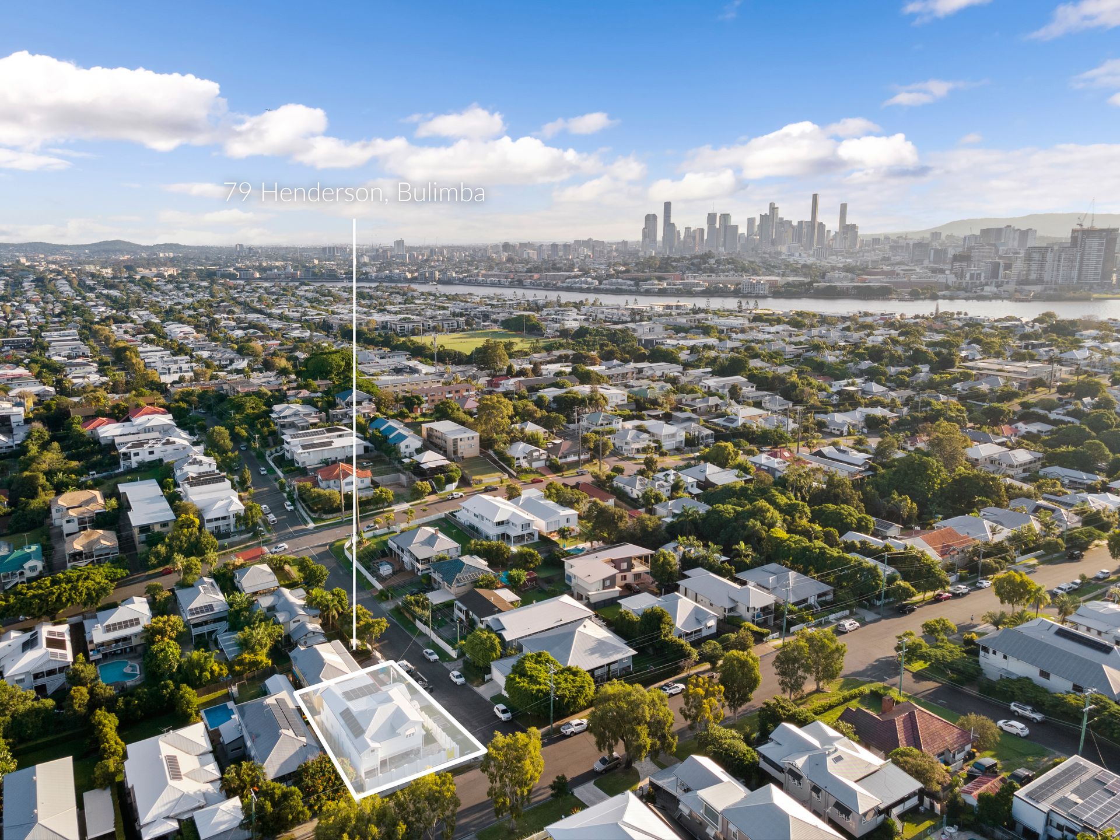
Positioned on a prized corner block with iconic city views, this traditional Queenslander has been raised, renovated and reimagined into a haven of luxury family living.
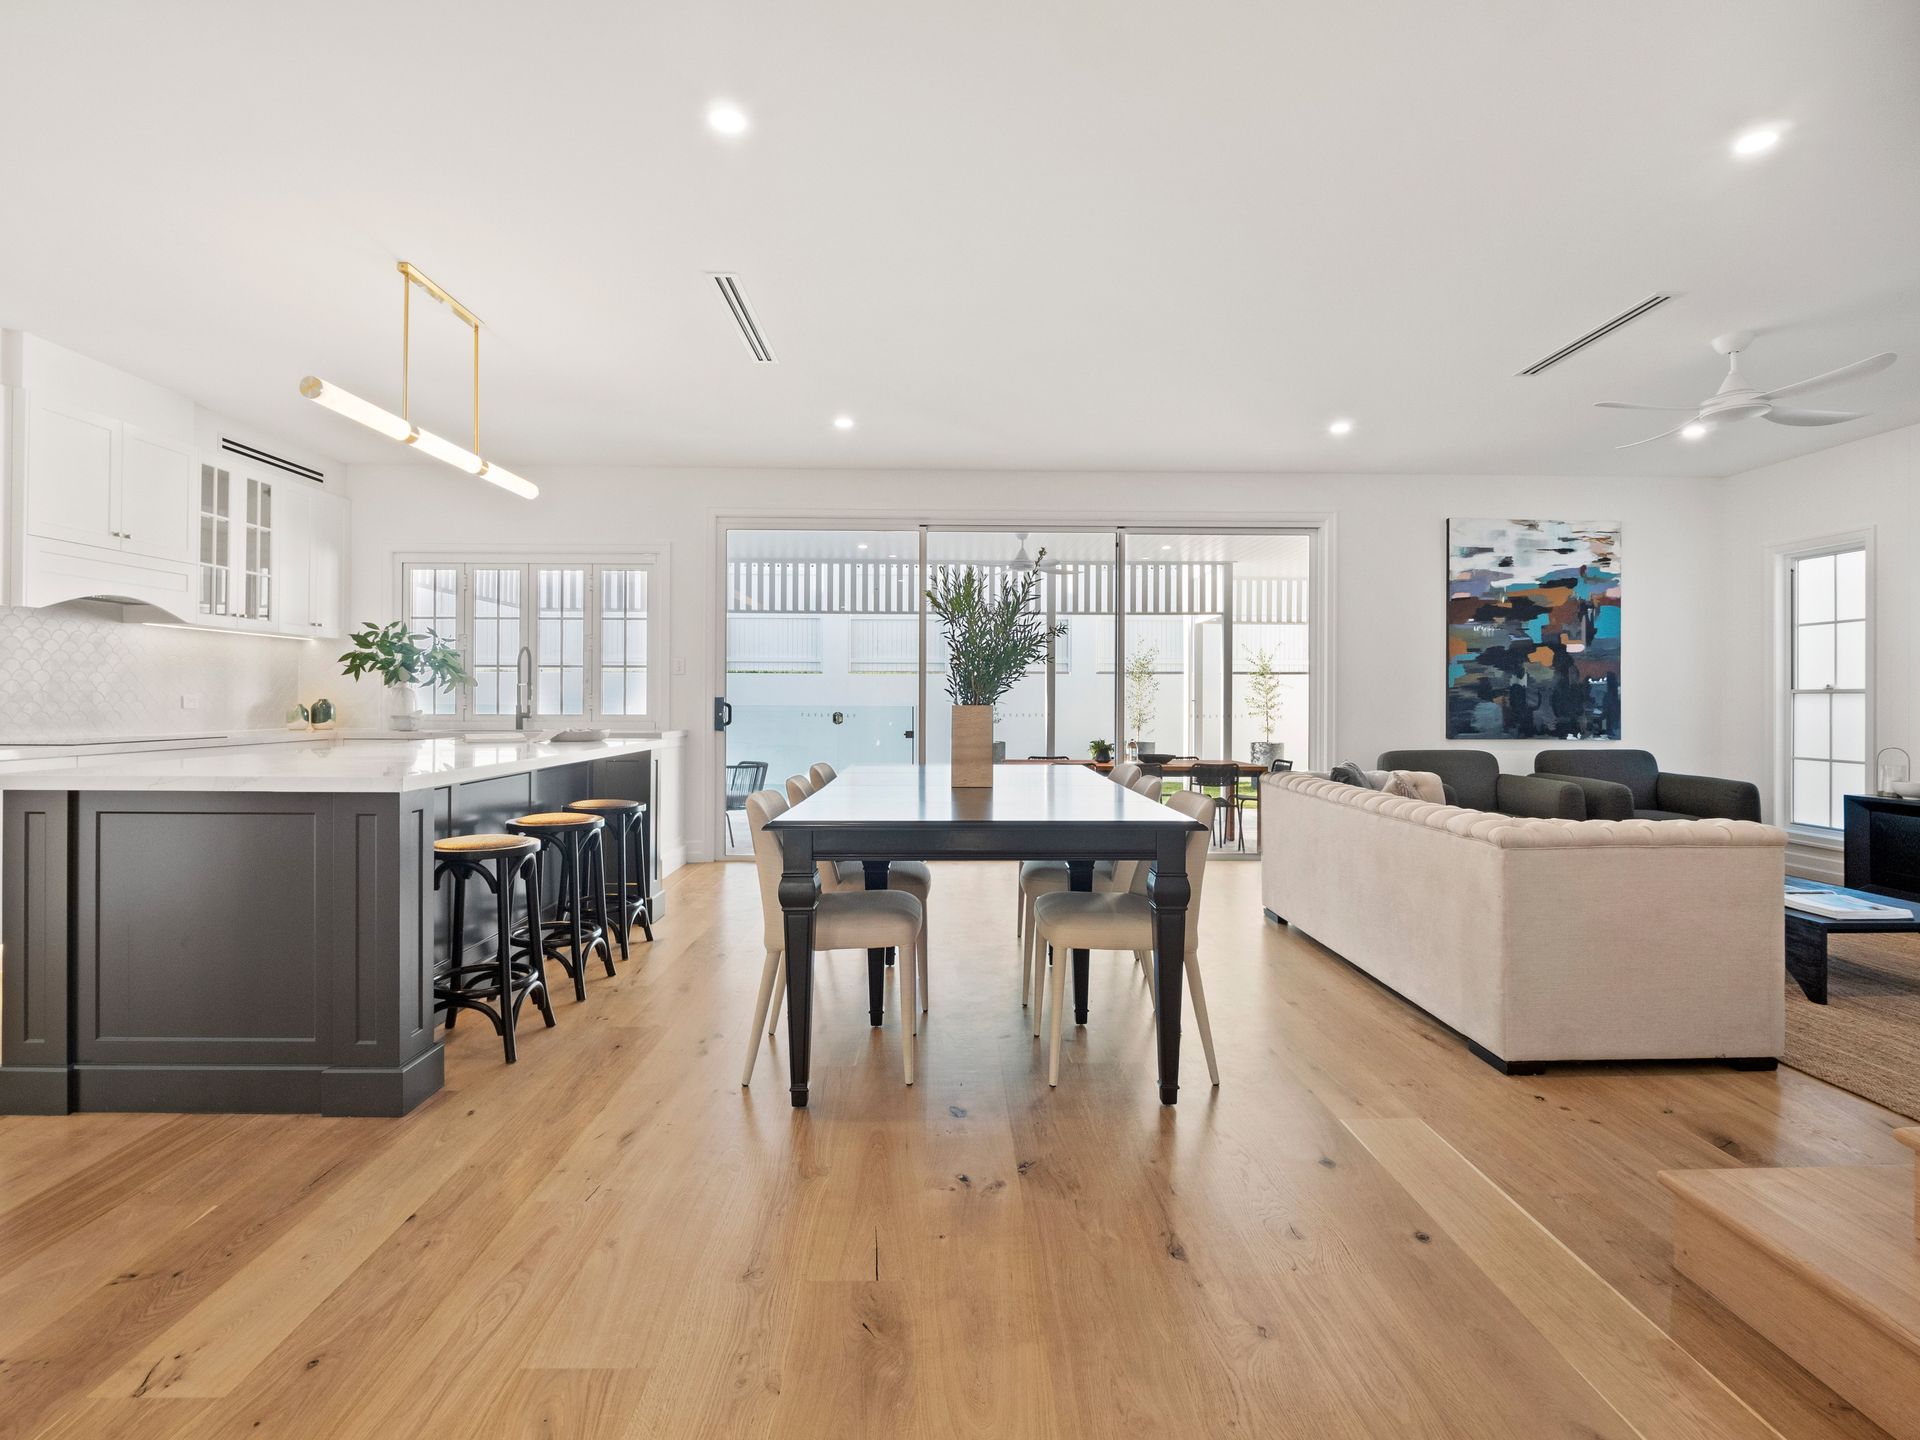
Showcasing refined elegance with retained character detail and modern appointments, the home harmoniously blends old and new with subtle Hamptons influence. VJ walls and original fretwork are complemented by thoughtfully crafted interiors, a crisp colour palette, wealth of natural light, American oak floors and striking brass fixtures and fittings.
The spacious and open plan lounge and dining area exudes an effortless flow from the moment you walk inside. Alluring and inviting, this living space forms a seamless connection to the glass-display wine cellar and designer chef's kitchen appointed with 40mm stone benchtops, feature lighting, Smeg appliances and a butler's pantry.
Moving outside, the private alfresco terrace embraces the beautiful north-east aspect. This oasis is destined for flawless entertaining with a magnesium swimming pool and spectacular outdoor kitchen equipped with a Beefeater BBQ and double-door bar fridge.
Positioned over two levels, five generous bedrooms are serviced by four exquisite bathrooms boasting floor-to-ceiling tiles, floating vanities and LED mirrors. The lavish master suite is a true standout, unveiling a private balcony with enchanting city vistas, a walk-in dressing room and a luxurious ensuite with a freestanding bath to sit and soak up the mesmerising views.
Additional property features:
- Kitchen featuring a Smeg induction cooktop, speed oven, standard oven, built-in microwave, two integrated dishwashers, an Ilve bar fridge and a hot/cold zip tap
- Private media room on the ground floor and an enclosable study upstairs
- The master dressing room includes under strip lighting and a make-up vanity
- Master ensuite featuring dual vanities and a wet area with a standalone bath, rainfall shower and stunning city views
- Bedrooms two and three include carpeted floors and built-in robes
- The fourth bedroom resembles a second master with a walk-in robe and striking ensuite
- Fifth bedroom downstairs with access to the fourth bathroom, powder room and laundry
- French pattern Travertine tiles to the alfresco entertaining area and balcony
- Clever storage solutions and an undercroft storage area on concrete slab
- My Air, My Place and My Lights system; 3 Phase power; 6.5kW solar
- Secure gate and intercom with 2x control panels; 4x CCTV cameras
An executive address, this home is just 500m from iconic Oxford Street and a short stroll from the river walk, ferry services and Bulimba State School. Close to premier high schools and only 4km from the CBD, this lifestyle is unparalleled.