Built by award-winning luxury builder Menzie Designer Homes, 15 Fielding Street is a truly bespoke residence, thoughtfully created and evolved over time to deliver a home that is anything but ordinary. Positioned within a tightly held pocket of Buderim, on an expansive 810m² allotment and within walking distance of everything the village has to offer, this impressive property brings together exceptional craftsmanship, carefully selected finishes and an outstanding sense of space, privacy and lifestyle.
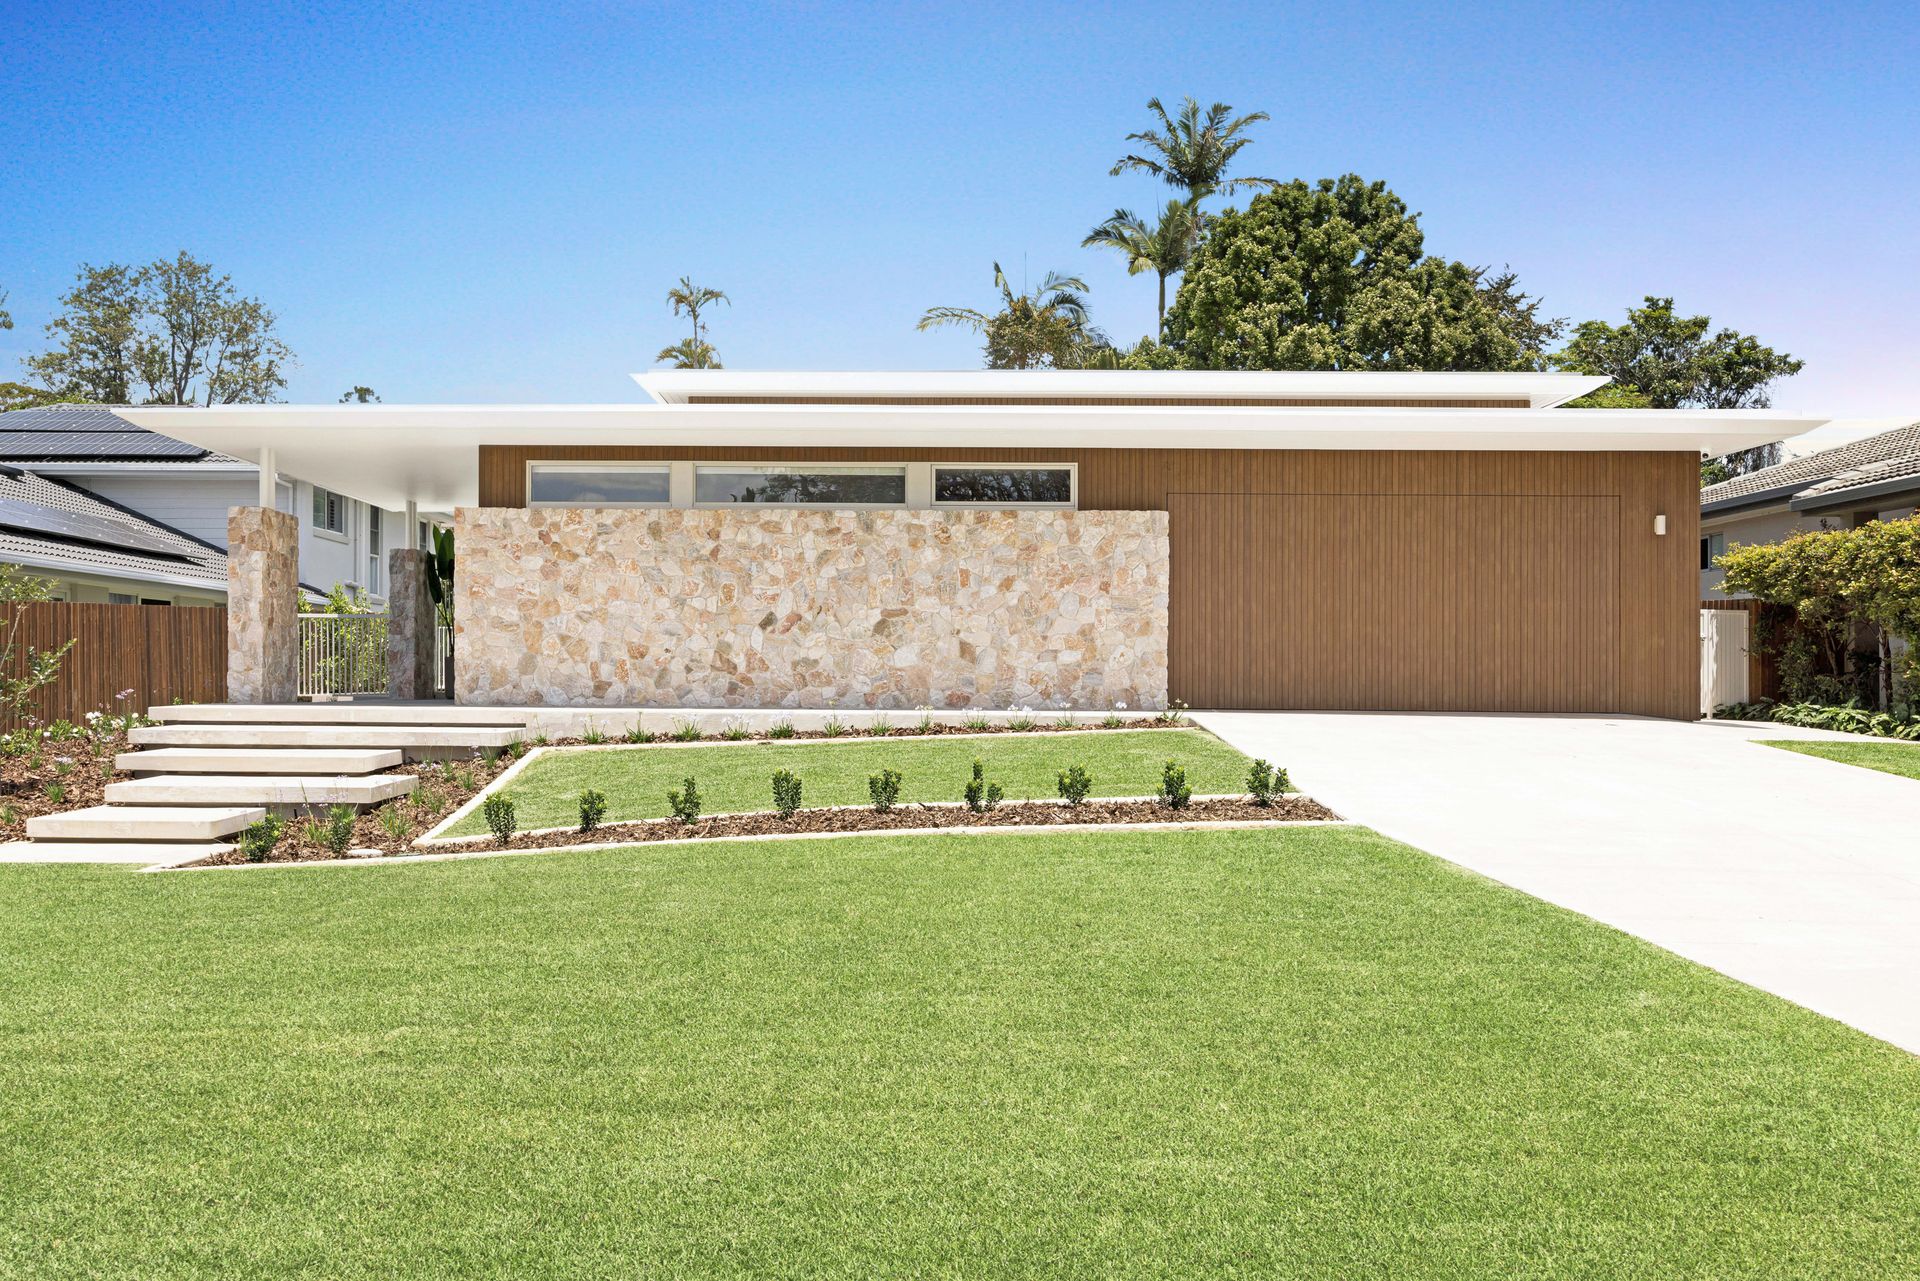
From the moment you arrive, the home's individuality is immediately apparent. Moving beyond the traditional street façade, the concealed garage sits discreetly behind timber cladding, while a covered breezeway invites you towards the entry. Natural stone, generous proportions and carefully considered detailing create an impressive first impression, setting the tone for the quality and individuality that continues throughout.
Beyond the entry, lush landscaped gardens and glimpses of the swimming pool establish an immediate sense of tranquillity. A large glazed window draws the poolside setting into view, while high ceilings, softly curved walls and expansive glazing create a beautiful connection between the interiors and surrounding gardens.
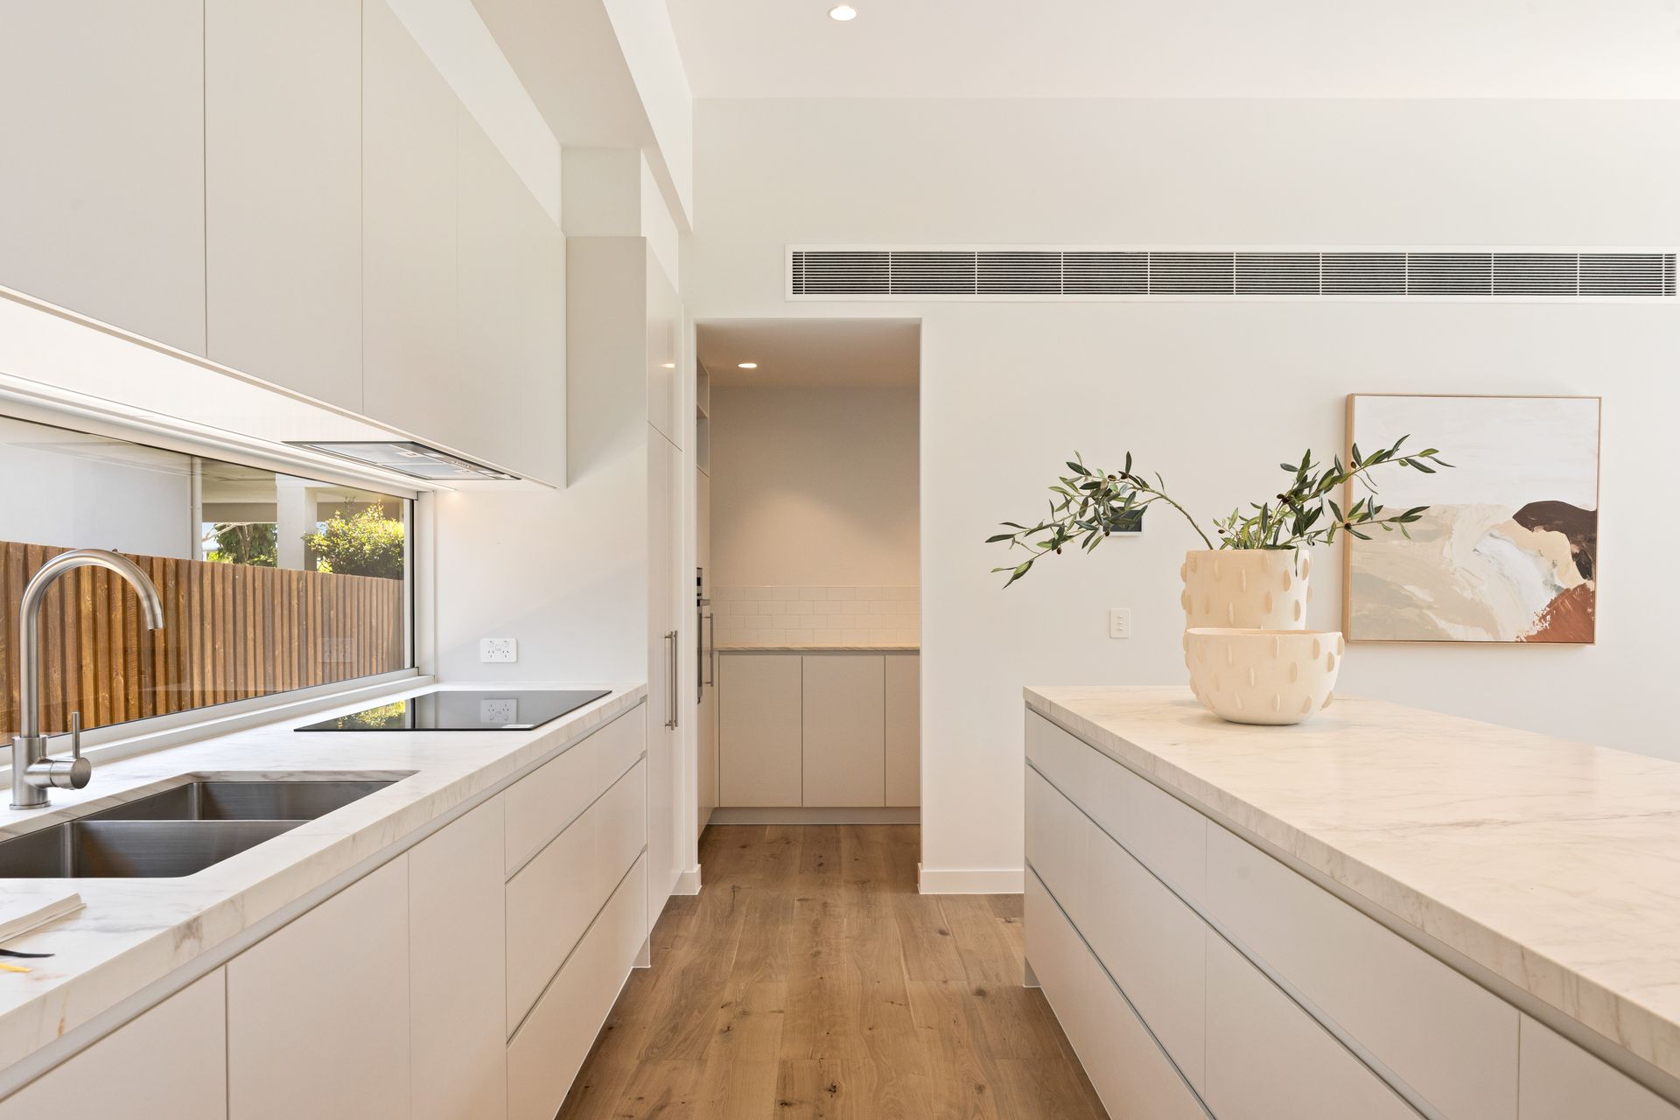
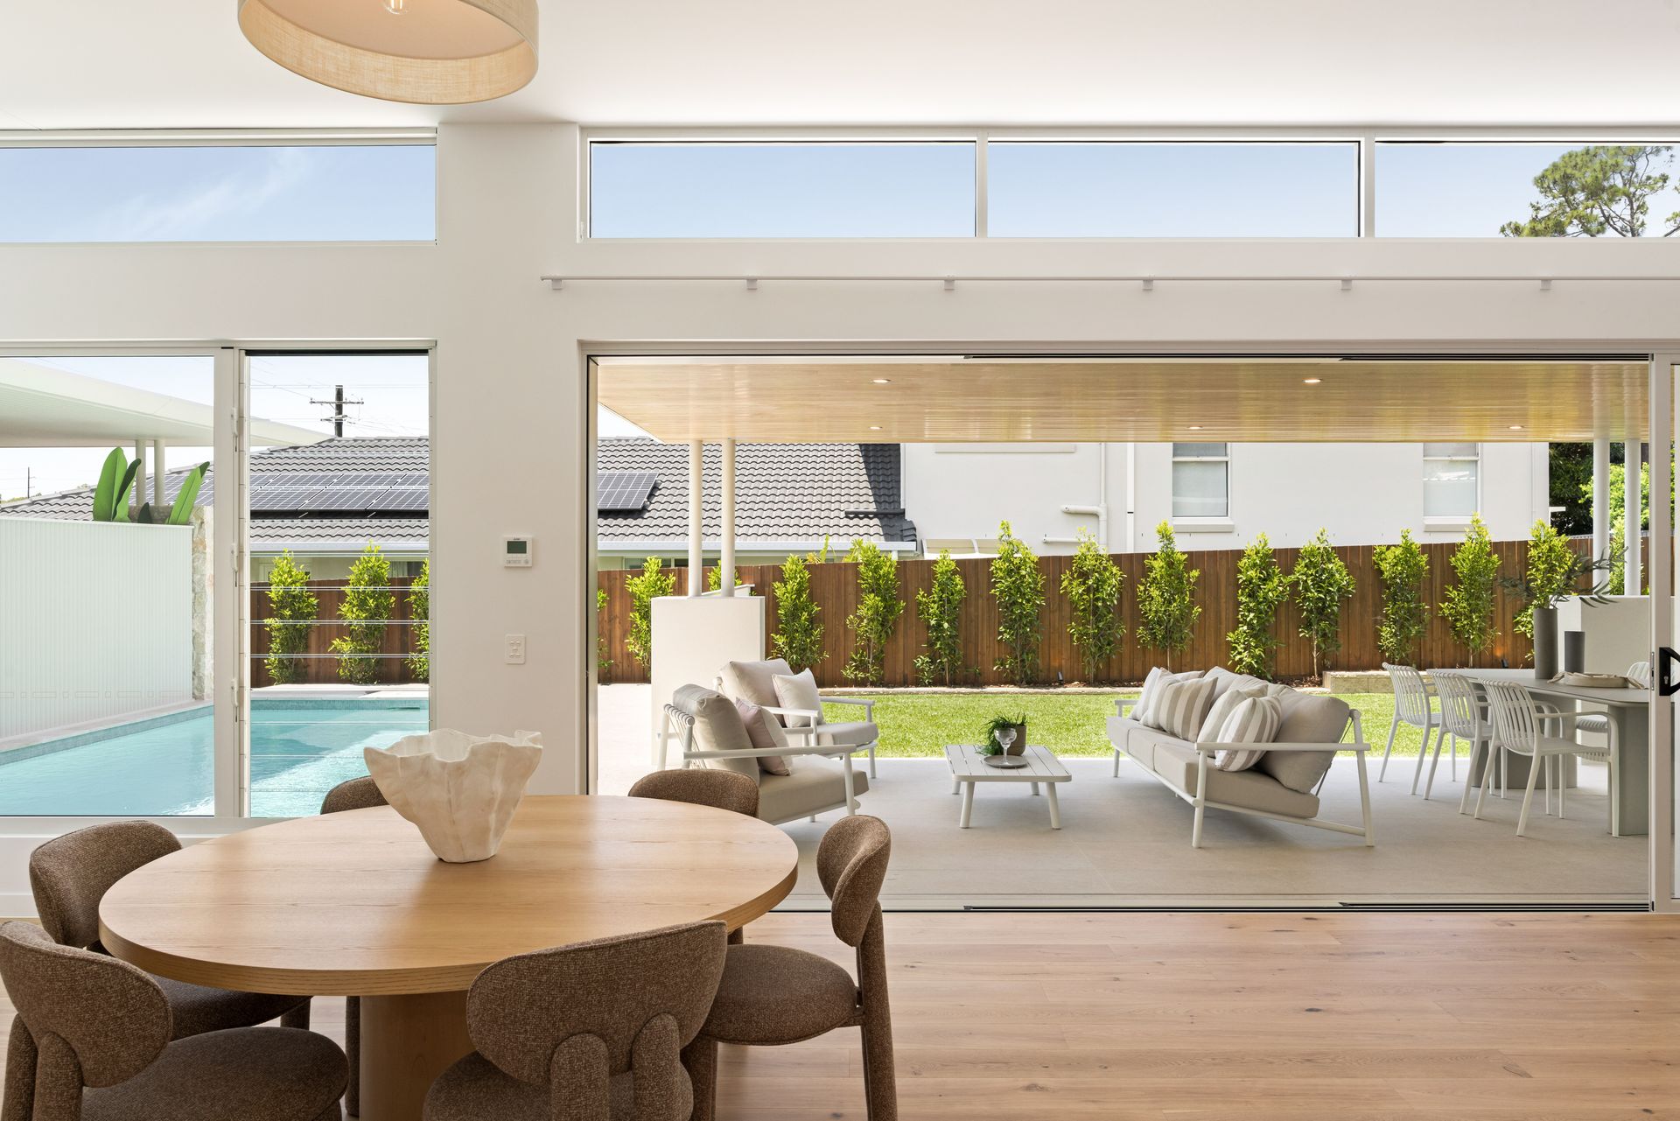
At the heart of the home, the expansive open-plan living and dining areas create a wonderful sense of space and connection, with ceilings soaring beyond three metres and an entire wall of glazing drawing in natural light and garden outlooks. Large stacker doors extend the living space seamlessly to the covered alfresco, creating an inviting setting for everyday family living and relaxed entertaining. The beautifully appointed kitchen combines premium stone benchtops with integrated Miele appliances, including a wall oven, an integrated refrigerator and a generous butler's pantry. A feature window splashback frames leafy garden outlooks while drawing natural light into the space.
A discreetly positioned hallway office offers a dedicated workspace, while the separate media or family room provides an ideal retreat for children, with a sliding door allowing the space to be completely closed off when desired. The generous secondary bedrooms feature beautifully detailed robe joinery and integrated desks.
Privately positioned, the master suite is a peaceful retreat overlooking the swimming pool and landscaped gardens, with expansive glazing and direct garden access enhancing its relaxed atmosphere. The ensuite features a generous 2.7-metre double vanity, freestanding bathtub beside a striking butt-jointed glass corner window and a separate WC enclosed with fluted glass. The garden outlook creates a wonderfully tranquil, spa-inspired experience.
A separate guest suite with its own external entrance offers exceptional versatility and privacy, ideal for visiting guests, extended family, a home-based business, private office or gym. Further enhancing everyday functionality are a substantial mudroom with extensive storage, separate laundry and powder room, and a dedicated storage room. Sophisticated air conditioning with discreetly integrated wall grilles completes the home's considered interiors.
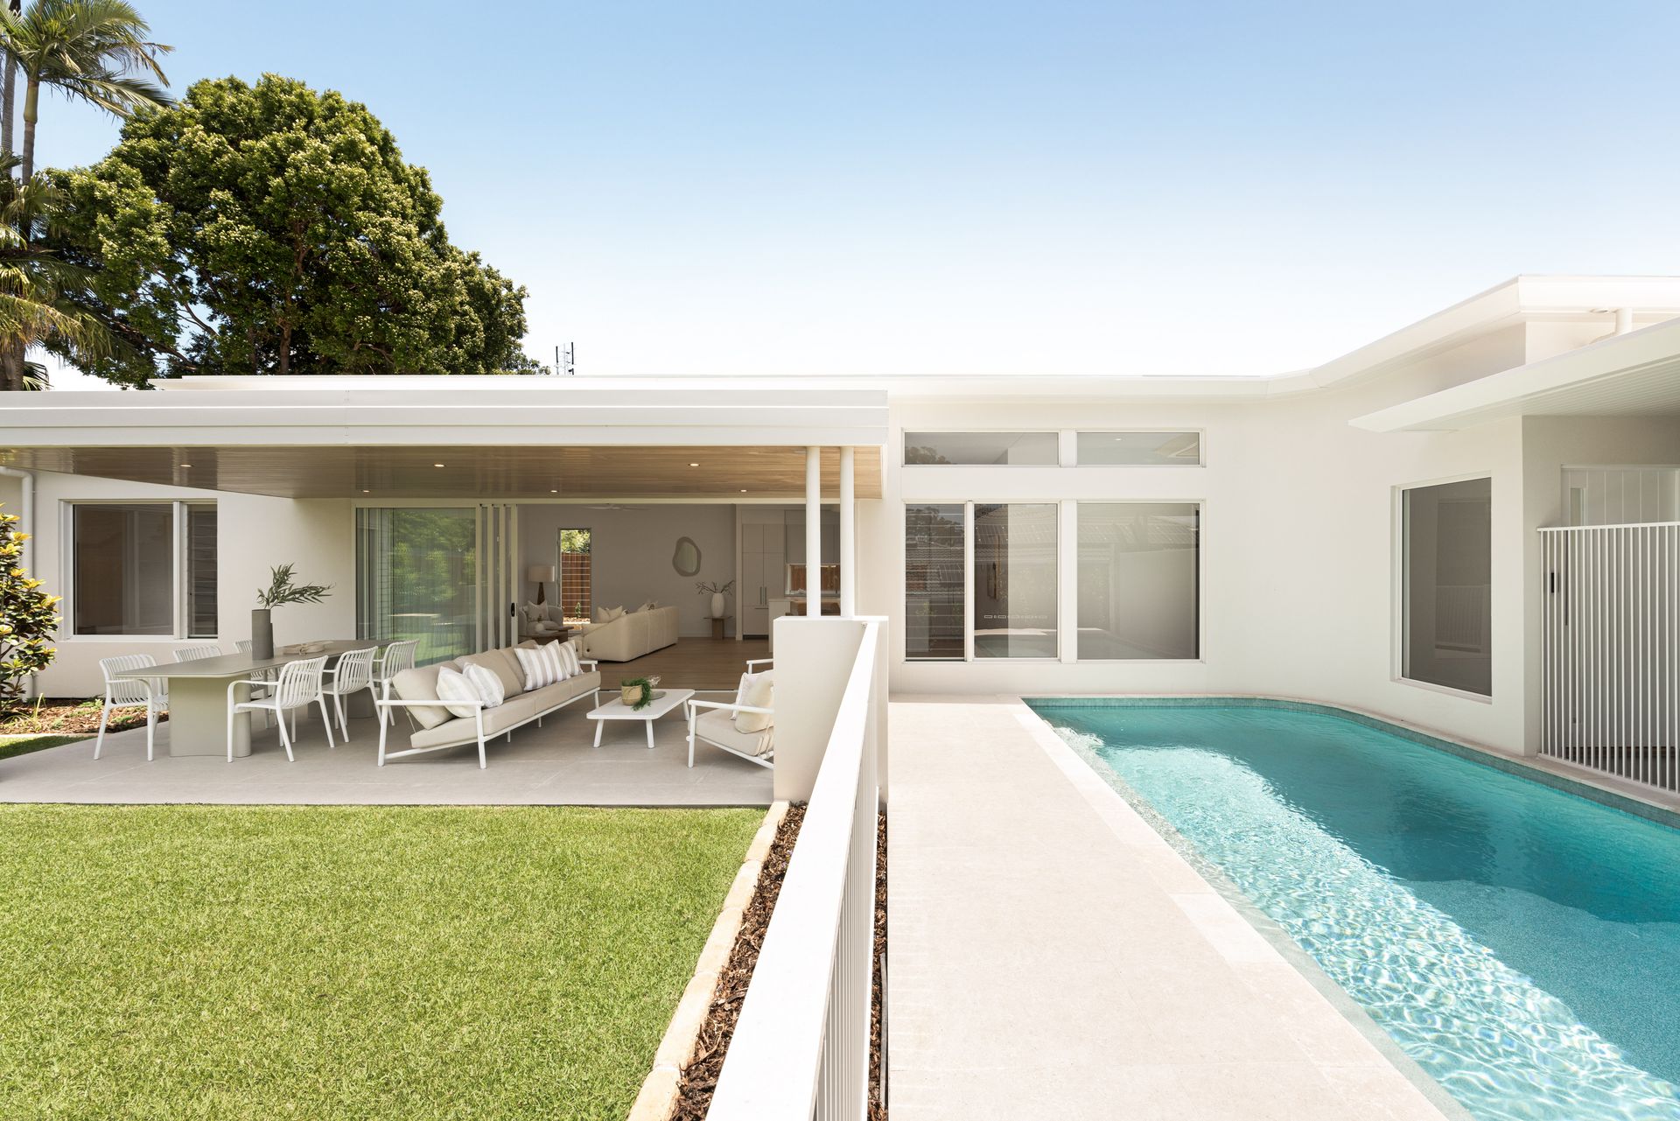
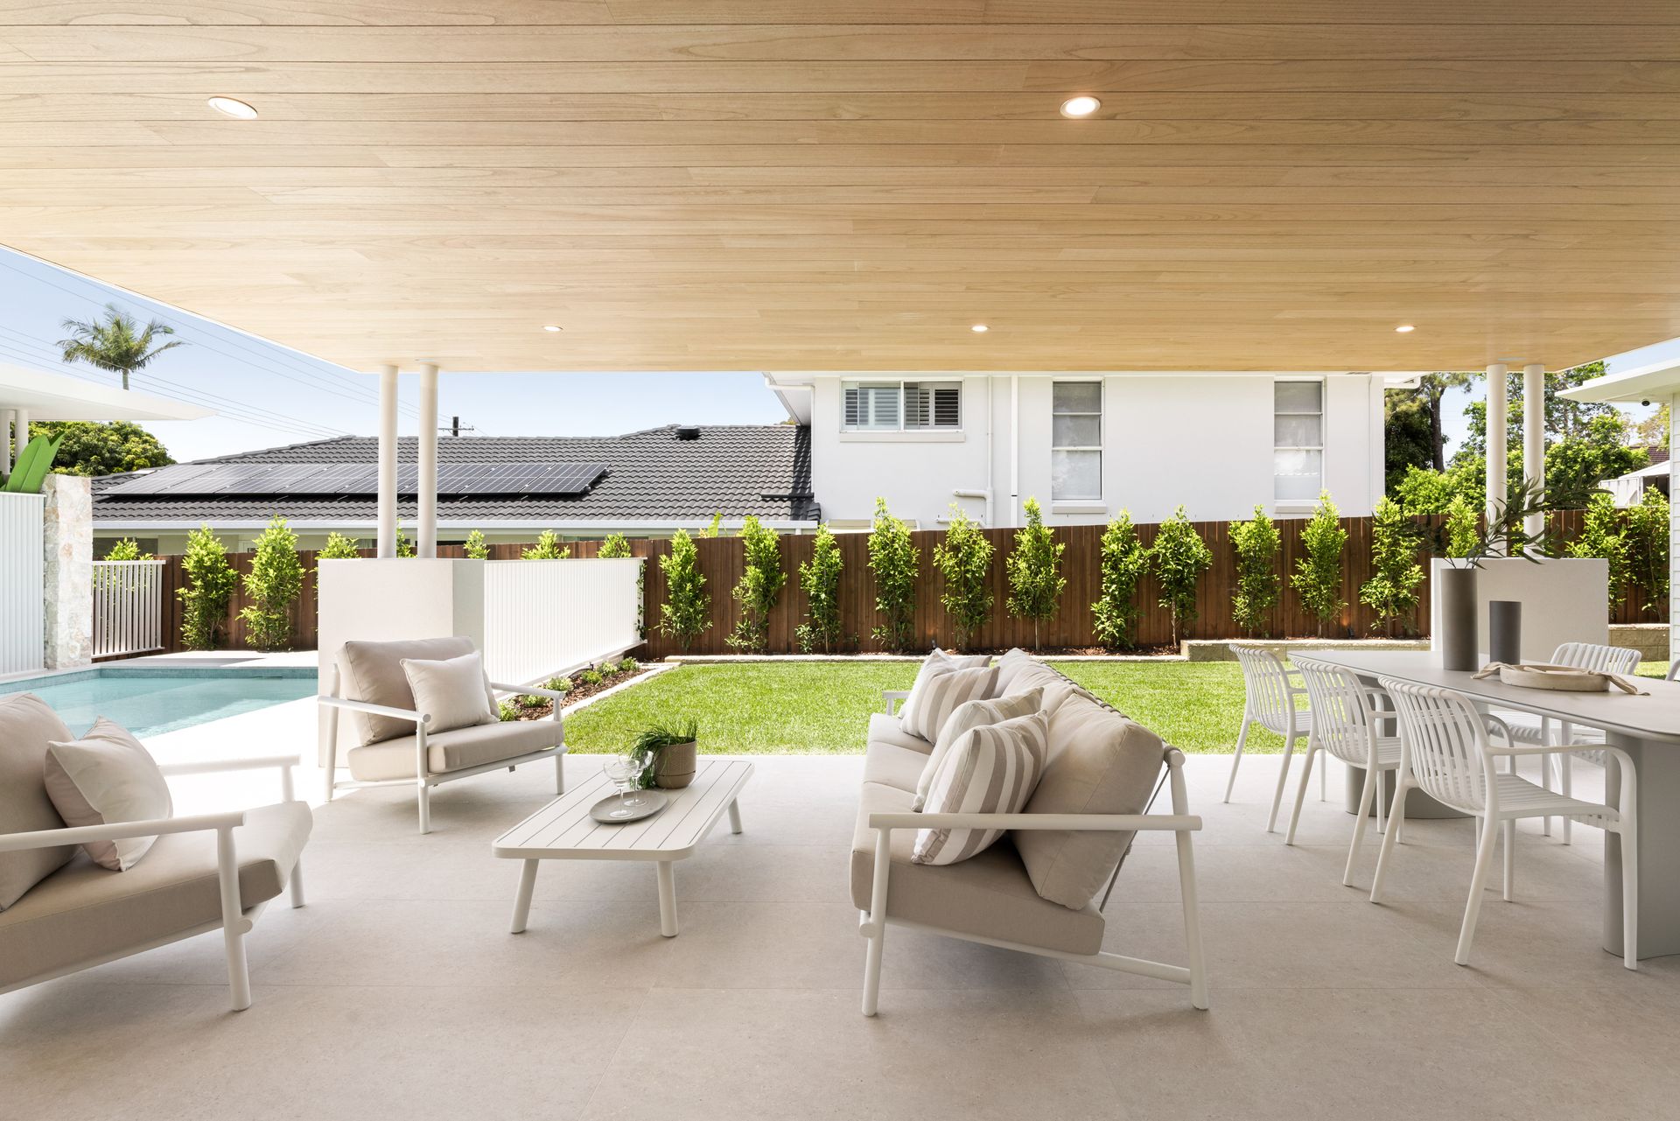
Outside, the clever U-shaped layout creates a secluded central sanctuary, with the swimming pool and substantial covered alfresco forming the focal point. Framed by the bedroom wing on one side and guest accommodation and entry on the other, this sheltered setting delivers exceptional privacy and a seamless connection between the living spaces and outdoors.
Features you'll love:
- Four generously proportioned bedrooms, including privately accessed guest accommodation
- Spacious master retreat overlooking the pool and gardens, with direct outdoor access
- Master ensuite featuring freestanding bathtub, 2.7-metre double vanity and separate WC
- Three bathrooms plus a separate powder room
- Multiple living zones, including a separate media or family room with sliding door allowing the space to be completely closed off
- Dedicated home office
- Contemporary kitchen with premium stone benchtops, Miele appliances, butler's pantry and integrated refrigerator
- Generous open-plan living and dining area with expansive glazing and stacker doors connecting indoor and outdoor living
- Generous secondary bedrooms with feature robe joinery and integrated desks
- Private guest suite with separate external entrance
- Substantial covered alfresco entertaining area
- Sparkling swimming pool with fully landscaped surrounds
- Private central outdoor sanctuary
- Separate laundry and powder room
- Spacious mudroom with extensive storage
- Sophisticated air conditioning system with discreet wall-integrated grilles
- Double garage measuring approximately 6.1m x 6.4m
- Additional driveway parking
- Provision for future solar installation, with electrical cabling already in place
*This property is being sold by auction or without a price and therefore a price guide cannot be provided. The website may have filtered the property into a price bracket for website functionality purposes.