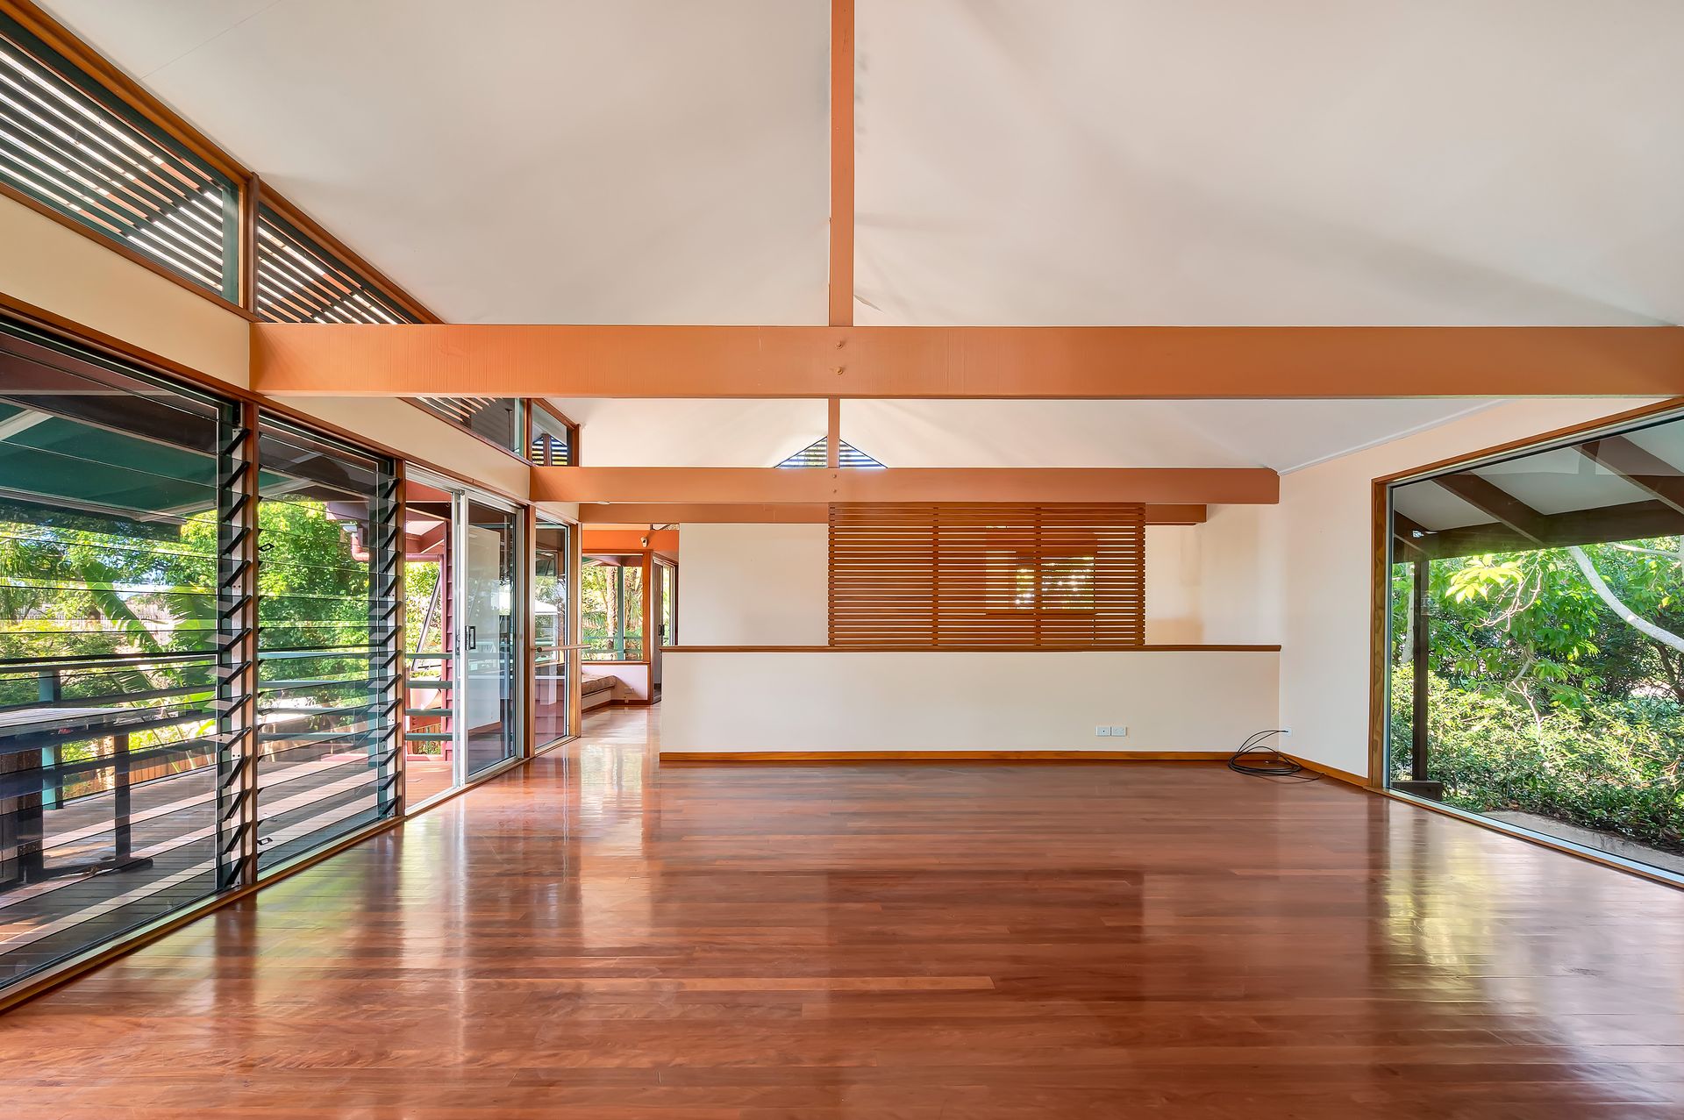
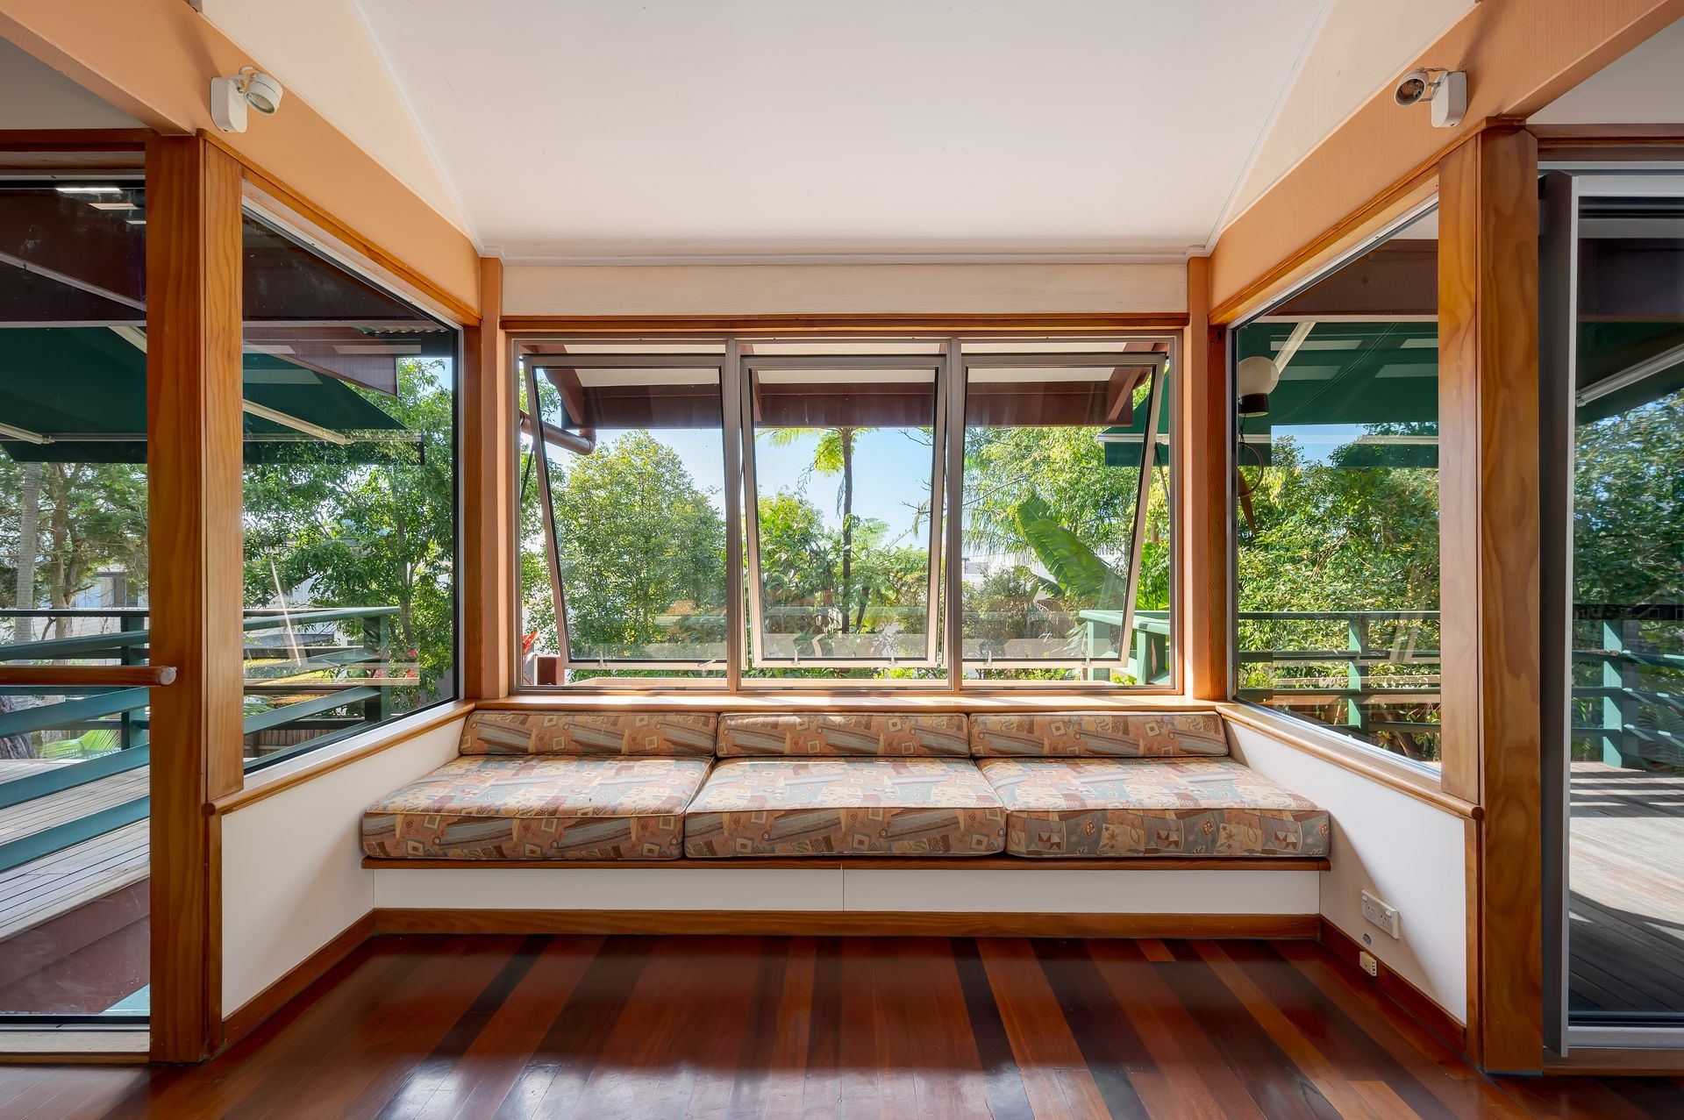
Highly acclaimed architects Lindsay and Kerry Clare designed this family home in 1984 and to this day it has remained almost unaltered from its original inspirational design (with minor alterations by others). Now offered to the market, it presents a rare opportunity to restore and revitalise an architecturally significant Buderim residence.
Positioned on a level 947sqm allotment in one of Buderim's most prestigious pockets is this treasured architecturally designed home. It has ambiance and charm that does not happen by accident. The design is influenced by the traditions typical of the vernacular Queenslander and benefiting from a pragmatic approach to liveability.
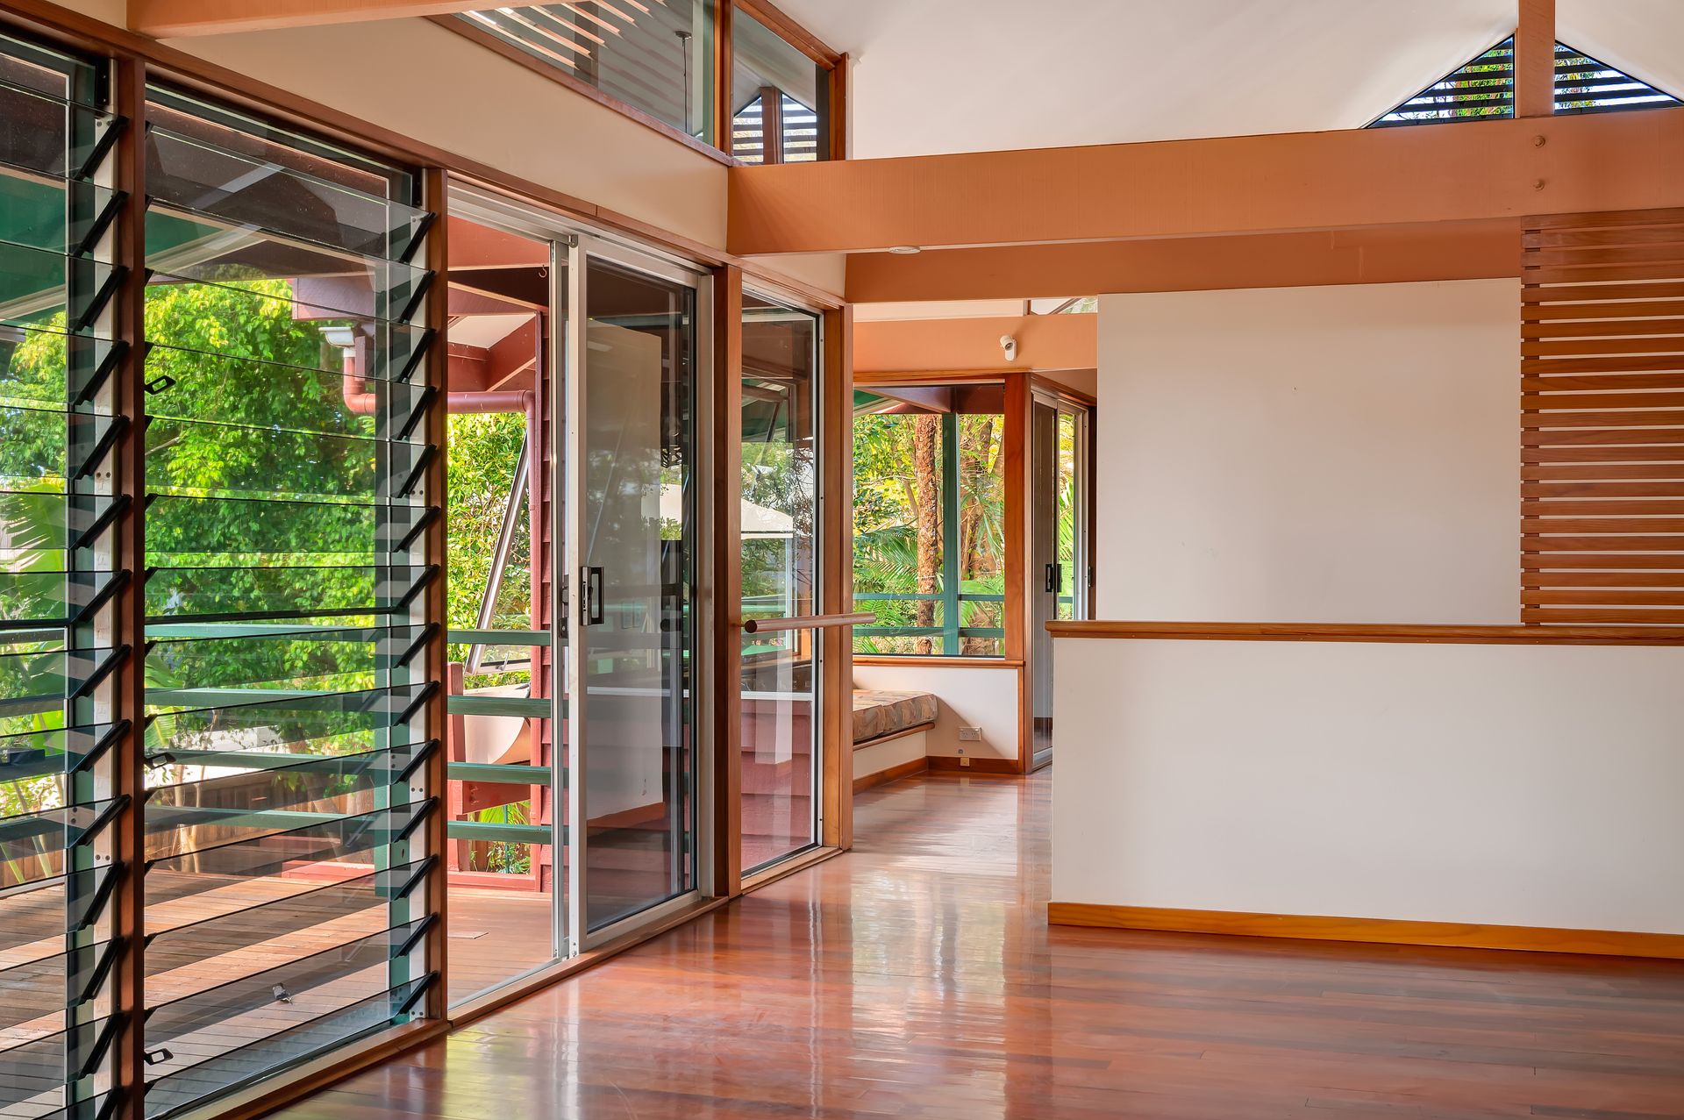
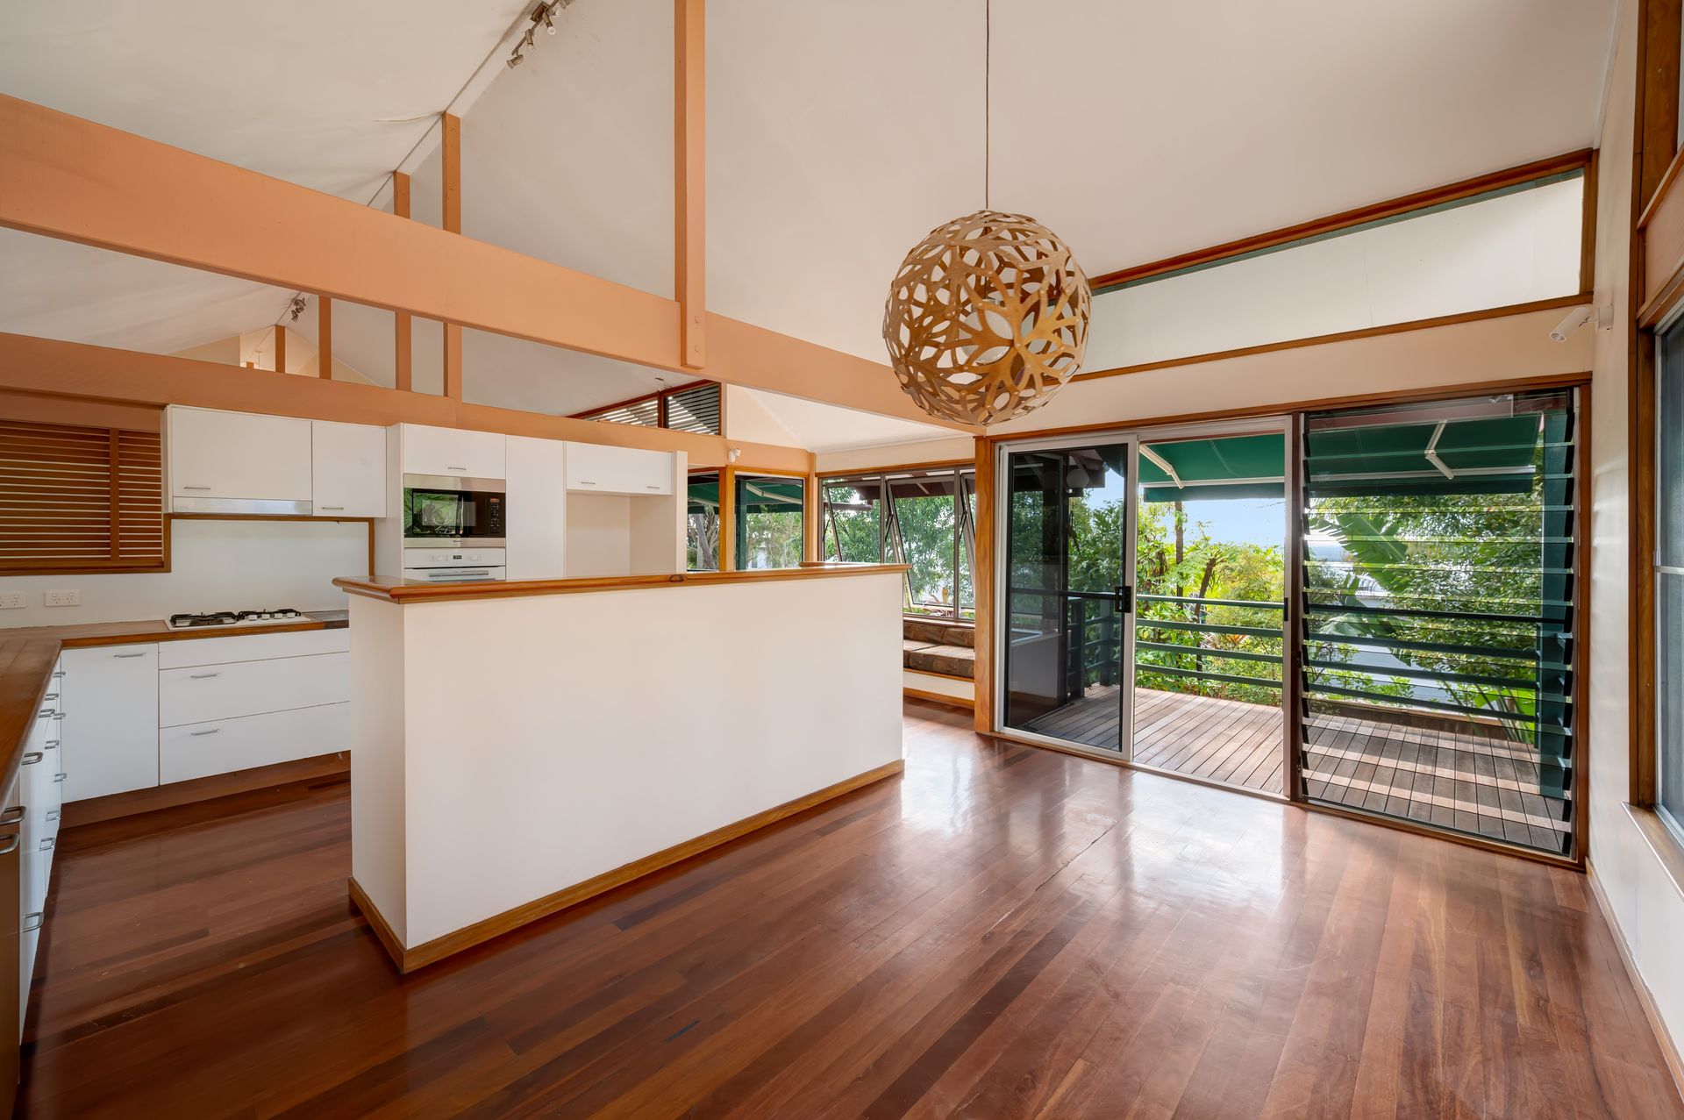
The fundamentals are well considered; northerly aspect is maximised, a feeling of space and scale achieved by high-raked ceilings without being impersonal. Abundant natural light, efficient passive climate control utilising strategically placed high windows, banks of louvres and sliding doors, inviting cool summer sea breezes and warm winter sun into the living spaces, intimate areas opening to private balconies, convenient nooks to take in the treasured times of the day. Beautiful hardwood timber floors that add warmth and ambience.
The home caters for the extended family with both levels providing living areas opening to covered decks or a private garden/pool terrace. The master bedroom is on the upper level and the lower level has two more bedrooms.
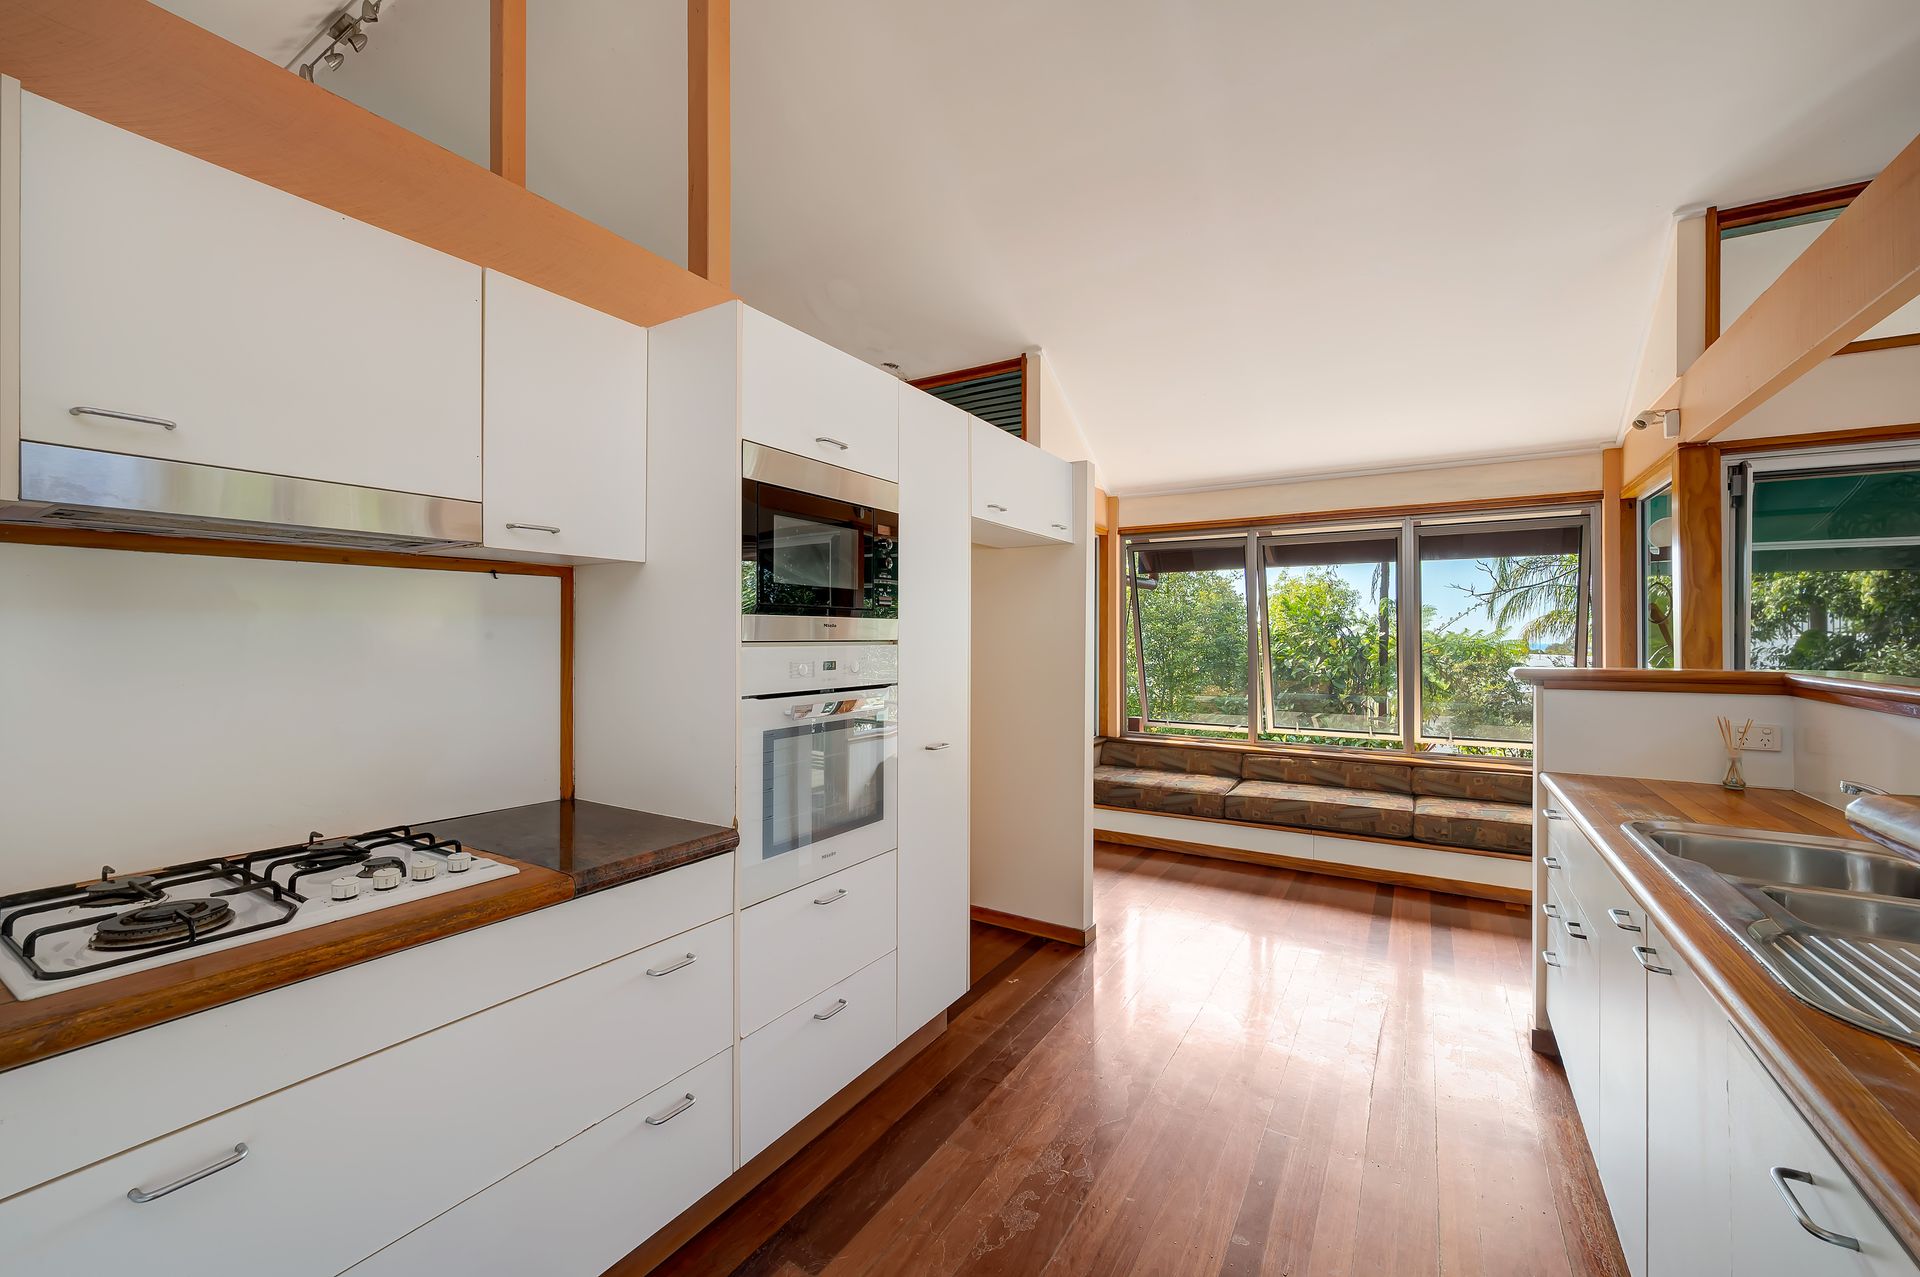
29 Eckersley Avenue Buderim now requires substantial restoration and renovation-but that is precisely where the opportunity lies. Beneath the original finishes is a home of genuine architectural pedigree, thoughtfully designed for its site and climate, offering an exceptional foundation for someone with the vision to restore its original character while introducing the next generation of contemporary living.
• Highly regarded architects Clare Design
• Original 1984 design, largely unaltered
• Level 947sqm allotment in a blue-chip Buderim location
• 12-metre lap pool
• Corridors of views towards Mt Coolum and the Sunshine Coast hinterland
• Separate garage and workshop
• Multiple living and entertaining areas
• Covered decks and private garden/pool terrace
• Beautiful original hardwood timber flooring
• Passive climate design maximising natural light and ventilation
• Level walk to local shops and public transport
• Sunshine Coast's leading private and state schools within approximately five minutes
• Mooloolaba's world-class beaches just a short drive away
• Buderim Village approximately three minutes from your door
Auction On Site Saturday 12th September at 2:00 pm
*This property is being sold by auction or without a price and therefore a price guide can not be provided. The website may have filtered the property into a price bracket for website functionality purposes