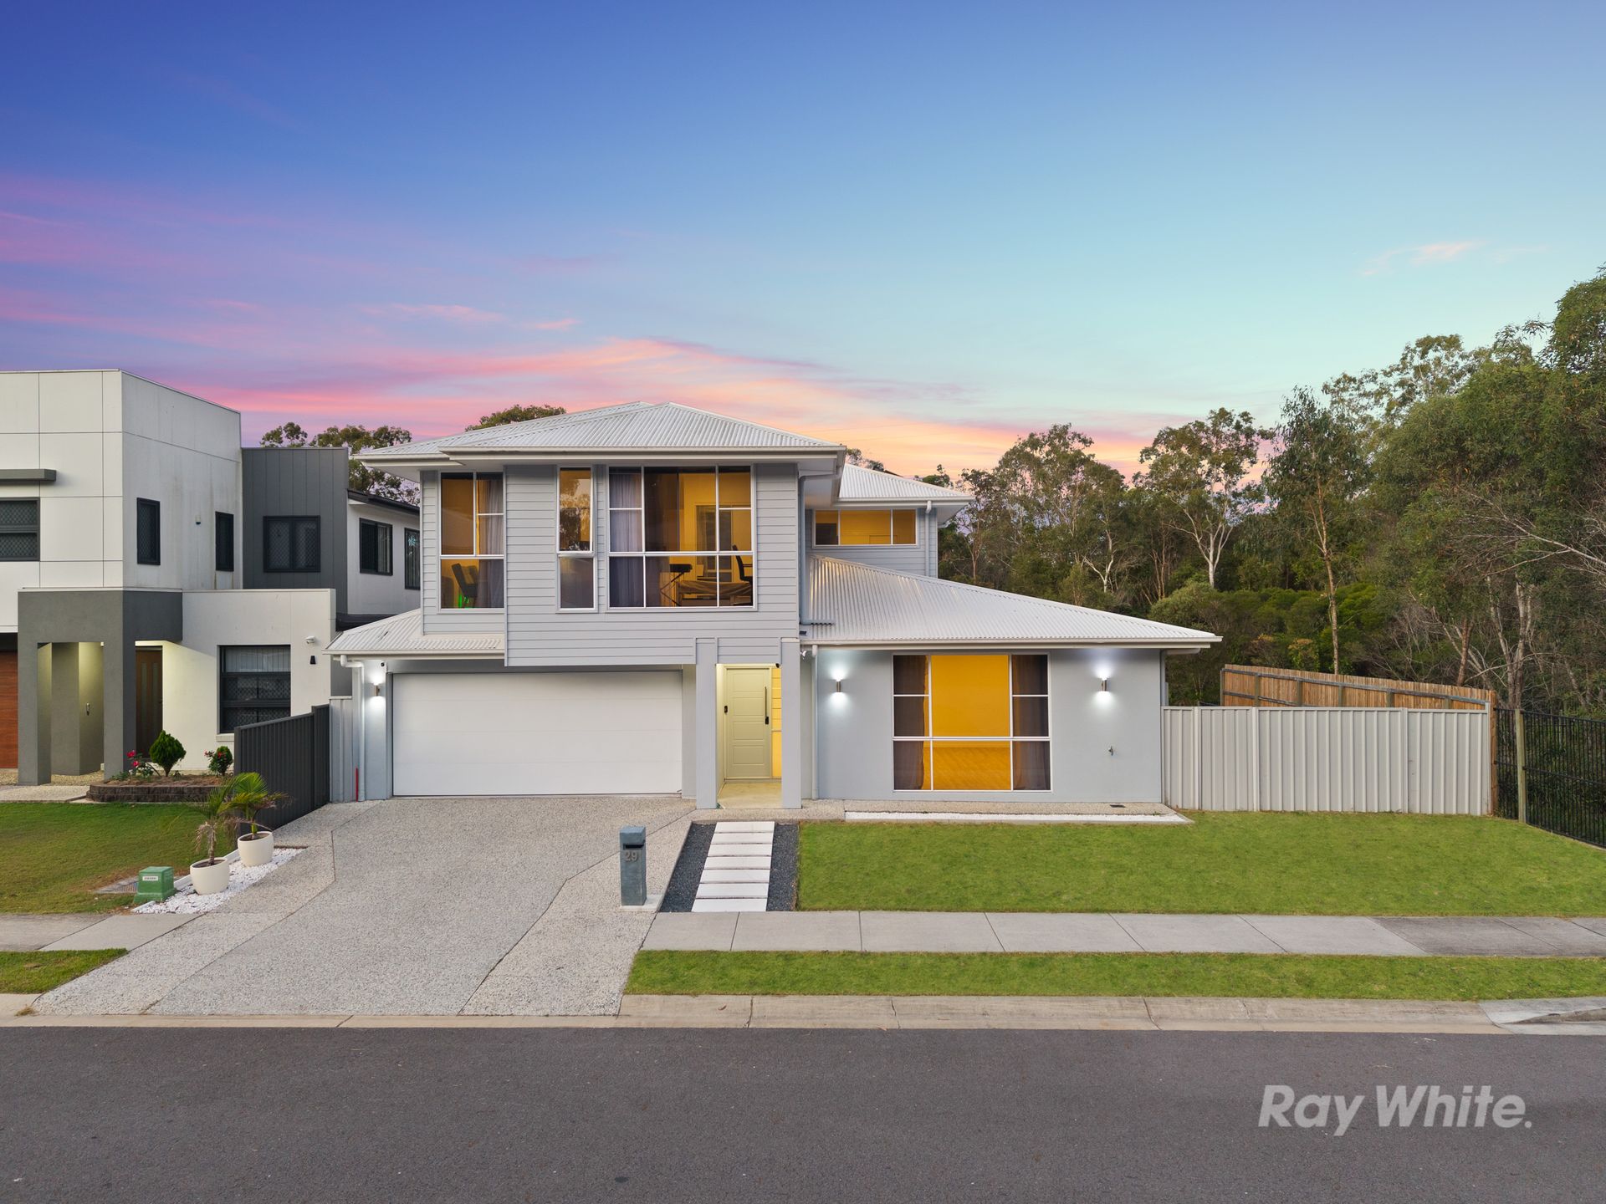
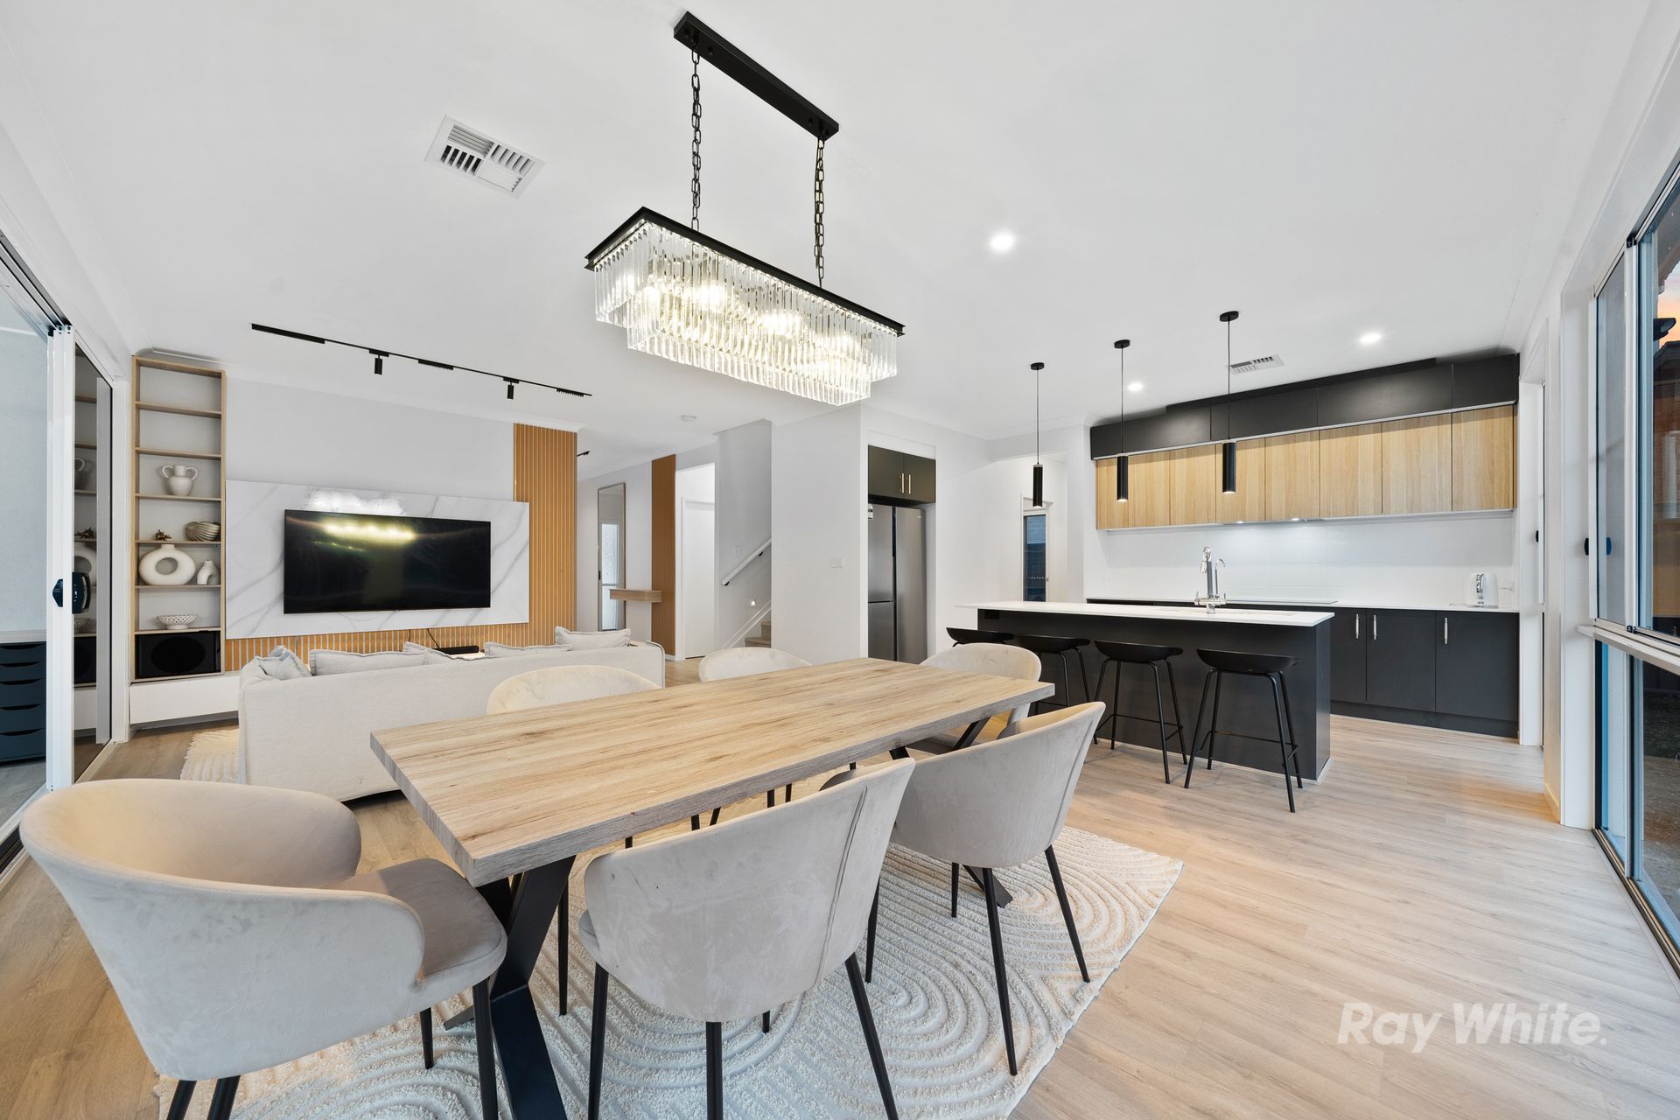
Positioned within the sought-after Elysian Park development, this impressive McCarthy Homes residence stands out for its scale, flexibility and quality inclusions throughout. Built in 2023 and set on an exceptional 1089m² allotment, the home combines an expansive ~282m2 internal floorplan with a level of space and privacy rarely found in modern estates. Perfectly located approximately halfway between Brisbane and the Gold Coast, this is a home designed to deliver both lifestyle and long-term value.
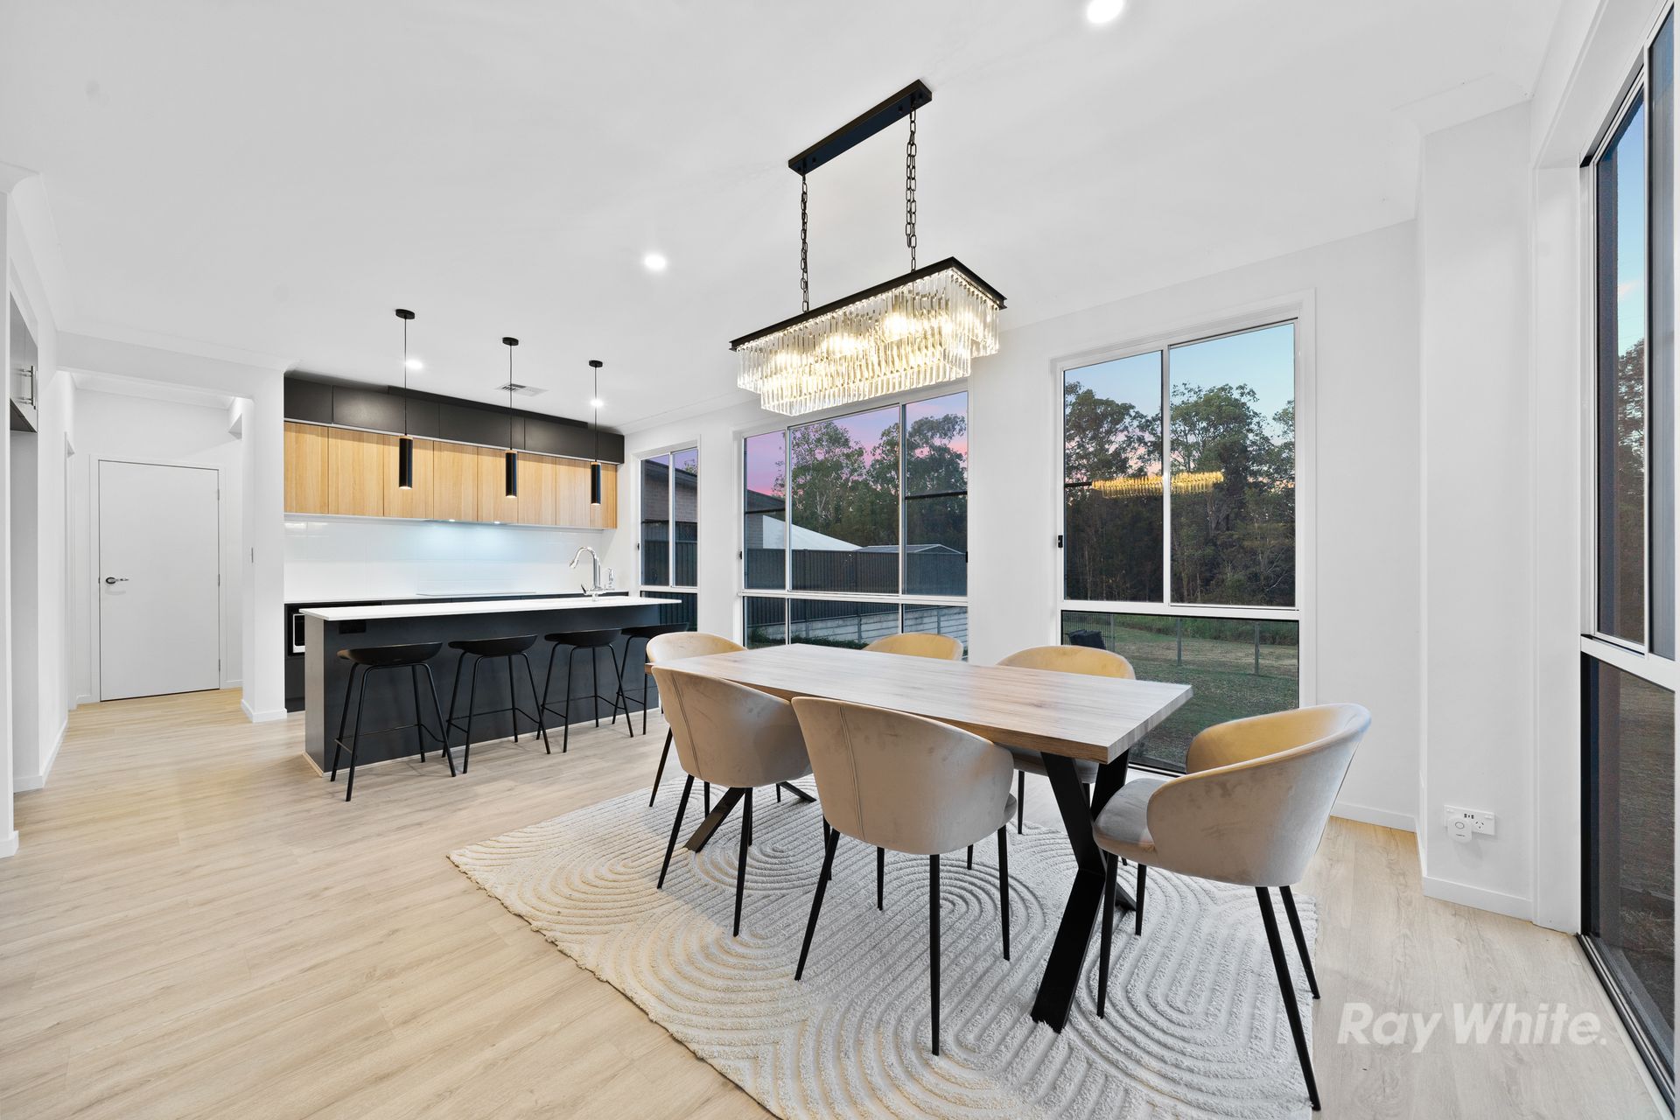
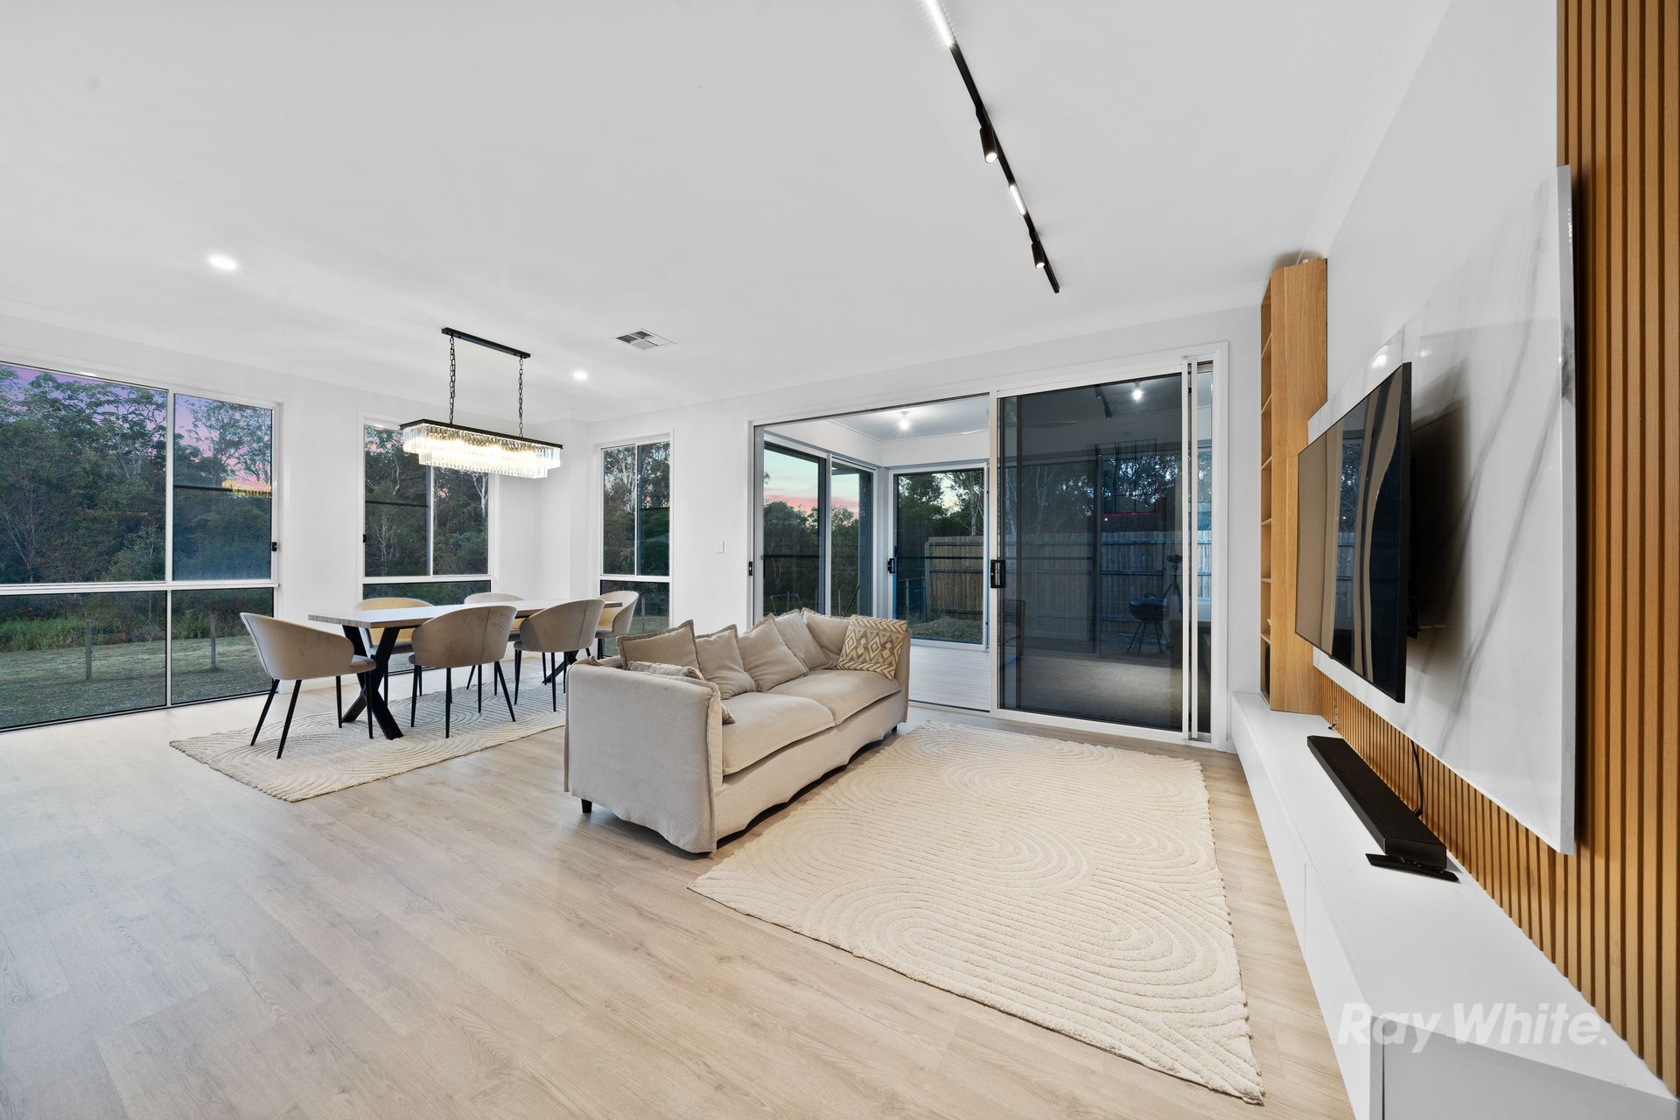
From the moment you step inside, the home showcases a sense of space and quality with high ceilings across both levels, abundant natural light and a refined combination of hybrid wood-look flooring downstairs and high-quality carpet upstairs. The heart of the home is the expansive open-plan living and dining zone, a built-in floating cabinet, display cabinetry and a striking timber and marble feature wall, all complemented by a statement chandelier that adds a touch of sophistication.
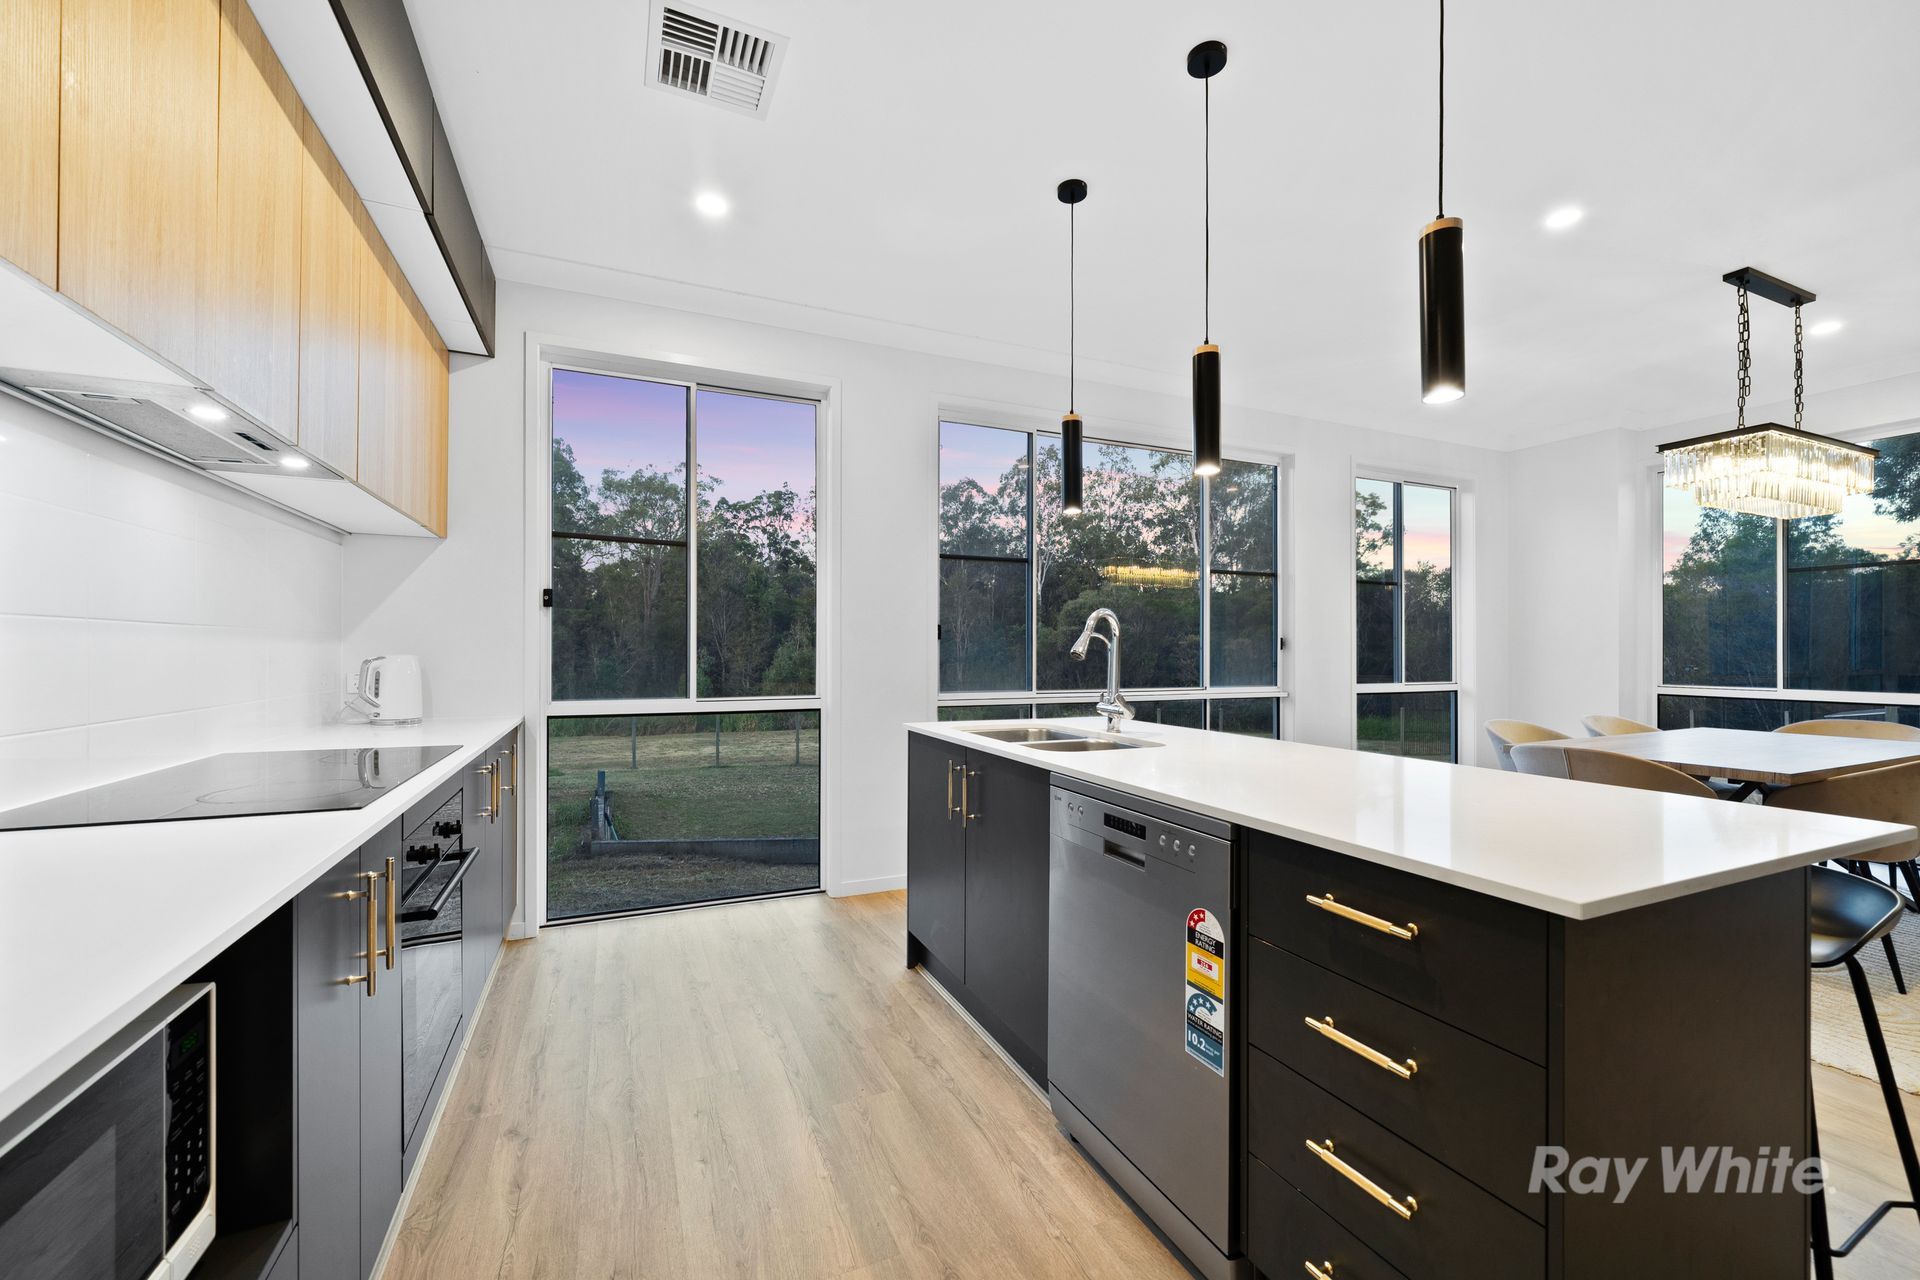
The kitchen has been thoughtfully designed to balance style and functionality, featuring Caesarstone benchtops, a large island, ILVE appliances including electric oven, cooktop and dishwasher, an integrated rangehood, undermount double sink and a generous walk-in pantry with ample overhead storage. The adjoining laundry continues the premium feel with a marble splashback and external access to a paved side area and clothesline.
Multiple living zones across both levels provide outstanding flexibility for modern families. A standout feature is the large theatre/rumpus room with its own private front entry, offering the perfect setup for a home business, client-facing workspace, teenage retreat or potential future conversion (STCA). Upstairs, an additional living area with its own feature wood and marble wall creates further separation and versatility.
Accommodation is generous and thoughtfully designed, with four well-proportioned bedrooms. The oversized master suite offers a true retreat, complete with a huge walk-in robe and a massive ensuite featuring a freestanding bath, double vanity and a leafy outlook framed by elevated ceiling height, creating a relaxing and light-filled space. The second bedroom includes its own walk-in robe, while the remaining bedrooms are fitted with built-in robes.
Outdoor living has been further enhanced with the enclosed rear patio, now transformed into a versatile additional living zone ideal as a sunroom, home office or entertaining space, complete with matching flooring and ceiling fan. This flows seamlessly to the expansive backyard, where the leafy outlook and sheer size of the 1,089m2 block provide endless potential for future improvements including a pool or additional outdoor features (STCA).
Further enhancing the home's appeal are a range of practical and high-end inclusions including ducted air conditioning, solar panels, an electric hot water system, a physical termite barrier, 9 security cameras and a coded front door lock, along with an additional externally accessed storage room and remoted double lock-up garage.
Property Highlights:
Downstairs Features:
• Separate theatre/rumpus room with private front entry
• Expansive open plan living and dining area
• Kitchen with Caesarstone benchtops and large island
• ILVE appliances including electric oven, cooktop and dishwasher
• Integrated rangehood, undermount double sink and large walk-in pantry
• Feature timber and marble finishes with built-in cabinetry
• Internal laundry with marble splashback and external access
• Enclosed patio creating additional sunroom/office/entertaining space
• Hybrid wood-look flooring throughout
• High ceilings
• Double lock-up garage and external storage room
Upstairs Features:
• Oversized master suite with huge walk-in robe
• Massive ensuite with freestanding bath, double vanity and leafy outlook
• Second bedroom with walk-in robe
• Built-in robes to remaining bedrooms
• Spacious upstairs living area with feature wall
• High-quality carpet throughout
• High ceilings
Additional Features:
• Built in 2023 by McCarthy Homes
• Expansive approx. 282m2 internal floorplan
• Rare 1,089m2 allotment in a modern estate
• Ducted air conditioning
• Solar panel system
• Electric hot water system
• Physical termite barrier
• 9 security cameras and coded front door entry
• Floor-to-ceiling curtains and statement lighting
• Beautiful leafy outlook and expansive backyard
• Exceptional future potential (STCA)
Location Highlights:
• Browns Plains State School - approx. 2.7km
• Browns Plains State High School - approx. 2.8km
• Grand Plaza Shopping Centre - approx. 3.5km
• Anderson St Bus Station - approx. 1km
• Bunnings Browns Plains - approx. 3.1km
• Logan Metro Sports & Events Centre - approx. 2.4km
• Ideally positioned approximately halfway between Brisbane and the Gold Coast
Contact Tammie Lor or Hussain Qambari now to arrange a viewing or present an offer!
Disclaimer: We have in preparing this advertisement used our best endeavours to ensure the information contained is true and accurate, but accept no responsibility and disclaim all liability in respect to any errors, omissions, inaccuracies or misstatements contained. Prospective purchasers should make their own enquiries to verify the information contained in this advertisement.