Here's what my sellers had to say...
"Although we've sold a few houses before, this was our first time selling at auction. We met with several prospective agents, but Jay truly stood out. His calm and professional manner guided us through the process like an experienced captain navigating the high seas. At the helm, he steered us through troubled waters, yet kept us on course-leading us to the perfect sale. With Jay, you're in safe hands. He has proven that he will work tirelessly to achieve the best result possible."
Designed for effortless living and entertaining, this single-level haven fuses contemporary elegance, comfort and convenience. Centrally located and impeccably presented, feature walls adorned with VJ panelling, horizontal laminate and textural wallpaper add visual intrigue, while ambient lighting creates differing moods.
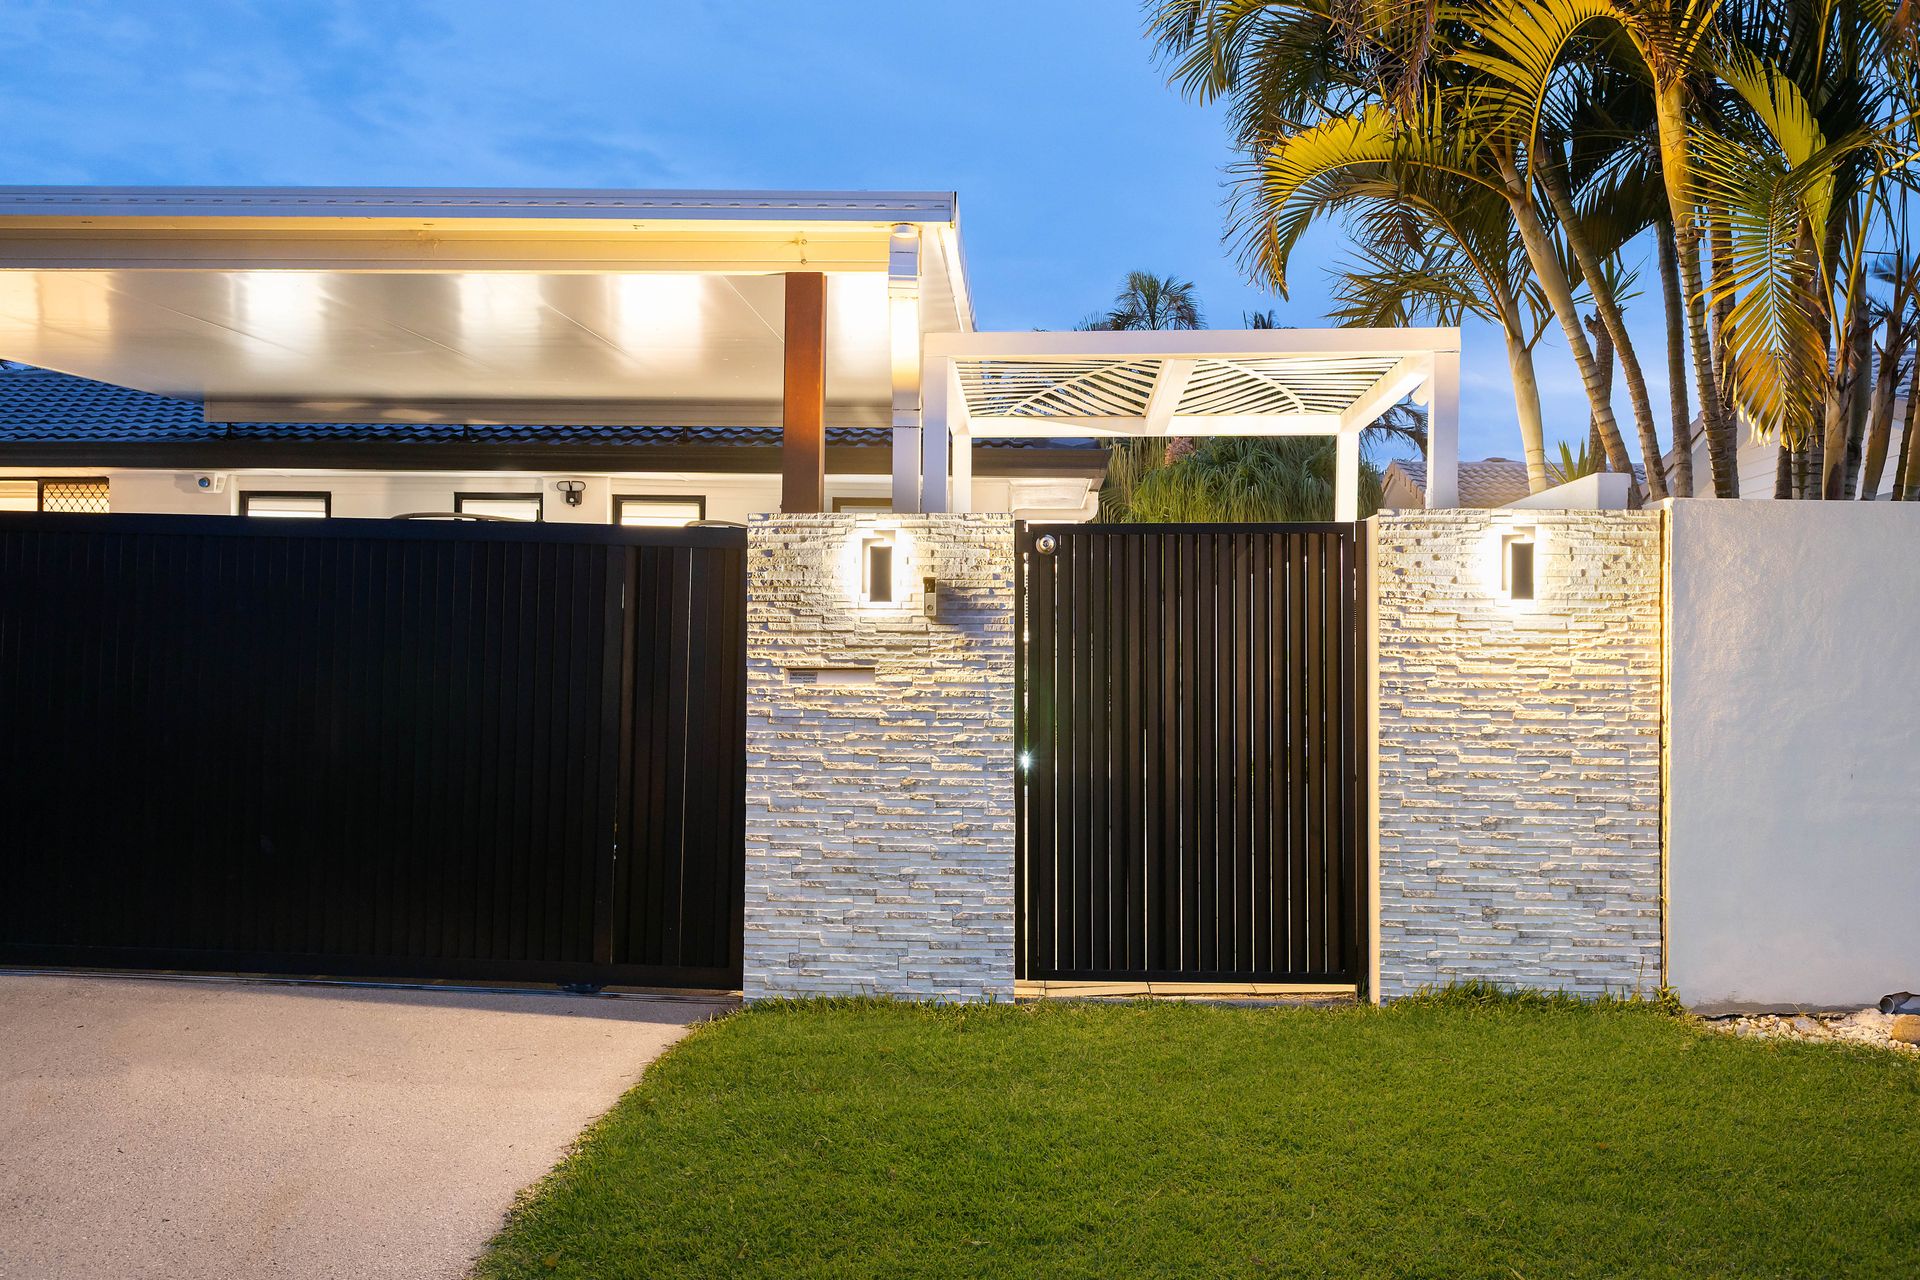
Featuring a modern street presence, the family home has been cleverly designed to maximise every inch of the block. Once you step behind the secure façade, it's immediately cocooning and calming.
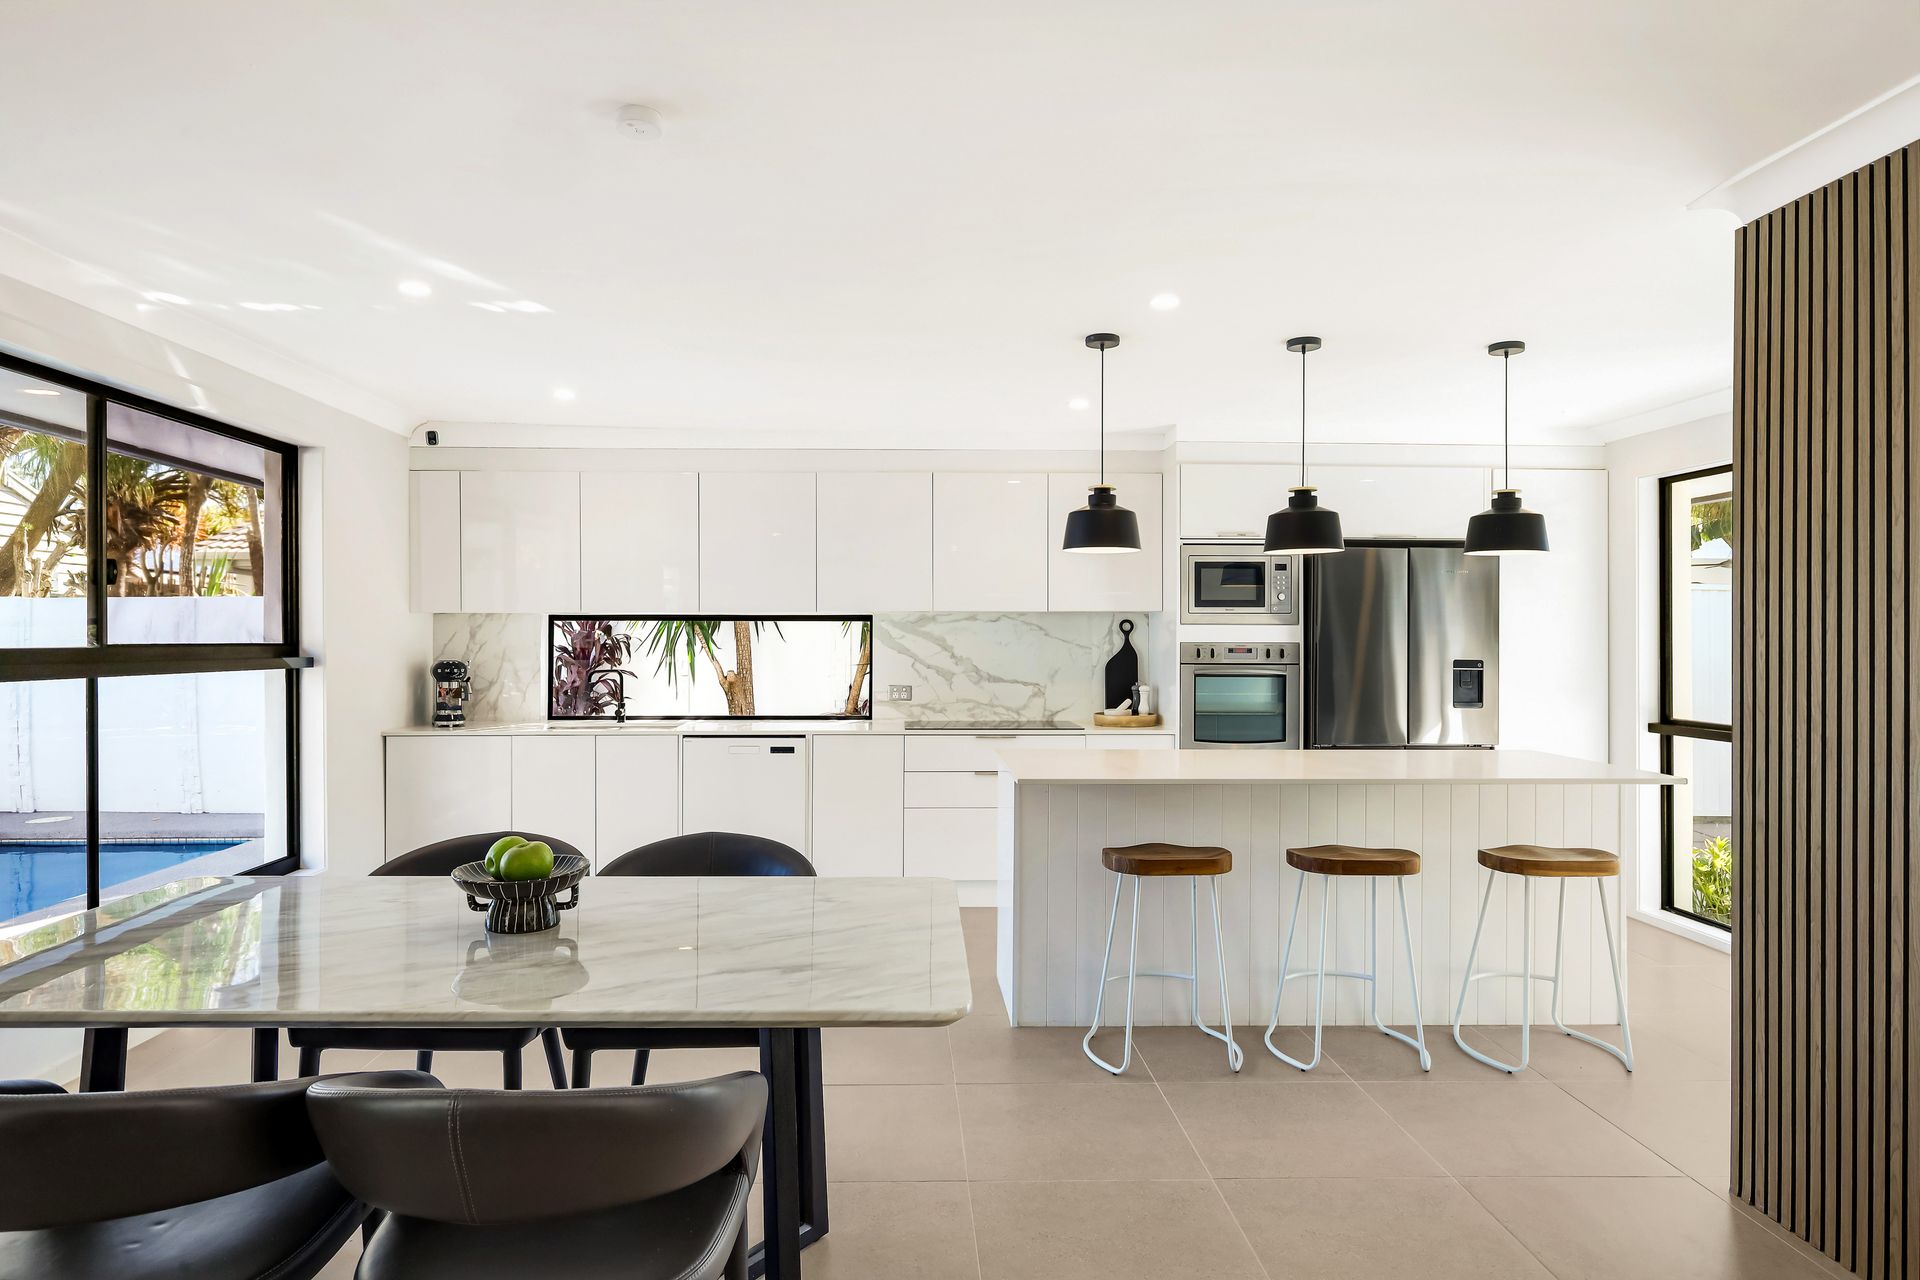
Marble-clad and window splashbacks add allure to the kitchen, while stone benches provide ample space to prep meals. Premium appliances make cooking a breeze, plus a walk-in pantry keeps everything neatly tucked away.
Adjacent, an open plan living and dining zone enjoys a seamless connection with the outdoors. For quieter moments, retreat to a second lounge room, fix a drink at the bar and cosy up by the electric fireplace.
Working from home? That's easy too. Integrated into the floorplan is a built-in workstation with storage.
Warmth and refinement define the spacious master suite, creating a calming sanctuary to retire to at the day's end. Enjoy both fitted walk-in and built-in robes, plus an elegant ensuite with full-height tiling.
Classic VJ wall panelling adds character to two additional bedrooms. Servicing these is a modern main bathroom, boasting a back-to-wall bath to soak away any stress.
There is also a multi-purpose room with storage.
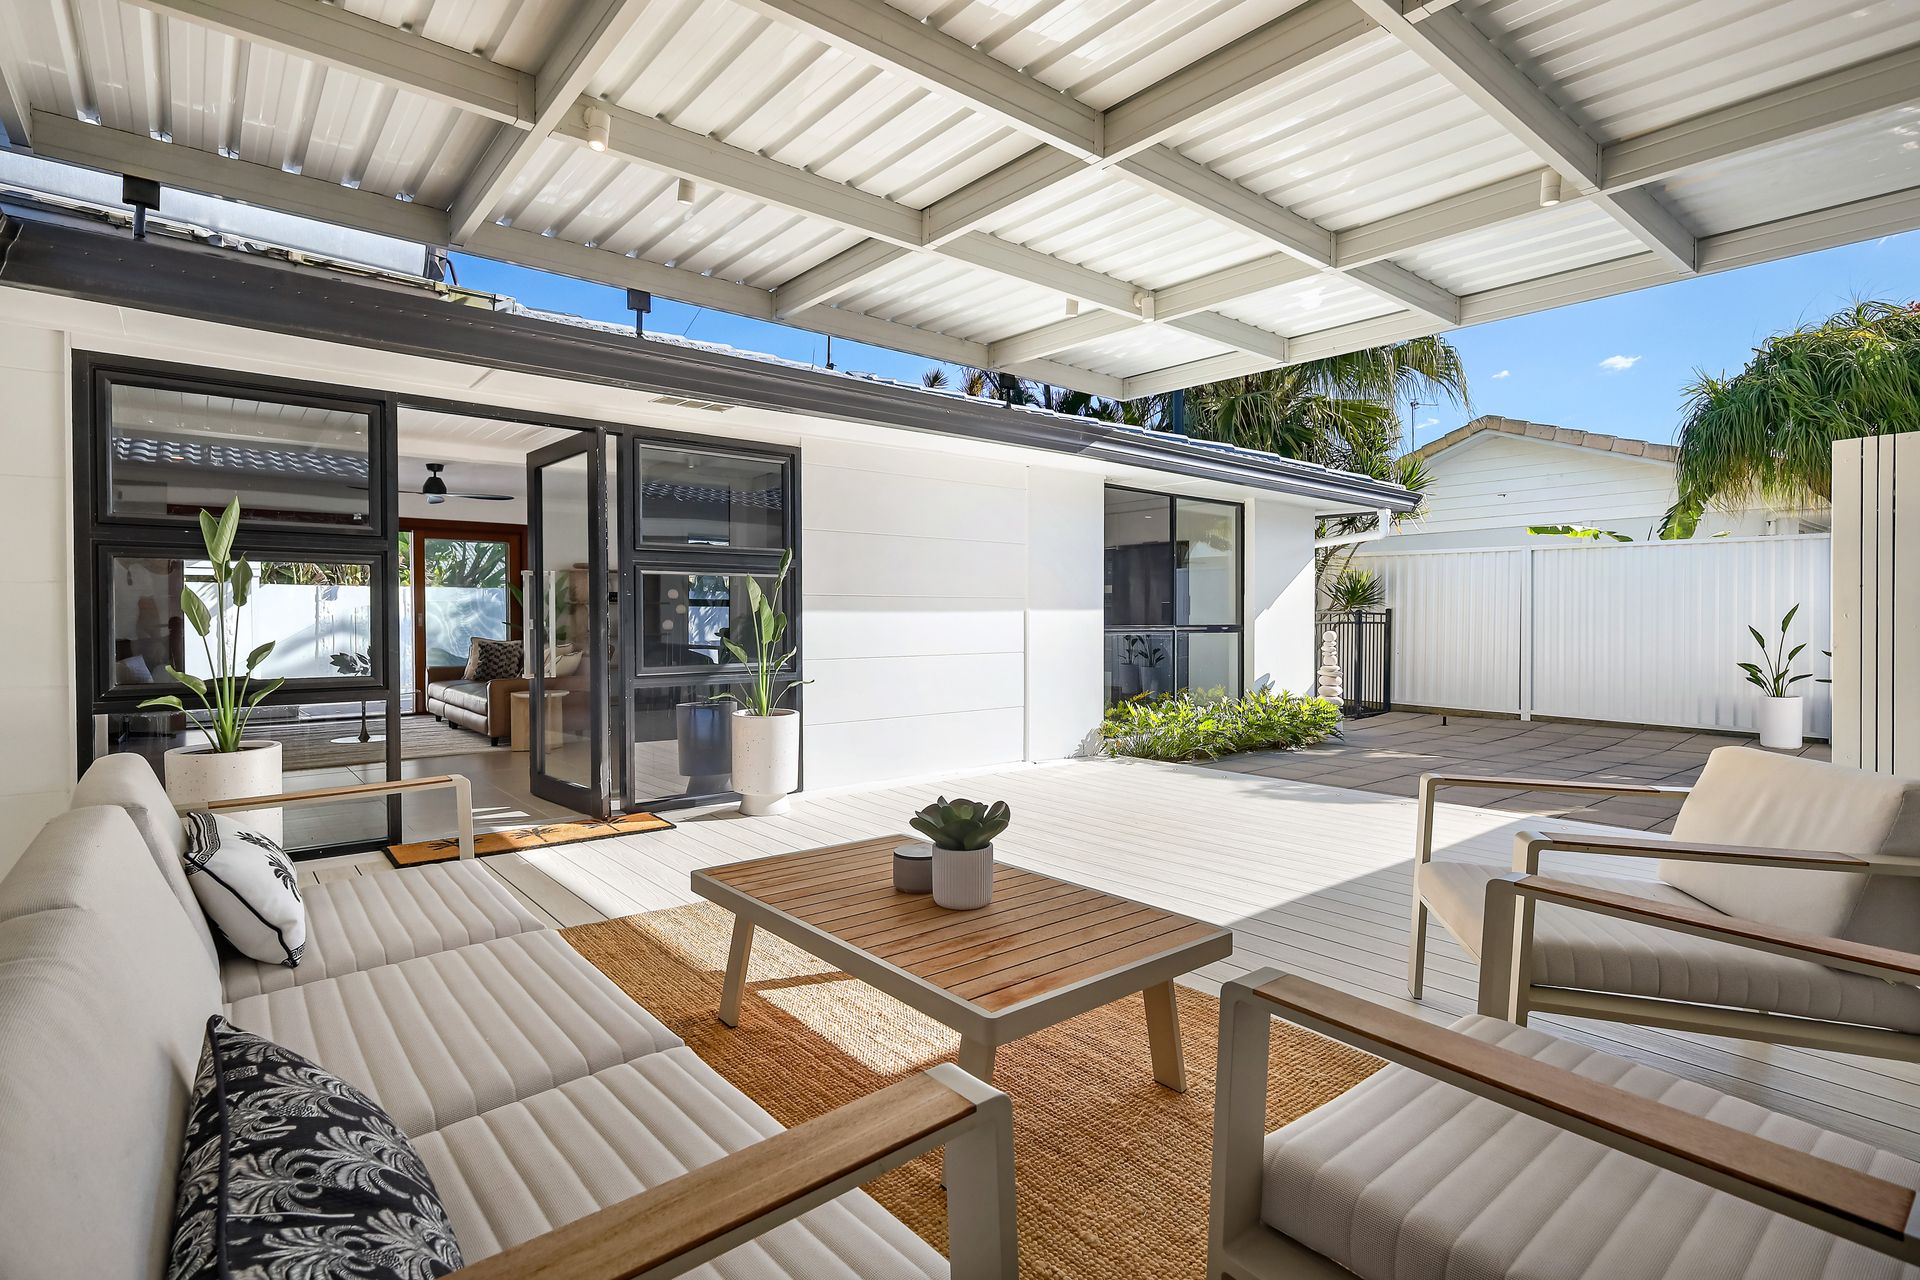
Catering to year-round alfresco enjoyment, you're spoilt for choice with two separate alfresco areas. At the front, a sheltered deck provides a peaceful and private spot for your morning coffee. The rear pavilion (with a built-in wet bar) is ideal for weekend gatherings with guests.
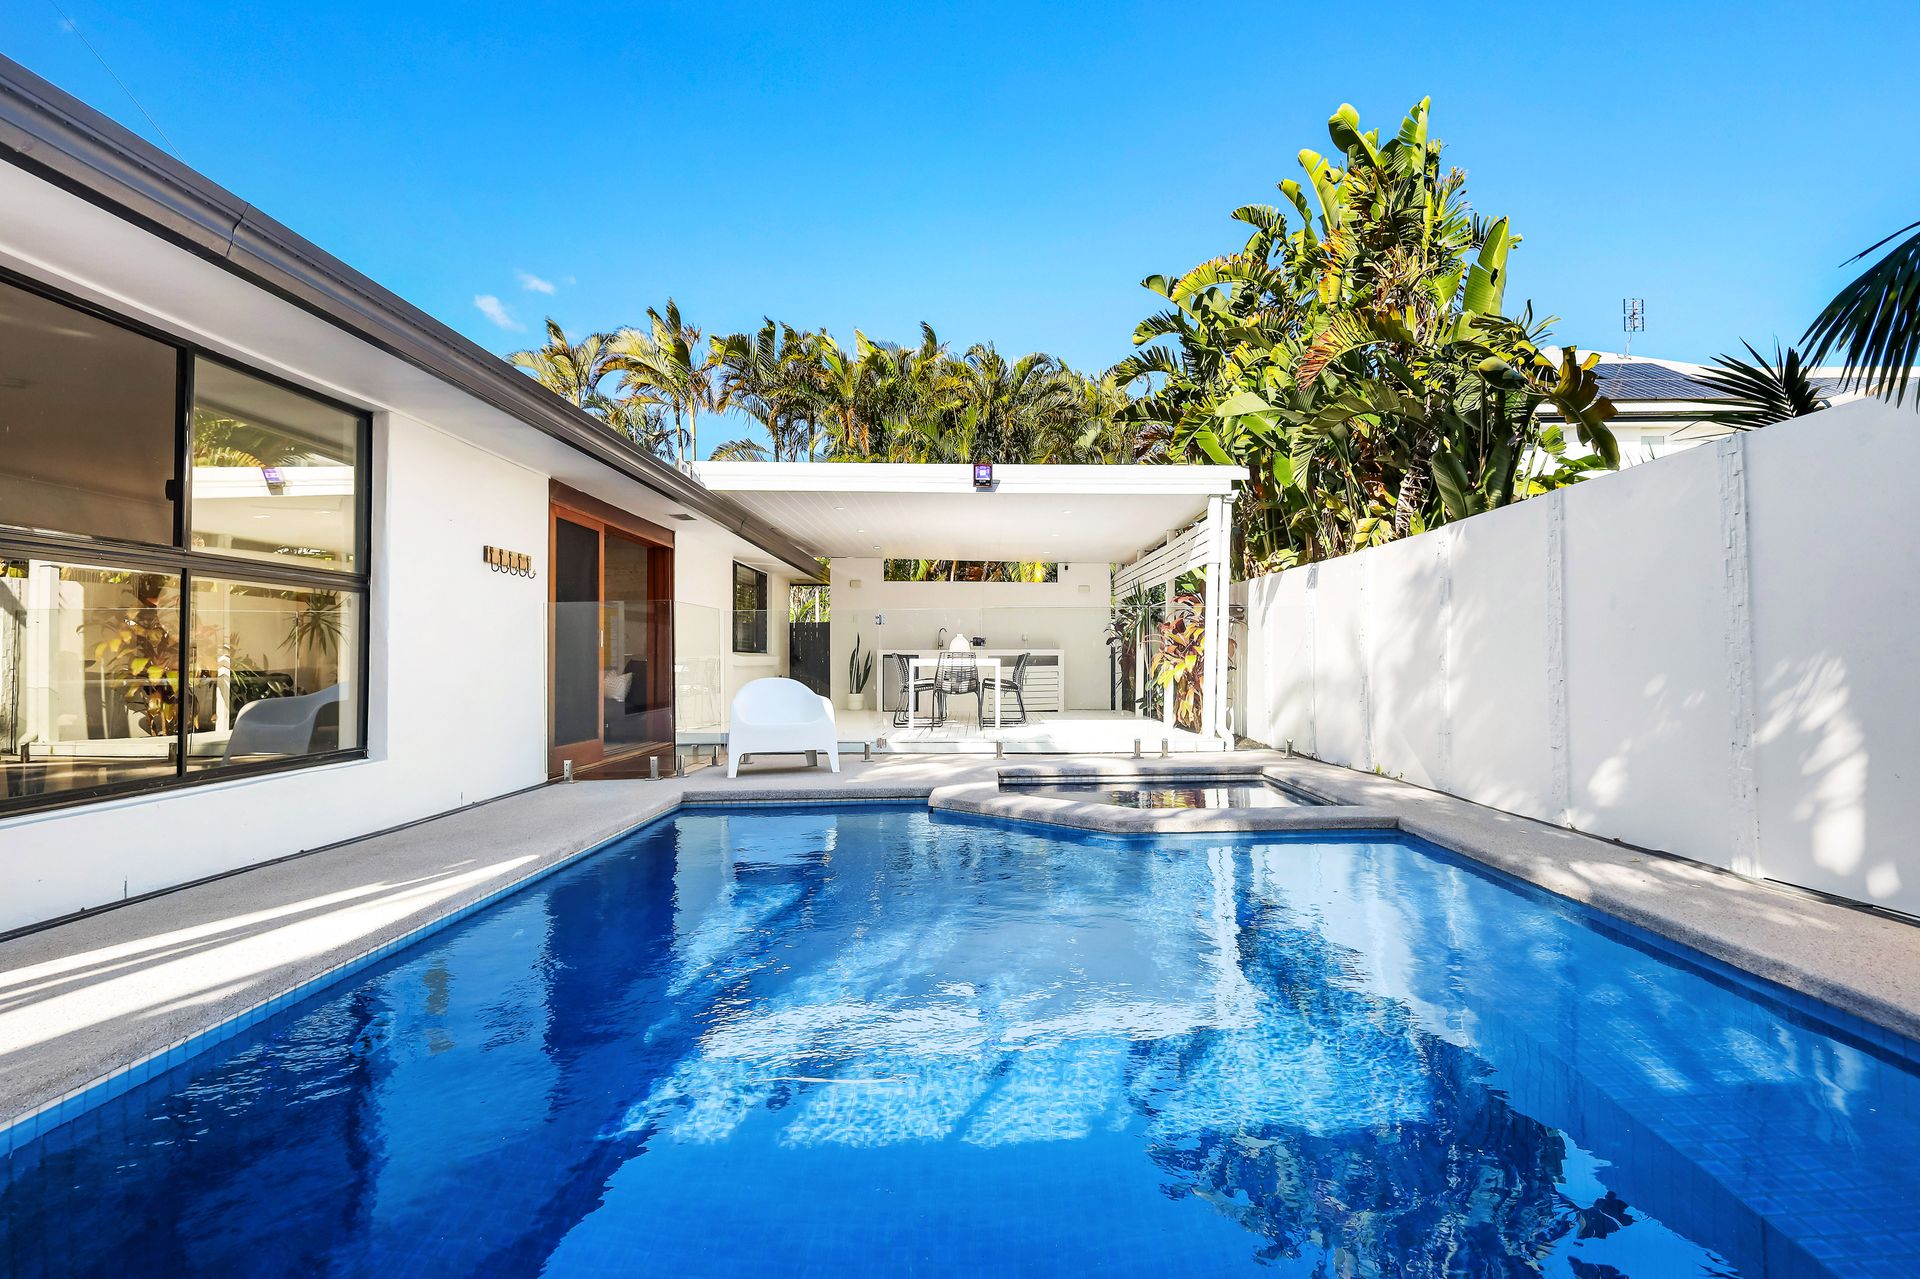
Kids will love spending time in the fully tiled pool too or seek out the spa to rejuvenate. With views of lush tropical greenery, this secluded spot feels like your own hidden oasis.
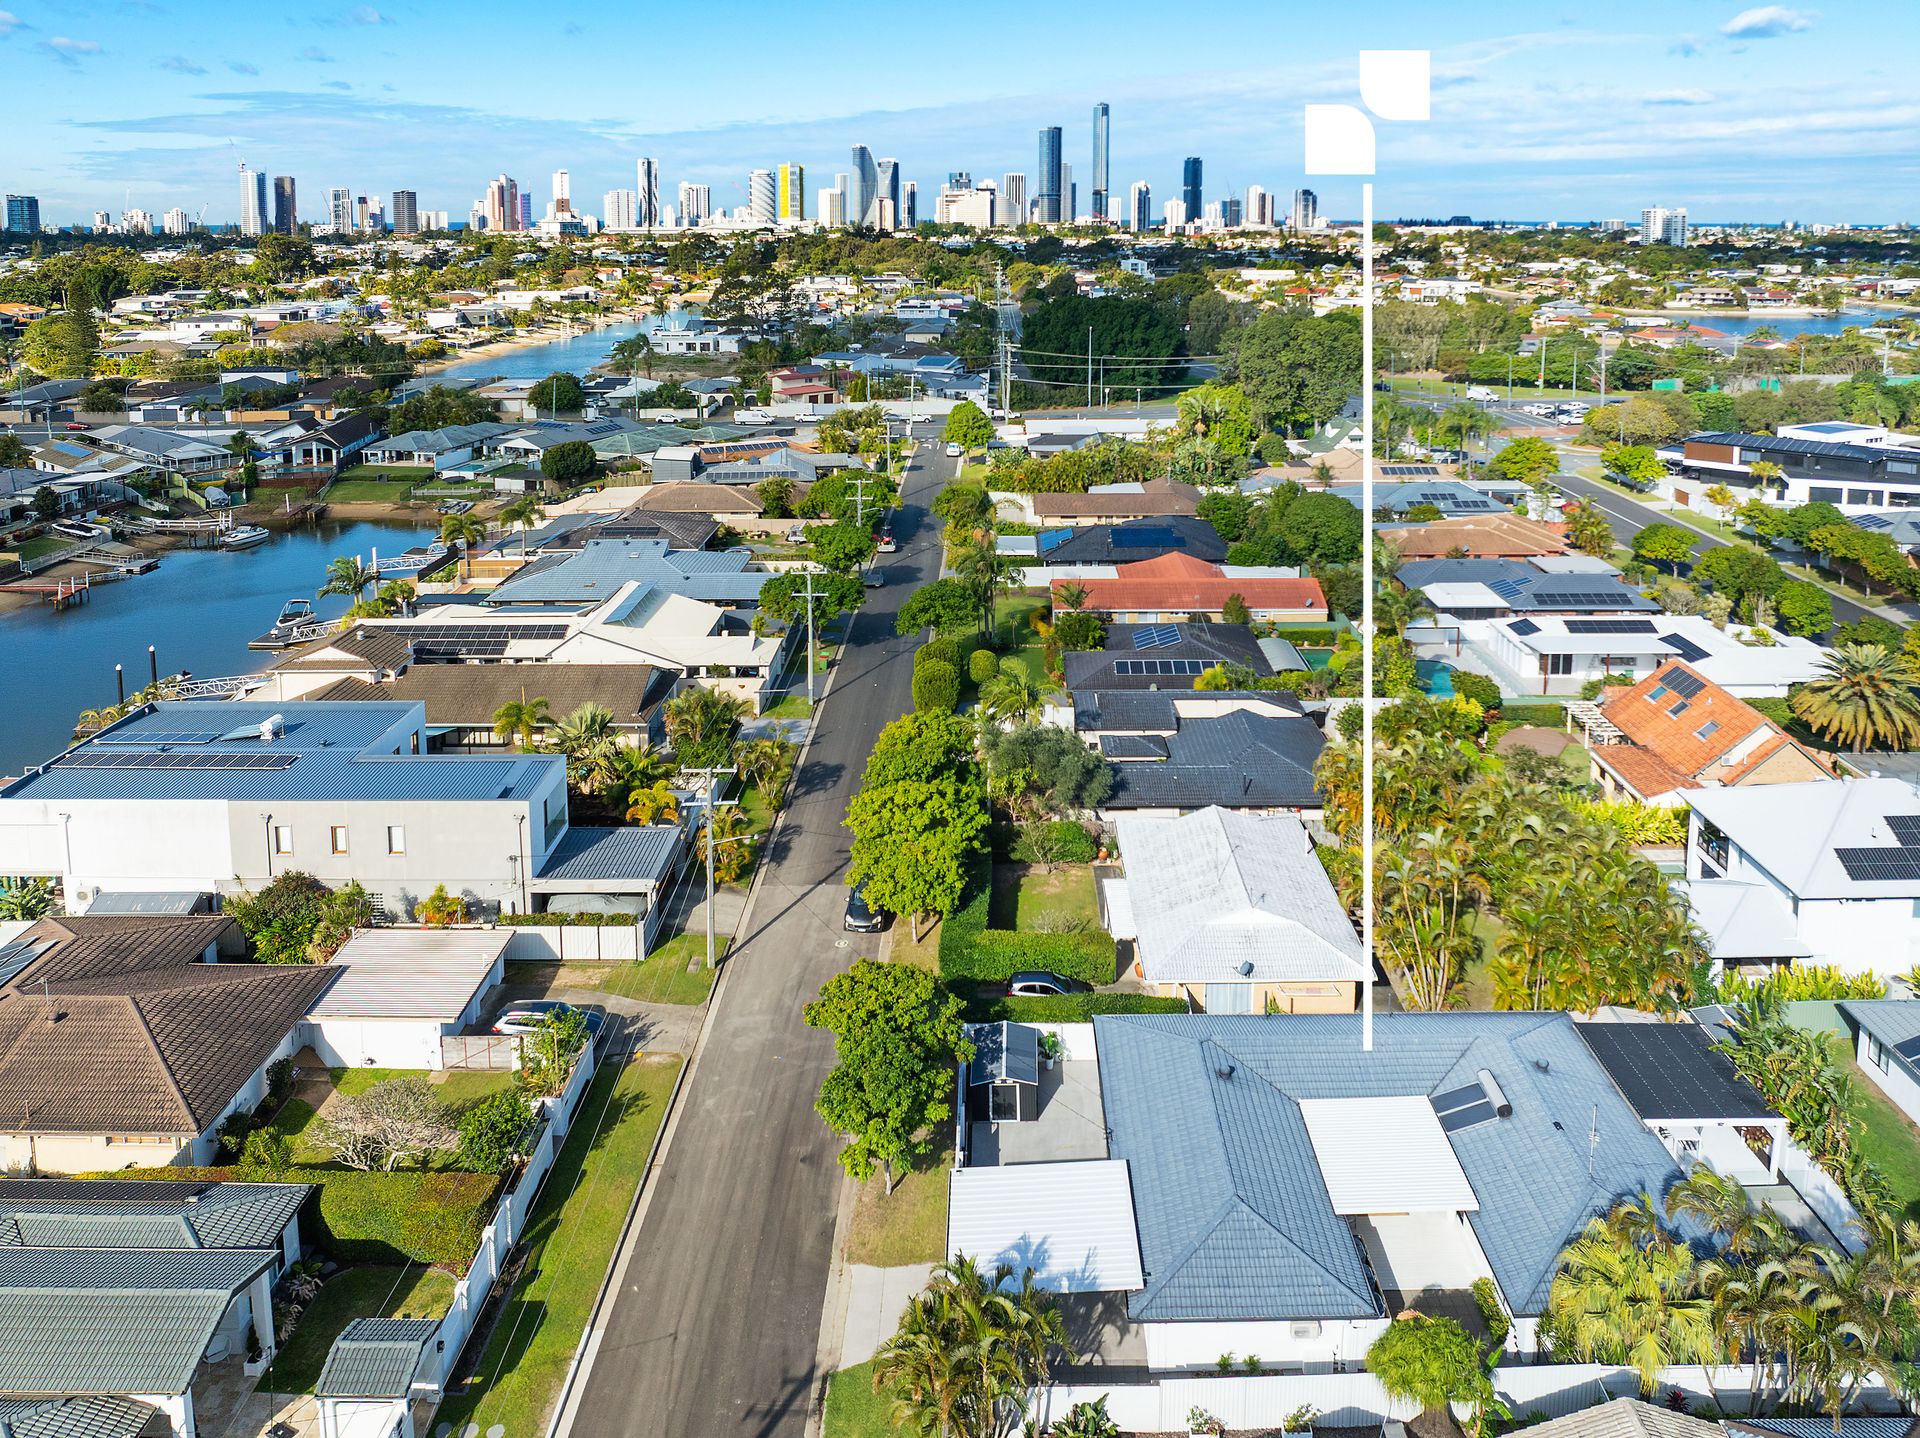
Parking won't ever be an issue, either, with the capability to accommodate five cars off-street, including the double carport.
Enjoy peace of mind with security cameras, coupled with cost savings from solar hot water and 3 x rainwater tanks with a combined capacity of 4,000l. Stay comfortable year-round with air-conditioning units and ceiling fans throughout.
Set on a 577m2 block and supremely low-maintenance, it's perfect for those seeking a lock-and-leave lifestyle or simply more time to enjoy the things that matter most.
The Highlights:
- Supremely low-maintenance living, infused with contemporary comfort and elegance
- Impeccably presented and updated over time
- Feature walls adorned with VJ panelling, horizontal laminate or textural wallpaper add intrigue and charm, complemented by ambient lighting to set the mood
- Single level 311m2 home (209m2 internal and 102m2 external)
- Cleverly designed to maximise the 577m2 block, with a seamless indoor-outdoor flow
- Rare and enticing capability to park 5 cars securely off street, including the double carport
- Kitchen includes marble-clad and window splashbacks, stone benches, induction cooktop, double oven, new Asko dishwasher and a walk-in pantry
- Open plan living and dining area adjoins the kitchen, with floating cabinetry and timber- trimmed slider door to the poolside alfresco area
- Separate lounge room with an integrated bar, warmed by a cosy electric fireplace
- Spacious, stylish master suite features fitted walk-in and built-in robes, and an elegant ensuite with full-height tiling, heated towel rail, dual vanity, rain shower
- Two additional bedrooms adorned with VJ wall panelling
- Multi-purpose room with storage
- Modern main bathroom with full-height tiling, floating vanity, rain shower, heated towel rails, back-to-wall bath
- Integrated office includes built-in storage and desk
- Covered alfresco entertaining area with low-maintenance decking and built-in wet bar
- Fully tiled pool and spa
- Security cameras, solar hot water, 3 x rainwater tanks with a combined capacity of 4,000l, air-conditioning units and ceiling fans
- Abundant storage, including in the laundry and entry, with a functional seating nook area
Does this sound like your next home?
Whether you're looking to upsize, downsize or secure a "lock and leave" lifestyle in a central, sought-after location, this is the stylish, low-maintenance home you've been waiting for.
Contact Jay Helprin today on 0407 894 775.
Disclaimers:
All information, measurements and dimensions are approximate and intended as a guide. Whilst every effort has been made to ensure the accuracy of these particulars, no warranty is given as to their accuracy. Interested parties should rely on their own inquiries.
As per the Queensland Property Occupations Act 2014, it is illegal to disclose a price guide, our opinion or price or what the seller wants for an auction. The maximum penalty for doing so is $74,439. Price guides can be considered misleading and bait advertising which carries a maximum fine of $500,000 for individuals and $10,000,000 for corporations. Therefore, we will not disclose any price guides. This property may be filtered by price for website functionality purposes only.
This property was previously marketed as a 4-bedroom property. It has been corrected to a 3-bedroom property with a multi-purpose room.