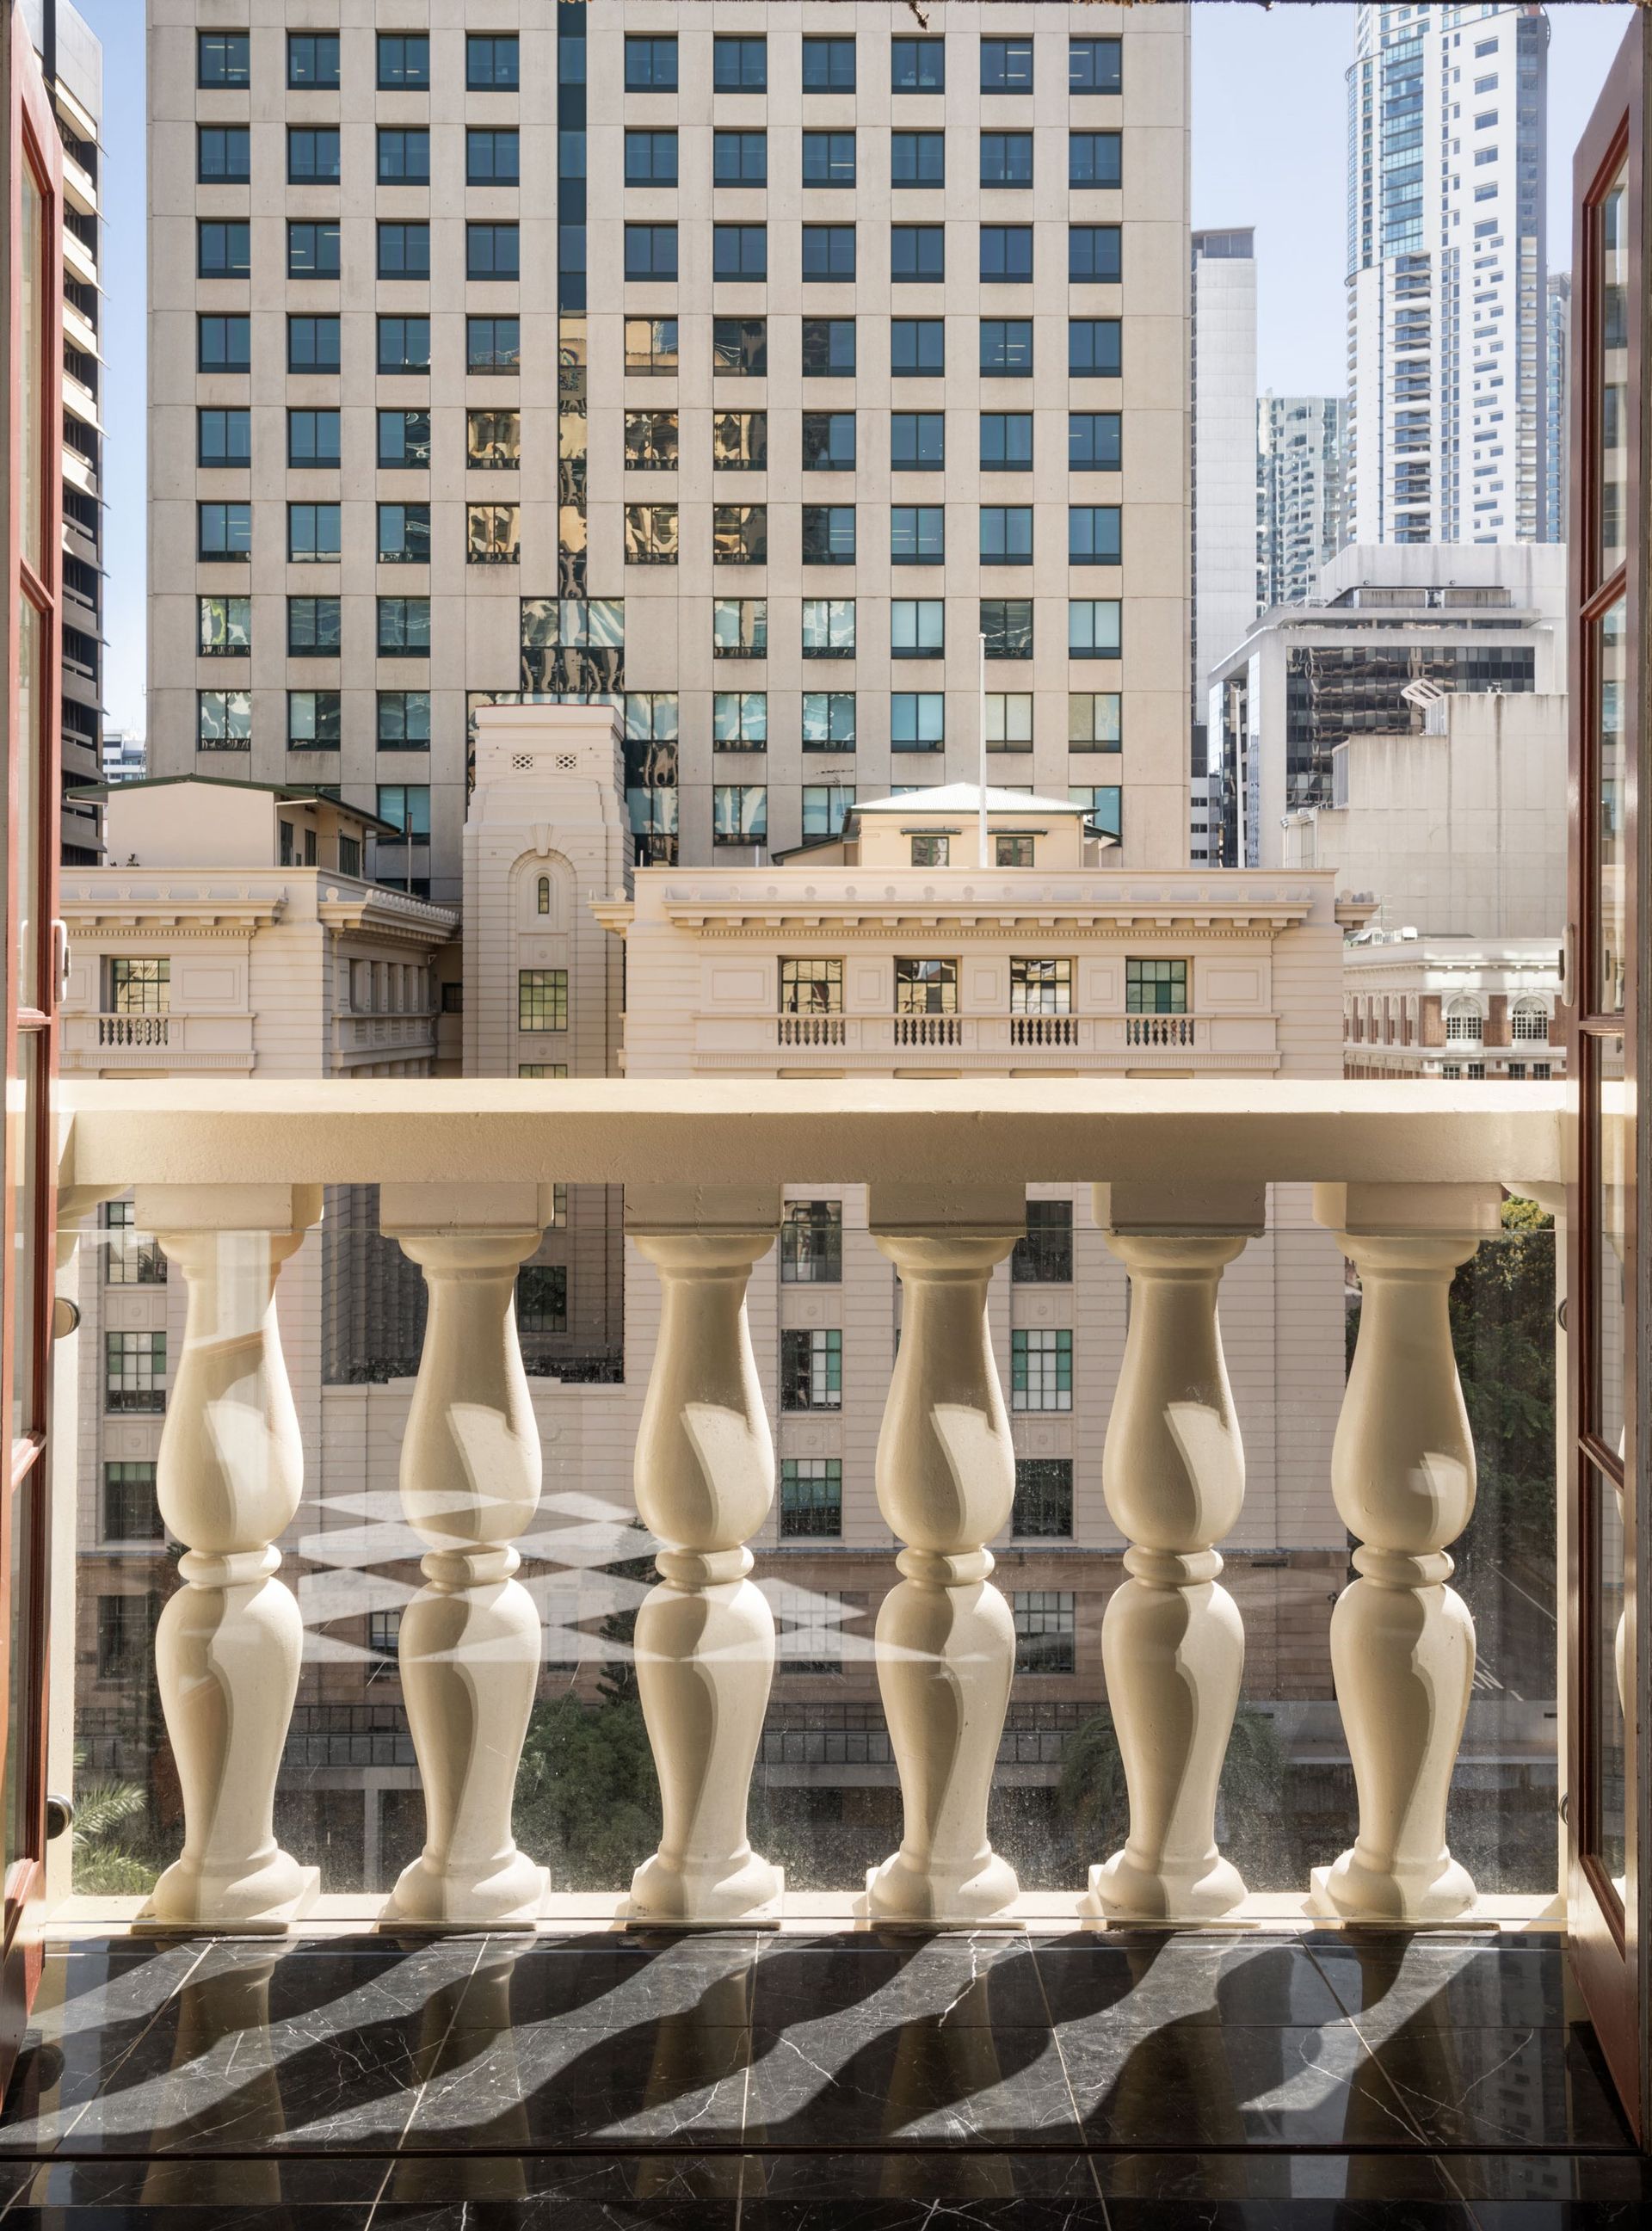
Situated on the top floor and recently updated to the highest standards, this exceptional transformation seamlessly blends Art Deco charm with modern luxury.
Steeped in history and designed with a New York-inspired flair, this stunning apartment embodies old-world elegance in the midst of a city centre.
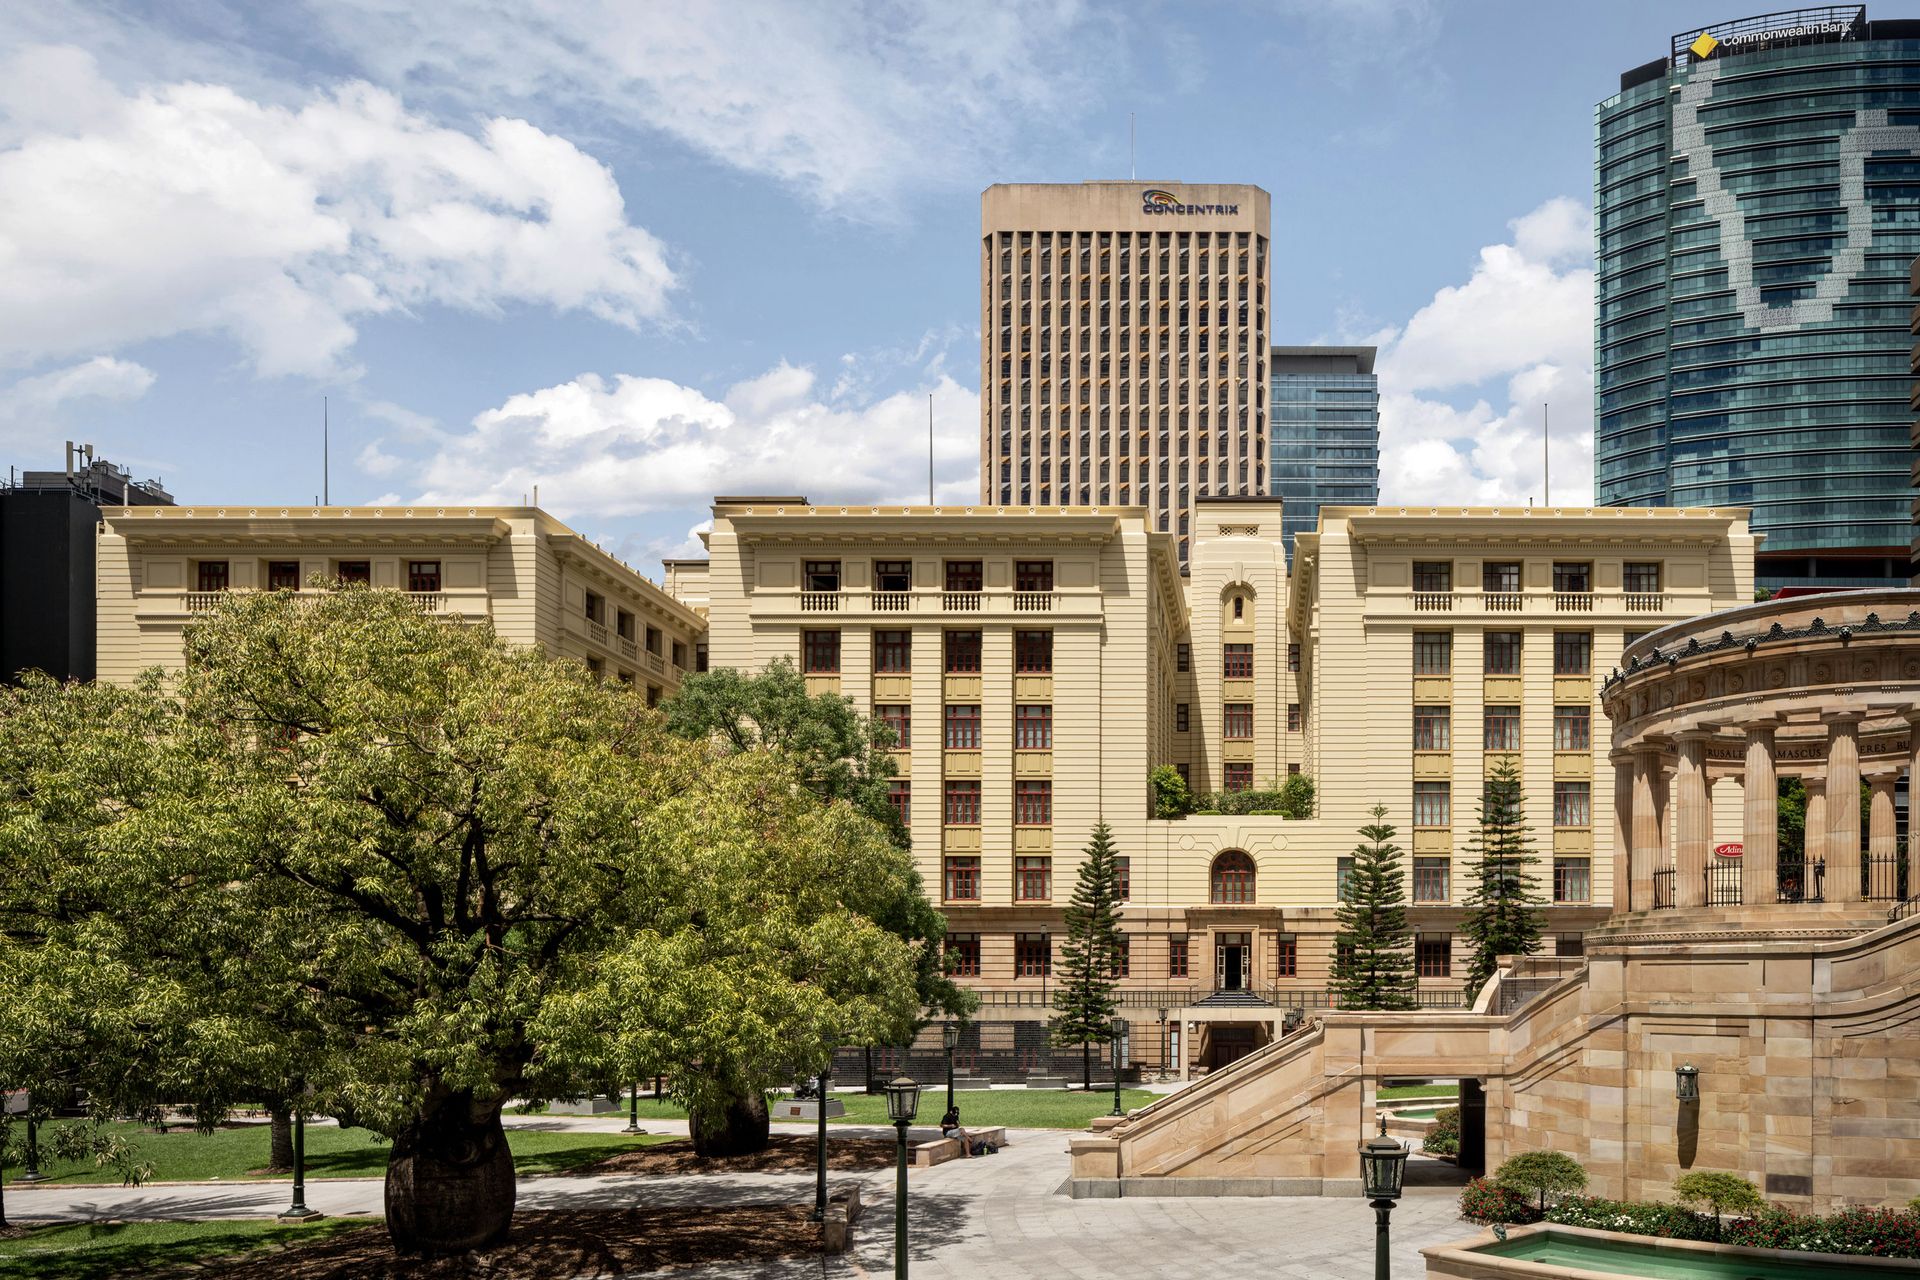
Located within the 1930s heritage-listed building 'The Residences,' right in the heart of Brisbane City overlooking Anzac Square, this apartment boasts a grand entrance that sets the tone for its spacious interiors. The dining room flows effortlessly into a generous living area and a meticulously designed kitchen, creating an unparalleled space for entertaining.
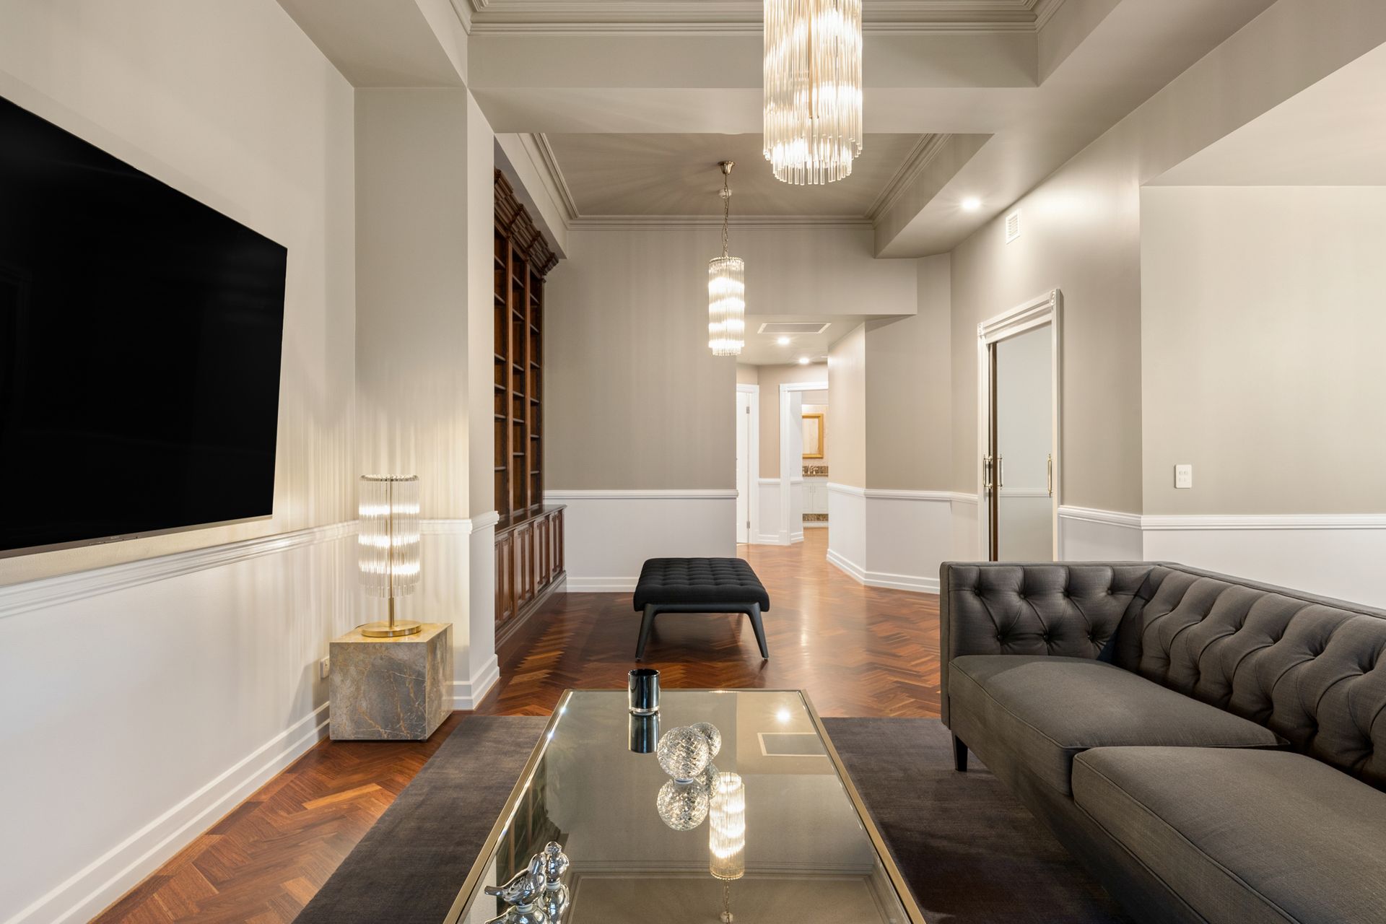
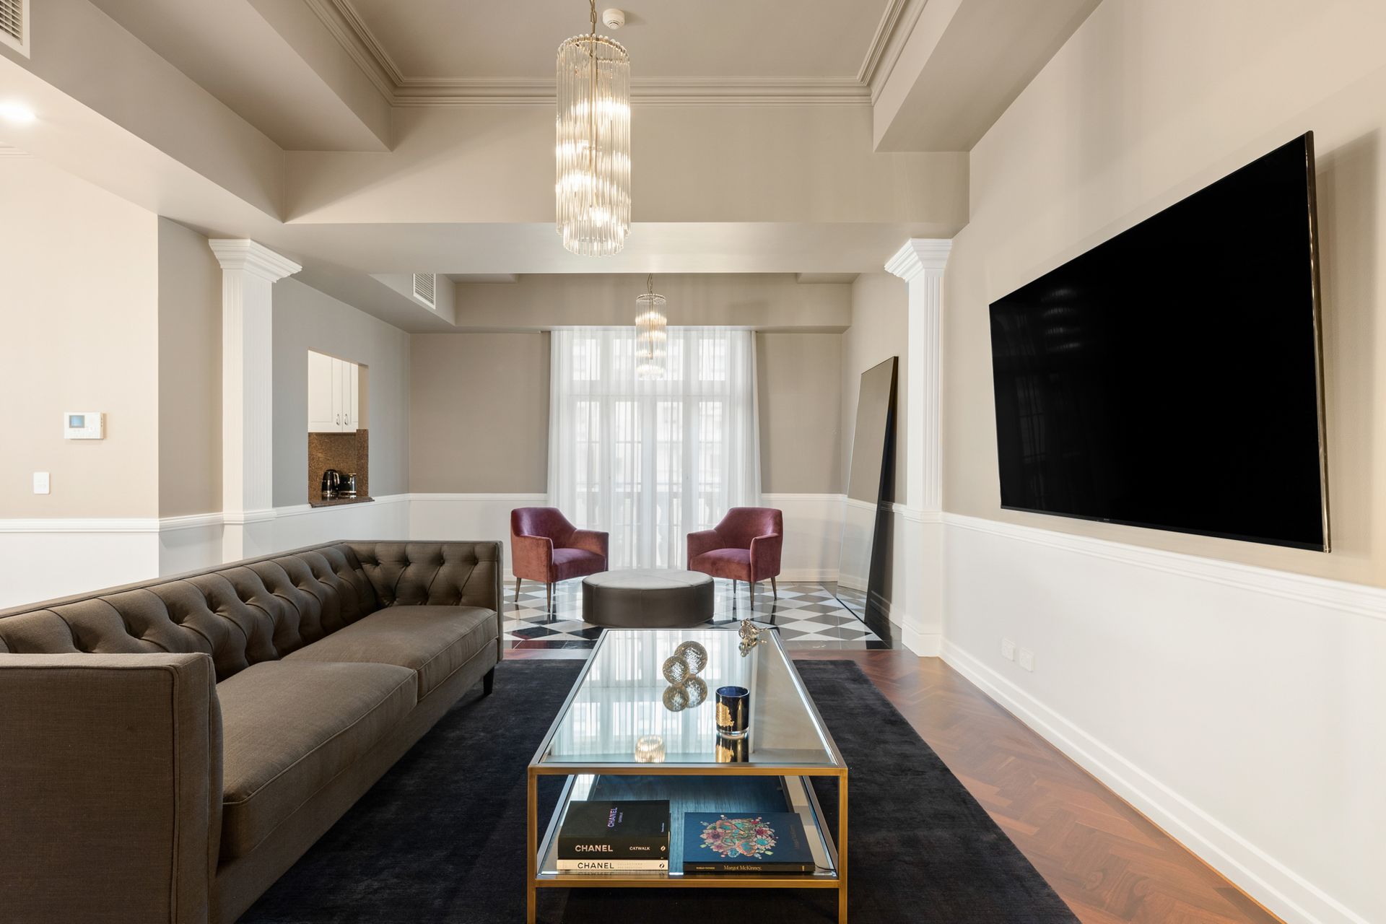
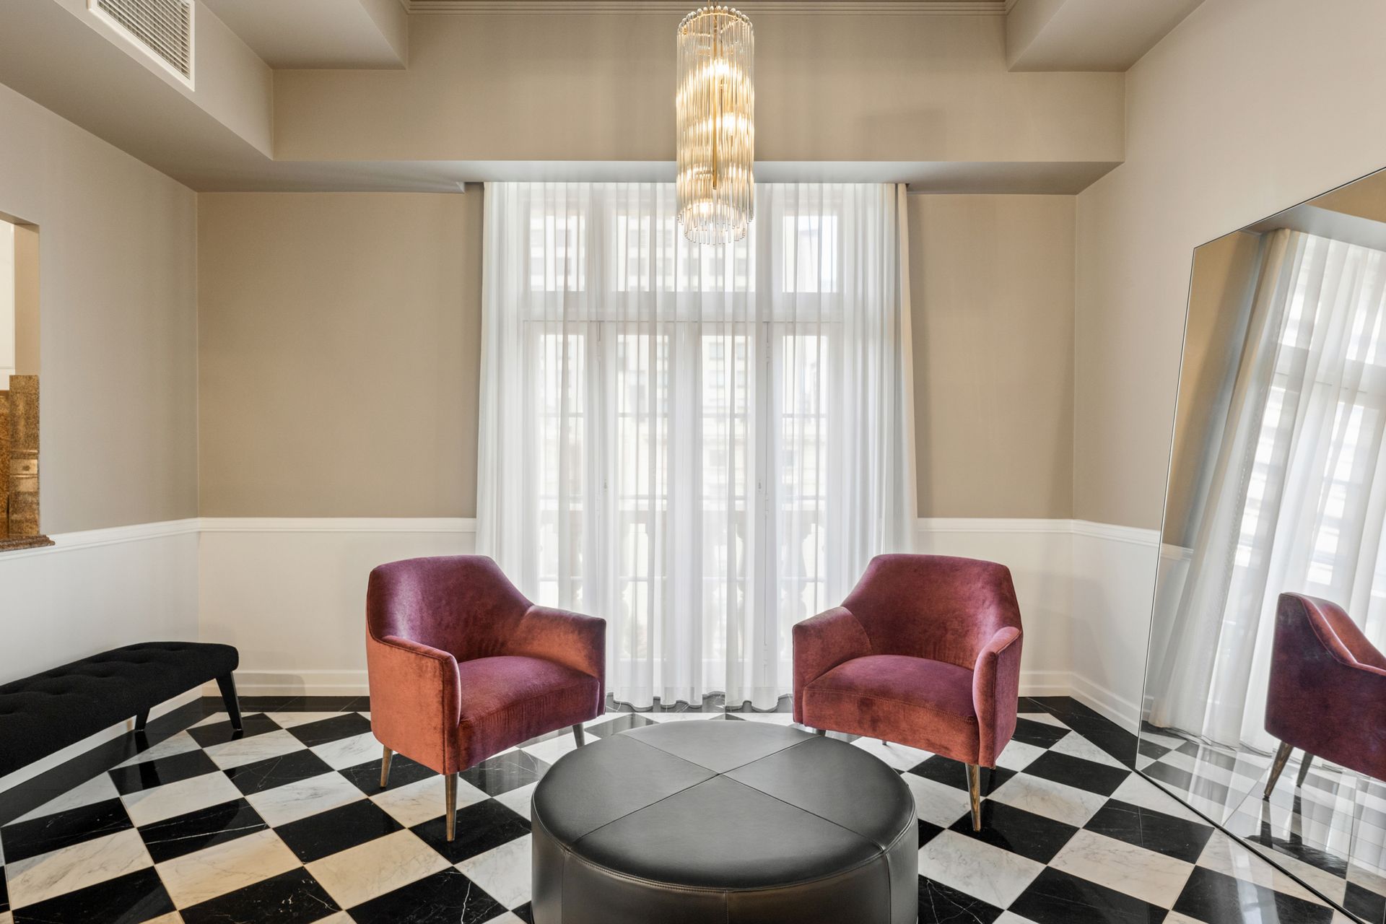
The light-filled interiors showcase 10ft coffered ceilings, classic architraves, timber joinery, marble tiles, and parquetry flooring, all of which highlight the property's original details. The well-thought-out design offers both formal and informal lounge/dining spaces, a granite kitchen, three bedrooms, and elegant marble bathrooms.
Residents can enjoy resort-style amenities, including access to 'The Residences' rooftop terrace, an indoor heated swimming pool, spa, sauna, gym, and a billiard room.
Nestled in the heart of Brisbane City, this apartment provides world-class shopping, dining, and entertainment experiences just steps away from your front door.
An historic lifestyle address, apartment 44 offers but is not limited to:
• Immaculately updated in Brisbane City's historic 'The Residences'
• 134 sq m floor area elevated on the sixth floor
• Primary bedroom featuring an ensuite with a relaxing bath
• 3 bed (or 2 bed and an office); 2.5 marble bathrooms
• Vistas across Anzac Square, Post Office Square and skyscrapers
• Open-plan formal and informal dining, living and sitting areas
• Exquisite open-plan living space, dining room and sitting area
• Granite kitchen with Smeg appliances and a servery window
• 2.5 car spaces (including 1.5 lock-up); storage area/cellar
• 10ft coffered ceilings; marble; architraves; parquetry flooring
• Built-in timber joinery; mirrored built-in wardrobes
• Ducted A/C; video intercom; lift access; on-site security
• Indoor heated pool, spa, sauna, gym, billiard room and rooftop
• Walk to Central station, Cross River Rail, buses and CityCat
• Proximity to Queens Plaza, Roma St Parklands and Treasury Casino
• Close to the riverside precinct and Queens Wharf development
Expressions of Interest.
To obtain further information or to arrange a private inspection, please contact Matt Lancashire on 0416 476 480 or Ben Osborne on 0419 752 008.
This property is being sold without a price and therefore a price guide can not be provided. The website may have filtered the property into a price bracket for website functionality purposes.